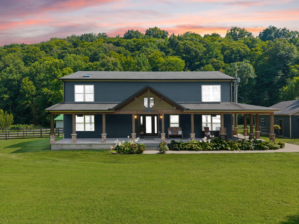
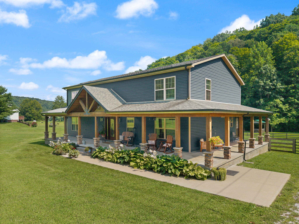
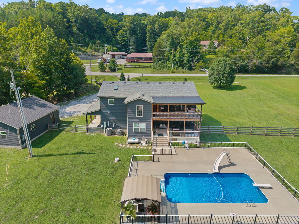
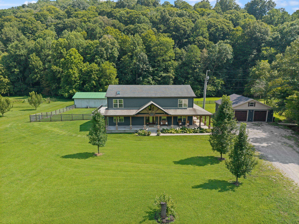
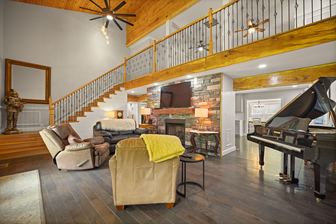
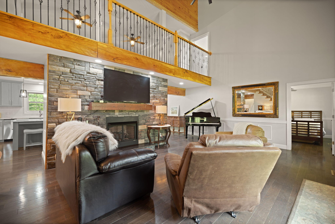
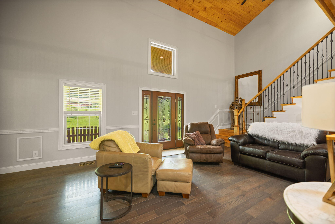
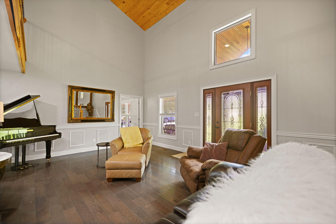
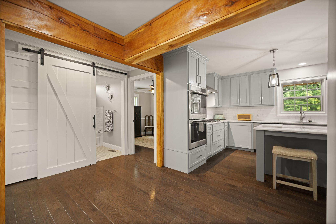
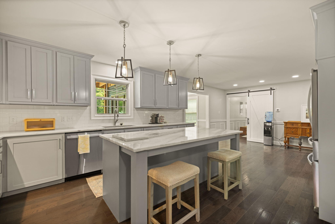
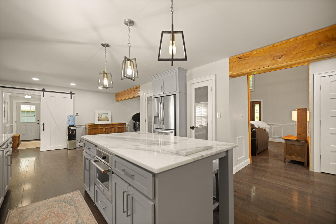
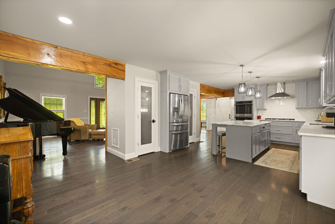
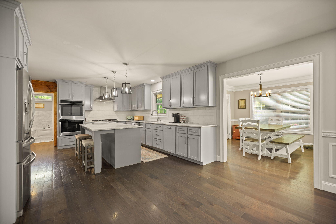
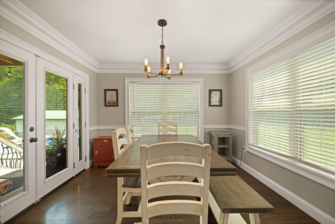
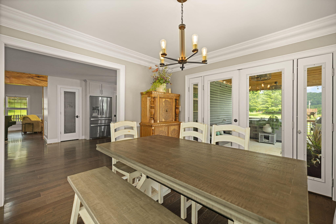
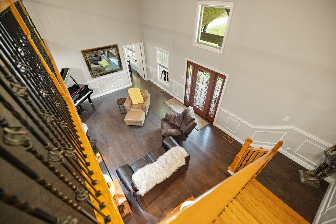
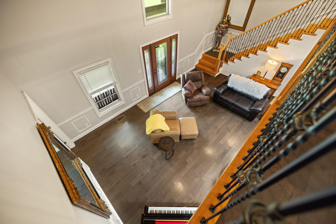
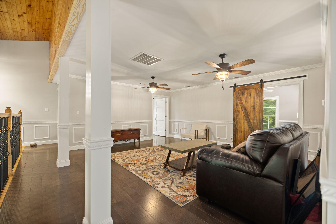
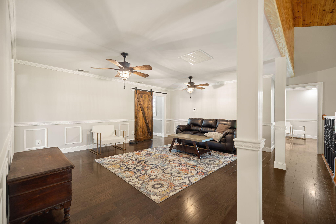
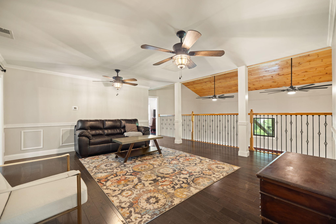
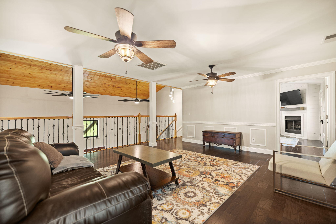
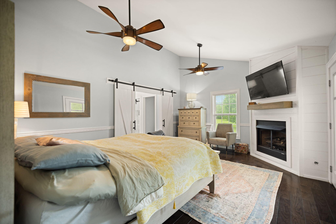
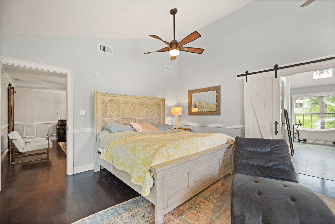
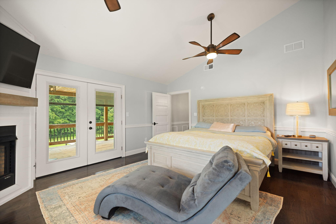
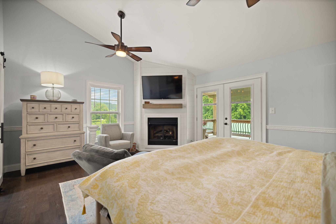
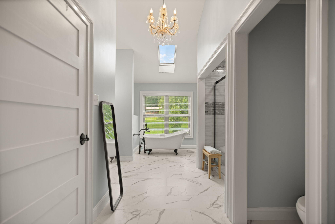
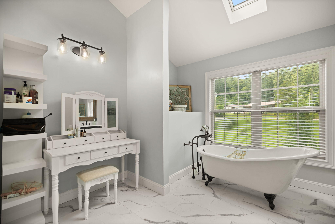
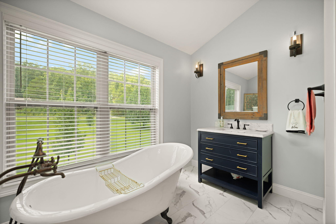
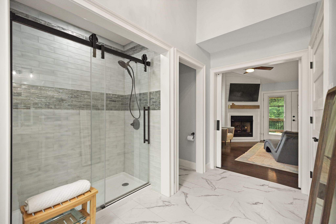
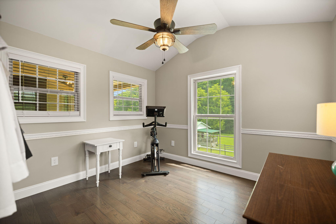
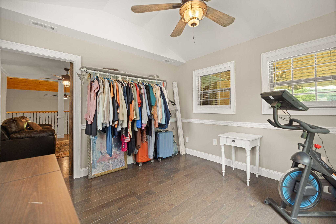
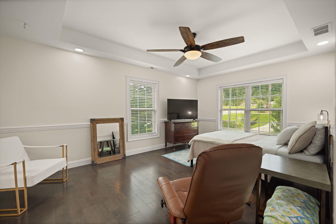
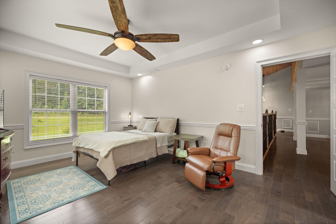
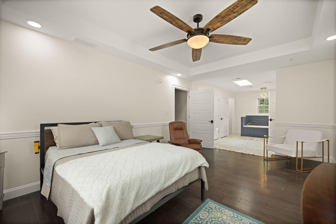
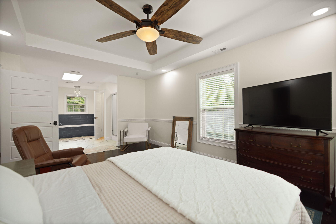
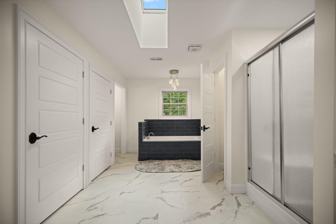
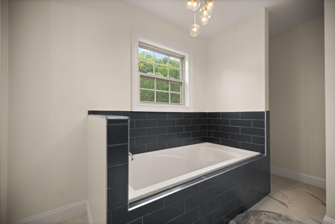
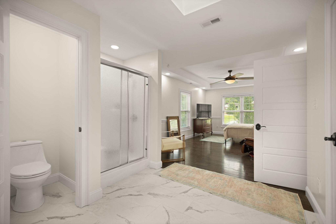
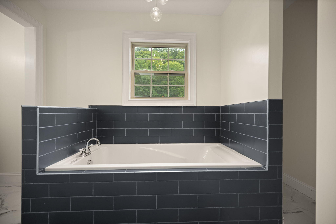
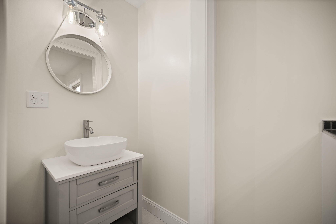
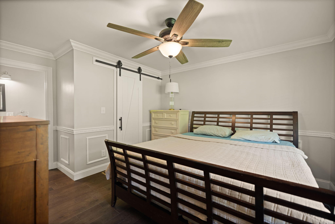
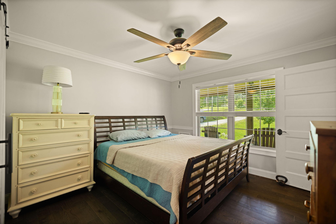
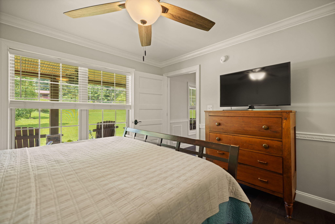
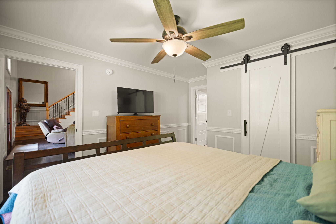
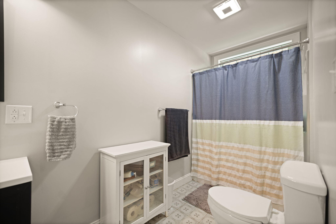
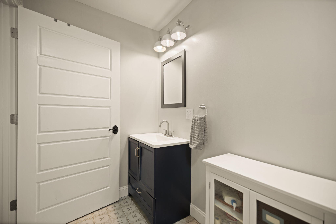
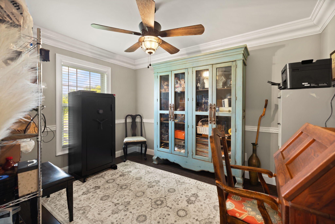
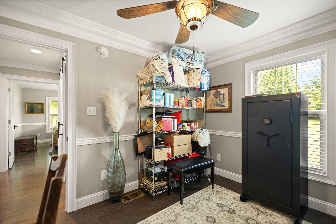
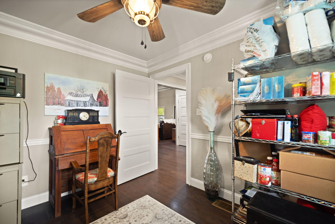
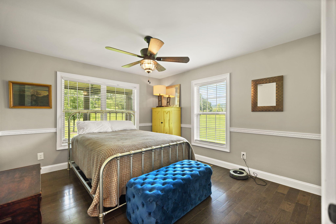
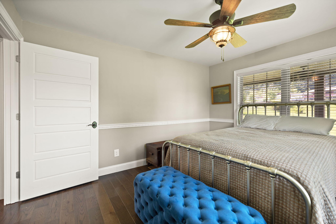
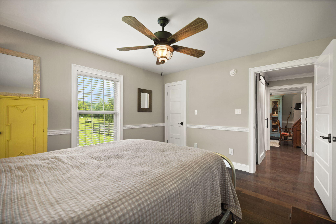
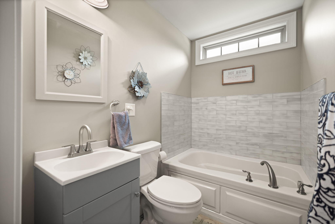
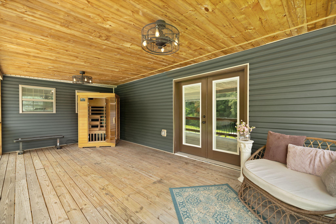
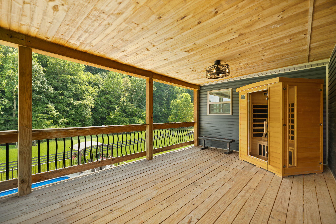
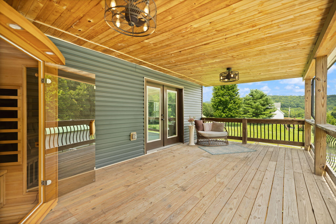
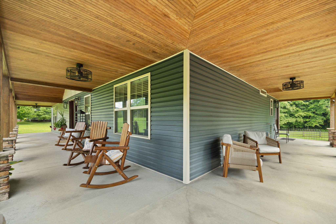
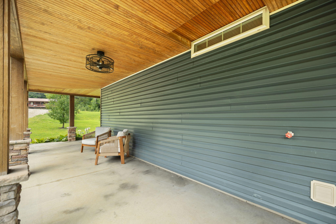
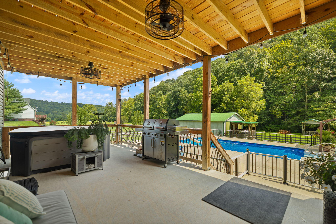
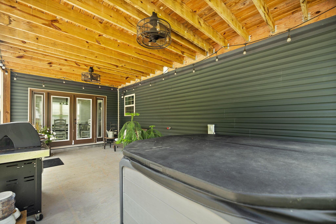
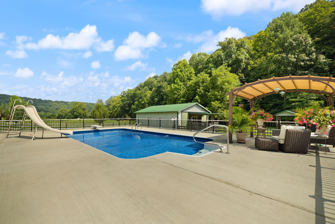
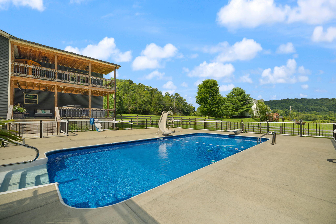
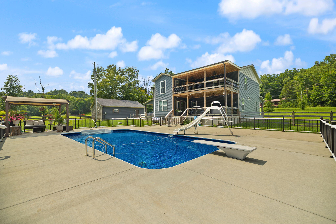
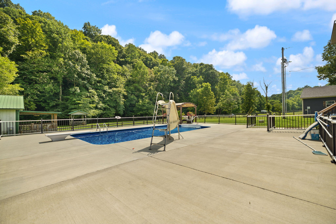
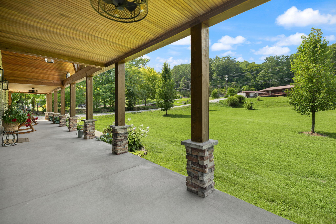
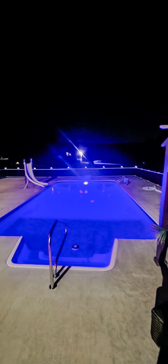
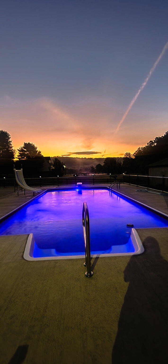
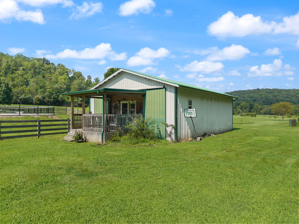
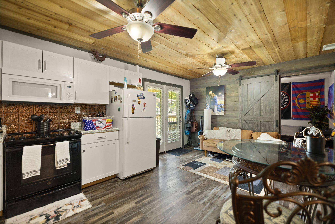
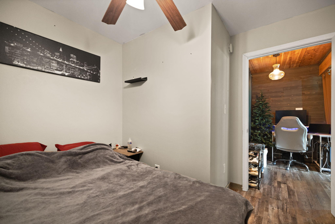
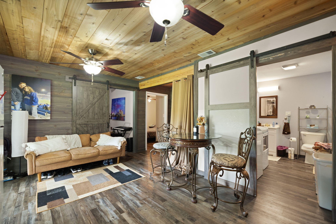
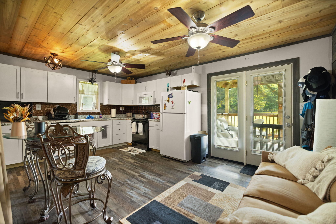
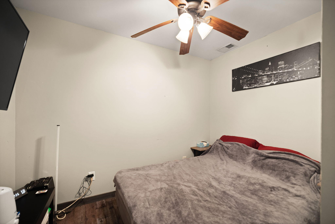
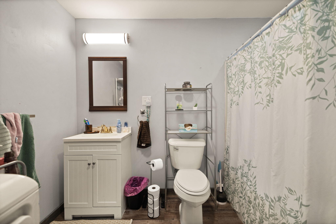
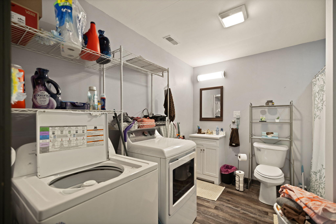
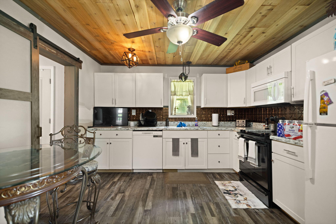
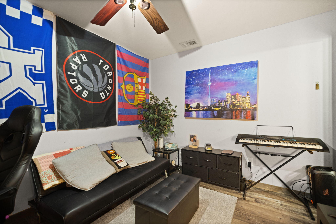
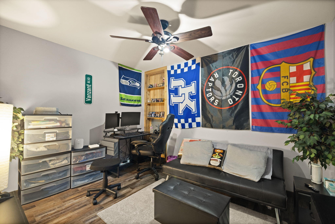
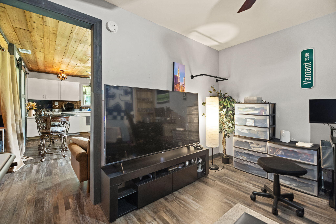
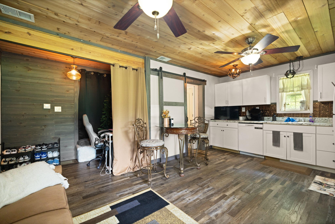
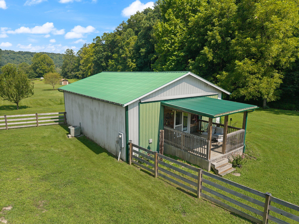
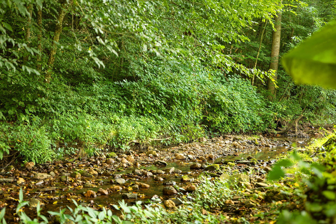
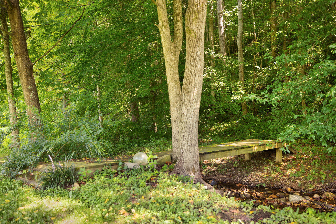
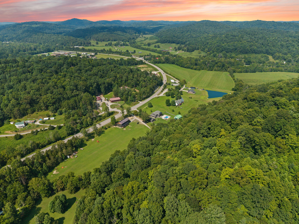
Welcome home to this exceptional Modern Farmhouse featuring 4 bedrooms and 4 bathrooms(3 en-suites), sauna, hot tub, inground pool, a 700sqft 2 bedroom 1 bath pool house on 6.5acres The heart of the home offers granite countertops, a large island, soft-close kitchen cabinetry, and a gas stovetop with standout finishes including crown molding, chair rail, and shadow boxes. Enjoy cooking and entertaining with a double oven, two pantries, and a spacious, functional layout built for everyday comfort. Step into the elegant interior details, including milled head beams and beautiful pine ceilings, paired with flat ceilings and skylights that brighten every room. With two living rooms—one upstairs and one downstairs—there's plenty of space for relaxing, hosting, and gathering with family. The bathroom design includes tiled finishes throughout and luxurious master en-suites: one downstairs and two upstairs, including three soaking tubs for spa-like comfort. Outside, enjoy privacy and nature on 6.5 acres, with Roundstone Creek running through the back of the property—a peaceful backdrop just beyond your yard. You're also conveniently located 4 miles from I-75, with 10 minutes to the marina at Lake Linville. Property also includes a detached 2-car garage with concrete floor, electricity, plus floored upstairs—perfect for workshop space, storage, or future finishing. This is more than a home—it's a retreat with space, craftsmanship, and incredible outdoor surroundings.
Hi there — ask anything about this property or the area and the team will get right back to you.

Local real estate advisory services provided by agent with The Local Agents
Listed by Cassie Foley with Century 21 Advantage Realty
The data relating to real estate for sale on this website comes in part from the Internet Data Exchange (IDX) Program of Bluegrass REALTORS®. IDX information is provided exclusively for consumers' personal, non-commercial use and may not be used for any purpose other than to identify prospective properties consumers may be interested in purchasing. Real estate listings held by IDX brokerage firms other than Cassie Foley, are marked with the IDX logo or the IDX thumbnail logo and detailed information about them includes the name of the listing IDX brokers. Information deemed reliable but not guaranteed. Copyright © 2026 Bluegrass REALTORS®. All Rights Reserved.
You agree to The Local Agents Terms of Use and Privacy Policy. By choosing to contact a property, you also agree that The Local Agents and its associates may call, text, or email you regarding any inquiries or activities you submit through our website. This may involve the use of automated means and prerecorded or artificial voices.
Step 1 of 2
Create a free account to view all listings, save searches, and get alerts when new homes match.
Step 2 of 2
Tell us how to reach you about homes you like.
Enter your password to sign in as
Create a free account to view all listings, save searches, and get alerts when new homes match.
Already have an account? Sign in
Sign in to your account.
New here? Create an account