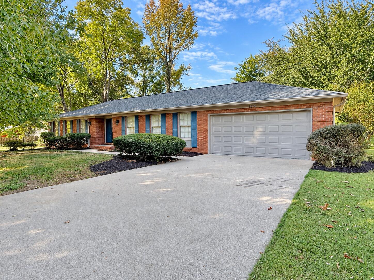
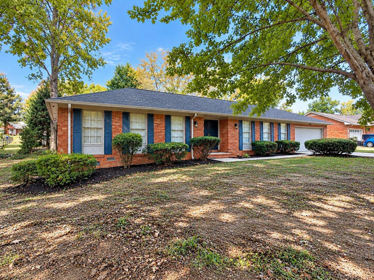
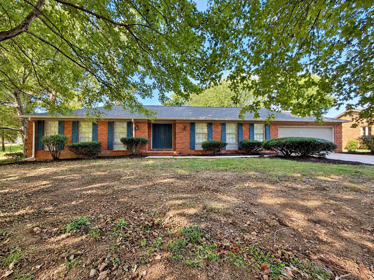
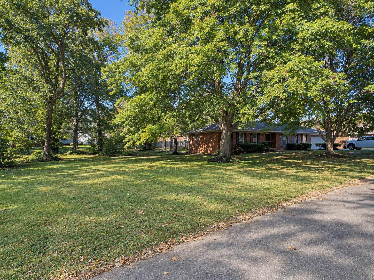
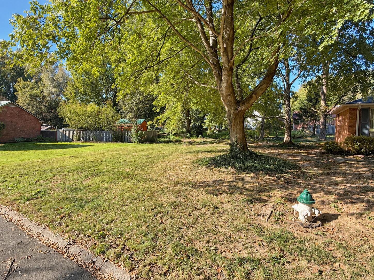
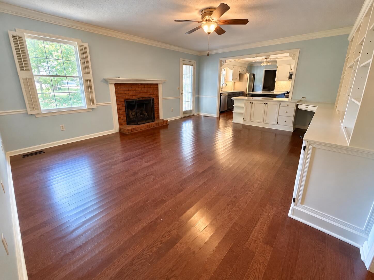
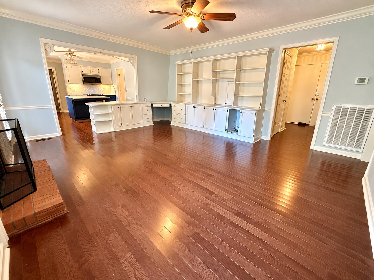
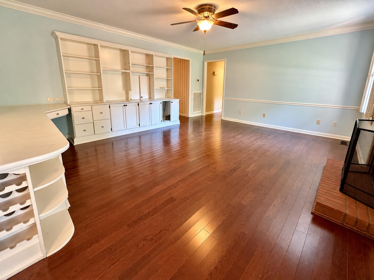
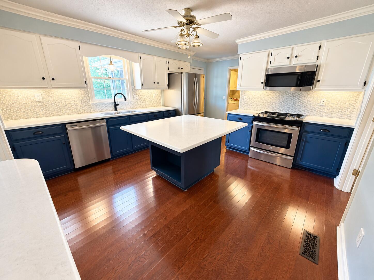
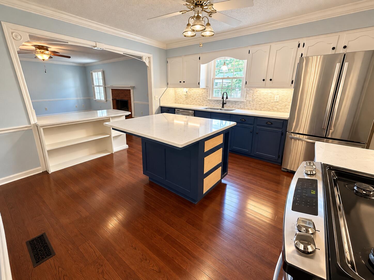
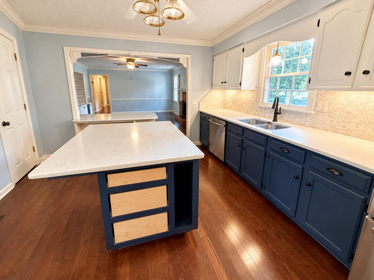
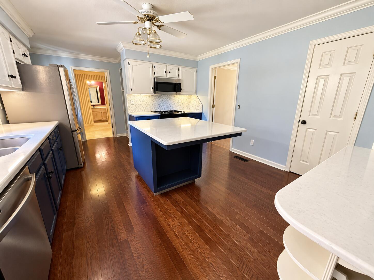
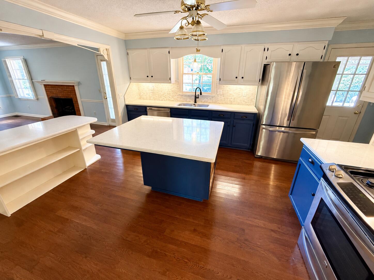
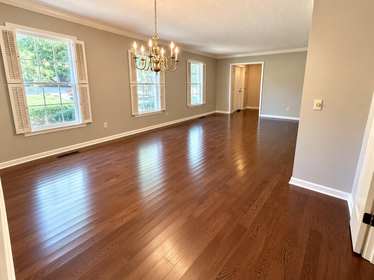
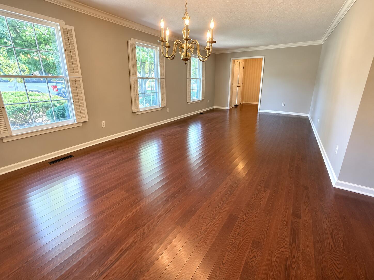
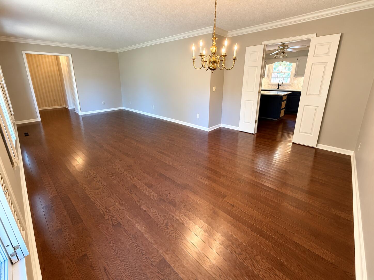
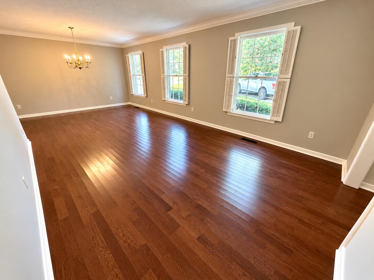
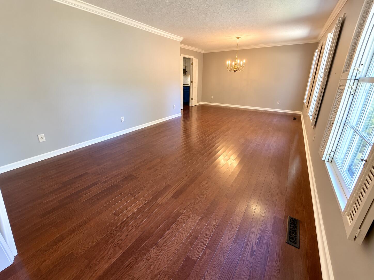
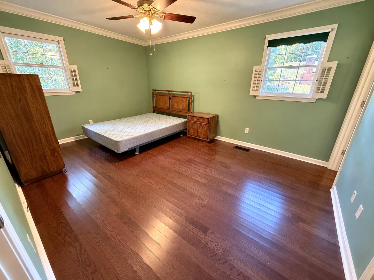
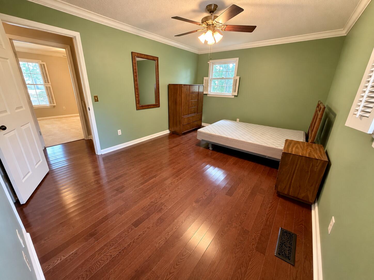
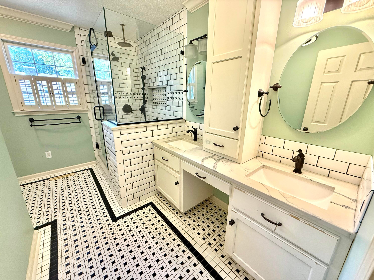
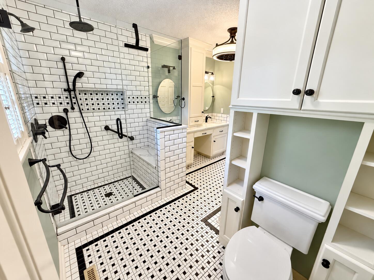
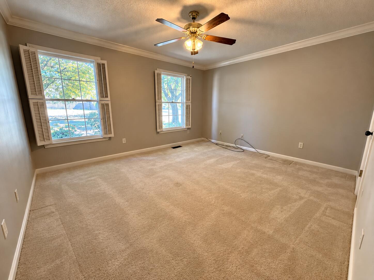
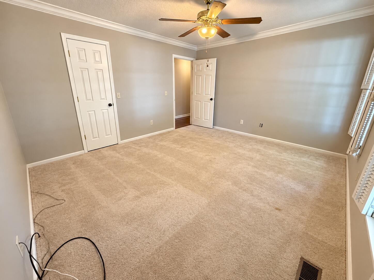
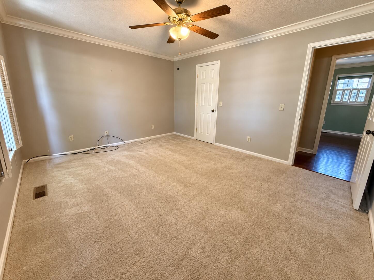
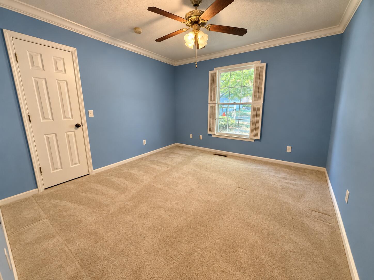
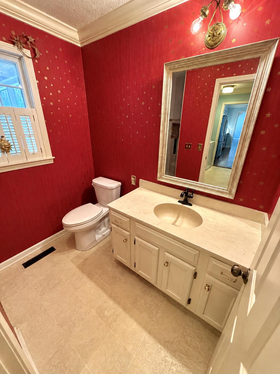
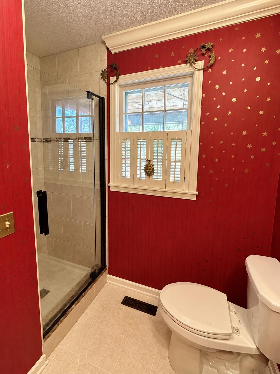
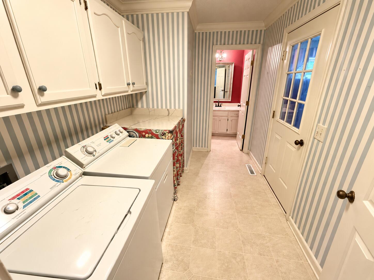
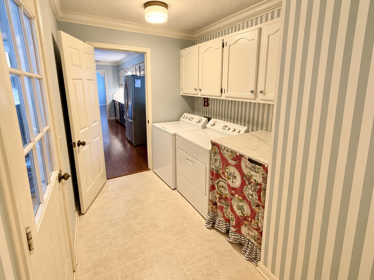
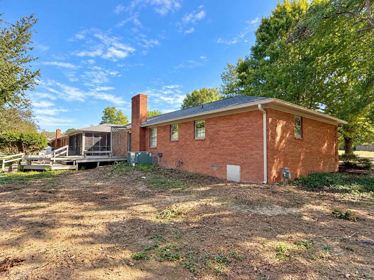
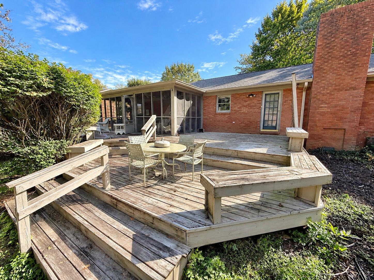
Located in the Canterbury Estates subdivision, this charming 3-bedroom, 2-bath home combines timeless character with quality finishes and inviting indoor and outdoor living spaces. The classic brick exterior features distinctive coined corners, a graceful hip roof, and mature shade trees that add to the home's curb appeal. Situated on 1.5 lots, the property offers an abundance of yard space, along with a large back deck and screened porch perfect for relaxing or entertaining. Inside, you'll find both formal and informal living areas, with a dining area conveniently attached. Thoughtful details throughout include custom folding wood shutter-style blinds, built-in bookshelves and cabinetry, a brick fireplace surround, real hardwood flooring, and oversized crown molding. The kitchen features quartz countertops and stainless steel appliances, while both bathrooms offer custom tile walk-in showers. A spacious two-car garage provides convenient parking and additional storage. With its established neighborhood setting, generous outdoor space, and character-filled interior, this home offers a wonderful opportunity to enjoy comfortable living in one of Murray's desirable subdivisions.
Hi there — ask anything about this property or the area and the team will get right back to you.

Local real estate advisory services provided by agent with The Local Agents
Listed by Matt Wilson with Check Mark Realty
The data relating to real estate for sale on this website comes in part from the Internet Data Exchange (IDX) Program of Bluegrass REALTORS®. IDX information is provided exclusively for consumers' personal, non-commercial use and may not be used for any purpose other than to identify prospective properties consumers may be interested in purchasing. Real estate listings held by IDX brokerage firms other than Matt Wilson, are marked with the IDX logo or the IDX thumbnail logo and detailed information about them includes the name of the listing IDX brokers. Information deemed reliable but not guaranteed. Copyright © 2026 Bluegrass REALTORS®. All Rights Reserved.
You agree to The Local Agents Terms of Use and Privacy Policy. By choosing to contact a property, you also agree that The Local Agents and its associates may call, text, or email you regarding any inquiries or activities you submit through our website. This may involve the use of automated means and prerecorded or artificial voices.
Step 1 of 2
Create a free account to view all listings, save searches, and get alerts when new homes match.
Step 2 of 2
Tell us how to reach you about homes you like.
Enter your password to sign in as
Create a free account to view all listings, save searches, and get alerts when new homes match.
Already have an account? Sign in
Sign in to your account.
New here? Create an account