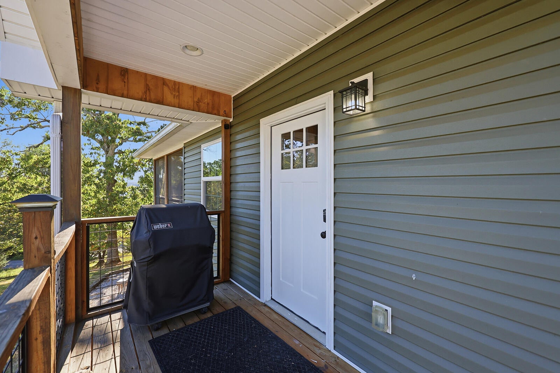
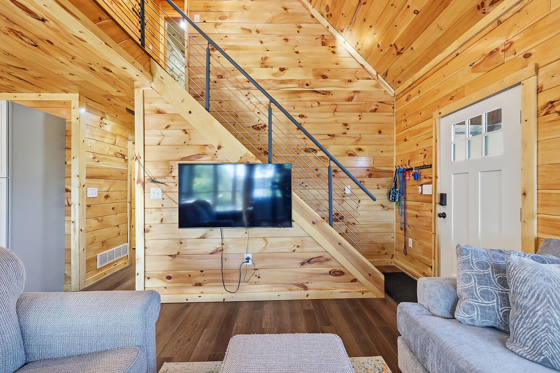
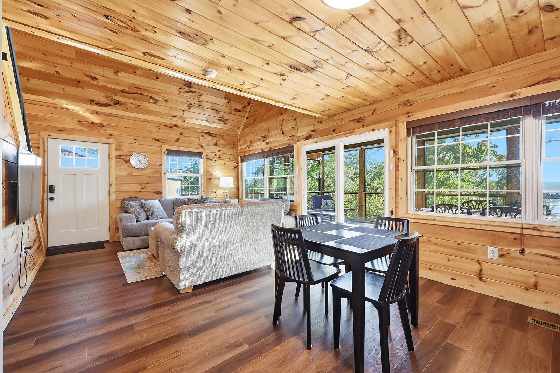
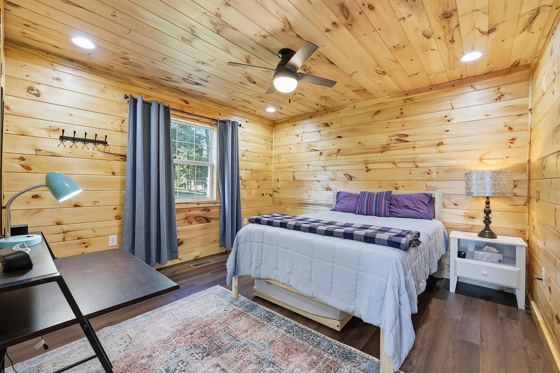
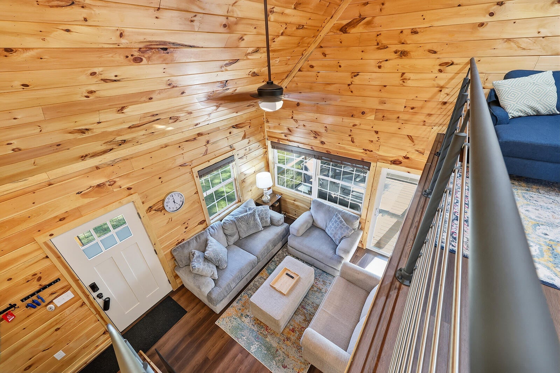
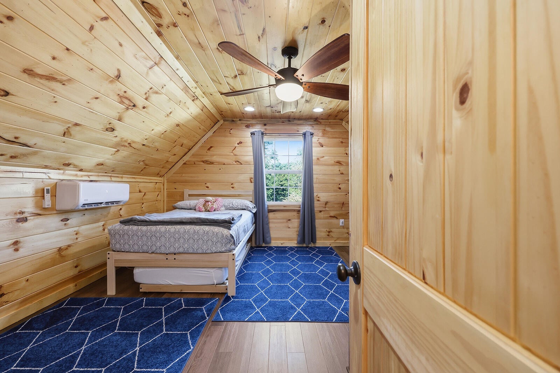
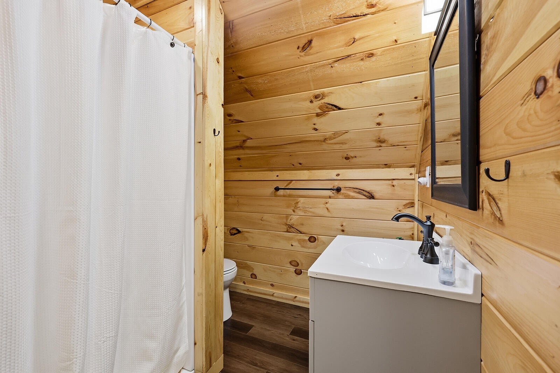
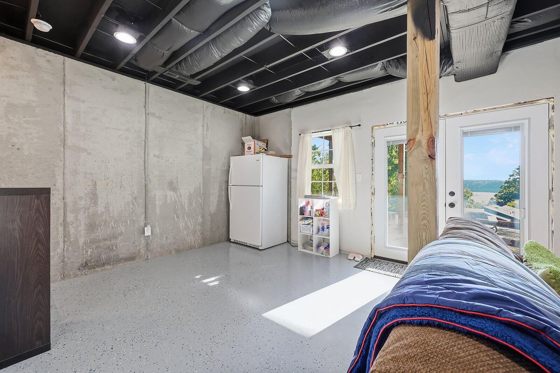
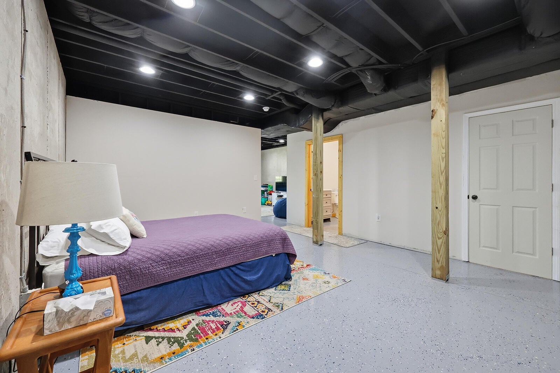
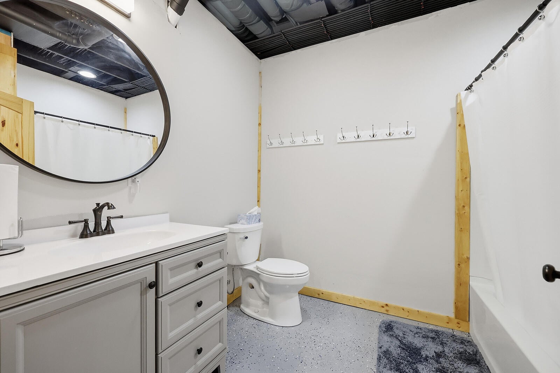
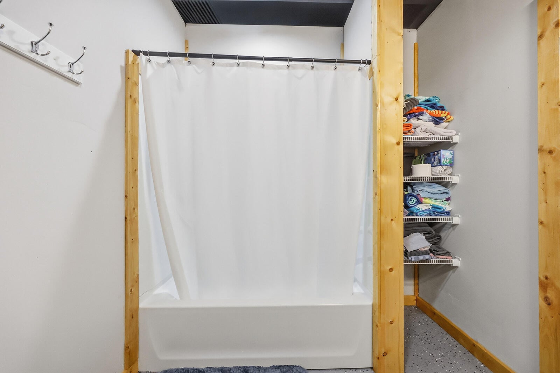
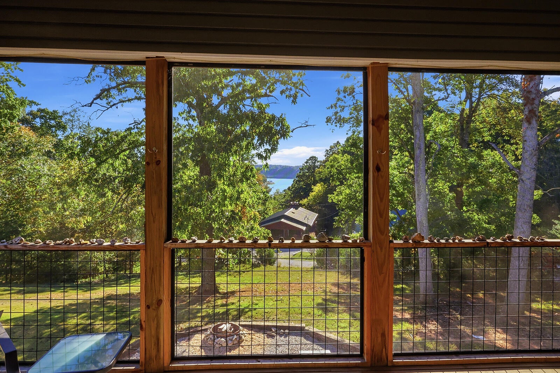
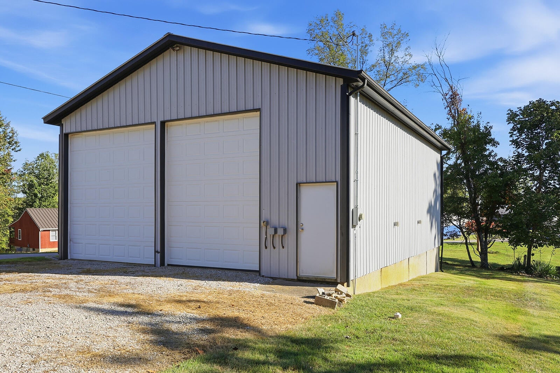
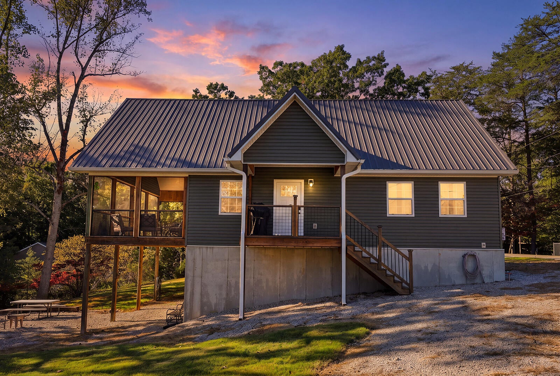
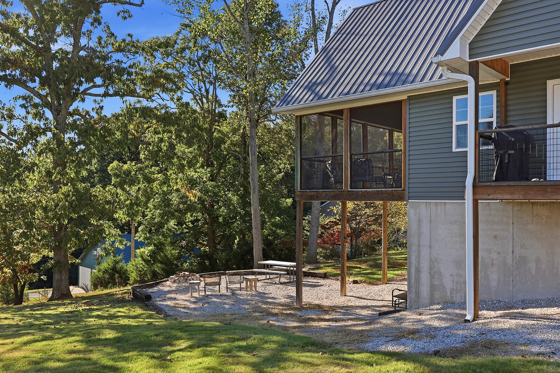
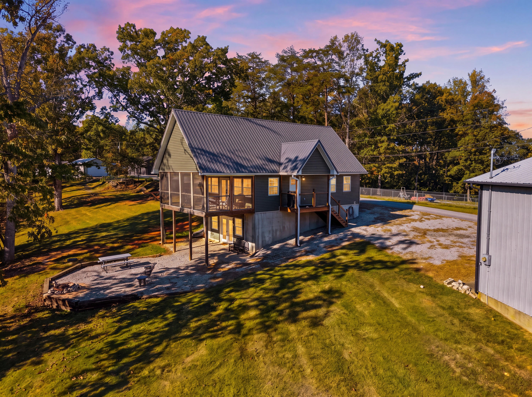
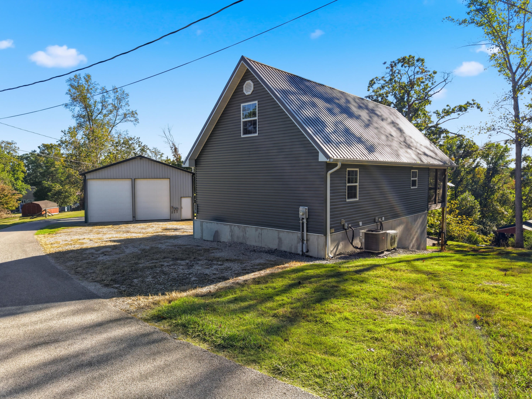
WALK TO THE LAKE! Built in 2021 and located just a short walk from the Clearwater Landing boat ramp, this 3-bedroom, 3-bath home offers year-round lake views, plenty of space, and an incredible setup for lake life! Inside, tongue-and-groove pine walls and ceilings give the home a warm cabin feel, while LVP flooring runs throughout. The main level features two bedrooms, a full bath, kitchen, and open dining/living area that leads to a large screened porch overlooking the lake. Upstairs you'll find a private bedroom, full bath, and open loft area. The walk-out basement adds even more living space with a family room, full bath, laundry, storage, and an additional sleeping area. Outside is where this property really stands out! Enjoy the gravel fire pit with year-round lake views, approximately one acre of land, and TWO detached garages. The 30x40 garage features a concrete floor, two overhead doors, electric, camper hookups, and an additional camper septic tank. The 20x30 garage also offers a concrete floor, electric, overhead door, and camper hookup. Many furnishings and all appliances remain, making this an easy option for a lake getaway, second home, or full-time residence. Starlink equipment is also included. No HOA and no deed restrictions! Approximately 25 minutes to Wolf Creek Marina and Lee's Ford Marina. Bring the boat, the camper, and the family and start enjoying lake life! Two lots included!
Hi there — ask anything about this property or the area and the team will get right back to you.

Local real estate advisory services provided by agent with The Local Agents
Listed by Autumn R Boblitt with Torrey Smith Realty Co, Llc
The data relating to real estate for sale on this website comes in part from the Internet Data Exchange (IDX) Program of Bluegrass REALTORS®. IDX information is provided exclusively for consumers' personal, non-commercial use and may not be used for any purpose other than to identify prospective properties consumers may be interested in purchasing. Real estate listings held by IDX brokerage firms other than Autumn R Boblitt, are marked with the IDX logo or the IDX thumbnail logo and detailed information about them includes the name of the listing IDX brokers. Information deemed reliable but not guaranteed. Copyright © 2026 Bluegrass REALTORS®. All Rights Reserved.
You agree to The Local Agents Terms of Use and Privacy Policy. By choosing to contact a property, you also agree that The Local Agents and its associates may call, text, or email you regarding any inquiries or activities you submit through our website. This may involve the use of automated means and prerecorded or artificial voices.
Step 1 of 2
Create a free account to view all listings, save searches, and get alerts when new homes match.
Step 2 of 2
Tell us how to reach you about homes you like.
Enter your password to sign in as
Create a free account to view all listings, save searches, and get alerts when new homes match.
Already have an account? Sign in
Sign in to your account.
New here? Create an account