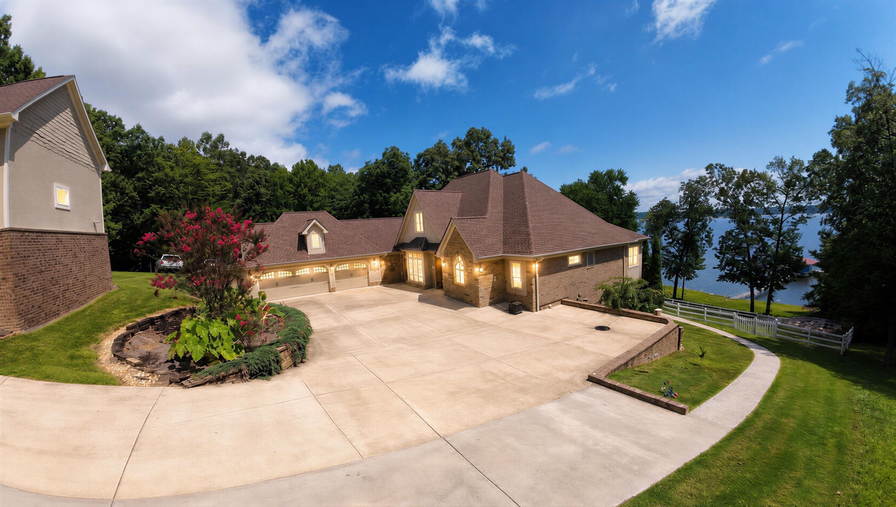
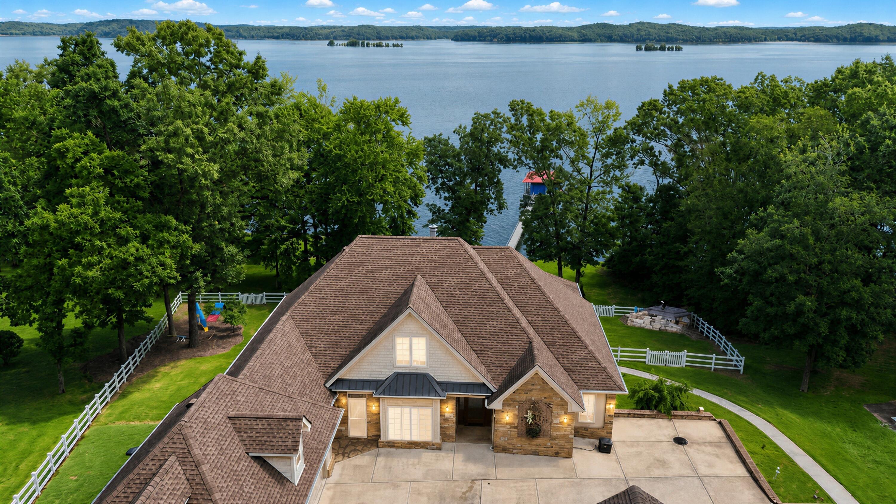
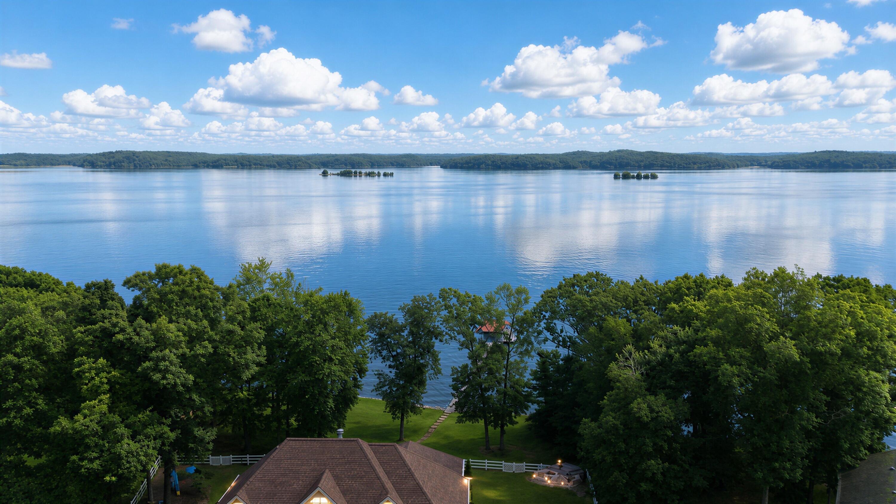
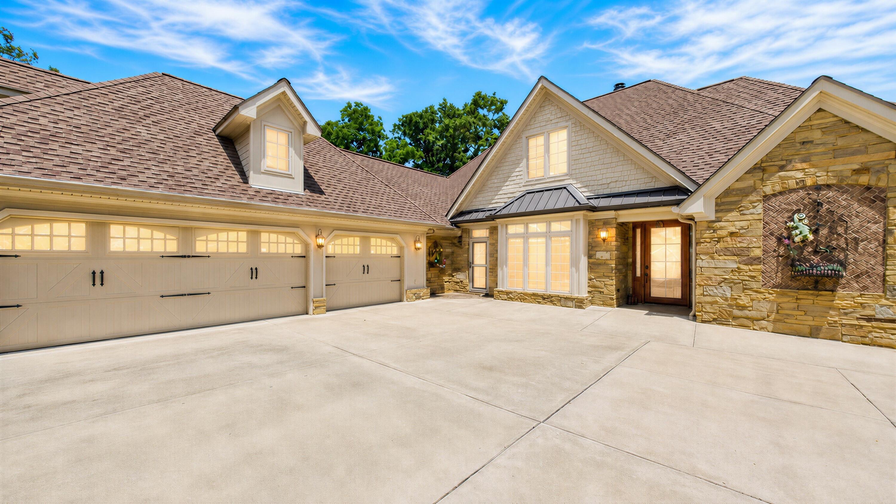
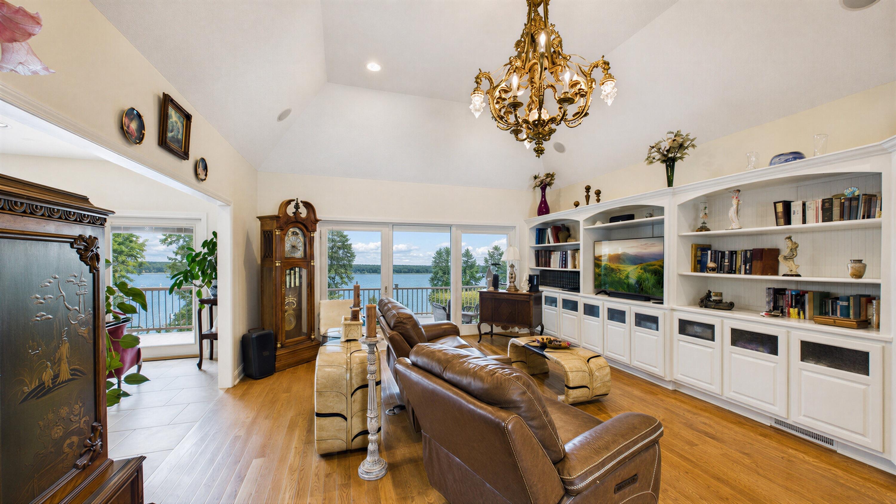
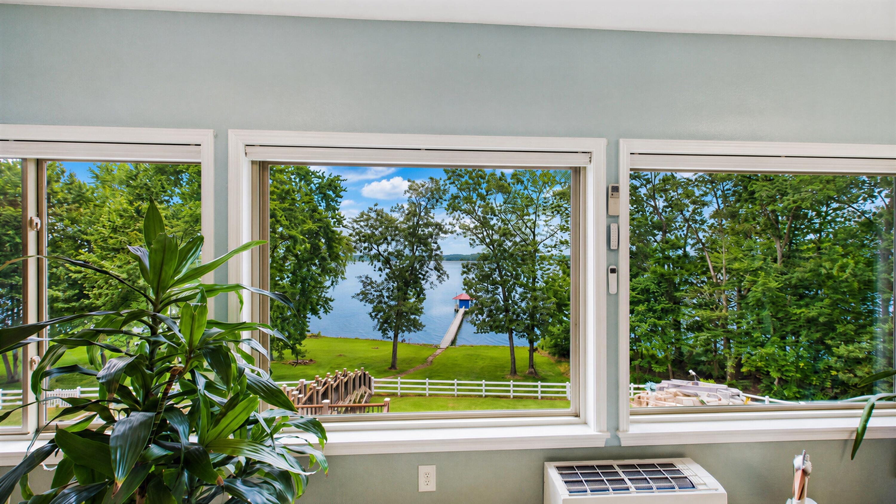
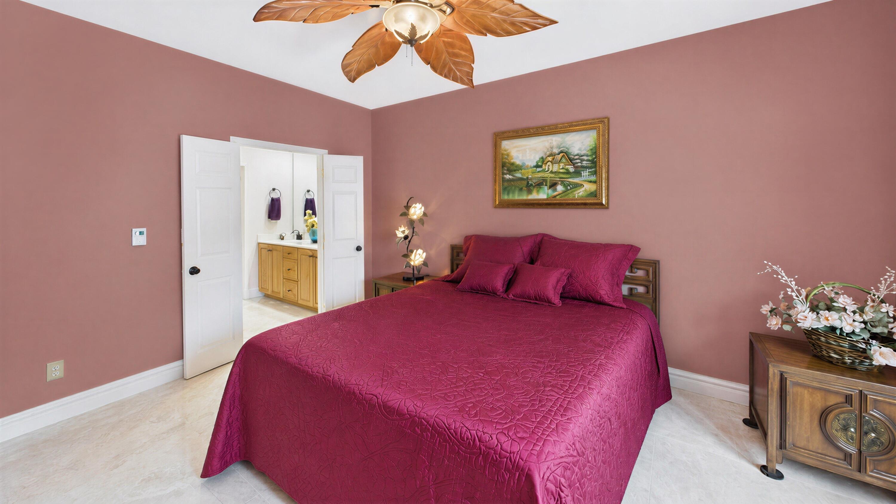
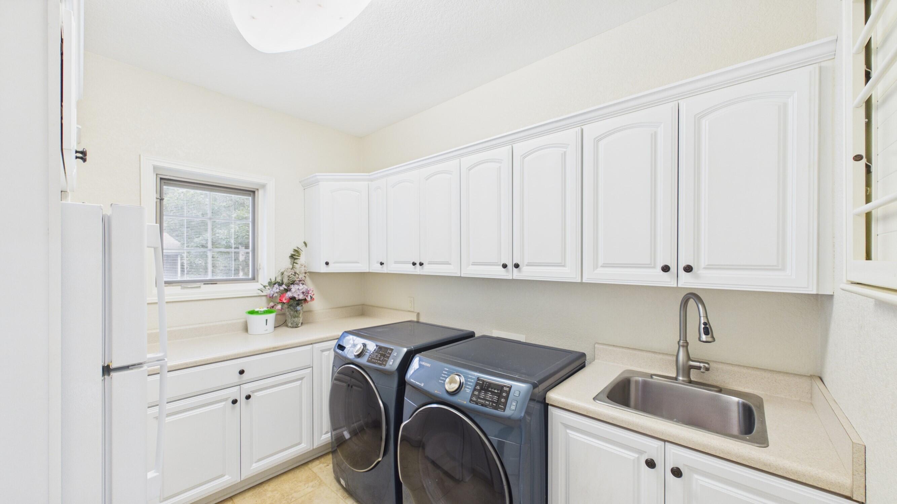
Experience lakeside luxury at its finest at 306 Red Water Dr, New Concord, KY! This stunning custom-built waterfront home sits on .66 acres along beautiful Kentucky Lake and is tailor-made for those who desire the ultimate in comfort, space, and breathtaking water views. Walk in with a gorgeous Stained glass entry door with side light. Boasting 5 bedrooms and 3.5 baths, this residence welcomes you with a grand great room featuring a cozy gas fireplace, custom built-ins, and expansive windows overlooking the water. Chandelier lift in living room makes maintaining the beautiful space a breeze. Sunroom features power awnings over windows and balcony, and an electric remote control for the insulating shades. Enjoy two spacious master suites on the main level, each with trey ceilings and spa-like baths for the utmost relaxation. Heated luxury tile in BOTH master suites The gourmet kitchen is a chefs dream, featuring a Jenn-Air dual fuel cooktop, double convection ovens, quartz countertops, a walk-in pantry, and both breakfast and formal dining areas. The inviting sunroom offers year-round enjoyment of the scenic surroundings. Downstairs, a fully finished basement includes three additional bedrooms, a family room, and a second kitchen perfect for guests or multi-generational living. Step outside to a covered patio, Trex deck with a gas fire pit. Enjoy your own covered dock with a 2021 lift, all set in deep water for boating and swimming. 4 sides electric vinyl enclosure curtain makes it easy to keep your boat clean and ready to use. Added walkway down side yard to deck and lower level makes this home very accessible all around. New well was put in in 2025. Additional features include an oversized attached garage with a workspace, a 25x35 with 12' tall door detached garage ideal for RV, boat or trailer storage: 30 amp Rv outlet. Complete with a whole-house generator. Home is very well insulated with spray foam insulation on the roof and walls. There is a top rated electric tankless water heater for the whole house. In the main garage is a Ceiling lift to the attic making storage a breeze. Metal shed for Side-by-Side as well! Back yard is fenced with vinyl Wam Bam system. With professional landscaping, private well and purification system, and energy-efficient design, this exceptional waterfront property truly has it all. Home features a beautiful fire pit with seats. Don't miss your chance to make lakeside living a reality!
Hi there — ask anything about this property or the area and the team will get right back to you.

Local real estate advisory services provided by agent with The Local Agents
Listed by Glenda Ritchie with 1st Realty Group
The data relating to real estate for sale on this website comes in part from the Internet Data Exchange (IDX) Program of Bluegrass REALTORS®. IDX information is provided exclusively for consumers' personal, non-commercial use and may not be used for any purpose other than to identify prospective properties consumers may be interested in purchasing. Real estate listings held by IDX brokerage firms other than Glenda Ritchie, are marked with the IDX logo or the IDX thumbnail logo and detailed information about them includes the name of the listing IDX brokers. Information deemed reliable but not guaranteed. Copyright © 2026 Bluegrass REALTORS®. All Rights Reserved.
You agree to The Local Agents Terms of Use and Privacy Policy. By choosing to contact a property, you also agree that The Local Agents and its associates may call, text, or email you regarding any inquiries or activities you submit through our website. This may involve the use of automated means and prerecorded or artificial voices.
Step 1 of 2
Create a free account to view all listings, save searches, and get alerts when new homes match.
Step 2 of 2
Tell us how to reach you about homes you like.
Enter your password to sign in as
Create a free account to view all listings, save searches, and get alerts when new homes match.
Already have an account? Sign in
Sign in to your account.
New here? Create an account