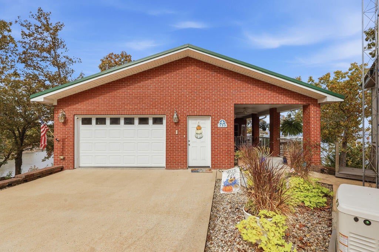
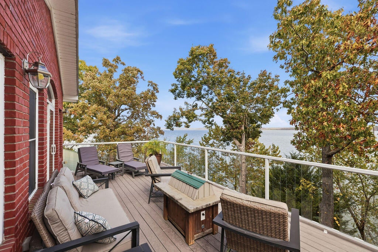
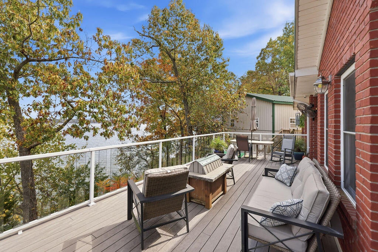
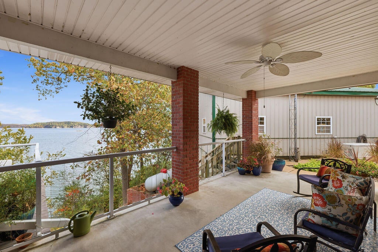
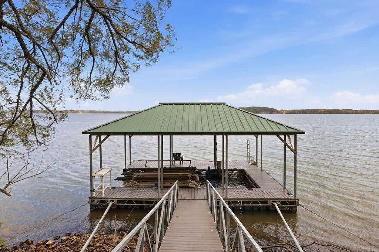
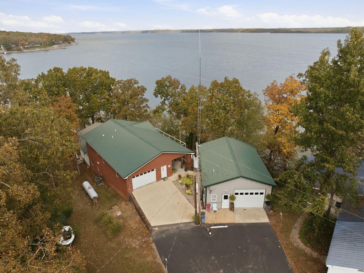
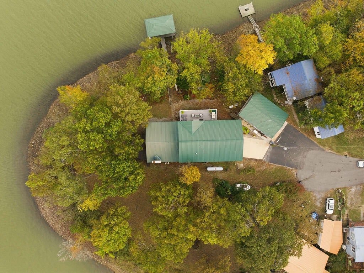
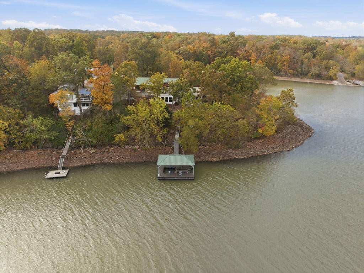
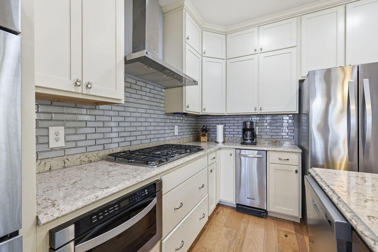
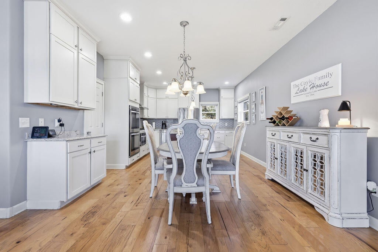
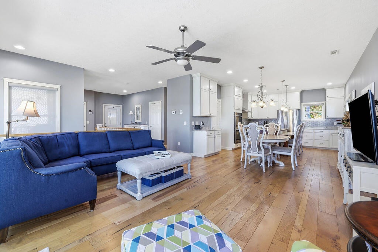
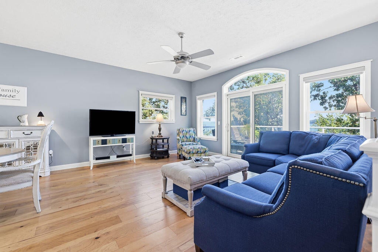
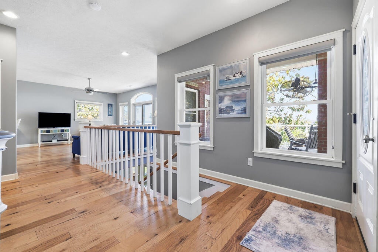
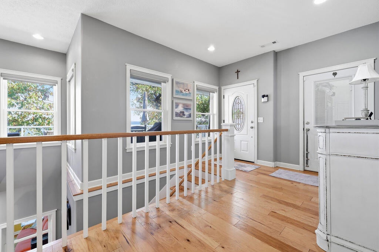
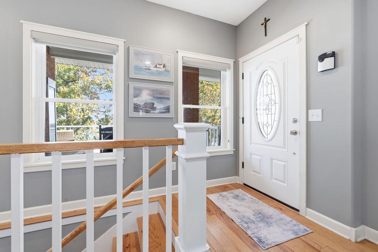
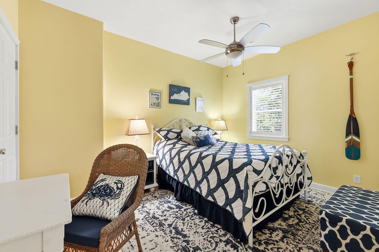
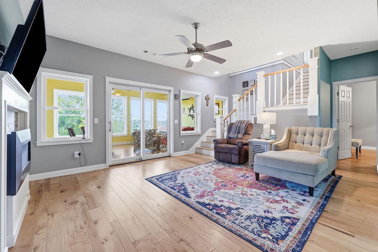
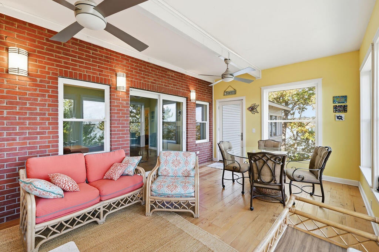
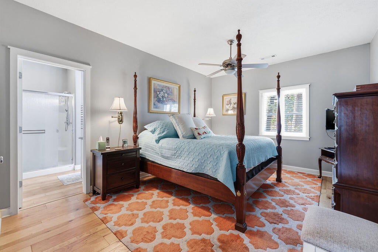
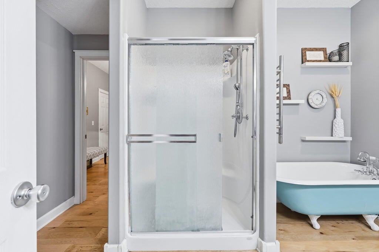
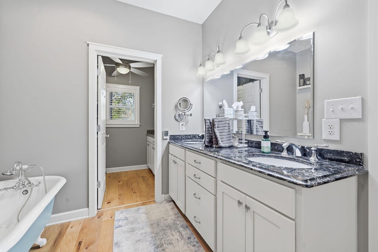
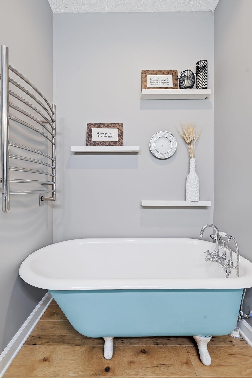
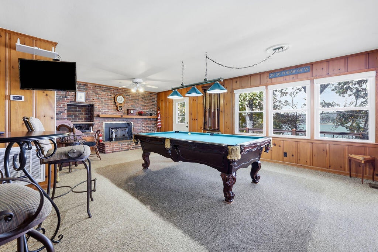
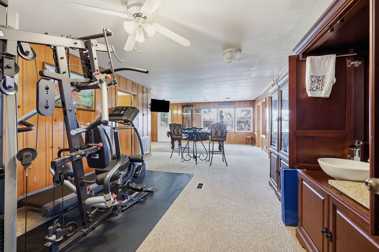
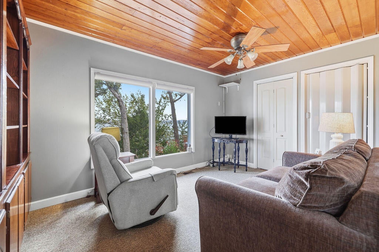
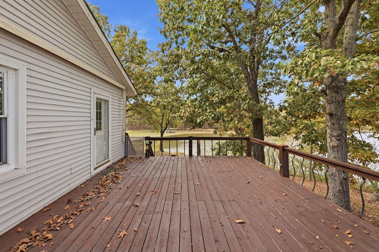
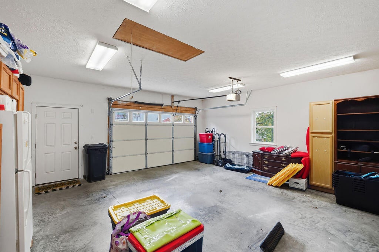
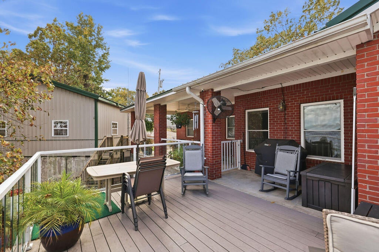
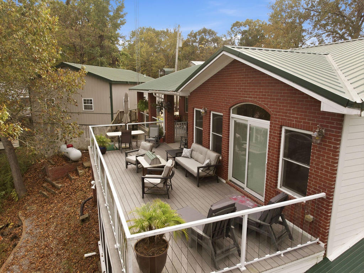
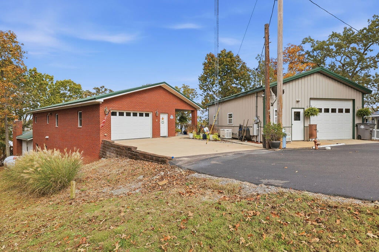
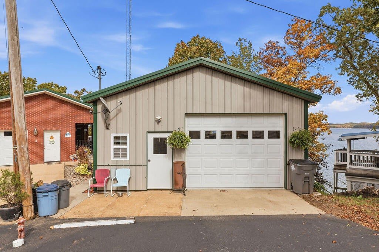
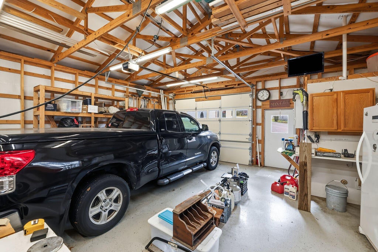
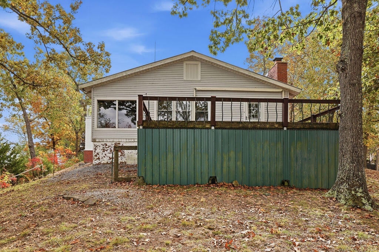
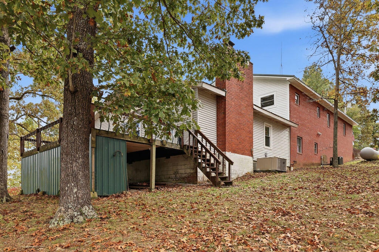
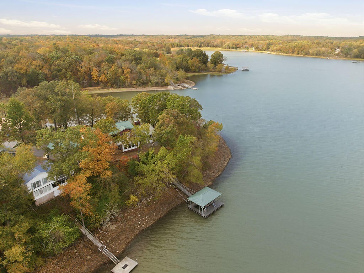
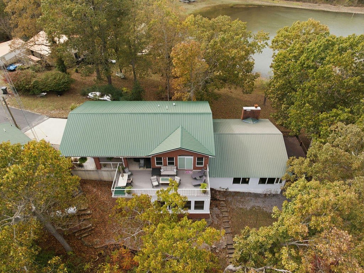
Gorgeous Kentucky Lake waterfront home on point lots with year-round deep water and lake views from every room. Your own private covered dock with a Hydro Hoist lift makes lake living a reality. This four-bedroom, two-bath home offers multiple living areas and inviting outdoor spaces, including porches, decks, and a heated and cooled sunroom for lake viewing during every season. The 2017 addition contributes more than 2,000 square feet of exceptional living space, finished with quality details and engineered hickory floors. At the heart of the home, the stunning kitchen features custom cabinetry and countertops, a gas cooktop with vent hood, and stainless-steel appliances including a double wall oven and trash compactor. The luxurious primary bath pairs heated floors and a heated towel rack with a refurbished clawfoot tub and separate shower. For added peace of mind, the home has a whole-house generator, and part of the primary bathroom was built with reinforced concrete walls to serve as a storm shelter. The original 1961 section—reportedly the first home in the subdivision—offers more than 1,000 square feet of living space, including bedrooms, a spacious multipurpose area currently used for exercise equipment and games, and a home office with large windows and breathtaking lake views. In addition to the attached garage, a 25-by-35-foot heated detached garage and shop with a half bath provides generous room for hobbies, projects, and storage. With its flexible living spaces, substantial workshop, and exceptional lake setting, this property is ready to be enjoyed year-round!
Hi there — ask anything about this property or the area and the team will get right back to you.

Local real estate advisory services provided by agent with The Local Agents
Listed by Leslie Pologruto with Kopperud Realty
The data relating to real estate for sale on this website comes in part from the Internet Data Exchange (IDX) Program of Bluegrass REALTORS®. IDX information is provided exclusively for consumers' personal, non-commercial use and may not be used for any purpose other than to identify prospective properties consumers may be interested in purchasing. Real estate listings held by IDX brokerage firms other than Leslie Pologruto, are marked with the IDX logo or the IDX thumbnail logo and detailed information about them includes the name of the listing IDX brokers. Information deemed reliable but not guaranteed. Copyright © 2026 Bluegrass REALTORS®. All Rights Reserved.
You agree to The Local Agents Terms of Use and Privacy Policy. By choosing to contact a property, you also agree that The Local Agents and its associates may call, text, or email you regarding any inquiries or activities you submit through our website. This may involve the use of automated means and prerecorded or artificial voices.
Step 1 of 2
Create a free account to view all listings, save searches, and get alerts when new homes match.
Step 2 of 2
Tell us how to reach you about homes you like.
Enter your password to sign in as
Create a free account to view all listings, save searches, and get alerts when new homes match.
Already have an account? Sign in
Sign in to your account.
New here? Create an account