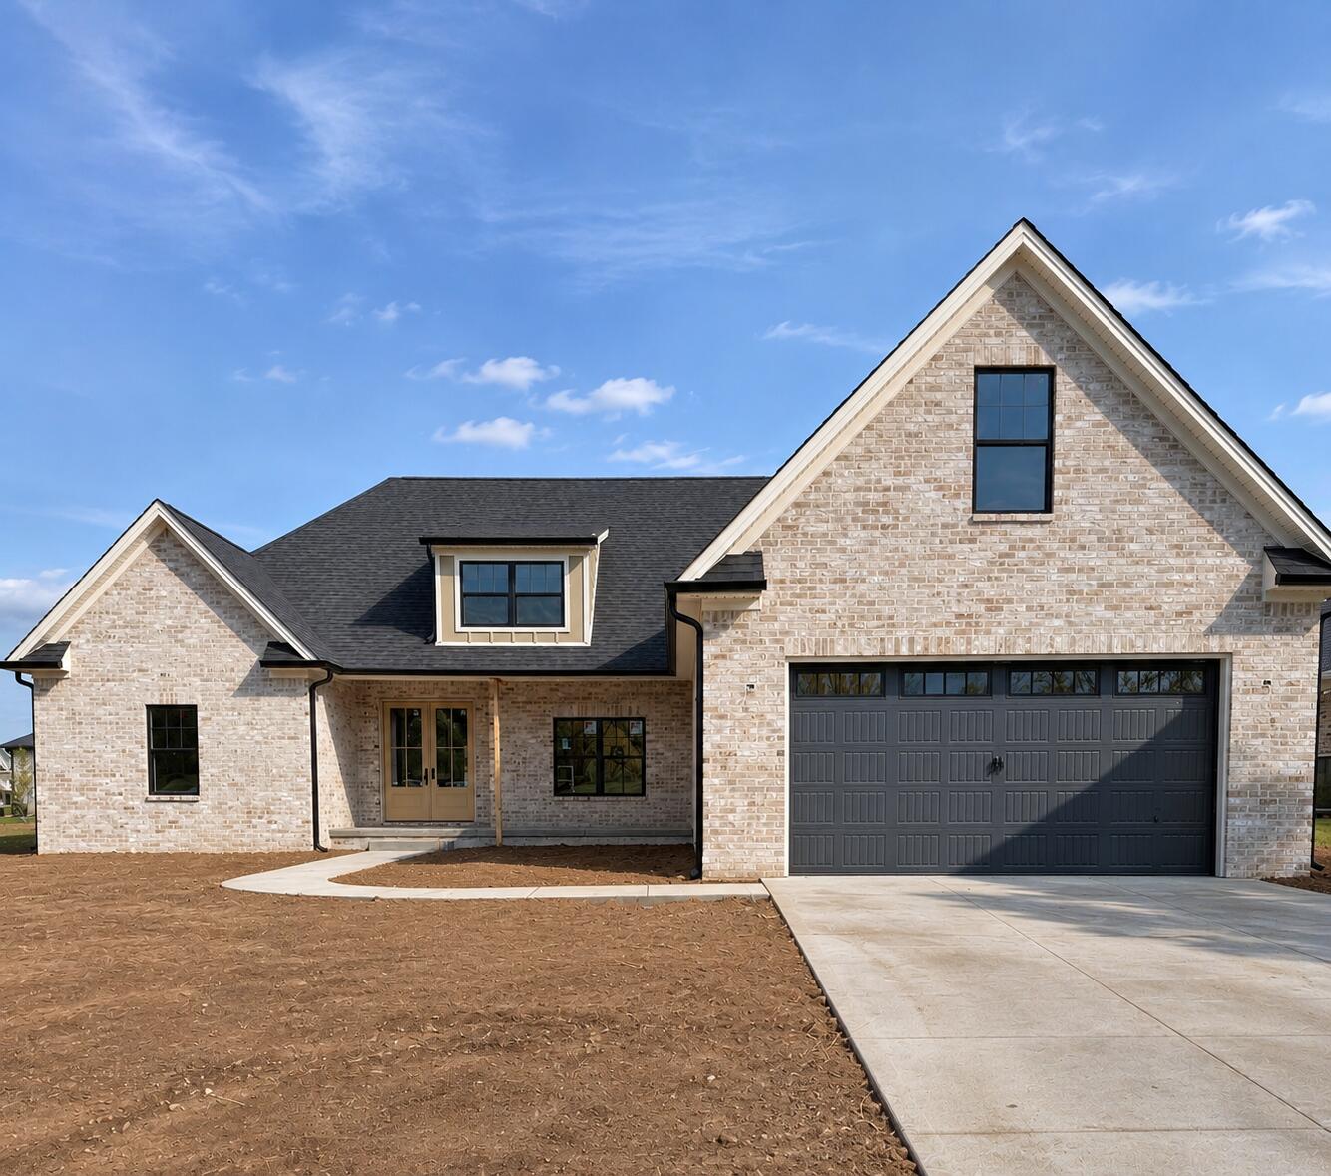
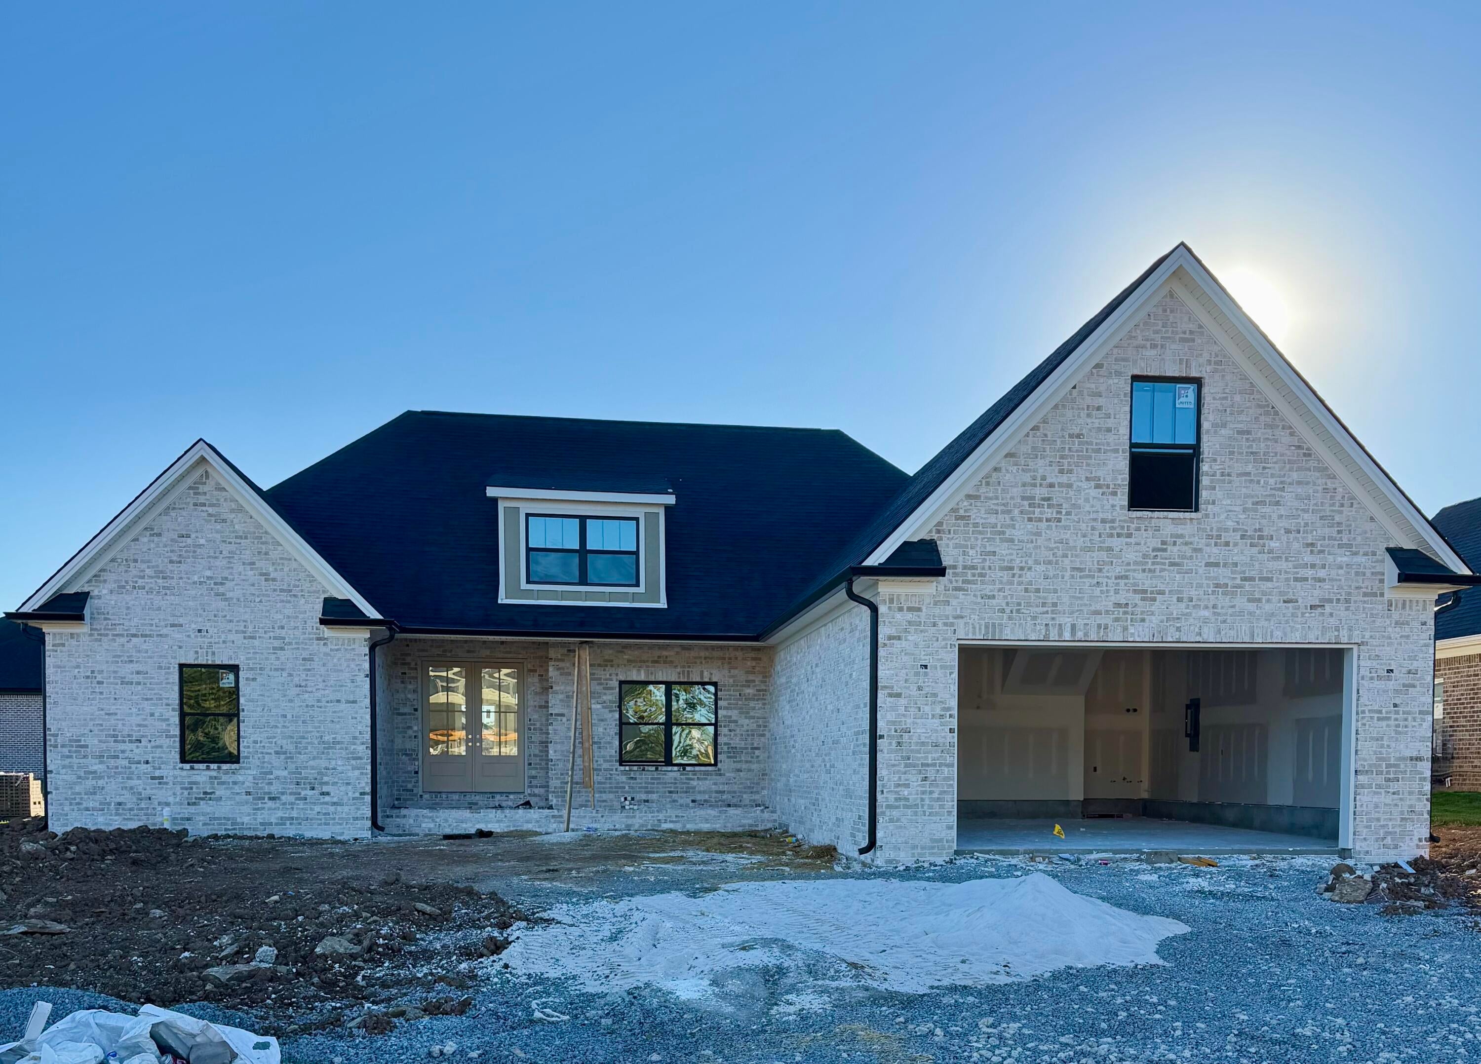
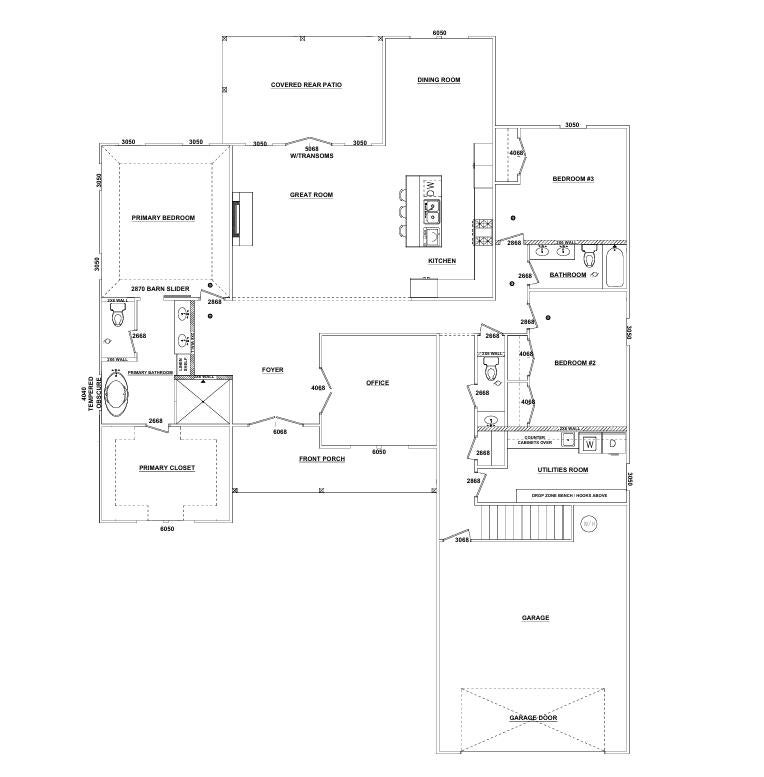
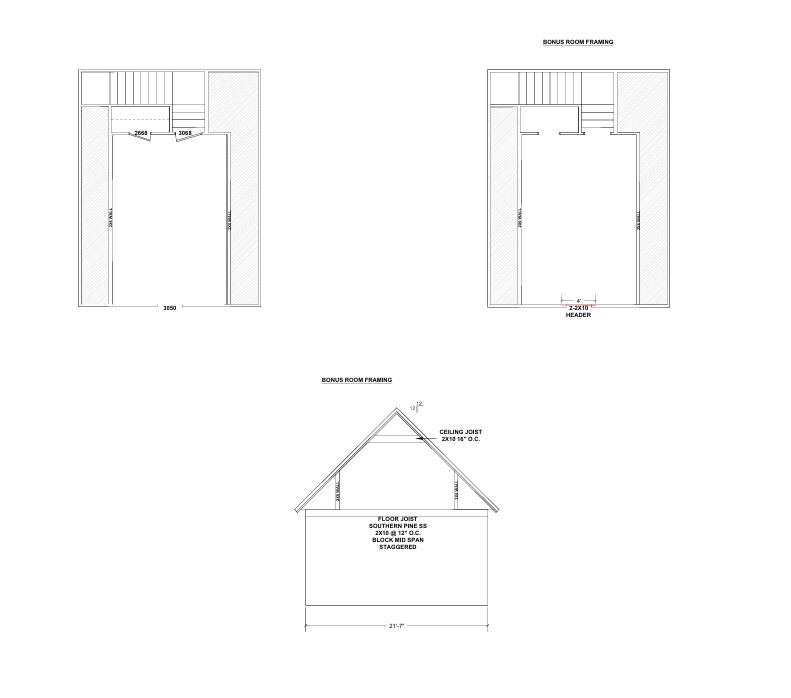
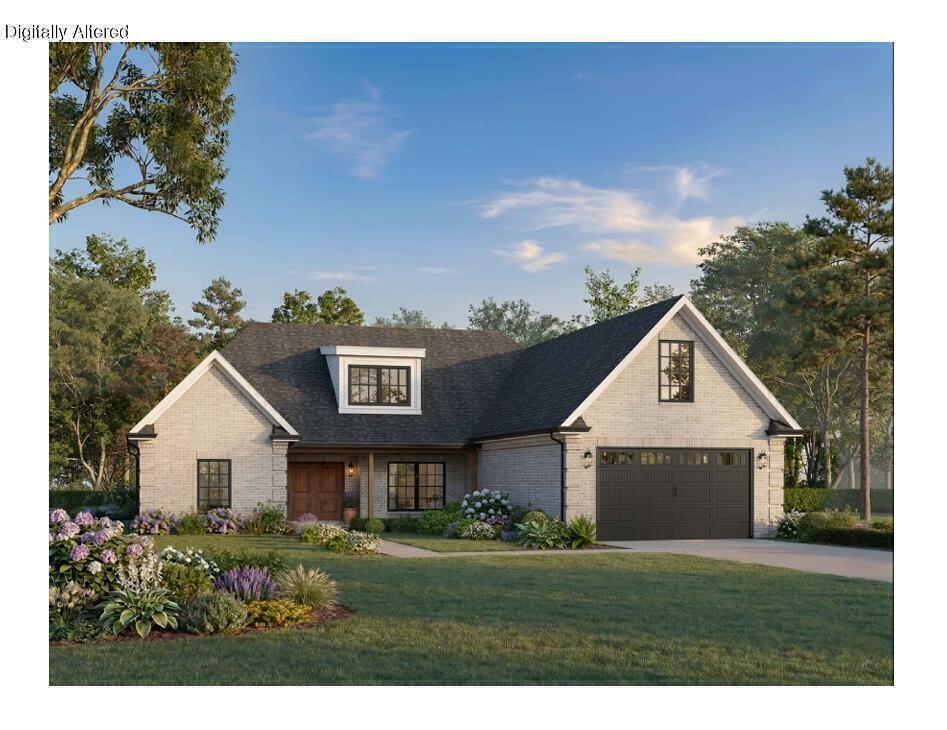
**Under Construction. Finishing touches. Close by 12/07/26!!** Beautiful brand new all brick ranch in desirable Halfhill Estates brought to you by JLB Builders!! From the comfort of the attractively adorned covered patio, enjoy this spacious, flat backyard ideal for a future swimming pool and entertaining. Special note, you won't be backing up to another house, but rather your view will be the backyards of the houses beyond lending to greater privacy. The beautiful French door entry opens to a spacious foyer and great room beyond with 10' ceilings. The great room features windows-galore, the door to the patio and a stately gas log fireplace with flanking decorative shelving. The kitchen and large breakfast area are hallmarked with a striking natural stone countertop and island boasting copious soft close cabinets, stainless appliances and center piece-worthy range hood. Enjoy the continuity of space with the nearly indestructible LVP throughout the home. Don't miss the office/study with inviting French doors in the front and picturesque window overlooking the large, very functional covered front porch. This split bedroom design has an enviable primary suite that provides double bowl vanity with exquisite stone countertop, freestanding designer tub and stately tiled shower with frameless glass door. The walk-in closet could be a bedroom it's so big! 2 secondary bedrooms are plenty large enough and the hall bath is nicely detailed.. Home includes a convenient powder room and large utility room. Also included is an expansive bonus room above the garage to be used as a secondary living space or 4th bedroom. This beautiful home will be a real showstopper!
Hi there — ask anything about this property or the area and the team will get right back to you.

Local real estate advisory services provided by agent with The Local Agents
Listed by Matthew C Gerwin with Christies International Real Estate Bluegrass
The data relating to real estate for sale on this website comes in part from the Internet Data Exchange (IDX) Program of Bluegrass REALTORS®. IDX information is provided exclusively for consumers' personal, non-commercial use and may not be used for any purpose other than to identify prospective properties consumers may be interested in purchasing. Real estate listings held by IDX brokerage firms other than Matthew C Gerwin, are marked with the IDX logo or the IDX thumbnail logo and detailed information about them includes the name of the listing IDX brokers. Information deemed reliable but not guaranteed. Copyright © 2026 Bluegrass REALTORS®. All Rights Reserved.
You agree to The Local Agents Terms of Use and Privacy Policy. By choosing to contact a property, you also agree that The Local Agents and its associates may call, text, or email you regarding any inquiries or activities you submit through our website. This may involve the use of automated means and prerecorded or artificial voices.
Step 1 of 2
Create a free account to view all listings, save searches, and get alerts when new homes match.
Step 2 of 2
Tell us how to reach you about homes you like.
Enter your password to sign in as
Create a free account to view all listings, save searches, and get alerts when new homes match.
Already have an account? Sign in
Sign in to your account.
New here? Create an account