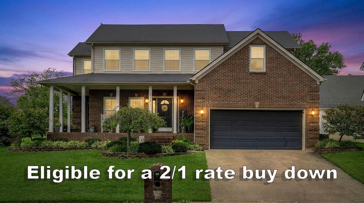
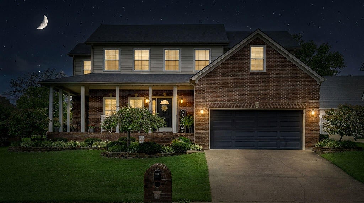
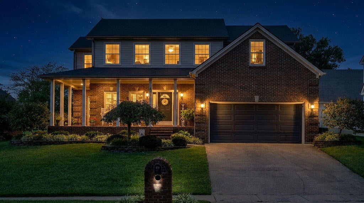
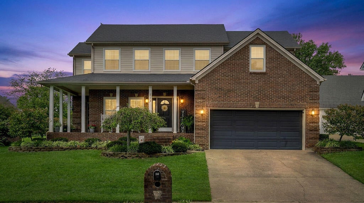
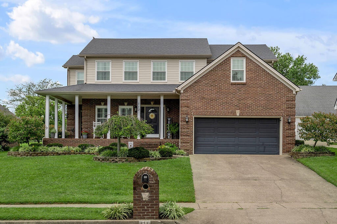
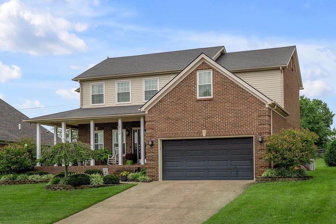
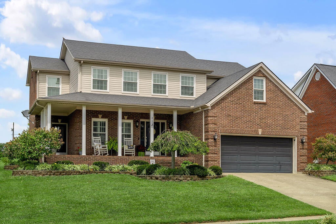
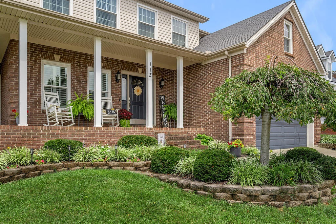
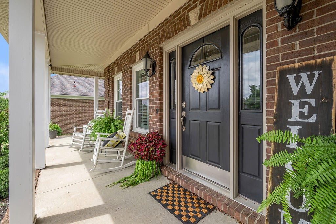
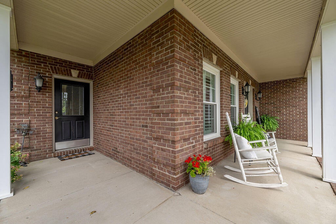
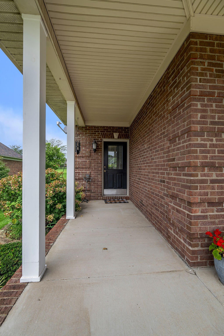
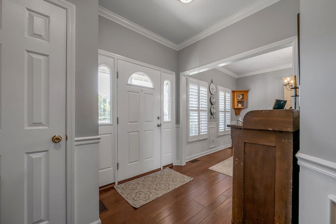
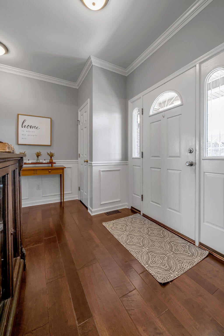
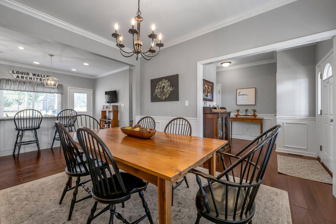
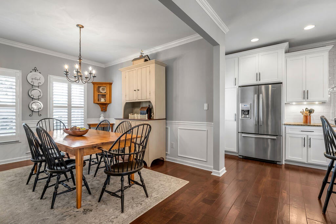
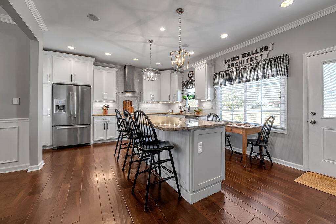
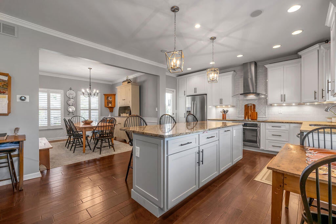
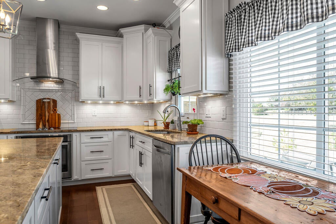
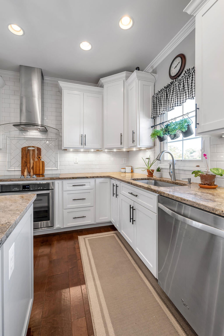
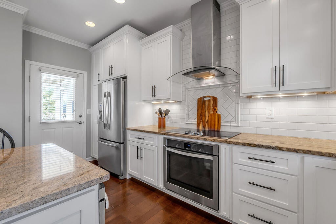
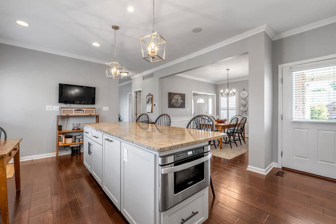
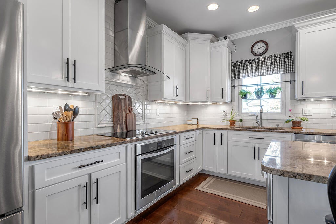
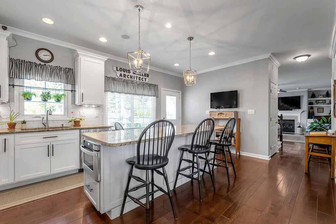
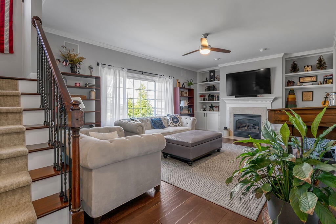
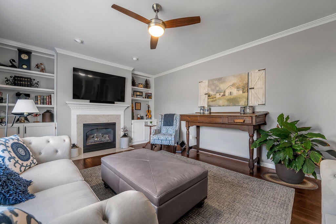
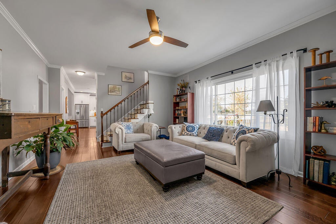
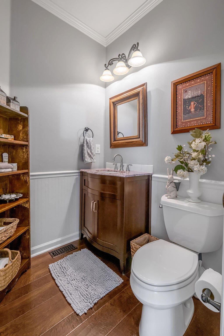
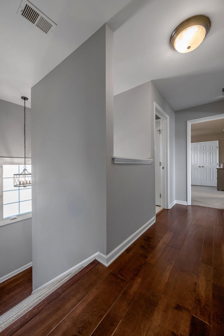
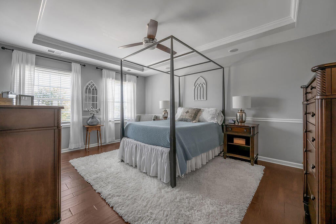
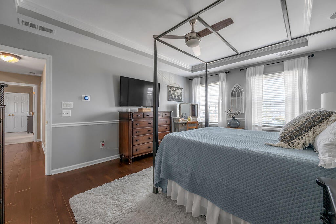
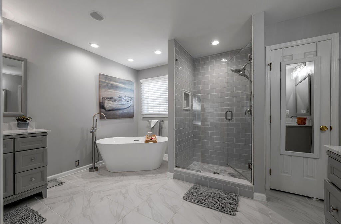
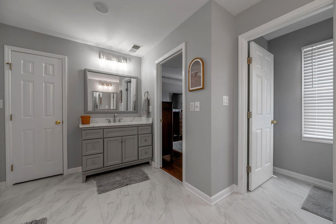
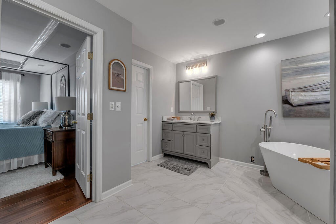
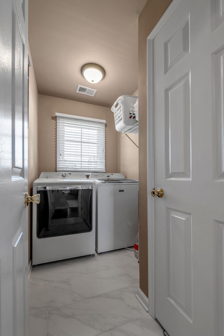
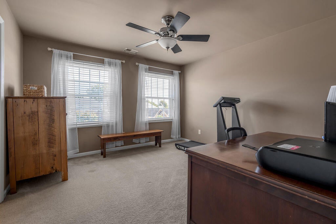
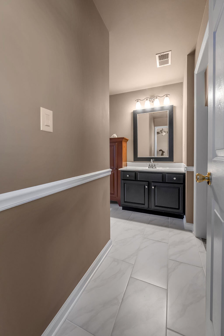
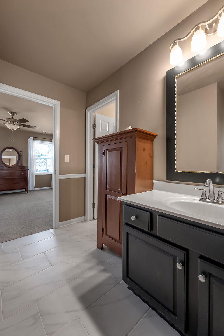
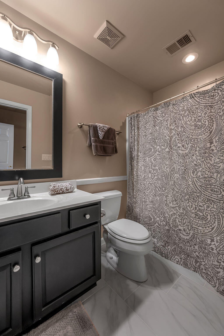
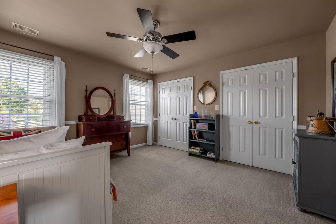
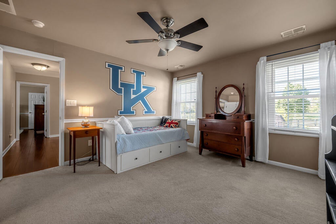
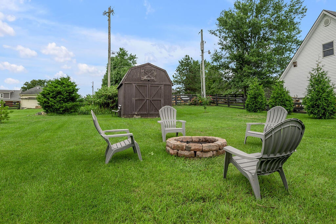
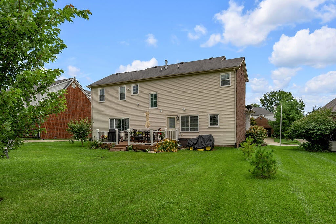
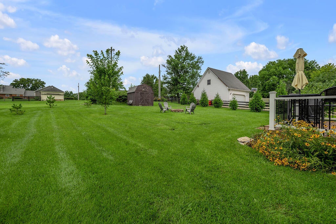
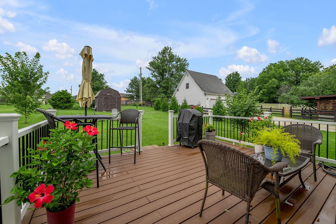
Your first two years just got a lot easier! This home comes with a seller-paid rate buydown! The seller is contributing $8,389.68 to significantly lower your monthly payments, giving you a welcome break while you settle into your new home. Don't overlook this home. It offers the updates of a new build without the wait, the construction dust or the tiny lot. Tucked into Autumn Hills, one of Nicholasville's hidden-gem neighborhoods, this 3-sided brick two-story features a rocking-chair front porch and sits on a deep 70 x 178 lot, nearly a third of an acre and far more yard than most new construction offers. Out back, a Trex deck overlooks a big, private backyard on a settled street. Inside, gorgeous hand-scraped hardwood floors run throughout the first floor, upstairs hallway and primary bedroom. The remodeled chef's kitchen is ready for everyday meals and entertaining, and the primary suite feels like a retreat with its updated bath. Two more bedrooms share a Jack-and-Jill bath, and the open bonus area upstairs is perfect for a home office, playroom or hobby space. All-new windows throughout, a 2-car garage and beautifully kept landscaping complete the picture. Minutes to downtown Nicholasville with an easy drive to Lexington. Make this your new home so you can be home for the holidays. By the way the HVAC was just serviced ready for the cold winter. Schedule your showing today!
Hi there — ask anything about this property or the area and the team will get right back to you.

Local real estate advisory services provided by agent with The Local Agents
Listed by Angela Comley with Indigo & Co
The data relating to real estate for sale on this website comes in part from the Internet Data Exchange (IDX) Program of Bluegrass REALTORS®. IDX information is provided exclusively for consumers' personal, non-commercial use and may not be used for any purpose other than to identify prospective properties consumers may be interested in purchasing. Real estate listings held by IDX brokerage firms other than Angela Comley, are marked with the IDX logo or the IDX thumbnail logo and detailed information about them includes the name of the listing IDX brokers. Information deemed reliable but not guaranteed. Copyright © 2026 Bluegrass REALTORS®. All Rights Reserved.
You agree to The Local Agents Terms of Use and Privacy Policy. By choosing to contact a property, you also agree that The Local Agents and its associates may call, text, or email you regarding any inquiries or activities you submit through our website. This may involve the use of automated means and prerecorded or artificial voices.
Step 1 of 2
Create a free account to view all listings, save searches, and get alerts when new homes match.
Step 2 of 2
Tell us how to reach you about homes you like.
Enter your password to sign in as
Create a free account to view all listings, save searches, and get alerts when new homes match.
Already have an account? Sign in
Sign in to your account.
New here? Create an account