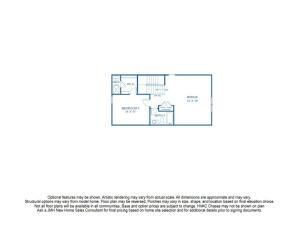
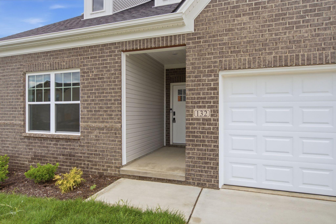
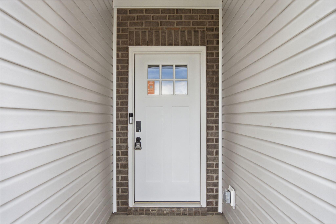
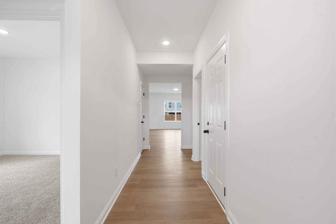
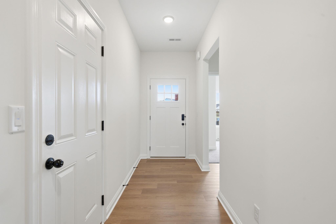
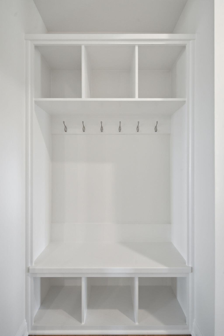
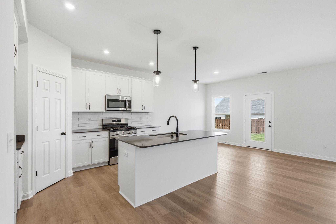
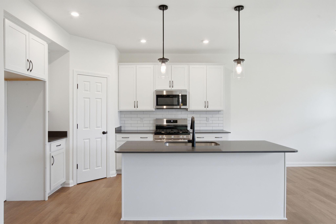
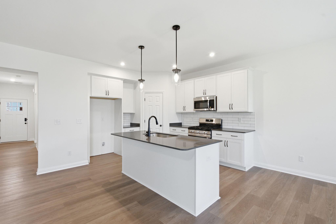
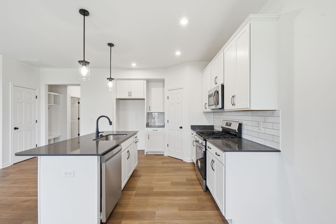
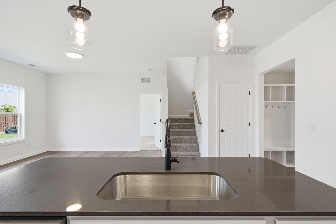
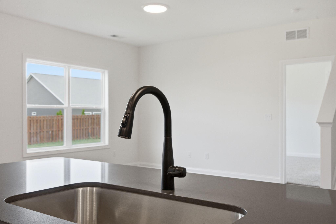
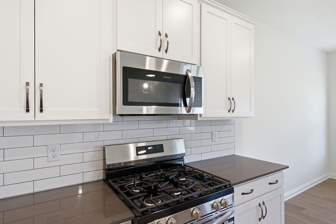
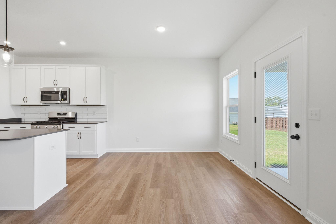
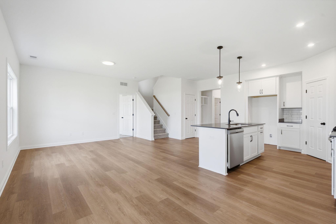
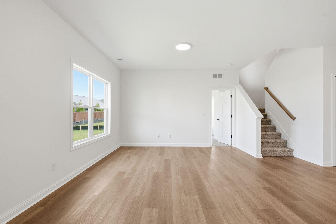
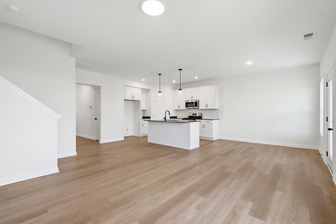
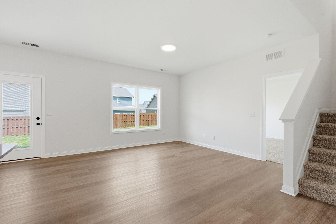
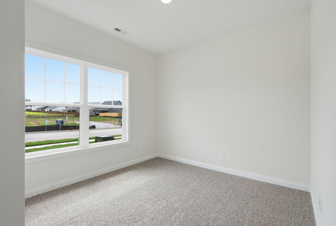
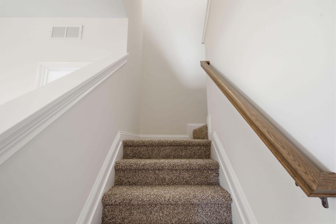
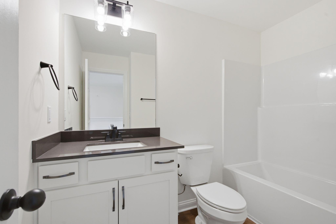
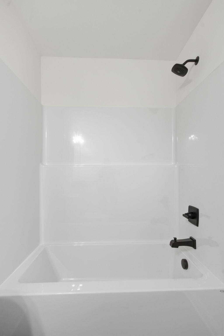
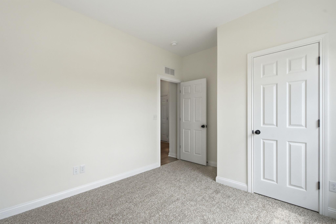
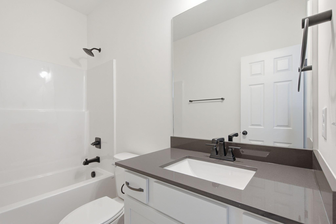
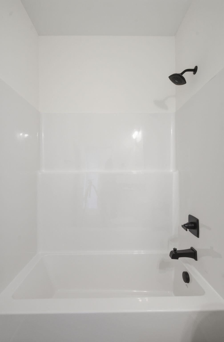
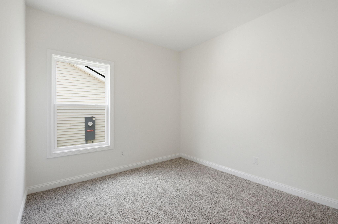
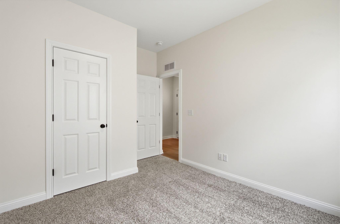
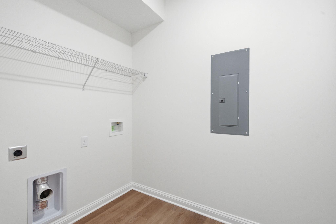
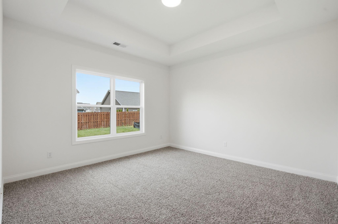
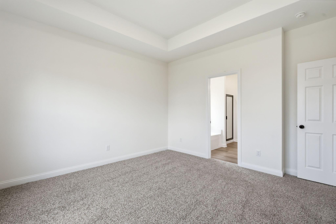
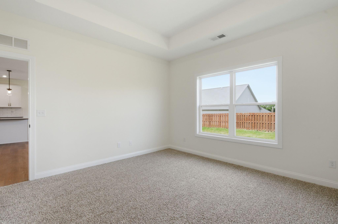
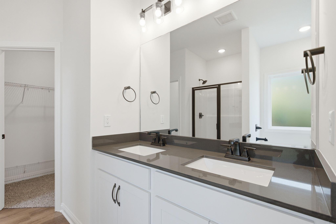
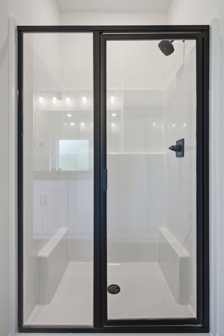
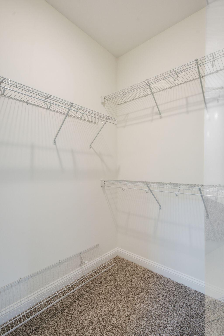
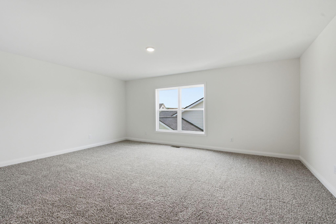
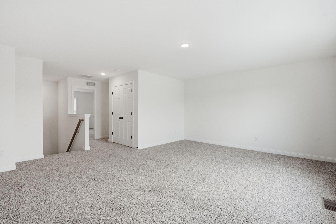
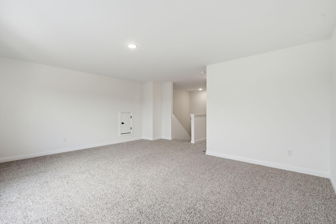
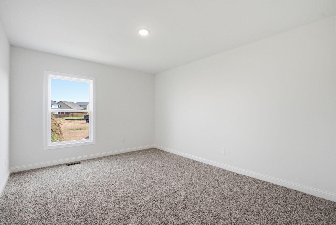
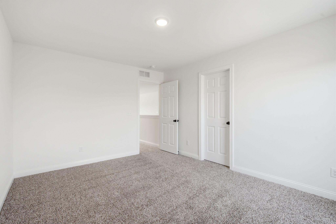
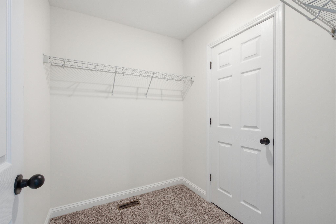
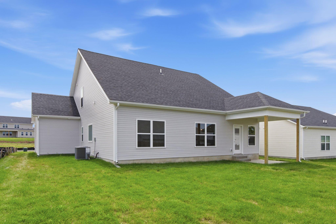
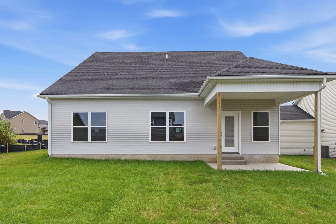
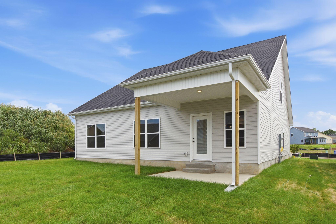
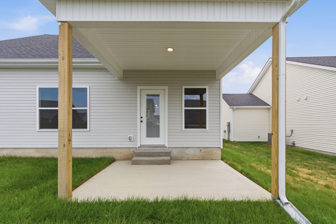
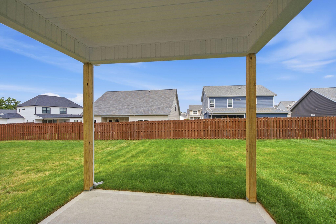
NEW CONSTRUCTION. Move-in Ready! The Lucy floorplan Farmhouse elevation by James Monroe Homes offers every member of your family the space they need to live, work, and thrive. The Lucy plan is your canvas for crafting the home of your dreams. This is a two-story masterpiece with extra rooms that can serve as bedrooms, a home office, or a cozy loft, complete with a full bath on the second floor. Step inside and discover the art of living. The first floor boasts a thoughtfully designed layout that includes a modern kitchen, a spacious dining area, a welcoming family room, and a luxurious primary suite with an ensuite bath. Two additional bedrooms and an extra full bath provide ample space for family or guests, while a laundry room adds convenience to your daily routines. Enjoy time spent outside under the covered back patio. Should you desire a versatile space, the second floor 4th bedroom effortlessly adapts to your evolving needs. Elevate your living experience with appealing upgrades, including an extra-large spa shower for unparalleled luxury and a three-car garage that offers convenience and ample storage space. The Lucy plan is more than a house; it's the embodiment of your aspirations and the canvas upon which your family's story unfolds. Discover a world where spacious living meets endless possibilities, and seize the opportunity to make it uniquely yours. Optional features included are; Primary Bath 2, the addition of a 2nd level complete with a 4th bedroom, 3rd full bath, and a 14'x19' Bonus room perfect for out-of-town guests, or your own private retreat. Connected living features included in every James Monroe Home: Ring doorbell and chime, Wi-Fi garage door opener, 2 smart outlet switches, a data hub, and a Wi-Fi thermostat. Ask about our James Monroe Homes Build with Confidence Promise.
Hi there — ask anything about this property or the area and the team will get right back to you.

Local real estate advisory services provided by agent with The Local Agents
Listed by James C B Monroe with Buy With Confidence Real Estate
The data relating to real estate for sale on this website comes in part from the Internet Data Exchange (IDX) Program of Bluegrass REALTORS®. IDX information is provided exclusively for consumers' personal, non-commercial use and may not be used for any purpose other than to identify prospective properties consumers may be interested in purchasing. Real estate listings held by IDX brokerage firms other than James C B Monroe, are marked with the IDX logo or the IDX thumbnail logo and detailed information about them includes the name of the listing IDX brokers. Information deemed reliable but not guaranteed. Copyright © 2026 Bluegrass REALTORS®. All Rights Reserved.
You agree to The Local Agents Terms of Use and Privacy Policy. By choosing to contact a property, you also agree that The Local Agents and its associates may call, text, or email you regarding any inquiries or activities you submit through our website. This may involve the use of automated means and prerecorded or artificial voices.
Step 1 of 2
Create a free account to view all listings, save searches, and get alerts when new homes match.
Step 2 of 2
Tell us how to reach you about homes you like.
Enter your password to sign in as
Create a free account to view all listings, save searches, and get alerts when new homes match.
Already have an account? Sign in
Sign in to your account.
New here? Create an account