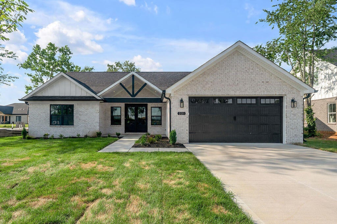
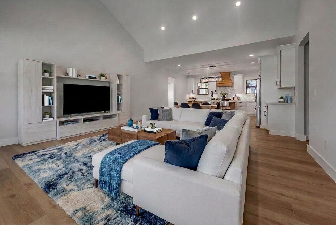
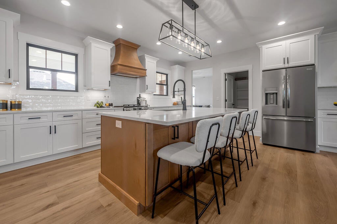
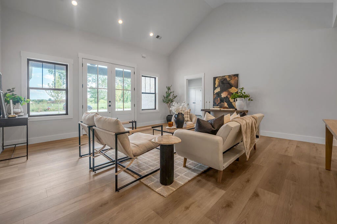
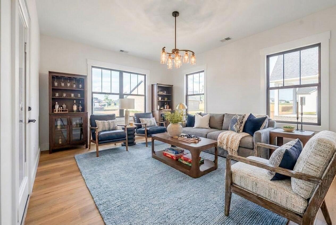
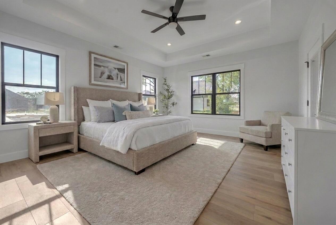
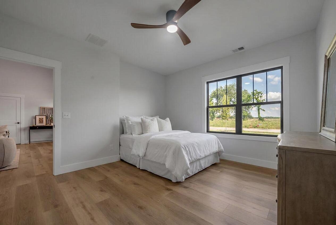
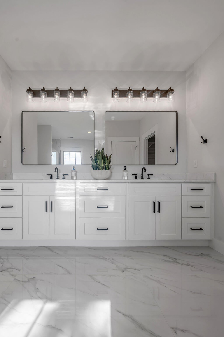
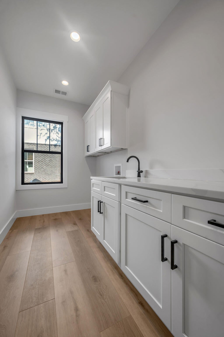
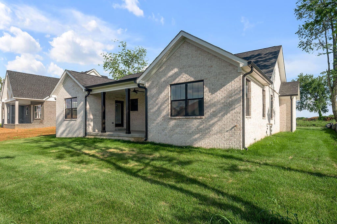
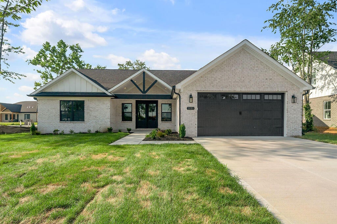
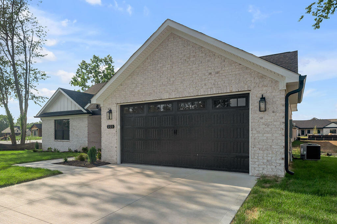
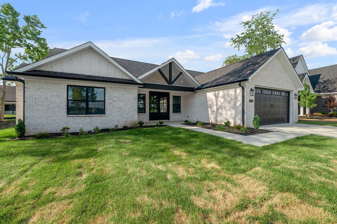
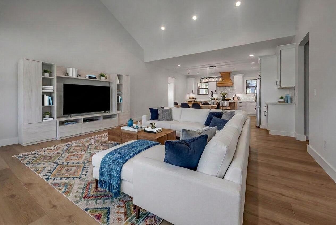
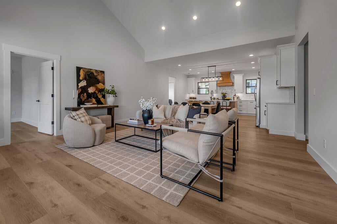
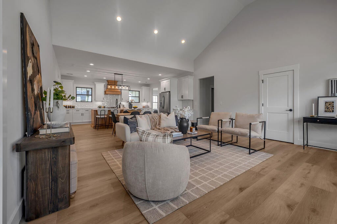
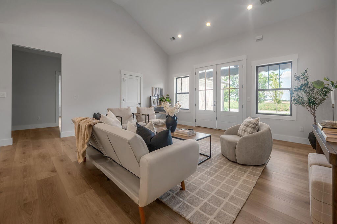
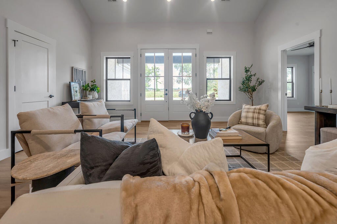
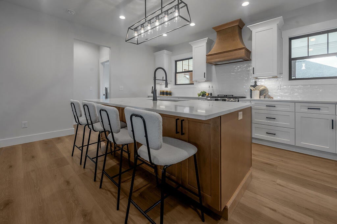
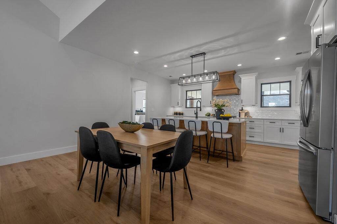
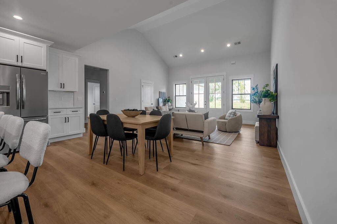
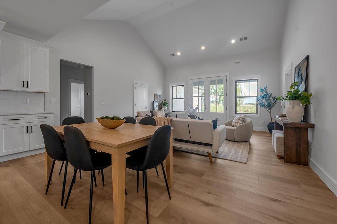
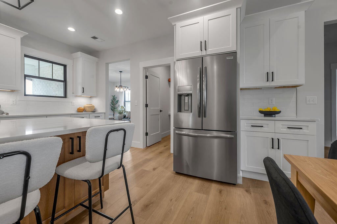
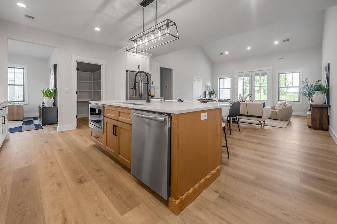
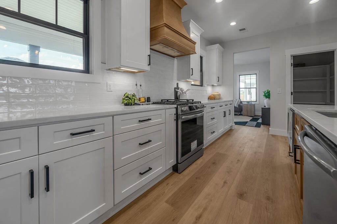
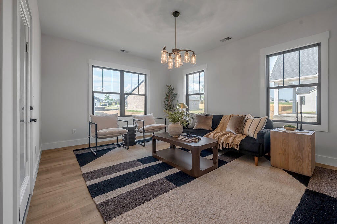
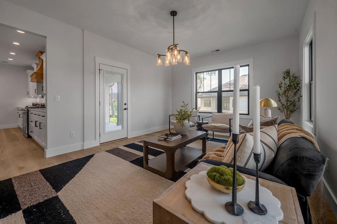
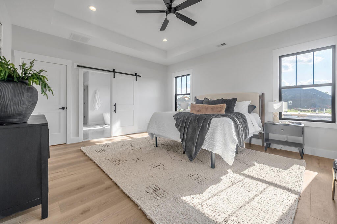
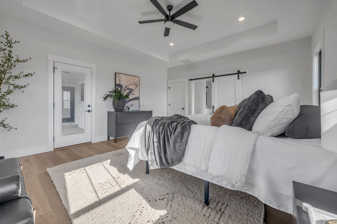
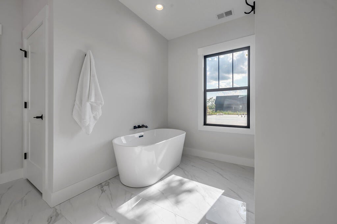
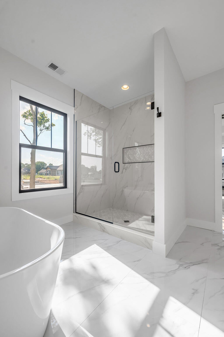
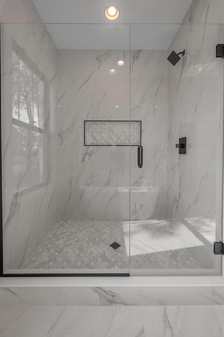
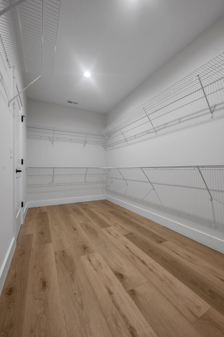
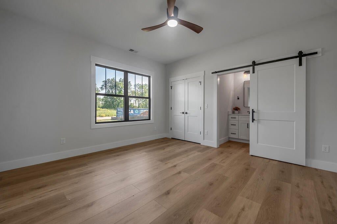
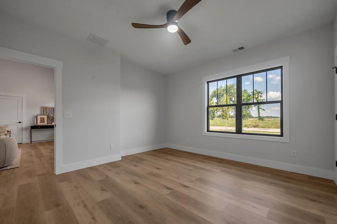
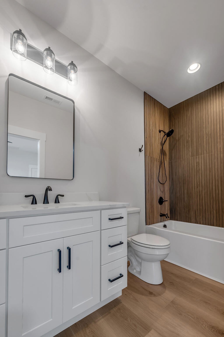
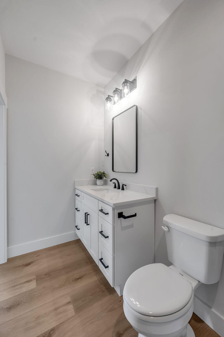
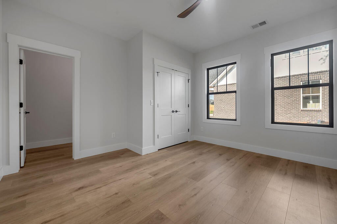
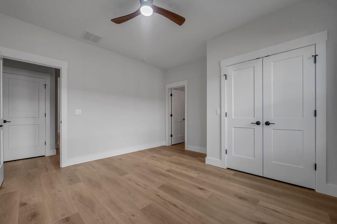
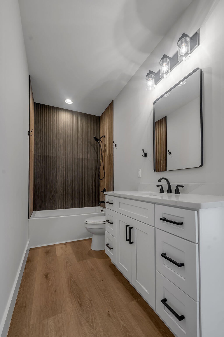
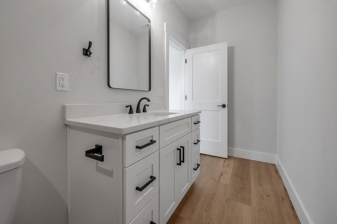
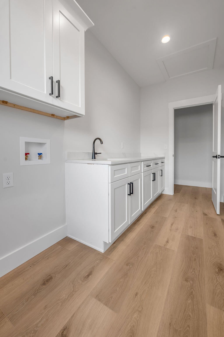
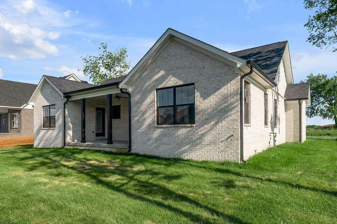
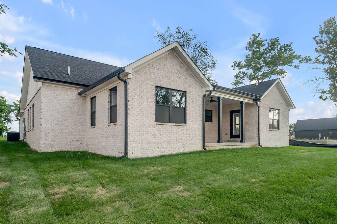
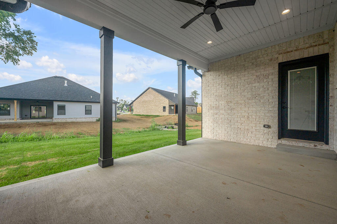
OPEN HOUSE! Friday, November 20th 5:30-7:30PM. Some homes are built for the market. This one was built for family. Originally designed as a personal residence for the builder's own mother, 221 Madison Avenue reflects a level of care, craftsmanship, and thoughtful design rarely found in new construction. Every decision—from the flowing one-level layout to the quality finishes and timeless architectural details—was made with comfort, functionality, and everyday living in mind. The result is a beautifully crafted brick ranch featuring a highly desirable split-bedroom floor plan with 3 bedrooms, 3.5 baths, and thoughtfully curated living spaces that balance privacy, flexibility, and effortless entertaining. Drawing on decades of experience constructing some of Central Kentucky's most significant commercial projects and landmarks, the same commitment to quality and attention to detail is evident throughout this exceptional home. From the moment you enter, soaring vaulted ceilings and abundant natural light create a sense of openness and warmth. The expansive great room flows seamlessly into the dining area and designer kitchen, creating the perfect setting for everything from quiet mornings to holiday gatherings. Anchored by an oversized island, the kitchen showcases quartz countertops, stainless steel appliances, a custom vent hood, statement lighting, and a spacious walk-in pantry. The primary suite serves as a private retreat, featuring a tray ceiling, spa-inspired bath with marble countertops, a soaking tub, oversized tiled shower, and a generous walk-in closet. Two additional bedrooms each offer convenient access to their own baths, providing flexibility for family members and guests alike. Luxury vinyl plank flooring extends throughout the home, complemented by tile in the primary bath. Quartz countertops continue throughout every bathroom and even the laundry room, reflecting the home's commitment to quality finishes and thoughtful details. A flexible dining, sitting, or bonus space and the primary suite both offer access to the covered rear porch, creating a seamless connection between indoor comfort and outdoor relaxation. Beyond the home's exceptional design, its location offers the perfect blend of small-town charm and modern convenience. Just minutes from downtown Nicholasville and only 10 minutes from The Summit at Fritz Farm, residents enjoy easy access to premier shopping, dining, entertainment, and everyday conveniences. With close proximity to all that Lexington has to offer—including parks, cultural attractions, healthcare, the University of Kentucky, and endless recreational opportunities—you'll find yourself perfectly positioned to enjoy the very best of Central Kentucky living. Built with an emphasis on thoughtful design, enduring craftsmanship, and comfortable one-level living, call for a private tour or consult to build a different floor plan on another available lot. If you can dream it, they can build it.
Hi there — ask anything about this property or the area and the team will get right back to you.

Local real estate advisory services provided by agent with The Local Agents
Listed by MELIA Realty Group - Melia Hord with Melia Realty Llc
The data relating to real estate for sale on this website comes in part from the Internet Data Exchange (IDX) Program of Bluegrass REALTORS®. IDX information is provided exclusively for consumers' personal, non-commercial use and may not be used for any purpose other than to identify prospective properties consumers may be interested in purchasing. Real estate listings held by IDX brokerage firms other than MELIA Realty Group - Melia Hord, are marked with the IDX logo or the IDX thumbnail logo and detailed information about them includes the name of the listing IDX brokers. Information deemed reliable but not guaranteed. Copyright © 2026 Bluegrass REALTORS®. All Rights Reserved.
You agree to The Local Agents Terms of Use and Privacy Policy. By choosing to contact a property, you also agree that The Local Agents and its associates may call, text, or email you regarding any inquiries or activities you submit through our website. This may involve the use of automated means and prerecorded or artificial voices.
Step 1 of 2
Create a free account to view all listings, save searches, and get alerts when new homes match.
Step 2 of 2
Tell us how to reach you about homes you like.
Enter your password to sign in as
Create a free account to view all listings, save searches, and get alerts when new homes match.
Already have an account? Sign in
Sign in to your account.
New here? Create an account