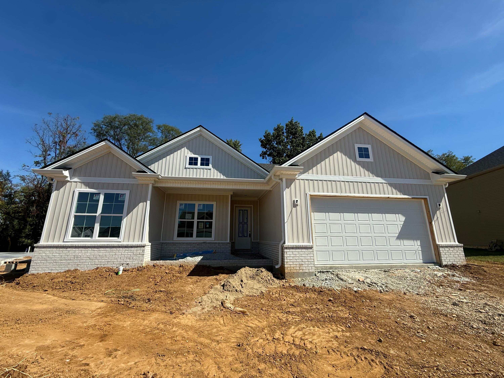
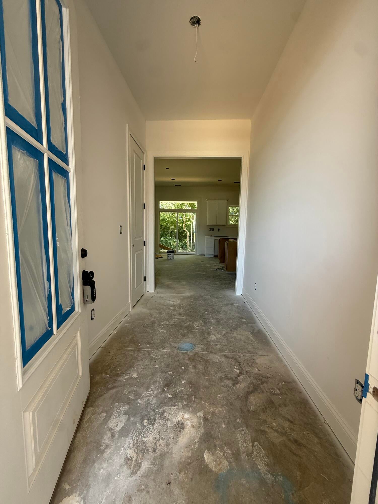
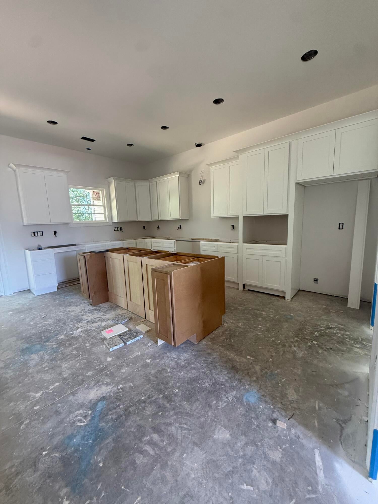
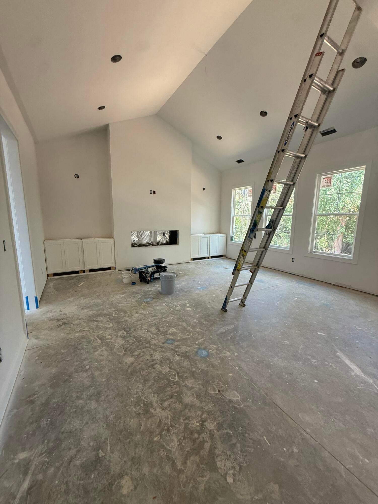
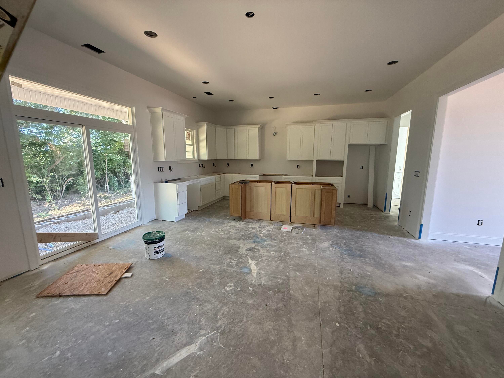
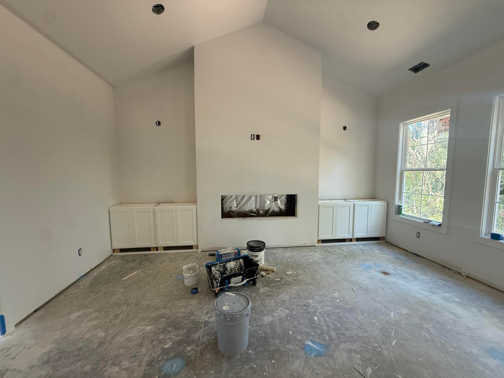
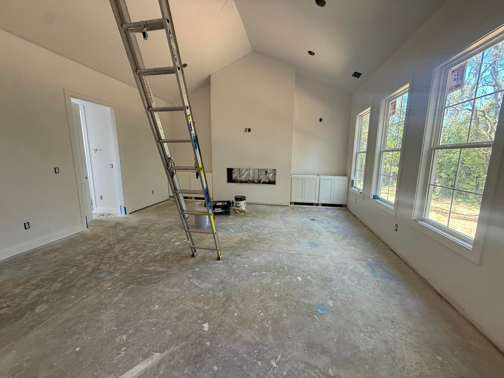
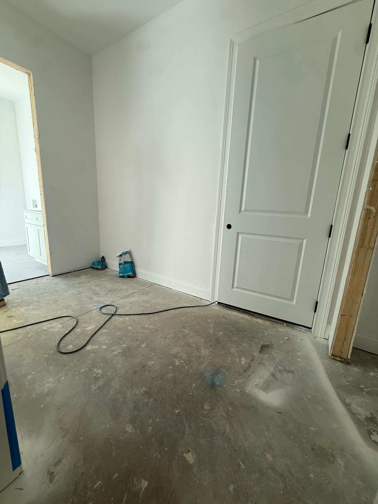
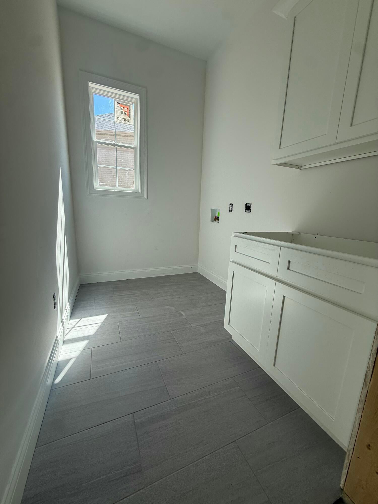
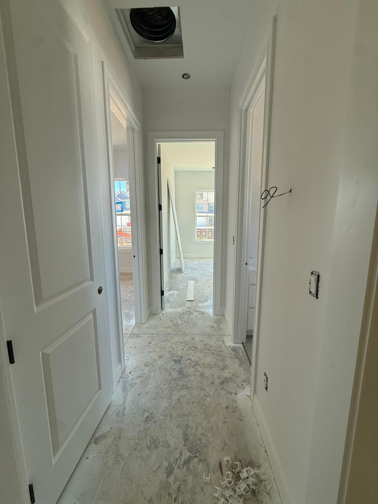
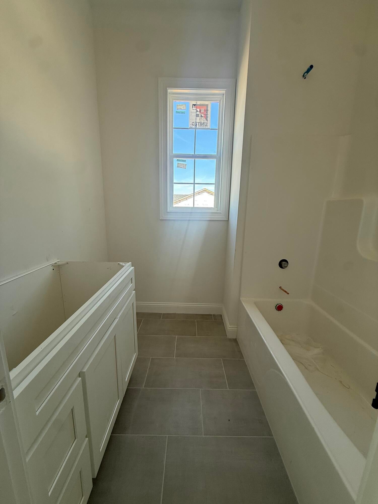
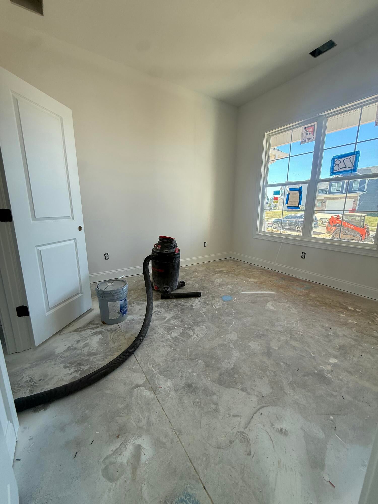
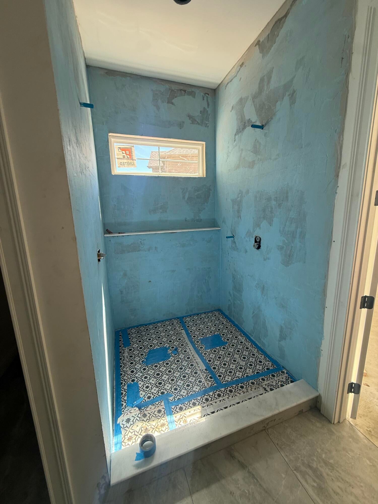
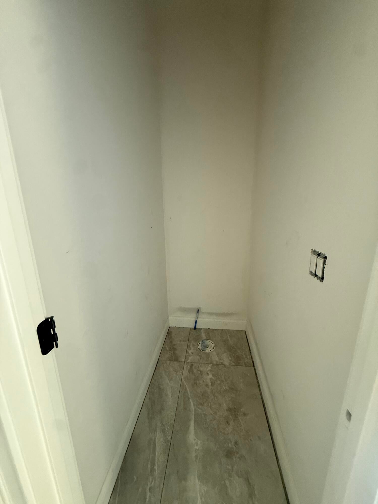
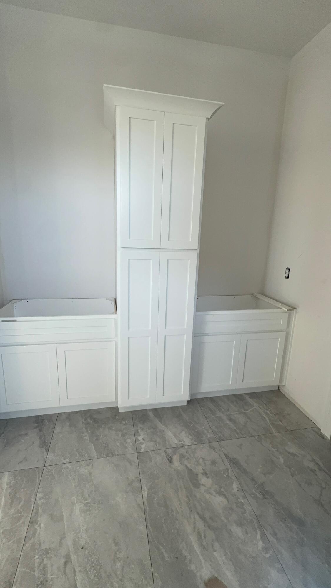
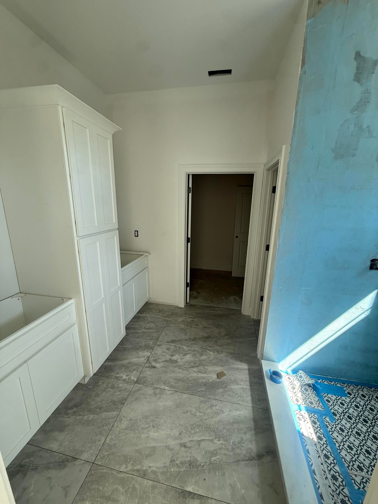
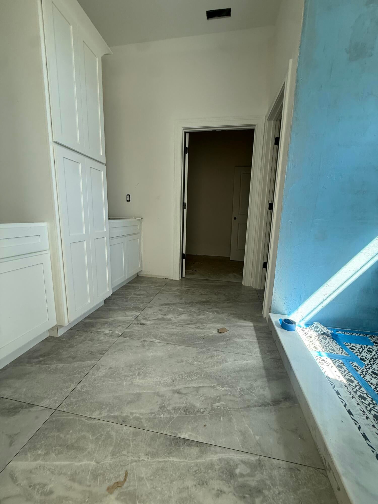
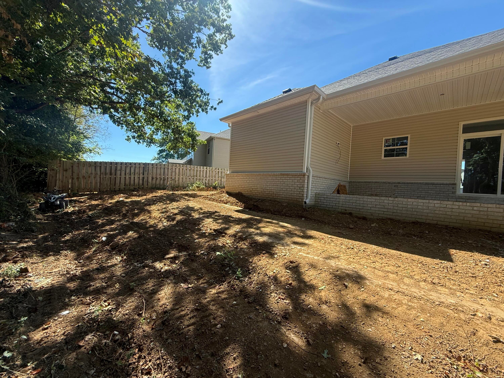
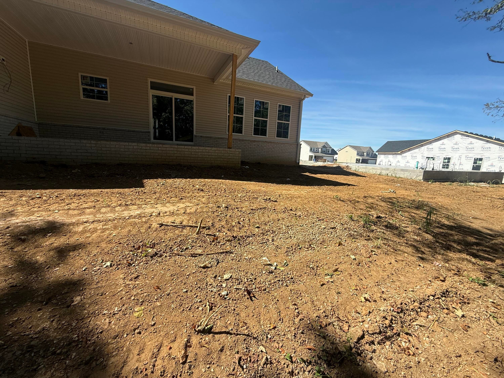
The Paige Plan by Rigney Homes is a beautifully crafted, custom-built ranch home ideally situated on a tree line rear lot. Thoughtfully designed for both comfort and entertaining, this single-level home features a desirable split-bedroom floor plan with three generously sized bedrooms and exceptional attention to detail throughout. The inviting open-concept living area is anchored by a spacious great room featuring an electric fireplace, custom built-in cabinetry, trendy sconce lighting, and a stained ceiling beam that adds warmth and architectural character. The adjoining eat-in kitchen is both stylish and functional, showcasing 42" painted cabinetry, quartz countertops, a tiled backsplash, under-cabinet lighting, and a complete stainless steel appliance package including a range, dishwasher, microwave, and hood. Abundant cabinetry and thoughtful storage make this kitchen ideal for everyday living and entertaining. Luxury vinyl plank flooring extends from the entry throughout the kitchen, dining area, owner's suite, all bedrooms, and hallways, creating a cohesive and sophisticated feel. The guest bathroom features quartz countertops with an undermount sink, tiled flooring, and custom 8" spread plumbing fixtures in a black matte finish. The spacious owner's suite offers a private retreat with a beautifully appointed en-suite bath featuring a tiled walk-in shower with dual shower heads, double-bowl vanity with quartz countertops and undermount sinks, and a large walk-in closet. Throughout the home, matte black lever hardware complements both interior and exterior doors, adding a modern finishing touch. Additional custom details include impressive 10' ceilings throughout the interior, predominantly 8' tall interior doors, and 8' tall front and rear exterior doors, enhancing the home's spacious, open, and upscale design. A covered rear patio extends the living space outdoors and provides the perfect setting for relaxing or enjoying the peaceful surroundings. With its thoughtful design, quality craftsmanship, and custom finishes, The Paige Plan by Rigney Homes offers the opportunity to own a beautifully finished new construction home—without the wait. Don't miss your opportunity to make this exceptional home your own! This home is currently under roof and buyers may be able to choose items to finish home. Call today for additional details.
Hi there — ask anything about this property or the area and the team will get right back to you.

Local real estate advisory services provided by agent with The Local Agents
Listed by Maggie C Taylor with Re/max Creative Realty
The data relating to real estate for sale on this website comes in part from the Internet Data Exchange (IDX) Program of Bluegrass REALTORS®. IDX information is provided exclusively for consumers' personal, non-commercial use and may not be used for any purpose other than to identify prospective properties consumers may be interested in purchasing. Real estate listings held by IDX brokerage firms other than Maggie C Taylor, are marked with the IDX logo or the IDX thumbnail logo and detailed information about them includes the name of the listing IDX brokers. Information deemed reliable but not guaranteed. Copyright © 2026 Bluegrass REALTORS®. All Rights Reserved.
You agree to The Local Agents Terms of Use and Privacy Policy. By choosing to contact a property, you also agree that The Local Agents and its associates may call, text, or email you regarding any inquiries or activities you submit through our website. This may involve the use of automated means and prerecorded or artificial voices.
Step 1 of 2
Create a free account to view all listings, save searches, and get alerts when new homes match.
Step 2 of 2
Tell us how to reach you about homes you like.
Enter your password to sign in as
Create a free account to view all listings, save searches, and get alerts when new homes match.
Already have an account? Sign in
Sign in to your account.
New here? Create an account