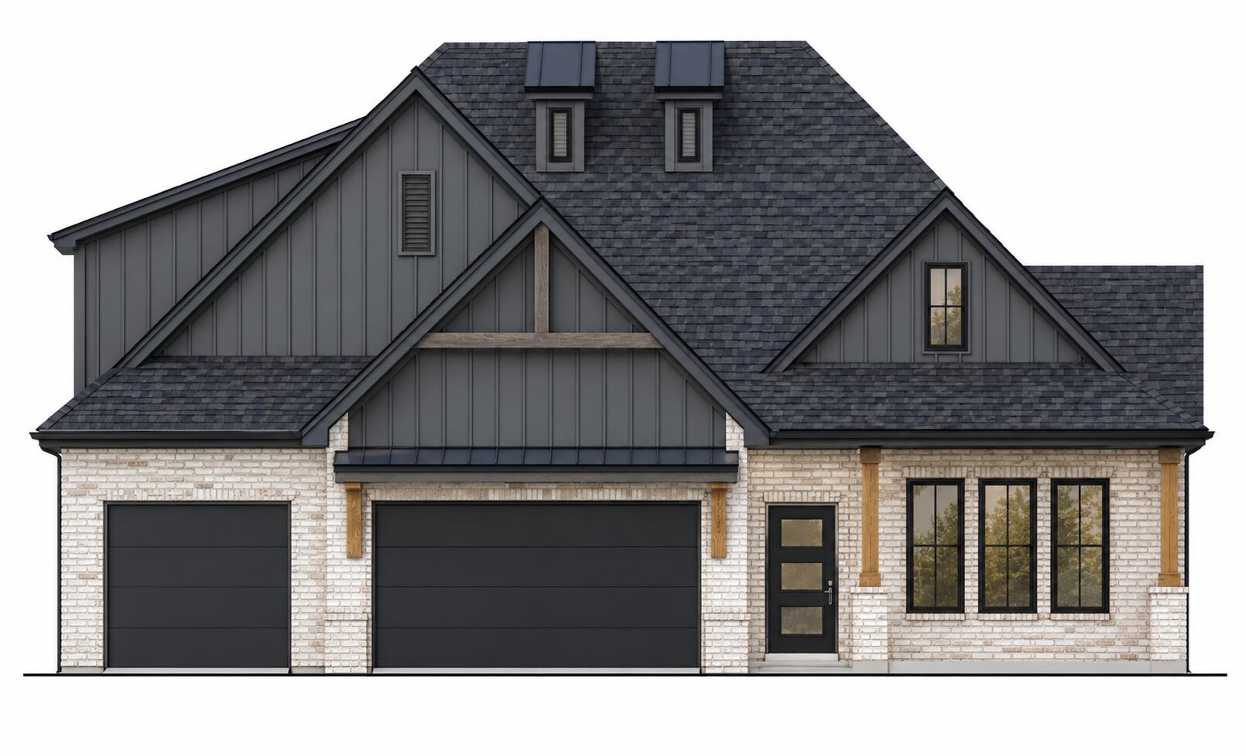
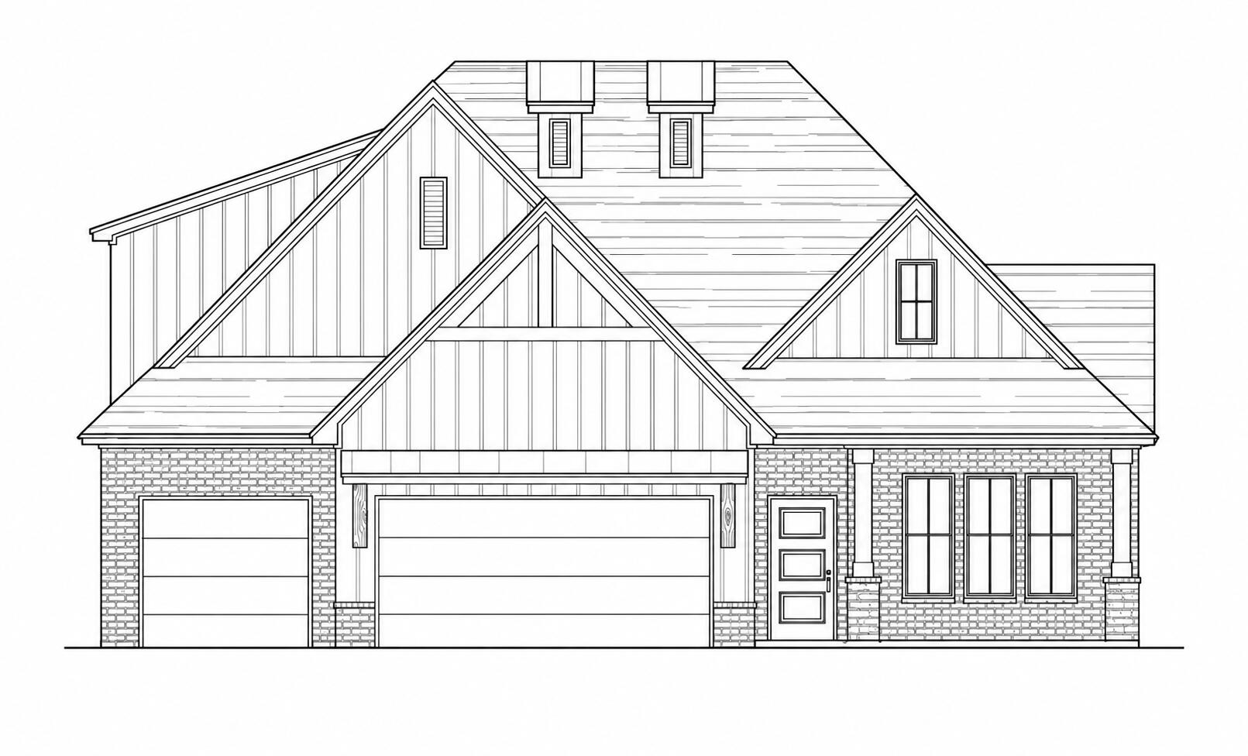
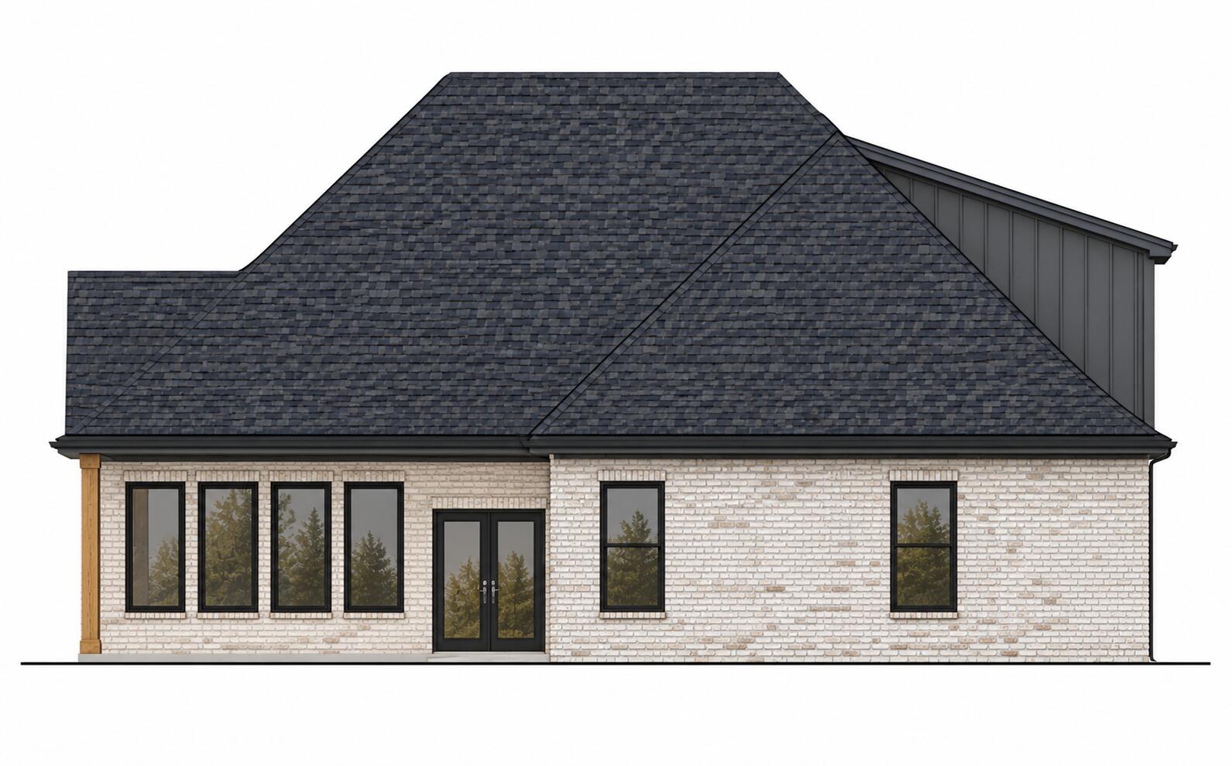
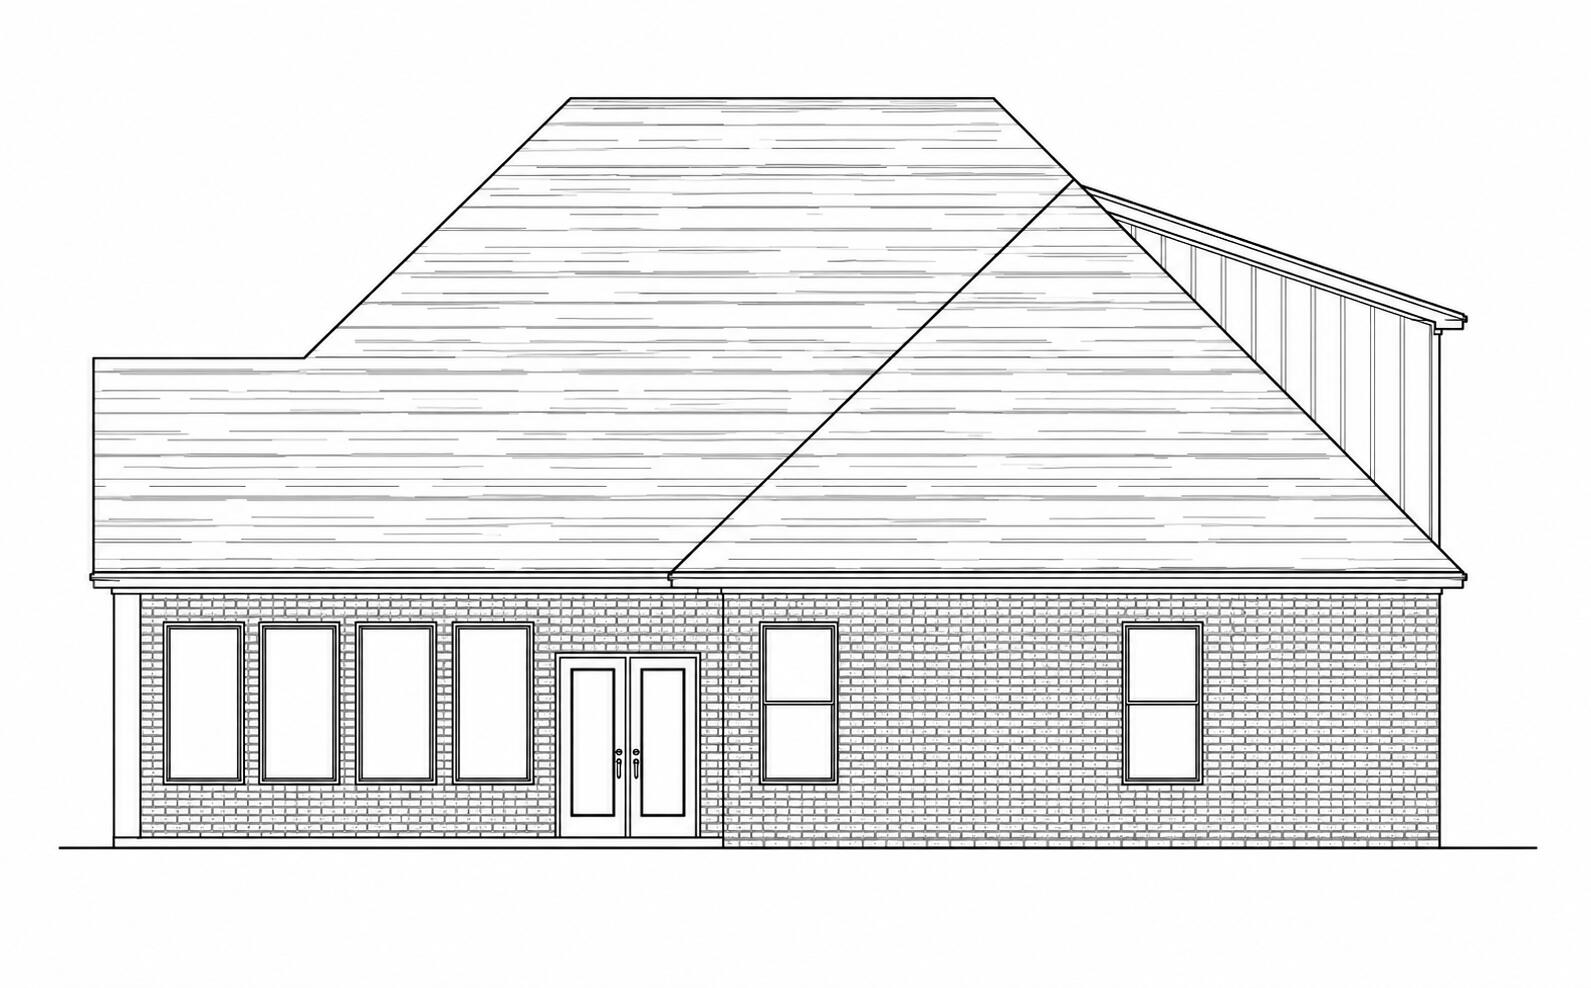
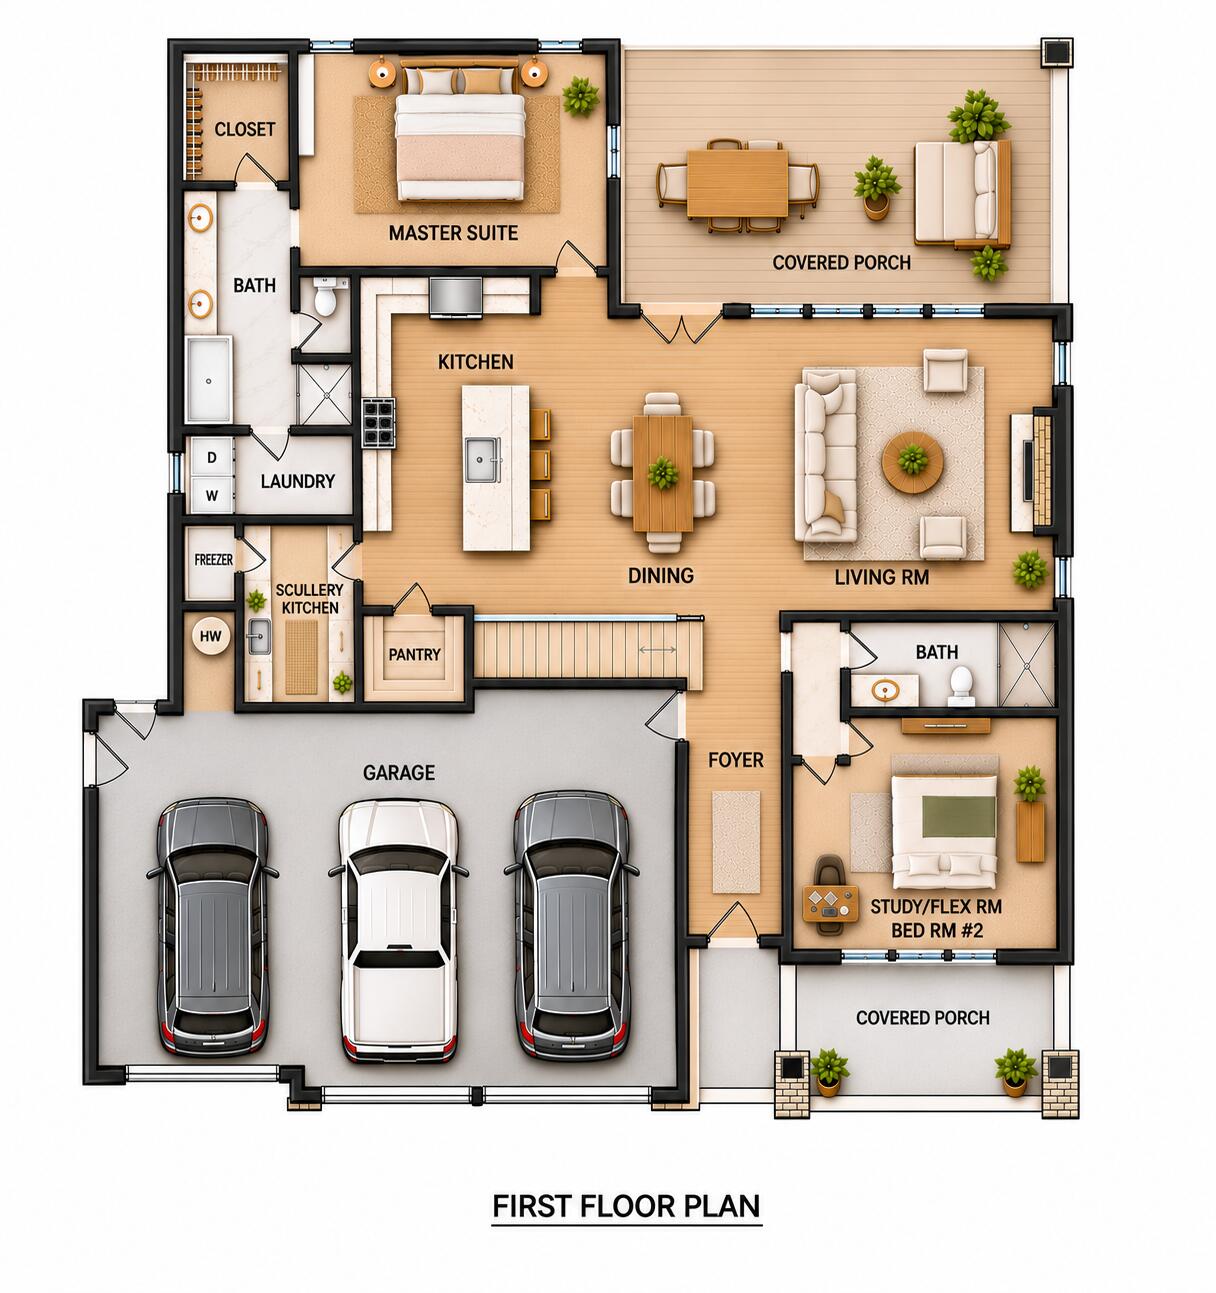
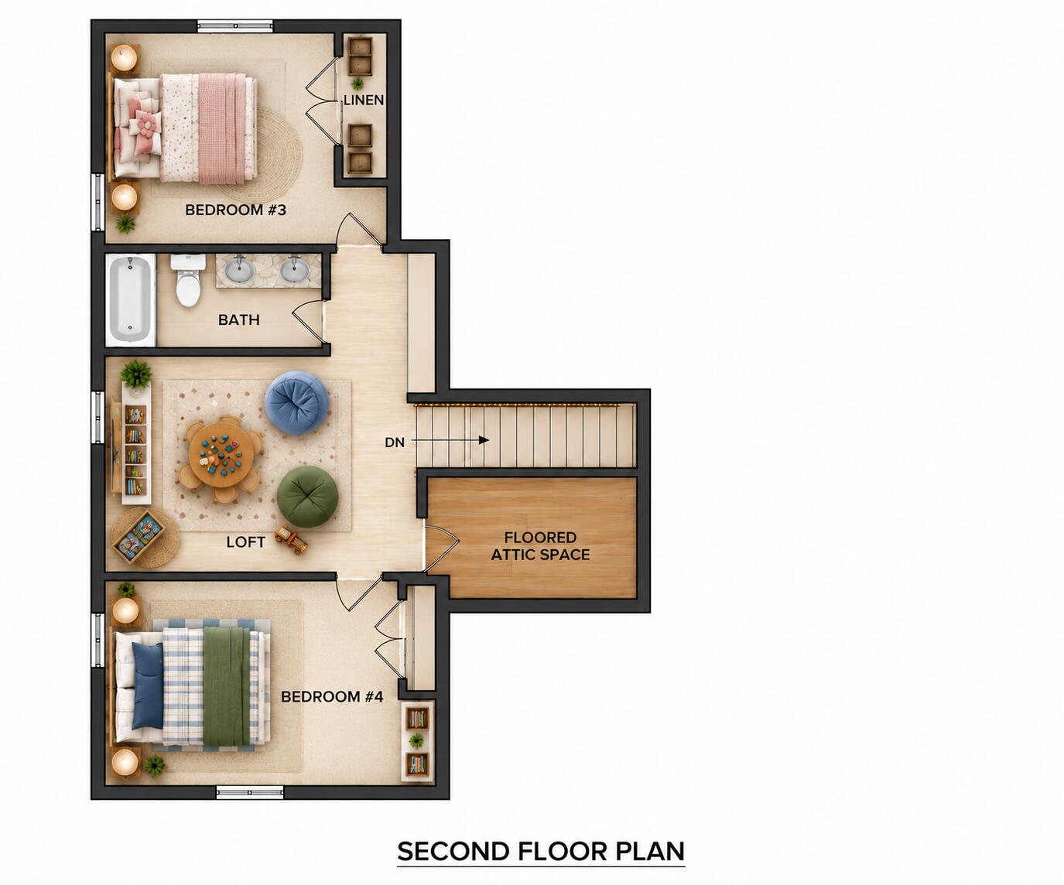
Luxury and cozy come together brilliantly in this new Barrios Homes design. The kitchen is the masterpiece of the home. Crafted with quartz countertops, soft close cabinetry, a custom range hood, walk-in pantry and an entertainment size island. But it doesn't stop there. This luxury home has a scullery kitchen complete with sink and additional prep space making holidays easier. The main level presents a beautiful primary ensuite offering privacy and convenience, as well as an additional guest bedroom and full bathroom. This guest bedroom could also serve as a main level office. Upstairs, you'll find two more generously sized bedrooms, a full bathroom, and a large bonus room--perfect for a home office, playroom, media room, or additional guest space. The heart of the home is highlighted by soaring vaulted ceilings, an impressive stone fireplace, and an abundance of natural light, creating a bright and inviting atmosphere. High-end finishes and carefully selected details add style and character throughout the home. Outdoor living is just as inviting with covered porches that provide the perfect place to relax, entertain, or enjoy the peaceful surroundings. A spacious 3-car garage with additional storage space provides plenty of room for vehicles, recreational equipment, and more. You'll never want for more storage. The walk-in attic is floored for all your heirlooms and treasures. With new construction, a Duration shingle roof, a versatile floor plan, beautiful architectural details, and a desirable Nicholasville location, this Halfhill home is an opportunity you don't want to miss.
Hi there — ask anything about this property or the area and the team will get right back to you.

Local real estate advisory services provided by agent with The Local Agents
Listed by Terra Jeffries with Re/max Elite Realty Danville
The data relating to real estate for sale on this website comes in part from the Internet Data Exchange (IDX) Program of Bluegrass REALTORS®. IDX information is provided exclusively for consumers' personal, non-commercial use and may not be used for any purpose other than to identify prospective properties consumers may be interested in purchasing. Real estate listings held by IDX brokerage firms other than Terra Jeffries, are marked with the IDX logo or the IDX thumbnail logo and detailed information about them includes the name of the listing IDX brokers. Information deemed reliable but not guaranteed. Copyright © 2026 Bluegrass REALTORS®. All Rights Reserved.
You agree to The Local Agents Terms of Use and Privacy Policy. By choosing to contact a property, you also agree that The Local Agents and its associates may call, text, or email you regarding any inquiries or activities you submit through our website. This may involve the use of automated means and prerecorded or artificial voices.
Step 1 of 2
Create a free account to view all listings, save searches, and get alerts when new homes match.
Step 2 of 2
Tell us how to reach you about homes you like.
Enter your password to sign in as
Create a free account to view all listings, save searches, and get alerts when new homes match.
Already have an account? Sign in
Sign in to your account.
New here? Create an account