
 For sale
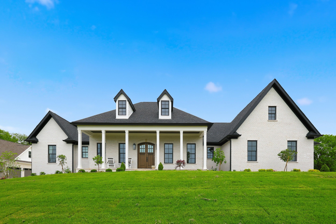
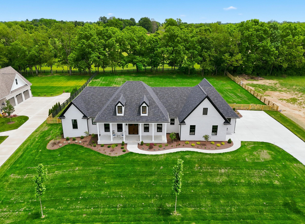
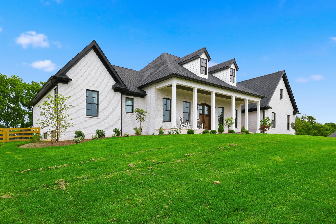
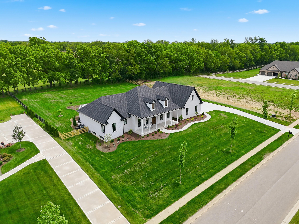
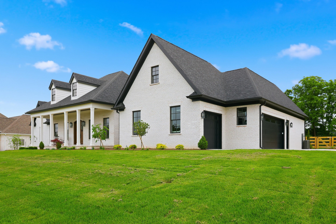
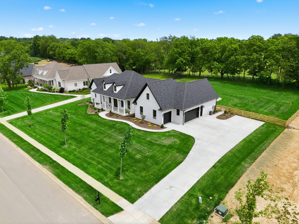
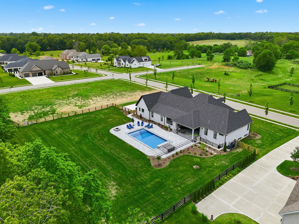
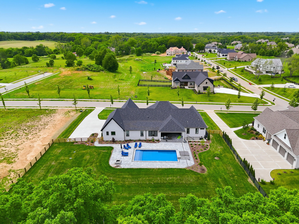
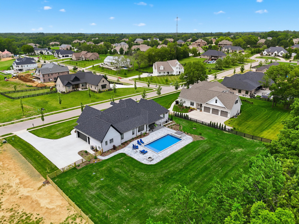
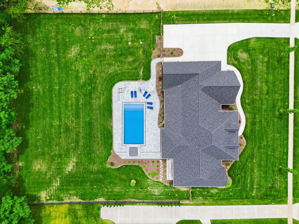
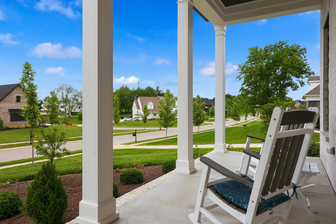
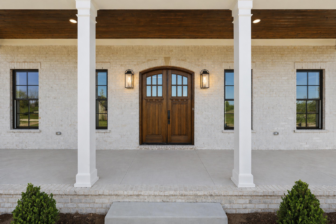
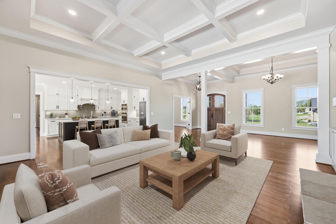
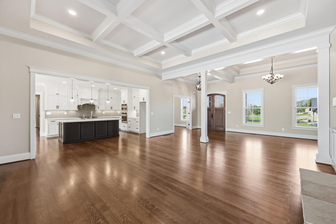
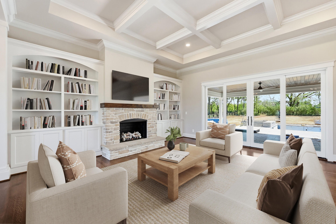
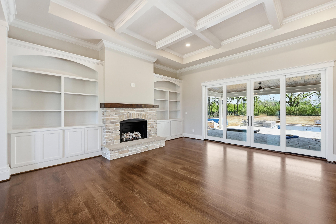
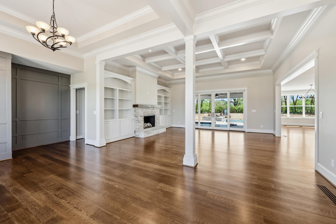
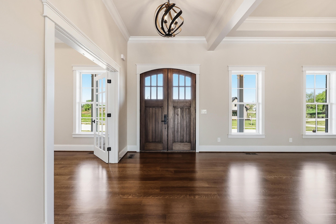
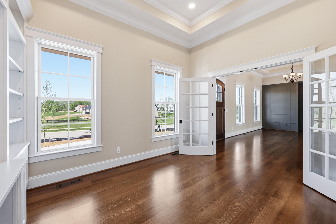
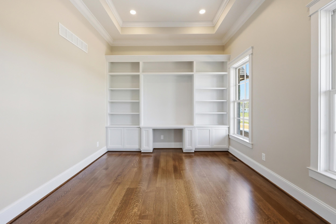
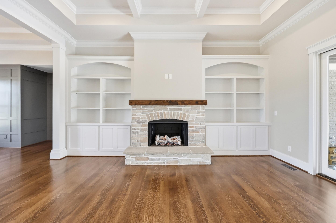
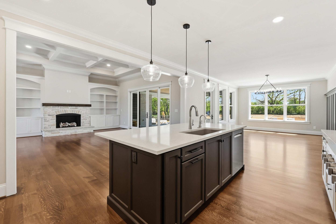
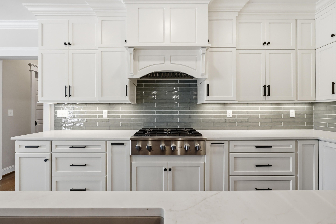
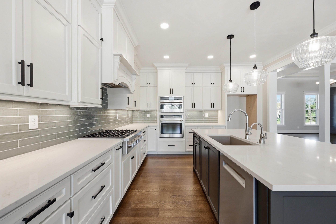
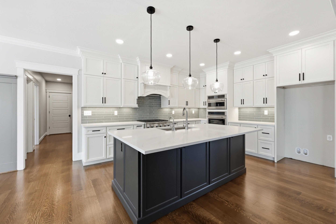
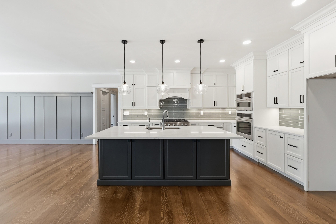
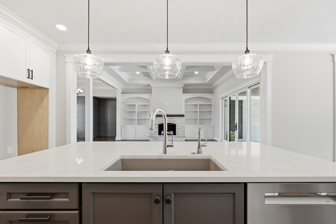
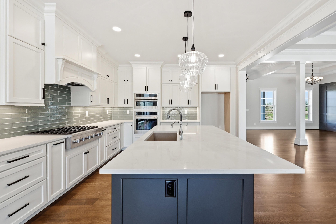
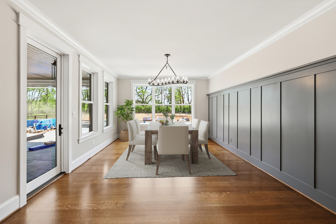
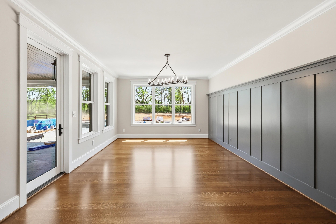
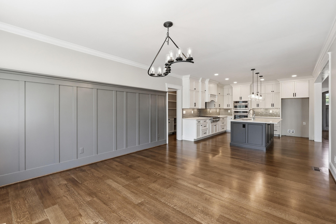
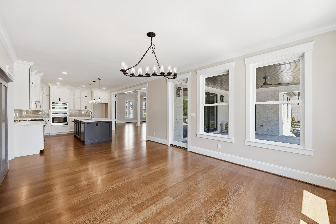
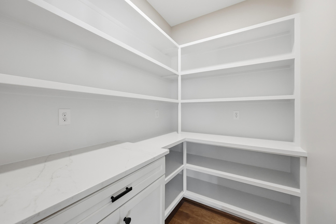
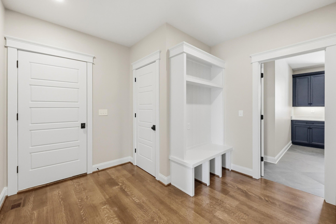
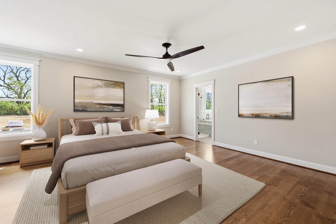
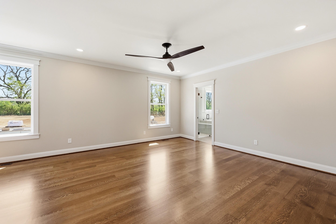
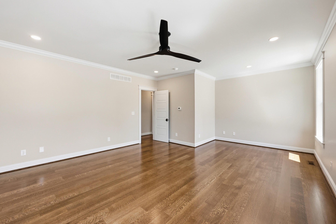
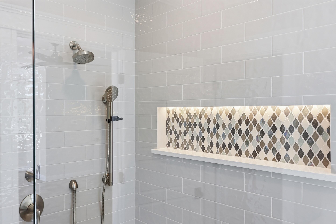
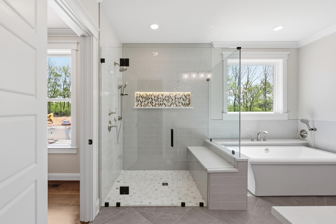
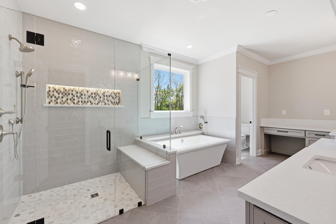
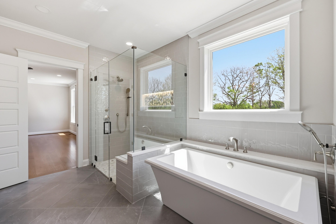
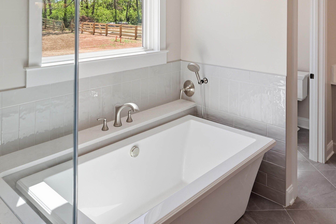
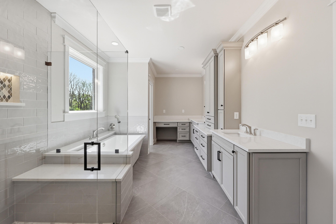
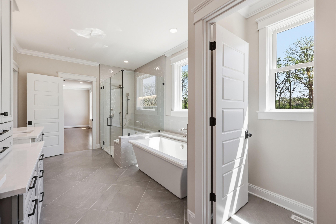
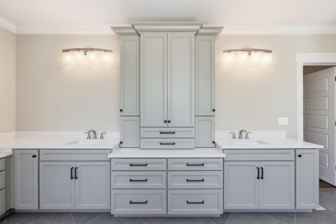
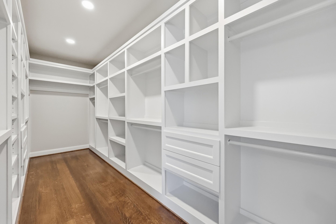
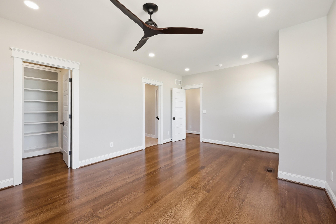
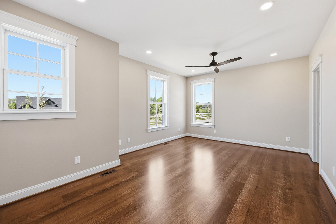
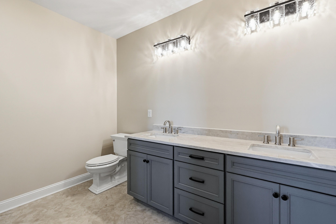
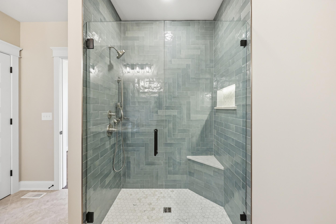
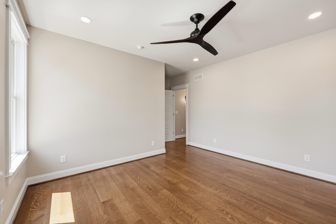
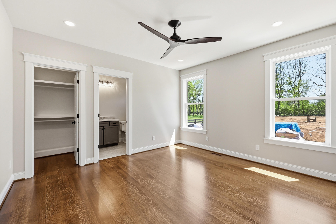
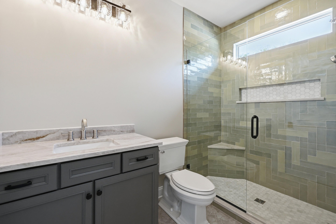
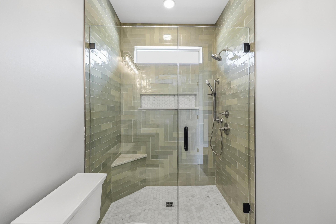
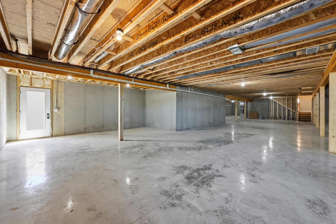
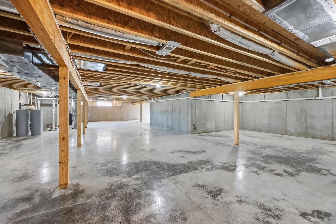
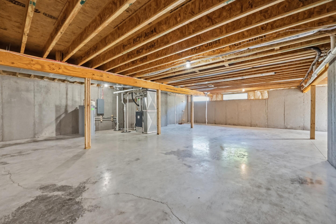
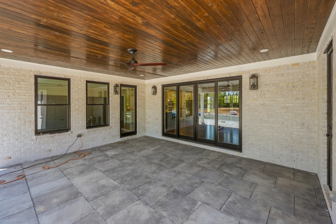
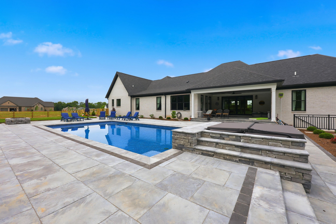
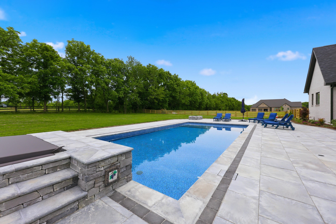
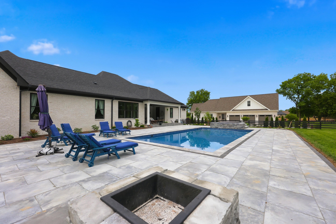
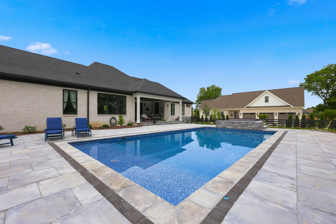
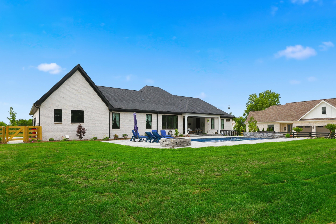
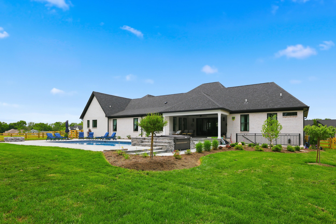
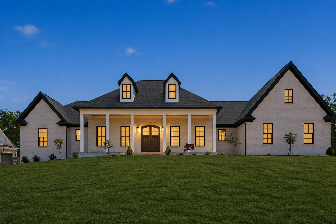
PROPOSED New Construction Opportunity in Drakes Landing! This is your chance to be one of the final homeowners in the highly sought after and exclusive Drakes Landing neighborhood. The lucky buyer will have the first opportunity to choose from Madewell Homes' remaining lot selections in the final phase of this premier community and create a home designed specifically around their lifestyle. Madewell Homes is a fully custom home builder with a passion for bringing each client's vision to life. With a family-owned foundation and over 40 years of combined experience, their team works closely with homeowners through every step of the process to create a truly one of a kind home with exceptional craftsmanship, thoughtful design, and quality that stands the test of time. The possibilities are endless with a custom build -- from architectural details and finishes to layouts tailored for the way you live and entertain. Drakes Landing offers the perfect setting with its established charm, desirable location, and the rare opportunity to build in one of the area's most exclusive neighborhoods. Please note: Photos shown are from a previously completed Madewell Homes project in a similar neighborhood and are provided as examples of the builder's quality, craftsmanship, and design capabilities. Don't miss this rare opportunity to build your dream home in the final phase of Drakes Landing with one of the area's most trusted custom builders
Hi there — ask anything about this property or the area and the team will get right back to you.

Local real estate advisory services provided by agent with The Local Agents
Listed by Joshua Lynch with The Brokerage
The data relating to real estate for sale on this website comes in part from the Internet Data Exchange (IDX) Program of Bluegrass REALTORS®. IDX information is provided exclusively for consumers' personal, non-commercial use and may not be used for any purpose other than to identify prospective properties consumers may be interested in purchasing. Real estate listings held by IDX brokerage firms other than Joshua Lynch, are marked with the IDX logo or the IDX thumbnail logo and detailed information about them includes the name of the listing IDX brokers. Information deemed reliable but not guaranteed. Copyright © 2026 Bluegrass REALTORS®. All Rights Reserved.
You agree to The Local Agents Terms of Use and Privacy Policy. By choosing to contact a property, you also agree that The Local Agents and its associates may call, text, or email you regarding any inquiries or activities you submit through our website. This may involve the use of automated means and prerecorded or artificial voices.
Step 1 of 2
Create a free account to view all listings, save searches, and get alerts when new homes match.
Step 2 of 2
Tell us how to reach you about homes you like.
Enter your password to sign in as
Create a free account to view all listings, save searches, and get alerts when new homes match.
Already have an account? Sign in
Sign in to your account.
New here? Create an account