
 For sale
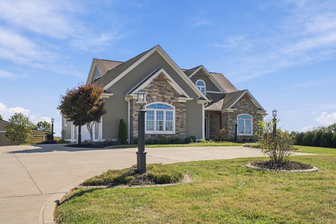
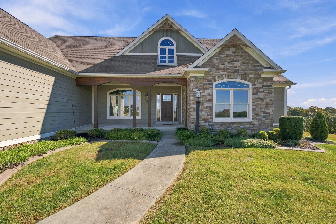
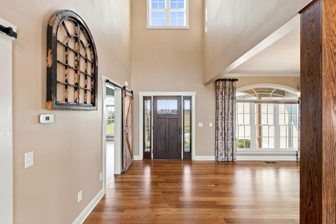
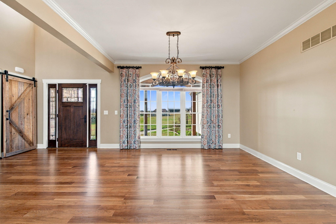
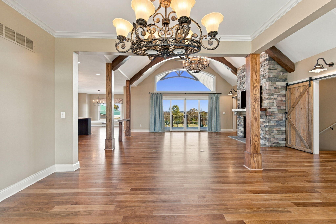
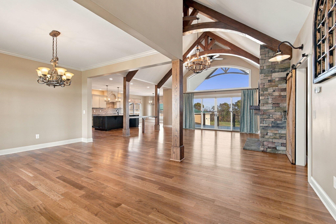
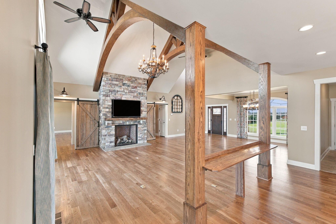
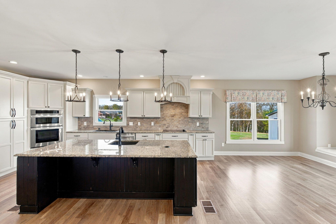
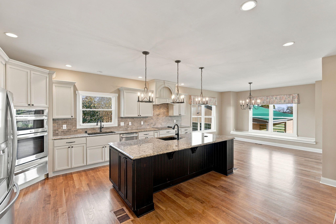
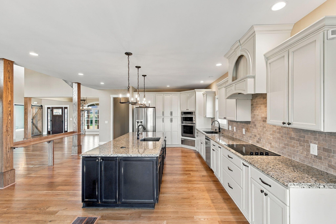
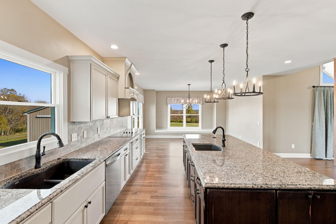
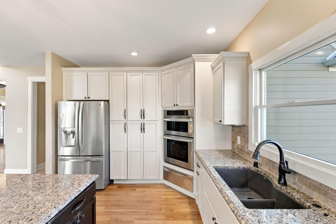
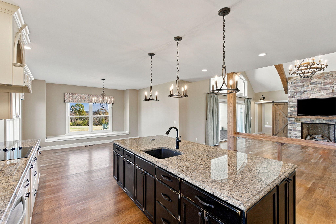
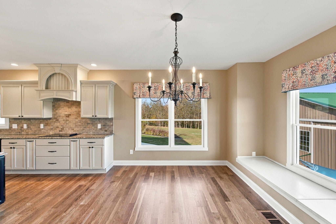
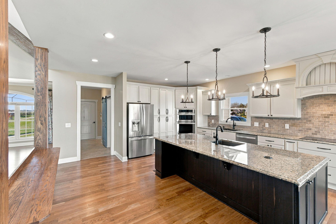
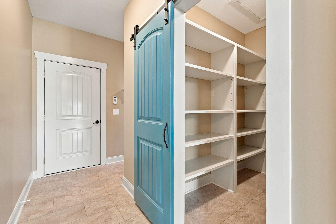
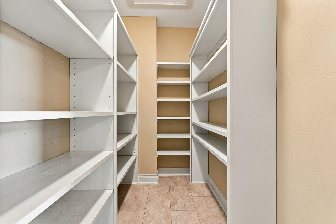
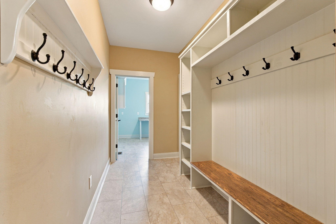
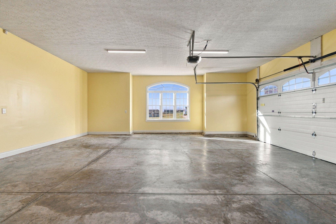
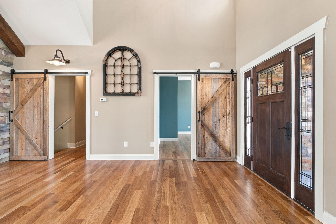
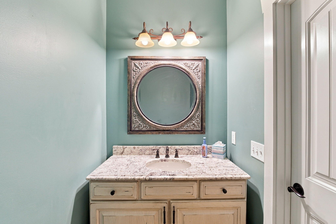
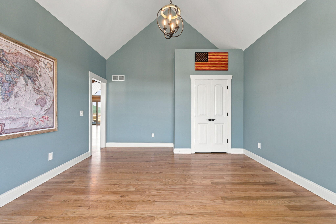
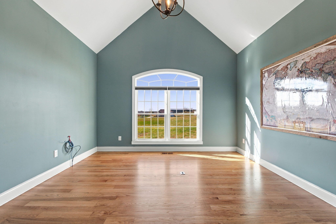
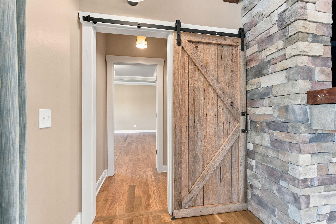
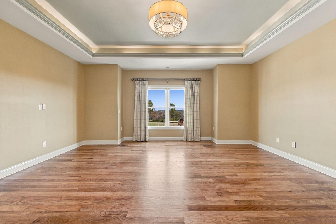
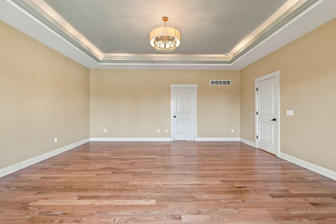
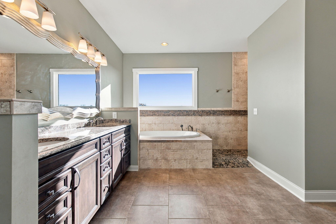
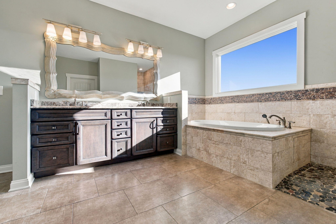
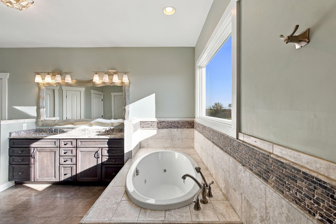
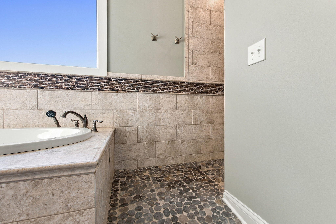
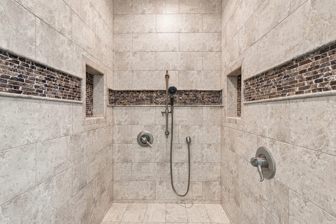
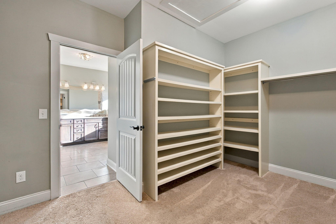
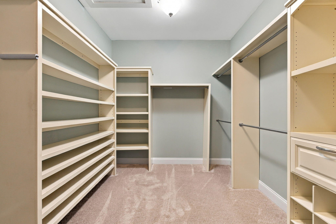
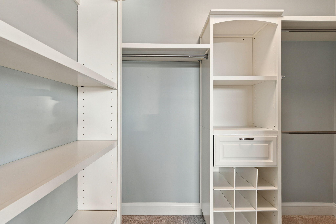

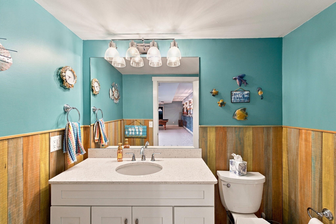
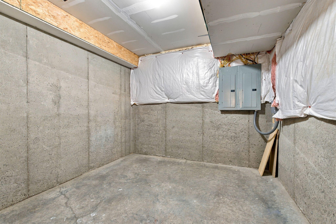
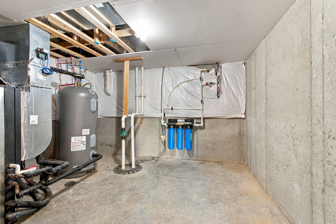
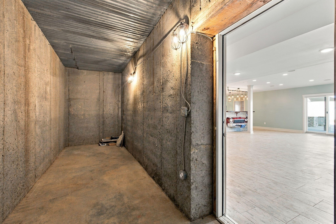
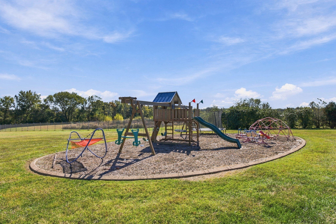


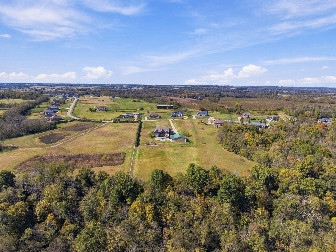
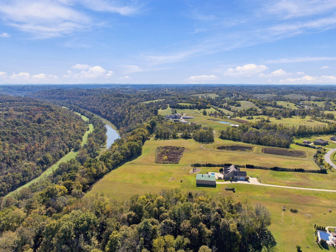
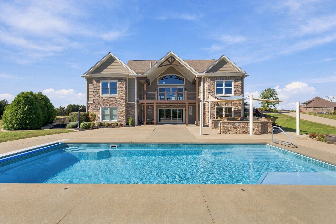
Exceptional craftsmanship. Resort-style living. Five acres of Kentucky beauty.
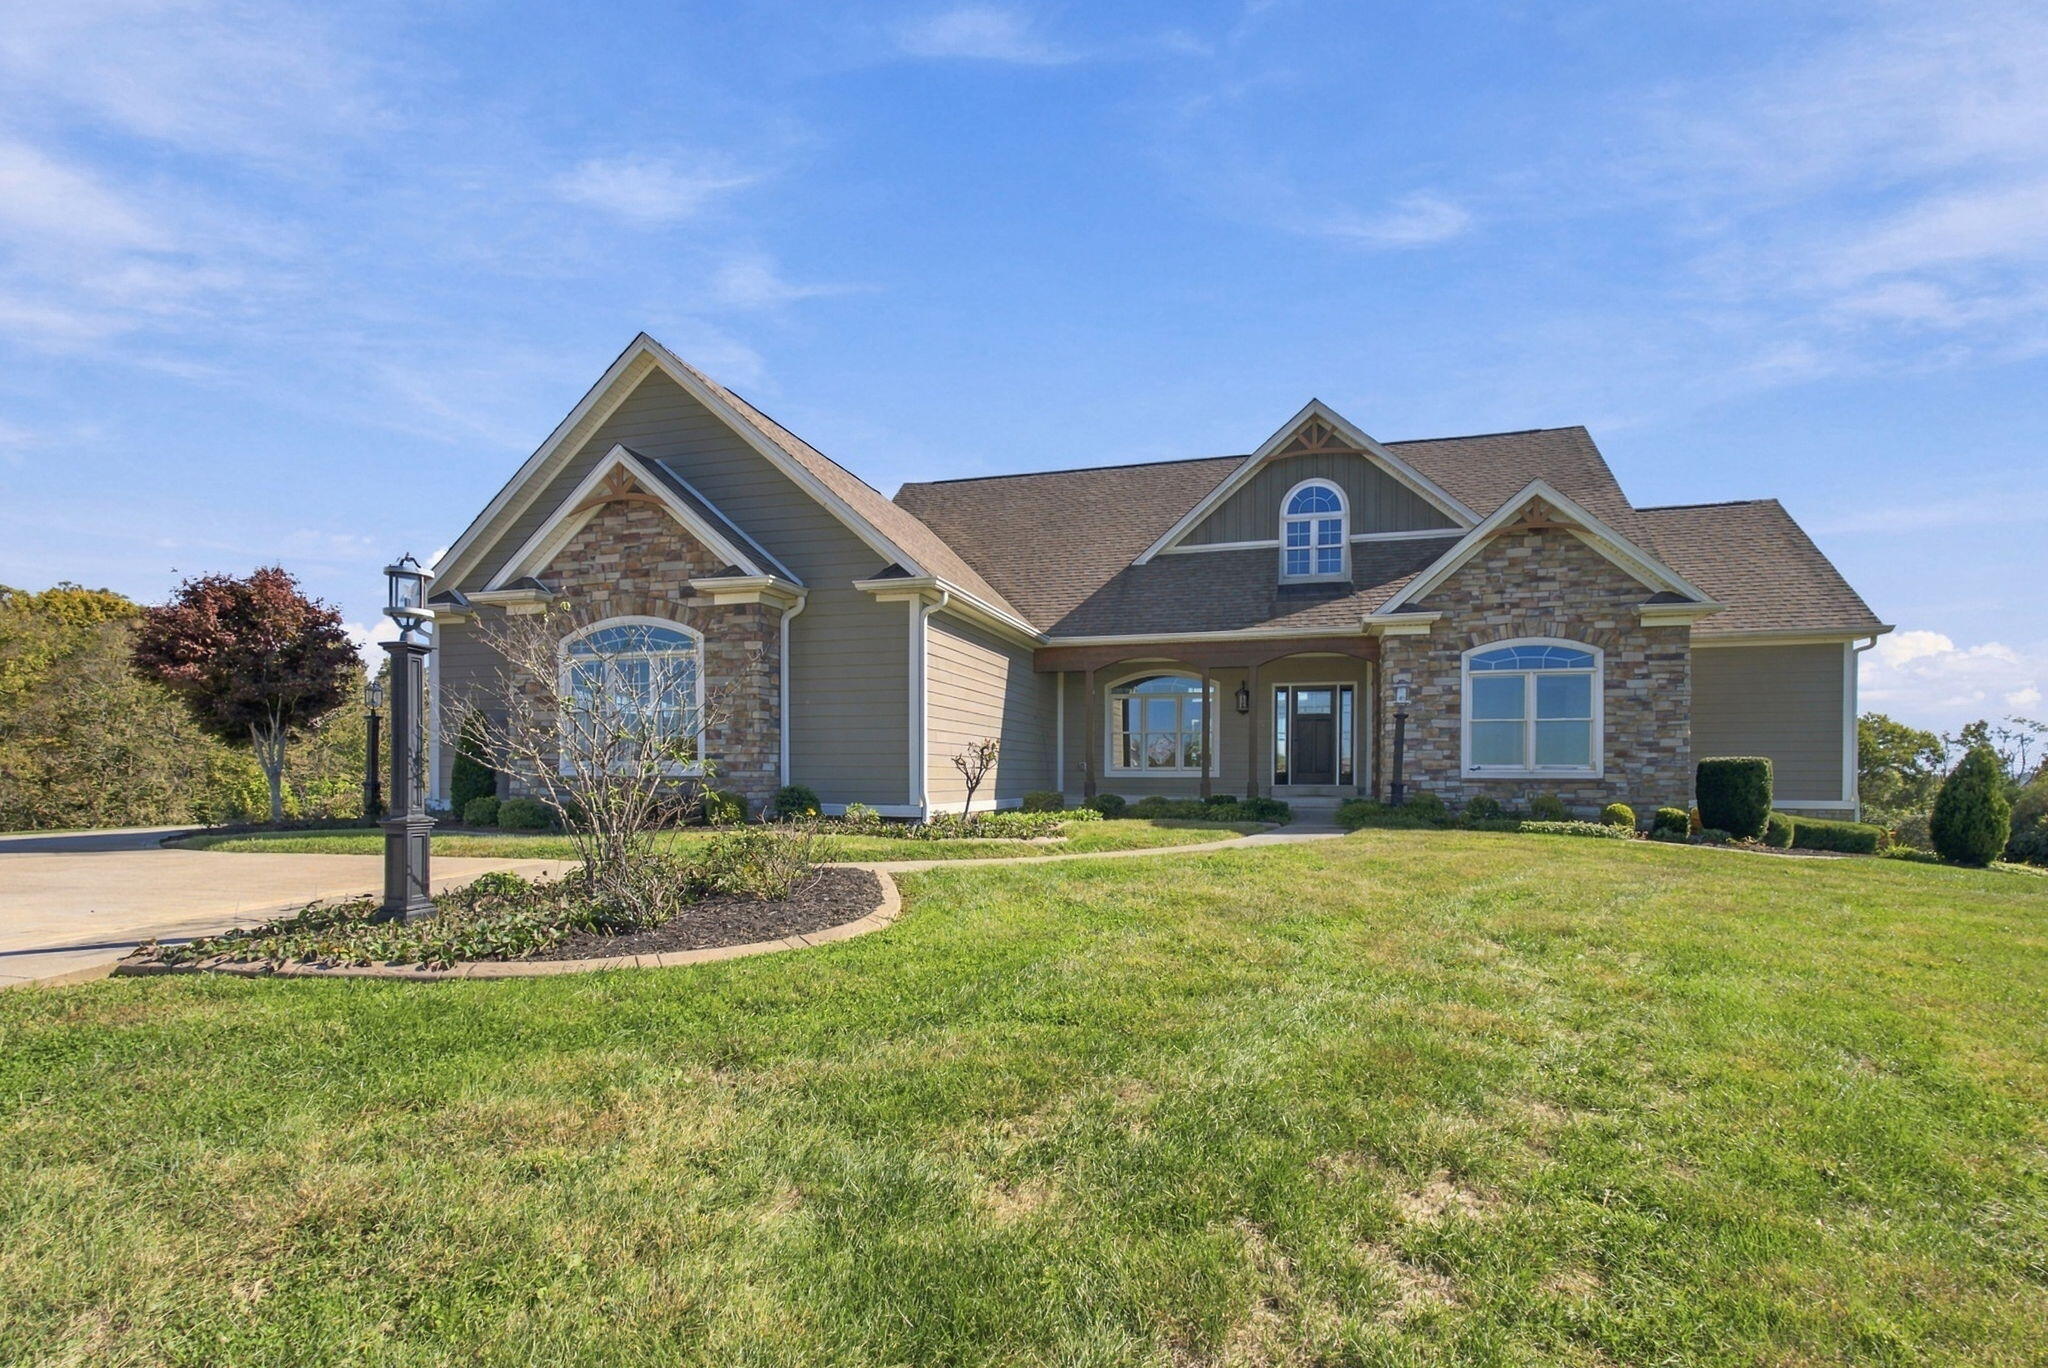
Welcome to an extraordinary estate in the sought-after Chrisman Mill Reserve, where thoughtful design, quality construction, and luxurious amenities come together to create a truly exceptional property.
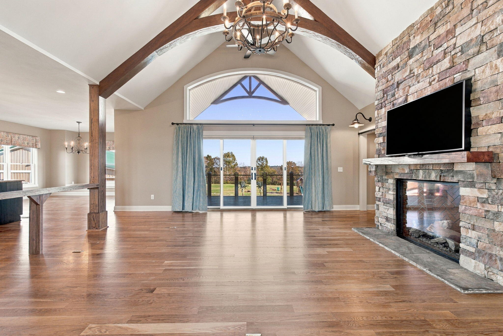
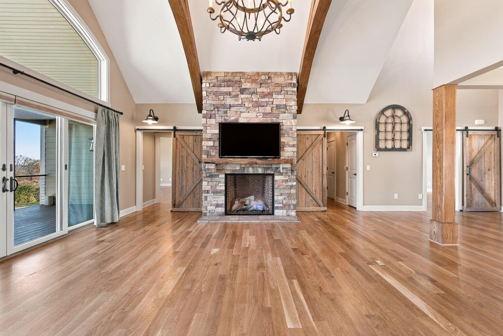
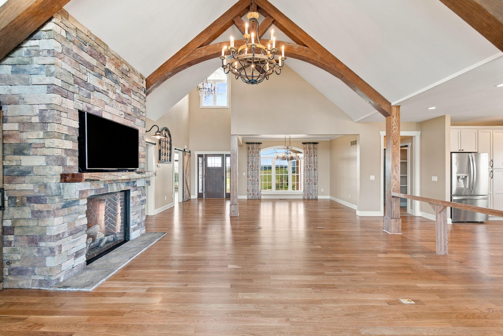
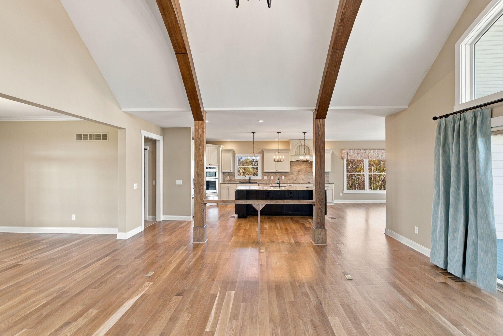
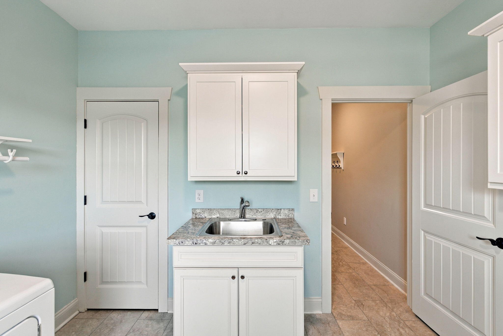
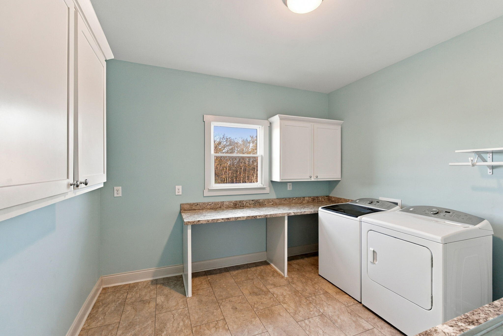
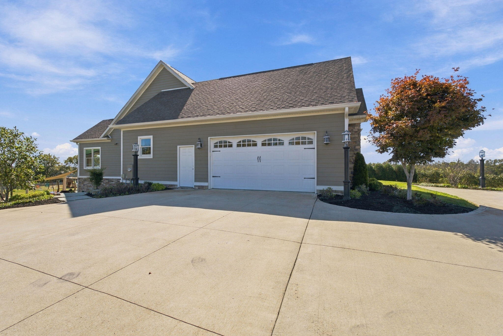
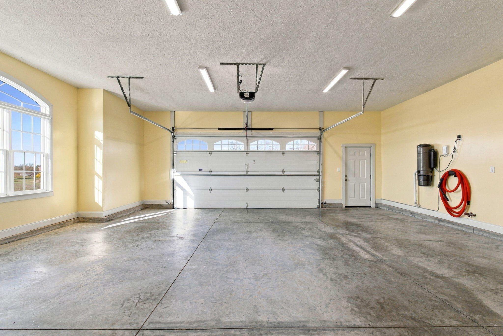
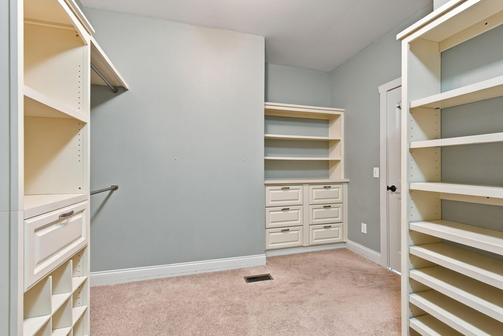
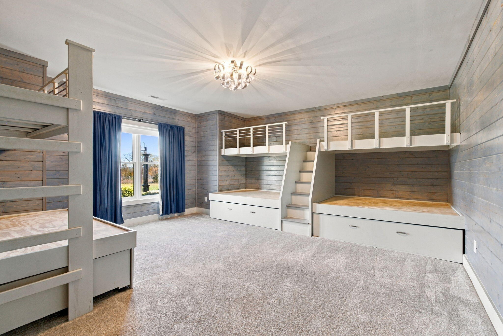
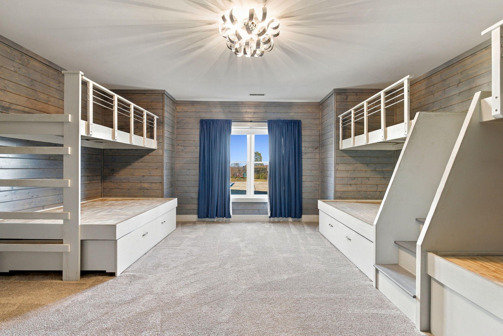
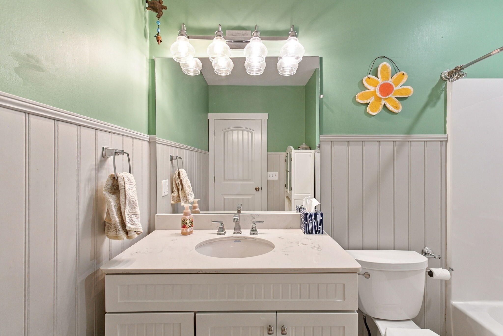
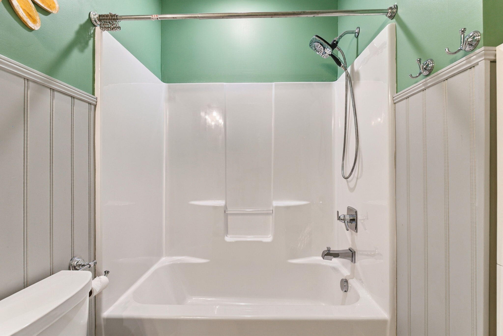
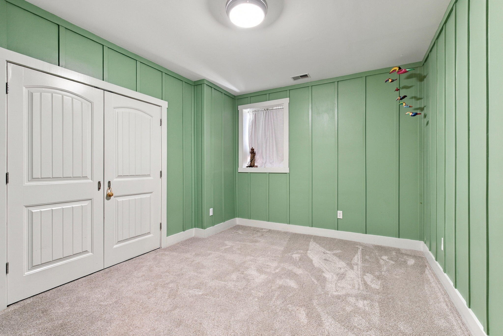
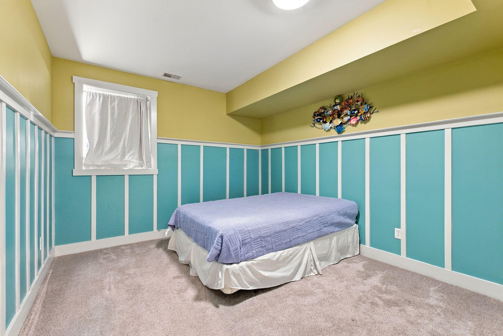
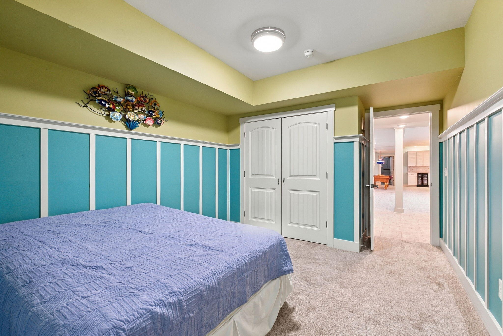
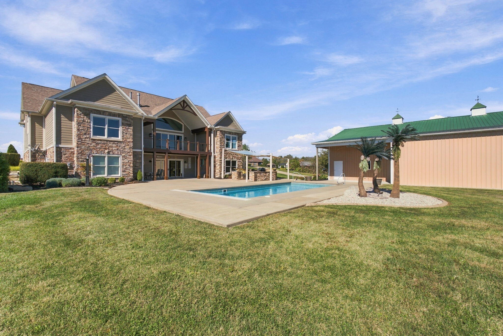
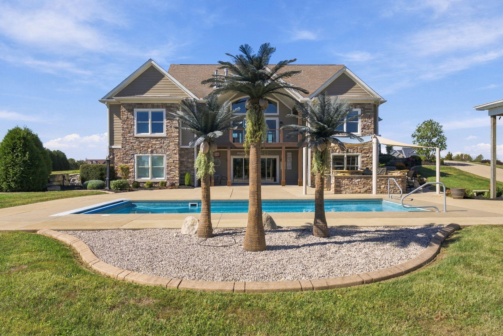
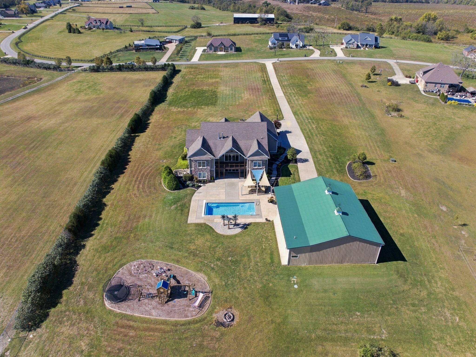
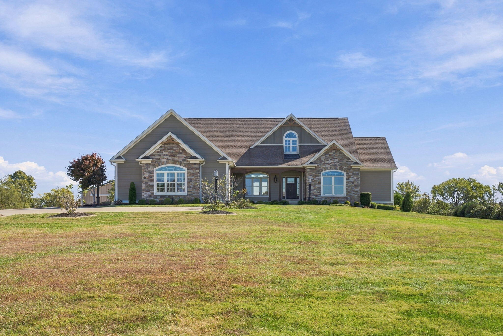
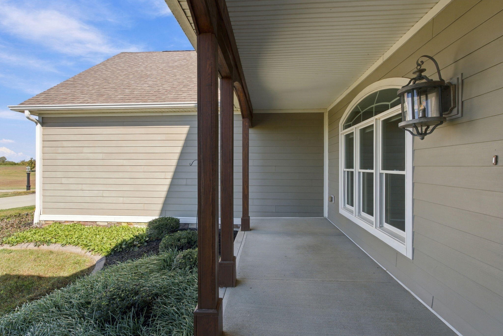
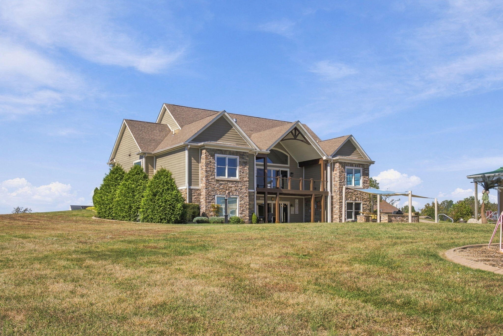
Situated on 5 beautifully landscaped acres, this impressive 6-bedroom, 4-bath residence offers 5,386 square feet of finished living space, thoughtfully designed with the convenience of ranch-style living and the versatility of a fully finished walkout basement.
Quality is at the heart of this home. From its substantial construction to its spray foam insulation and geothermal heating and cooling system, careful consideration was given to comfort, efficiency, and long-term performance.
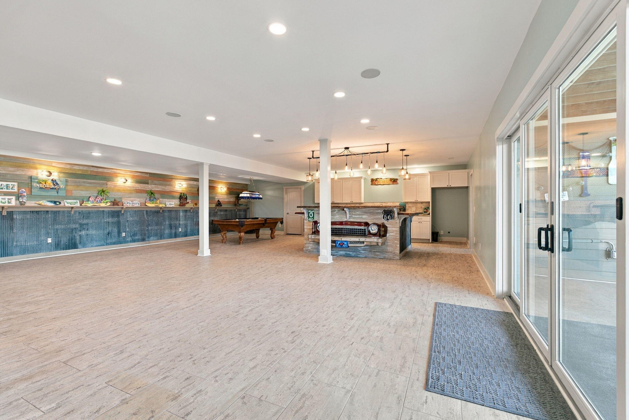
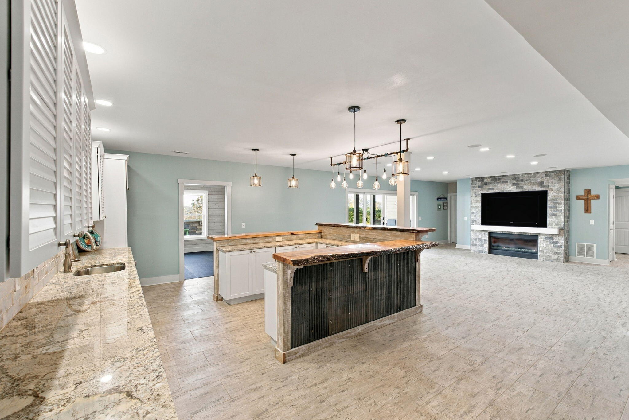
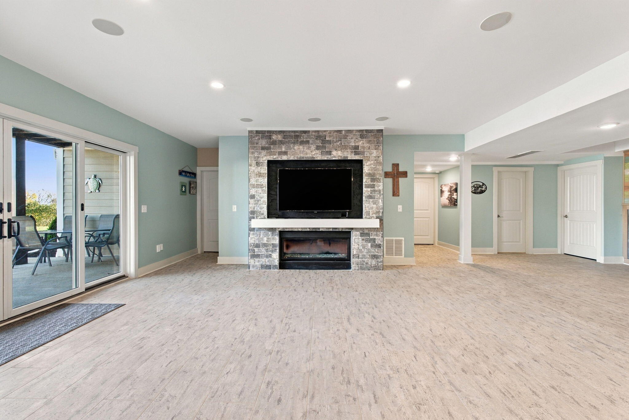
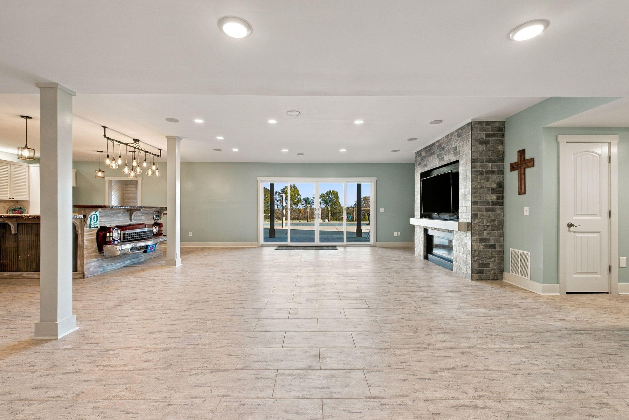
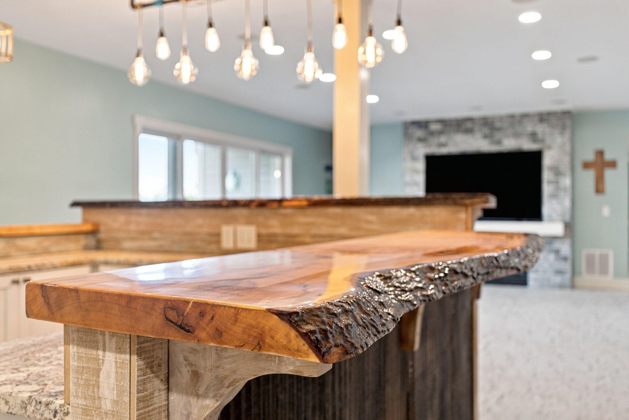
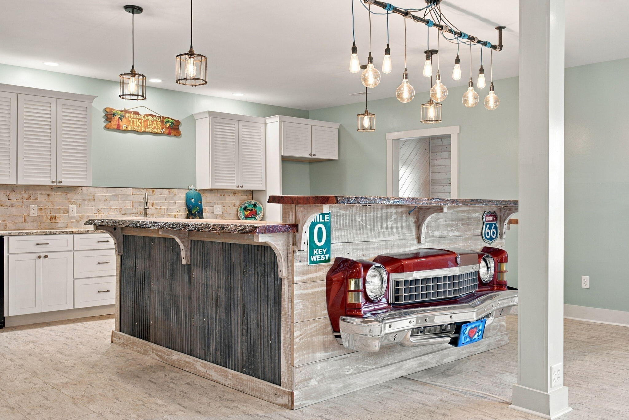
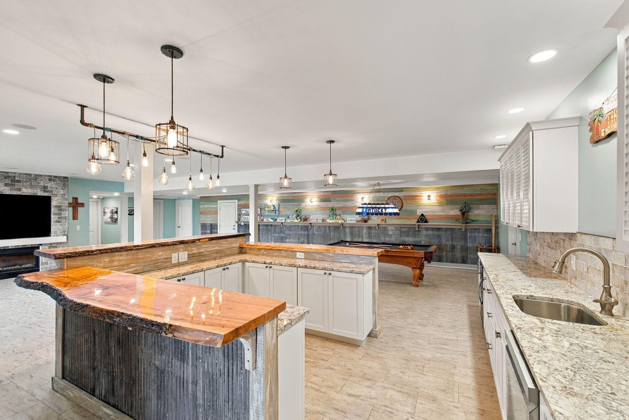
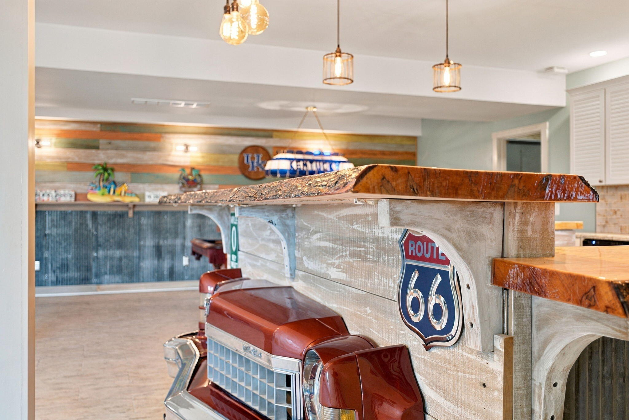
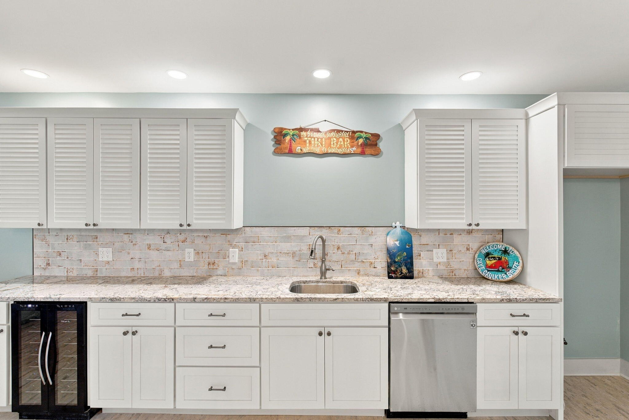
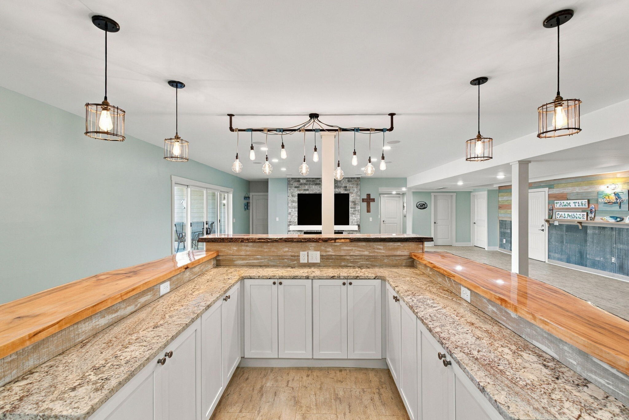
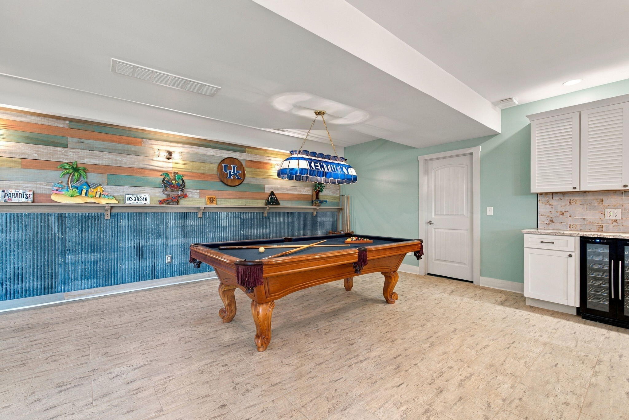
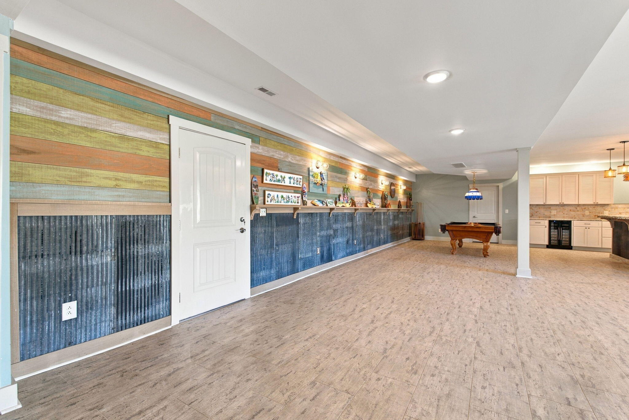
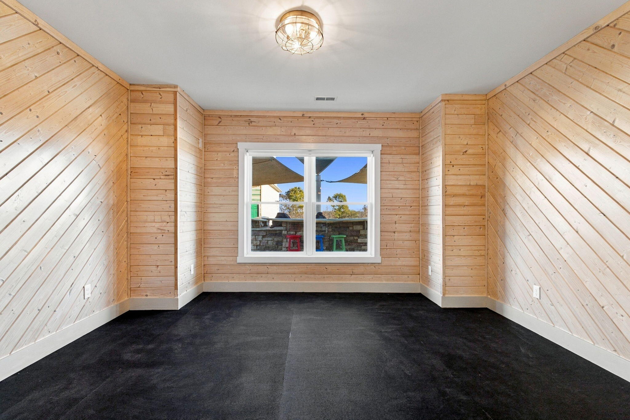
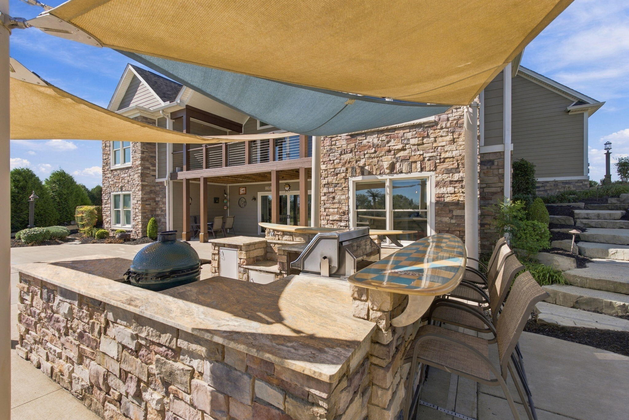
The finished walkout basement provides an incredible extension of the home's living and entertaining space. Featuring a nearly complete second kitchen, lacking only an oven, this level is ideally suited for hosting guests, extended family gatherings, or simply enjoying additional room to relax.
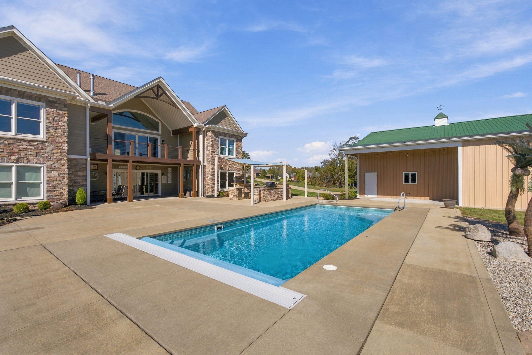
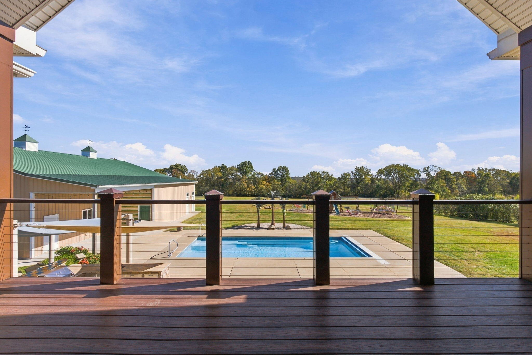
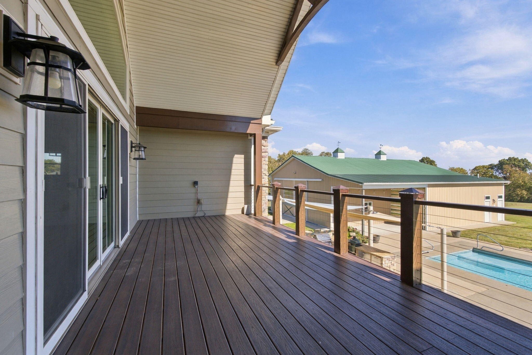
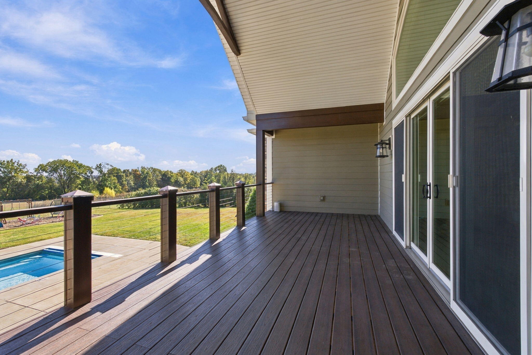
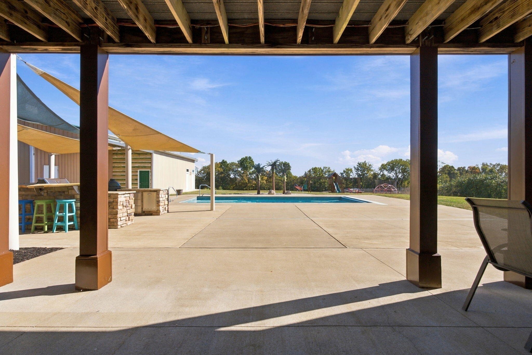
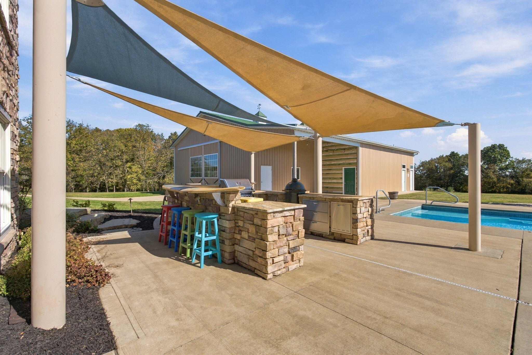
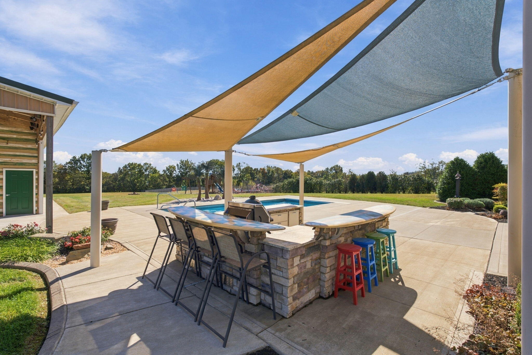
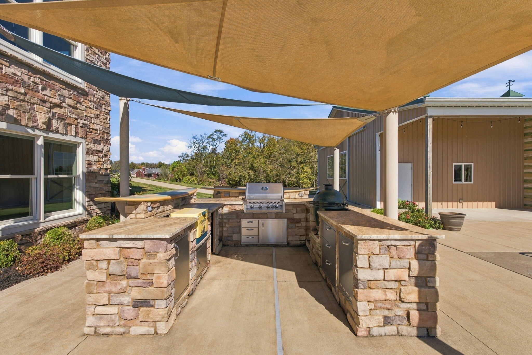
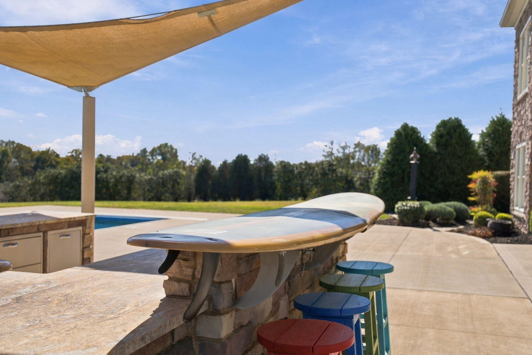
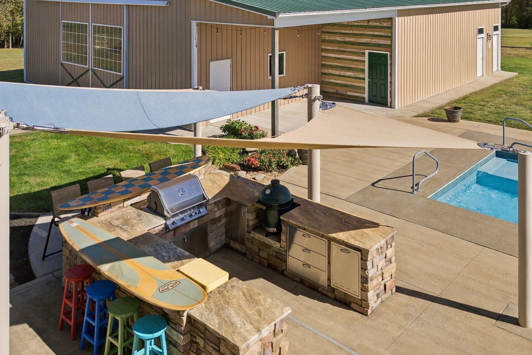
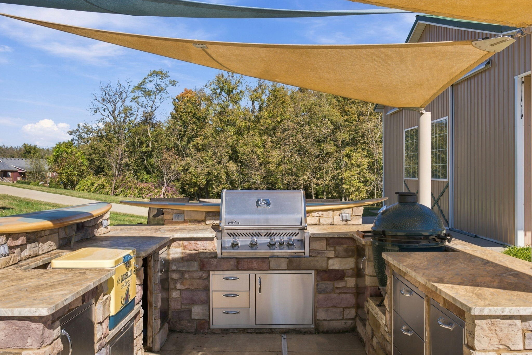
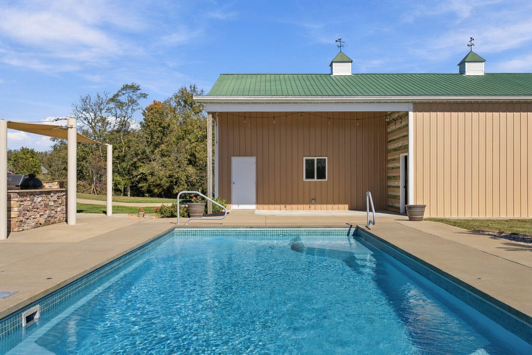
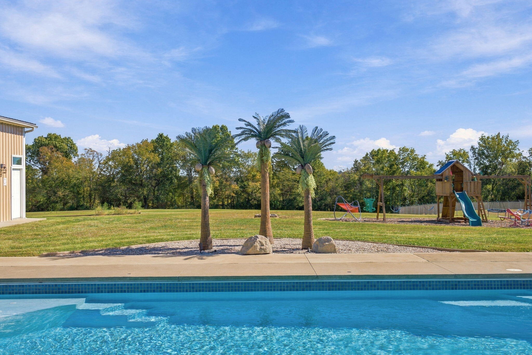
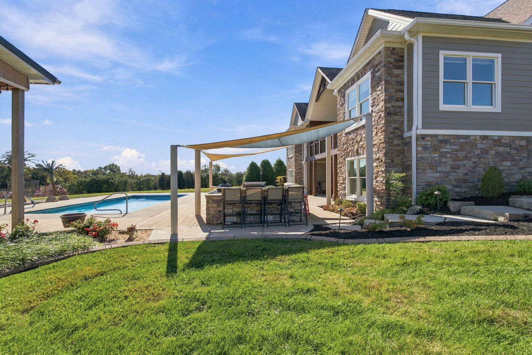
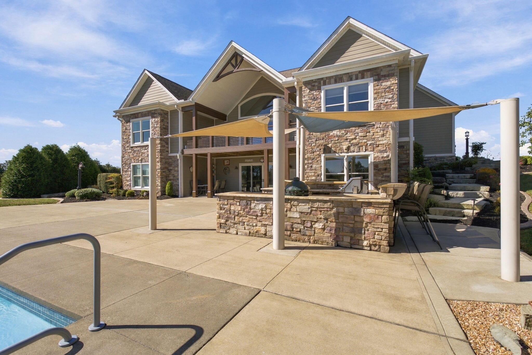
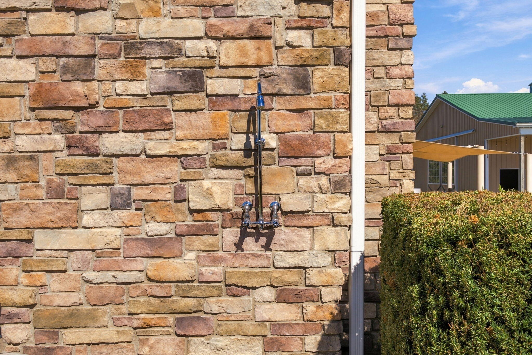
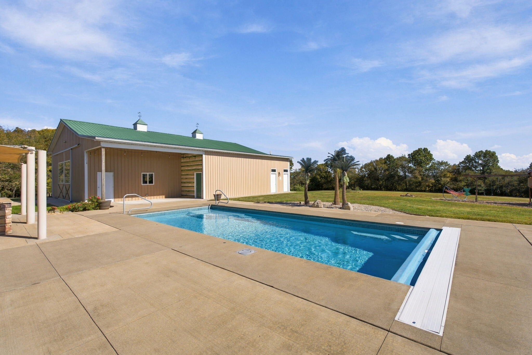
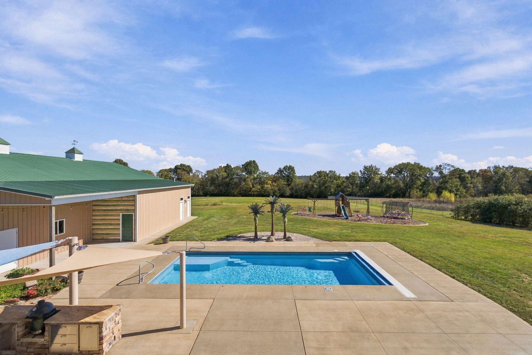
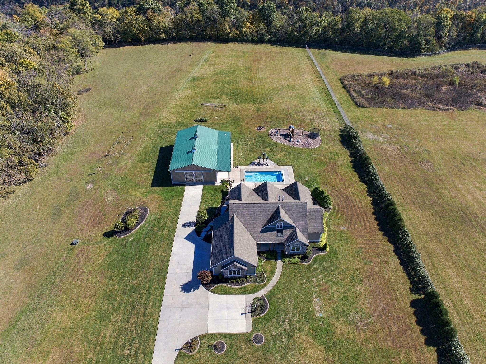
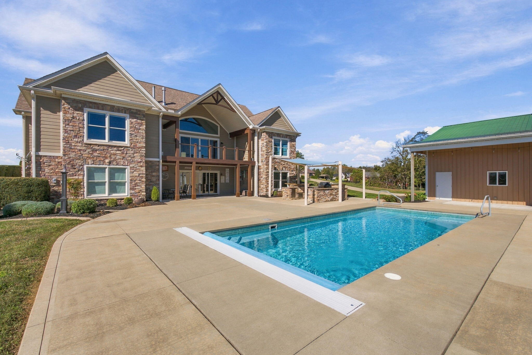
Step outside and experience a private backyard retreat designed to rival a luxury resort. An expansive concrete pool deck surrounds the inviting saltwater swimming pool, while a dedicated outdoor kitchen provides the perfect setting for summer entertaining, weekend gatherings, and evenings spent enjoying the peaceful Kentucky countryside.
Beautifully designed landscaping and extensive hardscaping enhance the property's natural surroundings, creating an estate setting that is both elegant and welcoming.
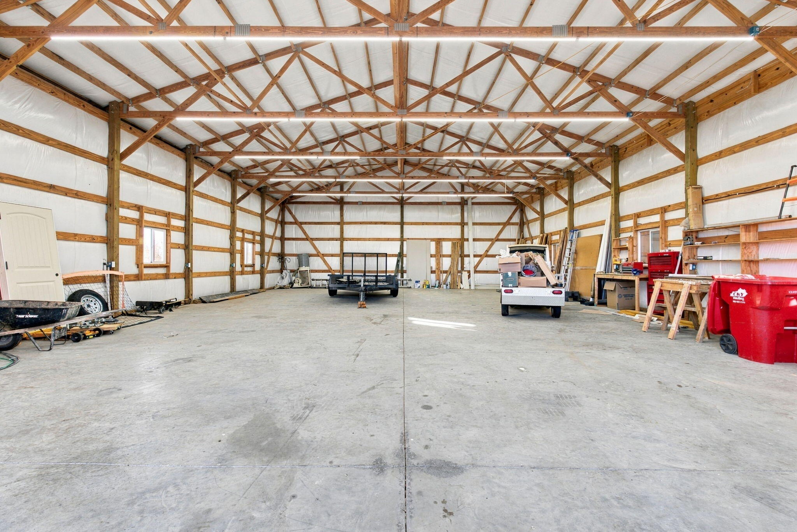
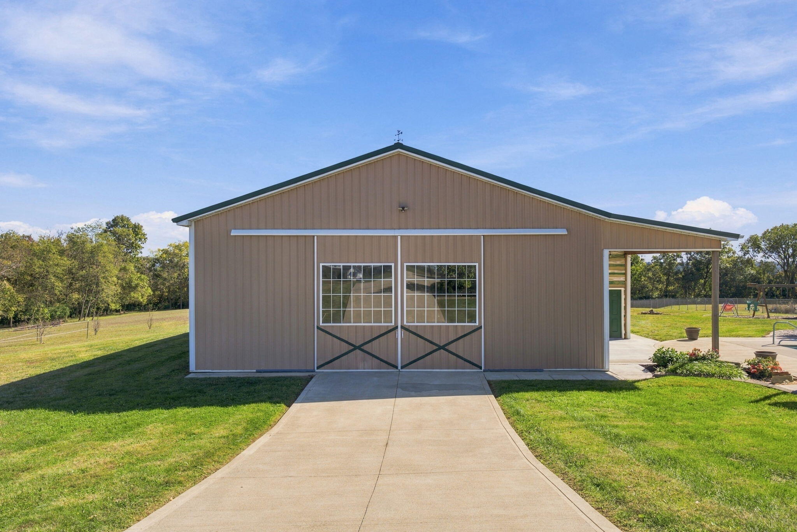
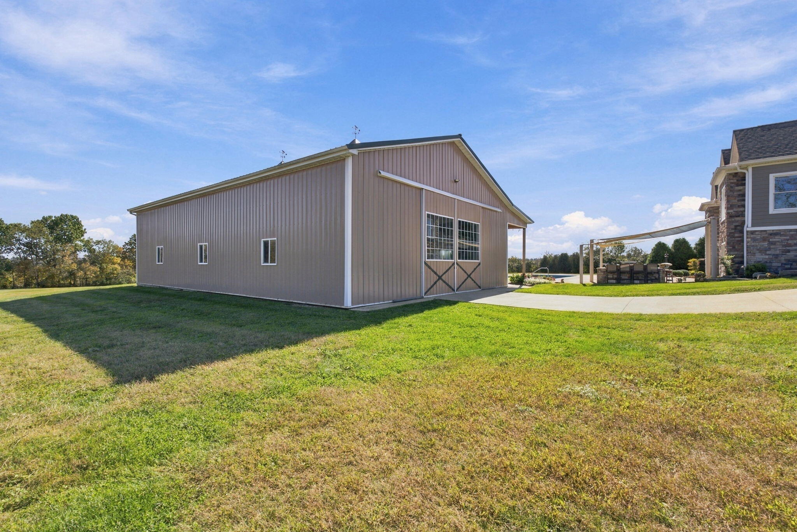
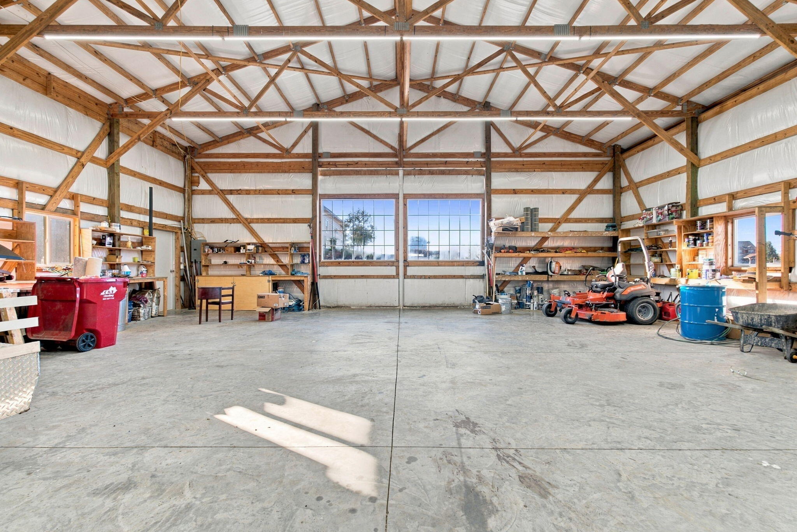
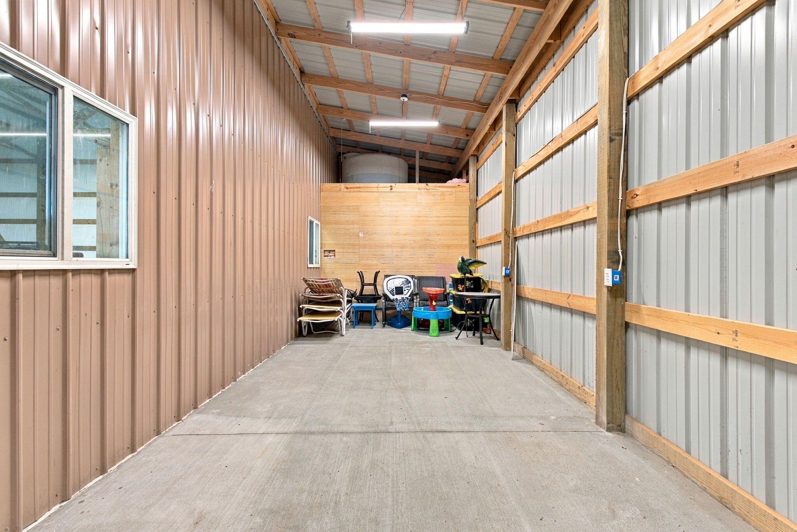
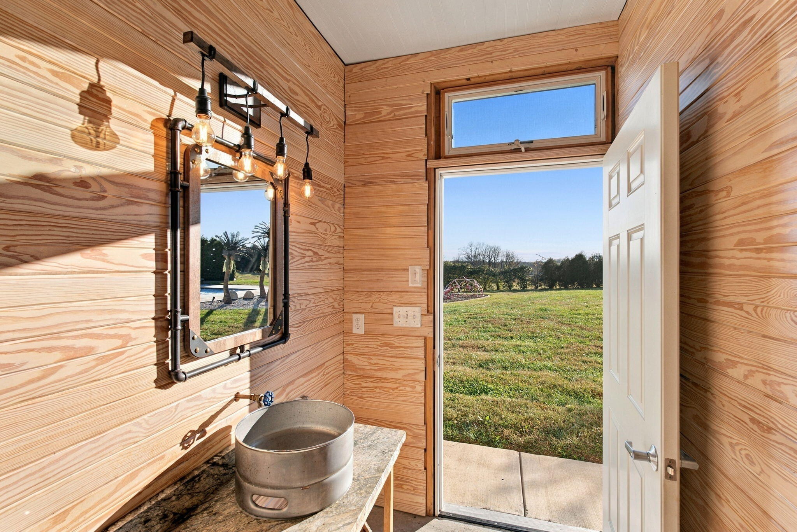
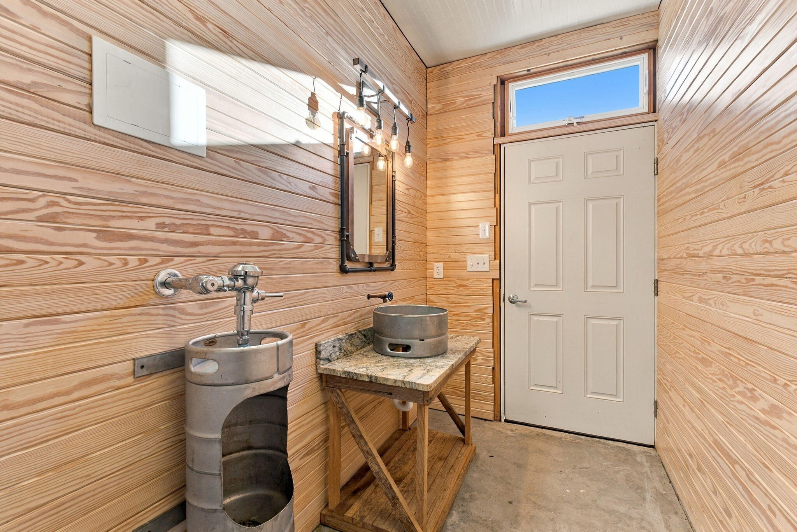
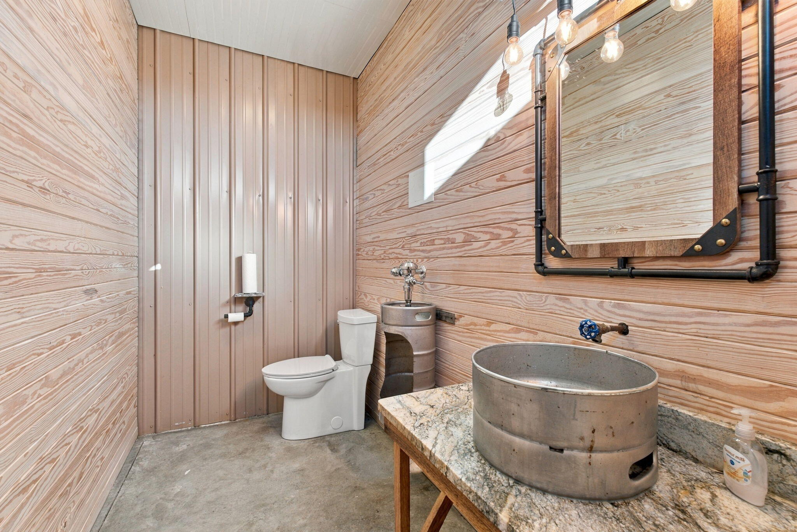
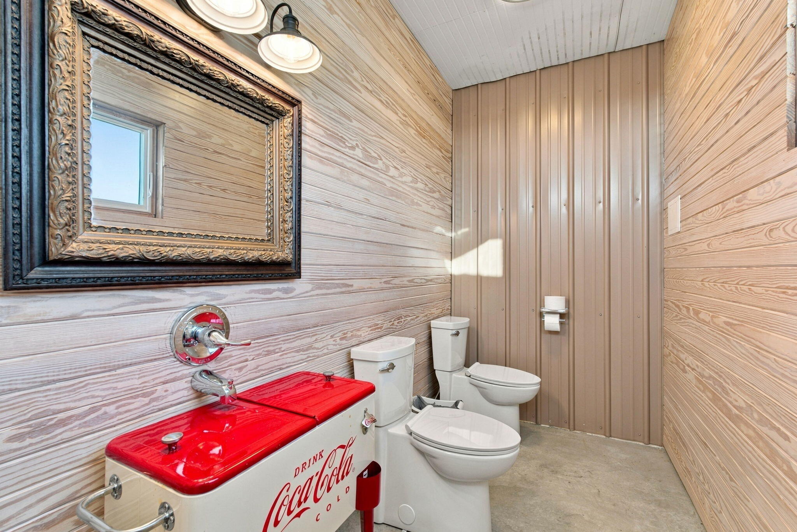
Equally impressive is the 40 x 60' metal outbuilding, featuring distinctive equestrian-inspired architecture that complements the property's setting. Designed for exceptional functionality, this 2,400-square-foot structure offers oversized doors capable of accommodating an RV, along with abundant space for vehicles, equipment, recreational storage, or hobbies. The additional 12 x 60 shed attached allows for two convenient half bathrooms in the outbuilding provide added comfort for guests enjoying the pool and outdoor entertaining areas, allowing everyone to enjoy the amenities without having to return to the main residence. It allows for additional septic tank to serve the bathrooms and provides a RV cleanout location.
With its combination of generous acreage, exceptional construction, energy-efficient systems, resort-style outdoor living, and versatile storage, this remarkable property offers a lifestyle that is increasingly difficult to find.
400 Chrisman Oaks Trail isn't simply a place to live. It's a place to enjoy everything that makes coming home special.
Hi there — ask anything about this property or the area and the team will get right back to you.

Local real estate advisory services provided by agent with The Local Agents
Listed by Justin Satterwhite with Simplihom
The data relating to real estate for sale on this website comes in part from the Internet Data Exchange (IDX) Program of Bluegrass REALTORS®. IDX information is provided exclusively for consumers' personal, non-commercial use and may not be used for any purpose other than to identify prospective properties consumers may be interested in purchasing. Real estate listings held by IDX brokerage firms other than Justin Satterwhite, are marked with the IDX logo or the IDX thumbnail logo and detailed information about them includes the name of the listing IDX brokers. Information deemed reliable but not guaranteed. Copyright © 2026 Bluegrass REALTORS®. All Rights Reserved.
You agree to The Local Agents Terms of Use and Privacy Policy. By choosing to contact a property, you also agree that The Local Agents and its associates may call, text, or email you regarding any inquiries or activities you submit through our website. This may involve the use of automated means and prerecorded or artificial voices.
Step 1 of 2
Create a free account to view all listings, save searches, and get alerts when new homes match.
Step 2 of 2
Tell us how to reach you about homes you like.
Enter your password to sign in as
Create a free account to view all listings, save searches, and get alerts when new homes match.
Already have an account? Sign in
Sign in to your account.
New here? Create an account