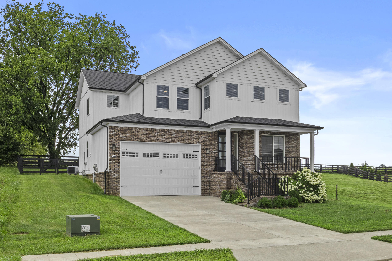
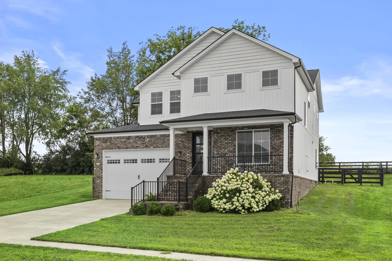
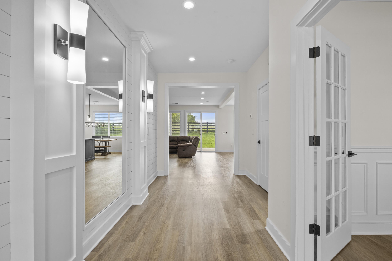
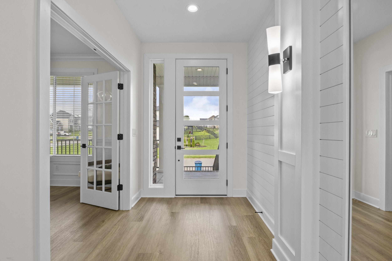
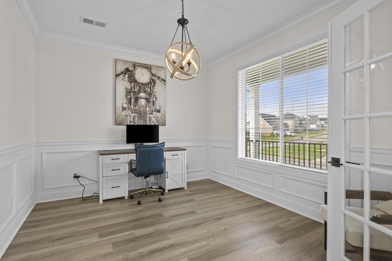
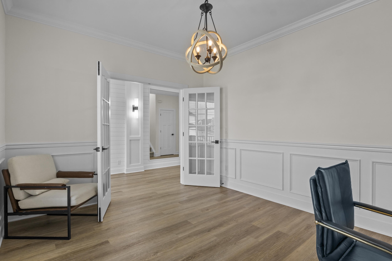
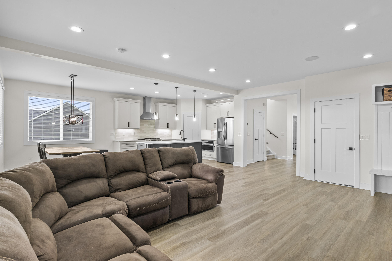
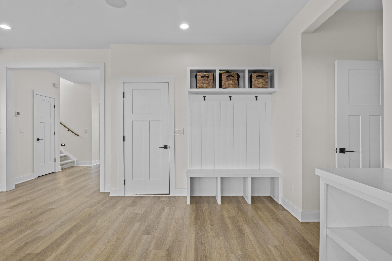
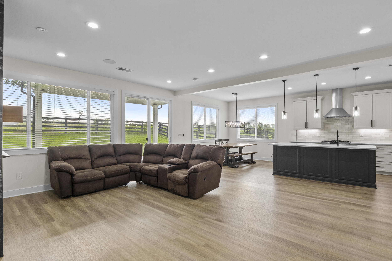
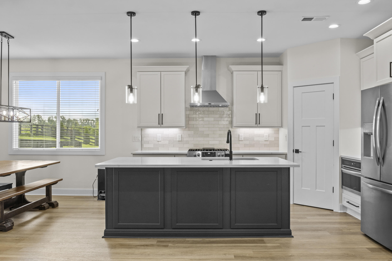
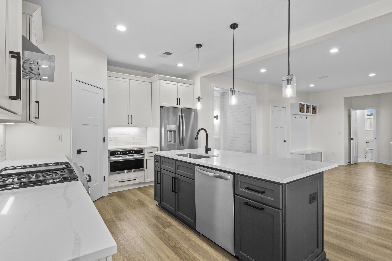
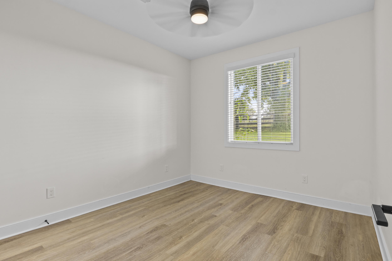
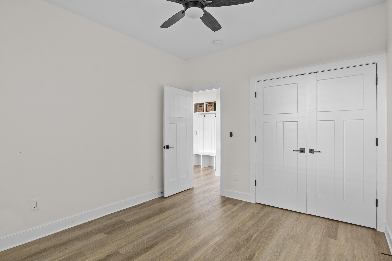
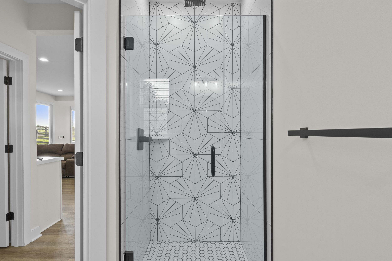
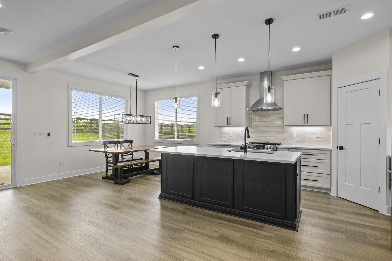
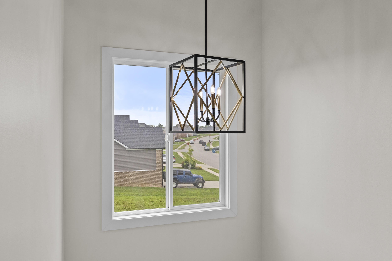
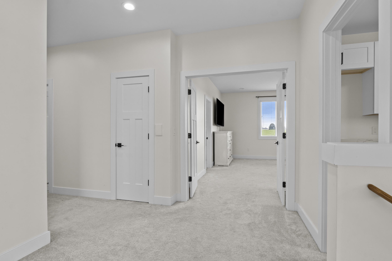
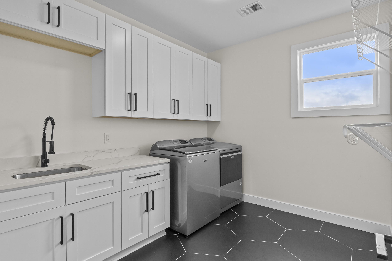
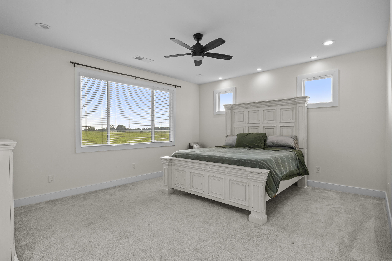
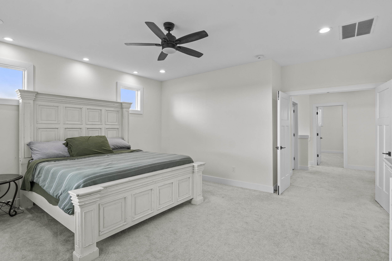
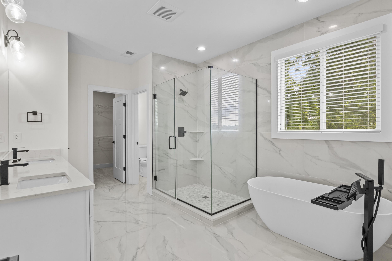
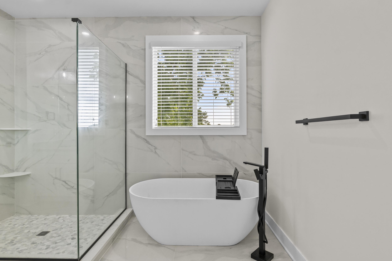
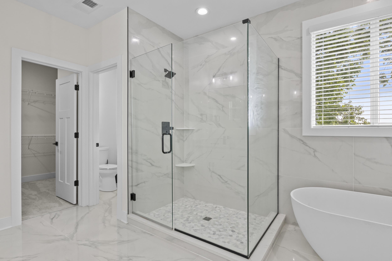
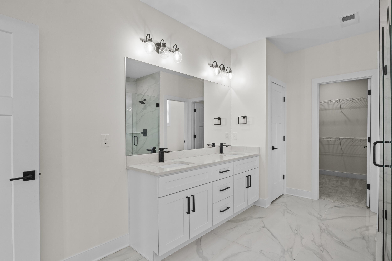
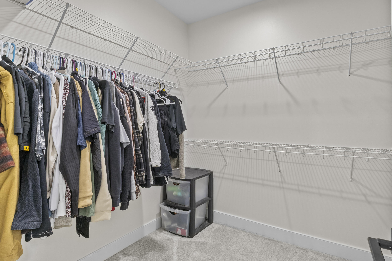
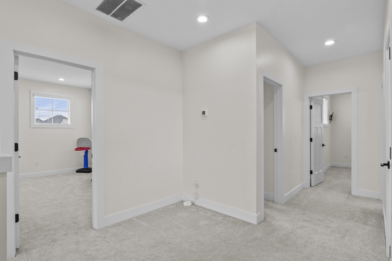
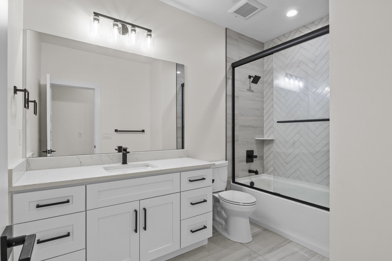
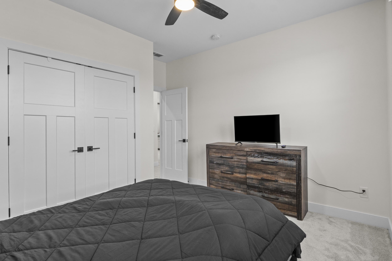
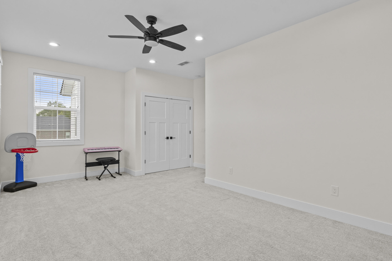
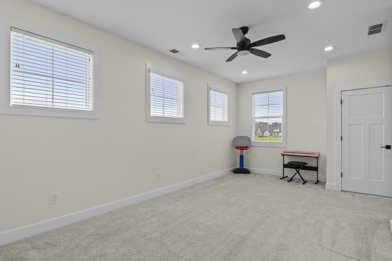
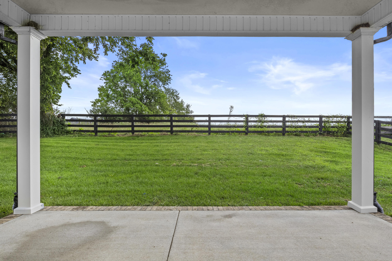
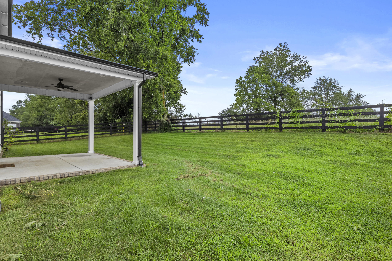
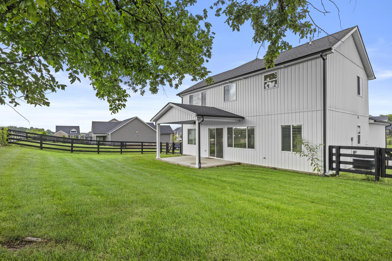
Better than new, this move-in ready home is packed with upgrades you won't find in many new builds. From the moment you step onto the inviting covered front porch and through the impressive glass front entry doors, you'll appreciate the thoughtful design and custom finishes throughout. The welcoming foyer features elegant custom millwork, a built-in mirror, designer wall sconces, and French doors leading into an office that create a stunning first impression. Just off the entry, you'll find an oversized coat. The heart of the home is the bright, open-concept kitchen featuring an oversized island, gas range, abundant cabinetry, a walk-in pantry, and a sunny dining area overlooking the living room. The family room offers a cozy gas fireplace flanked by custom built-in bookshelves, built-in Bluetooth speakers for seamless entertaining, and oversized windows that flood the space with natural light. Designed for flexibility, the main level includes a full bathroom and a first-floor bedroom, ideal for guests, second home office, or multigenerational living. Premium upgrades include a central vacuum system, tankless gas water heater, whole-home irrigation system with smart app controls, a convenient drop zone off the garage, illuminated stair lighting, and abundant storage throughout. Upstairs, retreat to the spacious primary suite through elegant French doors. The luxurious ensuite features dual vanities, a soaking tub, a large tiled shower, and an expansive walk-in closet. Three additional bedrooms share a well-appointed full bathroom, while the second-floor laundry room adds everyday convenience. Offering the convenience of exceptional storage, designer finishes, and modern smart-home features, this beautifully appointed Nicholasville home delivers the quality and upgrades today's buyers are looking for—without the wait of new construction.
Hi there — ask anything about this property or the area and the team will get right back to you.

Local real estate advisory services provided by agent with The Local Agents
Listed by Andrea Coughtry with Lifstyl Real Estate
The data relating to real estate for sale on this website comes in part from the Internet Data Exchange (IDX) Program of Bluegrass REALTORS®. IDX information is provided exclusively for consumers' personal, non-commercial use and may not be used for any purpose other than to identify prospective properties consumers may be interested in purchasing. Real estate listings held by IDX brokerage firms other than Andrea Coughtry, are marked with the IDX logo or the IDX thumbnail logo and detailed information about them includes the name of the listing IDX brokers. Information deemed reliable but not guaranteed. Copyright © 2026 Bluegrass REALTORS®. All Rights Reserved.
You agree to The Local Agents Terms of Use and Privacy Policy. By choosing to contact a property, you also agree that The Local Agents and its associates may call, text, or email you regarding any inquiries or activities you submit through our website. This may involve the use of automated means and prerecorded or artificial voices.
Step 1 of 2
Create a free account to view all listings, save searches, and get alerts when new homes match.
Step 2 of 2
Tell us how to reach you about homes you like.
Enter your password to sign in as
Create a free account to view all listings, save searches, and get alerts when new homes match.
Already have an account? Sign in
Sign in to your account.
New here? Create an account