
 For sale







**Stunning New Construction in Prestigious Turner Trace | 4 Bedrooms | 3.5 Baths**
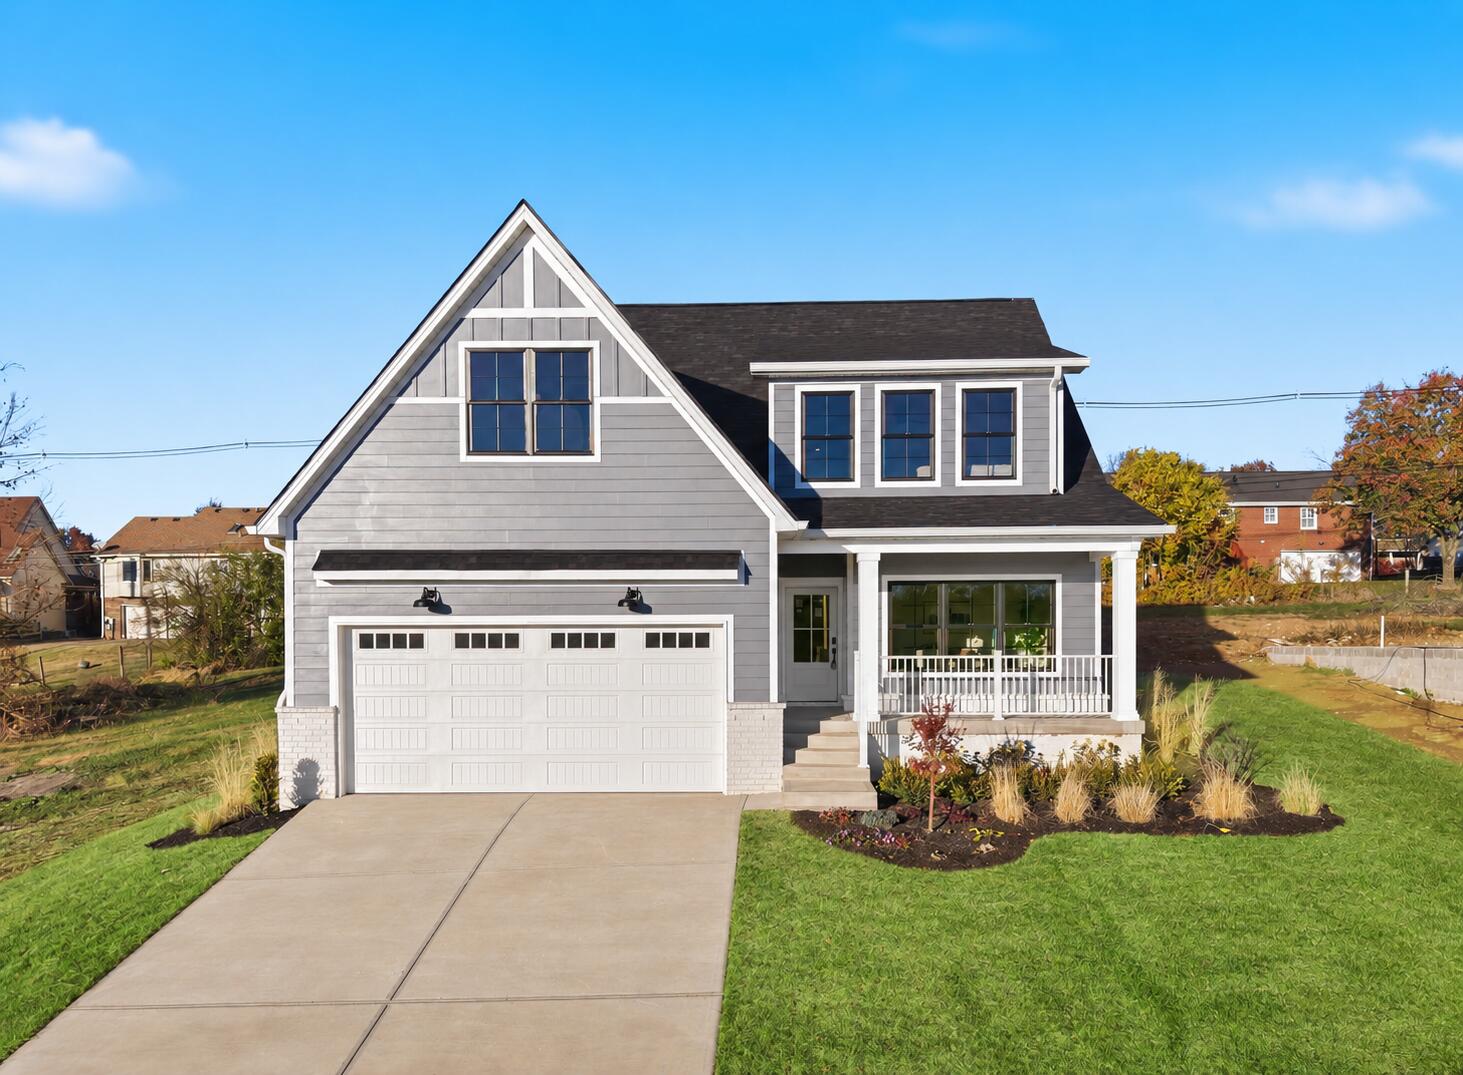
Welcome to 807 Bellerive Boulevard, a brand-new residence that seamlessly blends timeless craftsmanship with modern luxury in one of Nicholasville's most coveted neighborhoods.
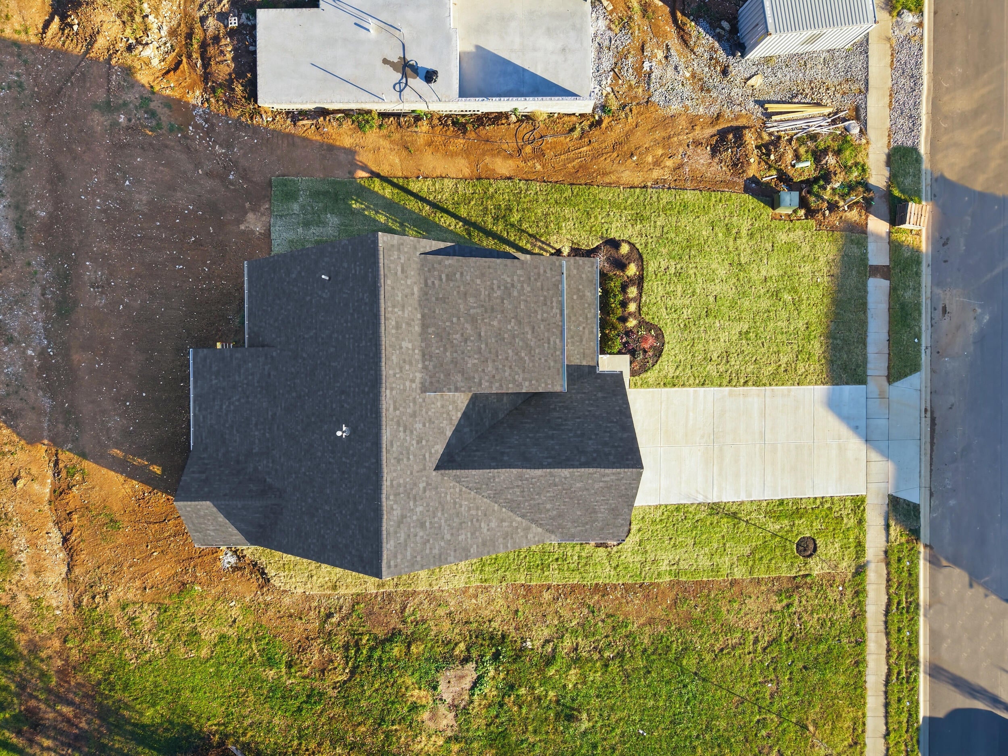
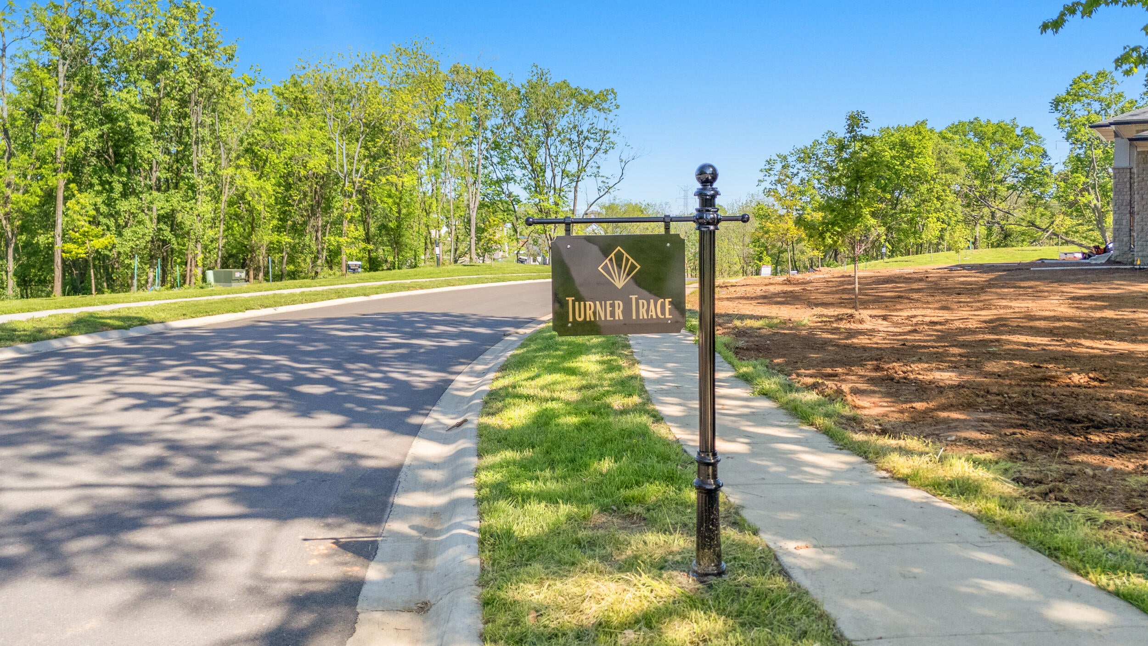
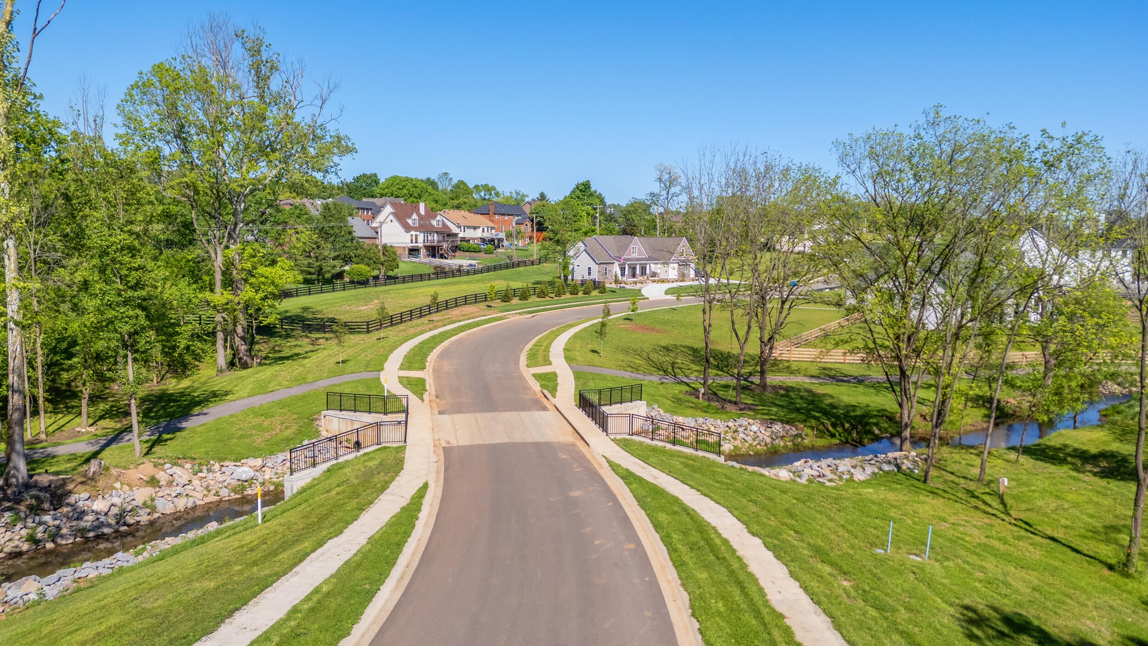
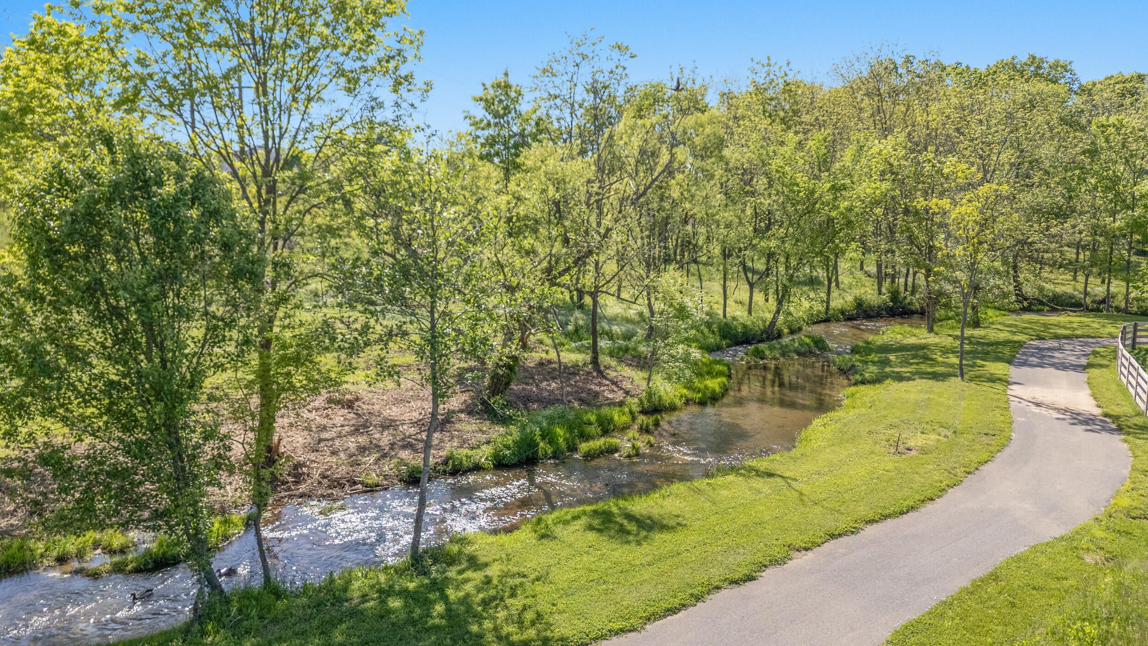
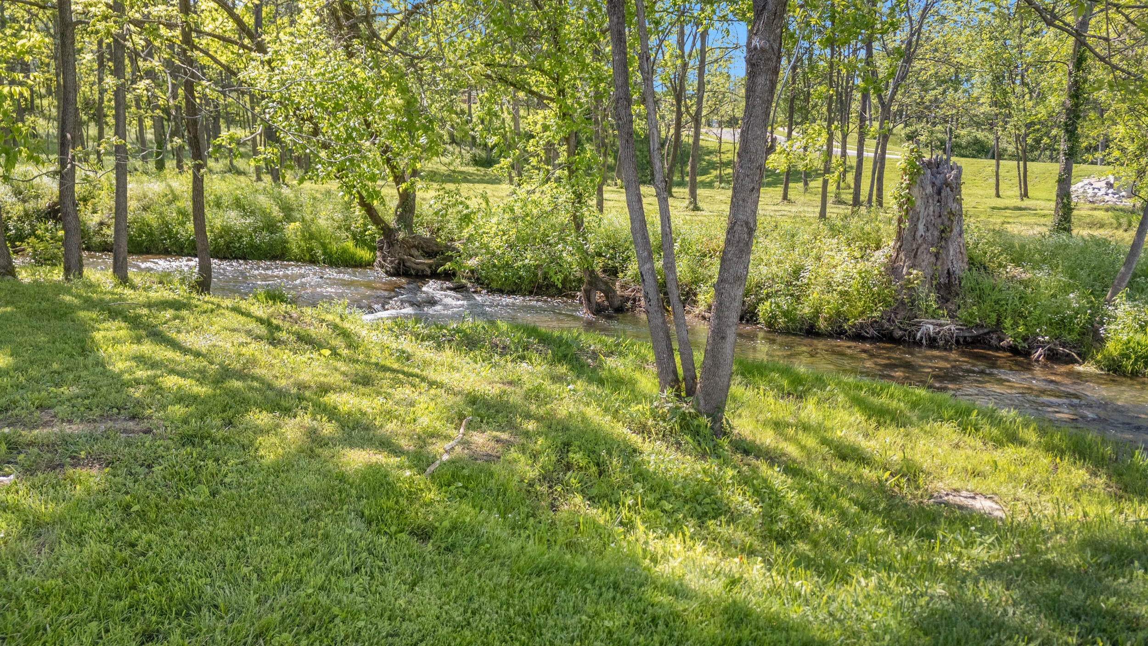
Nestled within Turner Trace, this exceptional home sits on a professionally landscaped quarter-acre lot, offering an elevated lifestyle surrounded by nearly six acres of neighborhood open space, scenic trails, and peaceful walking paths meandering alongside a picturesque creek.
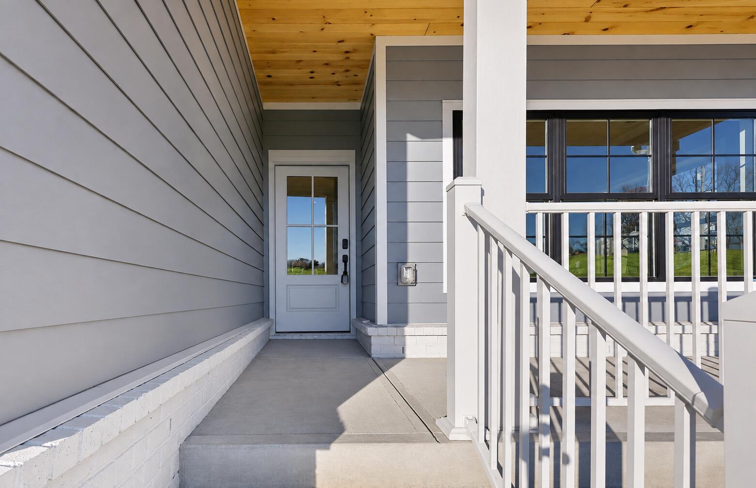
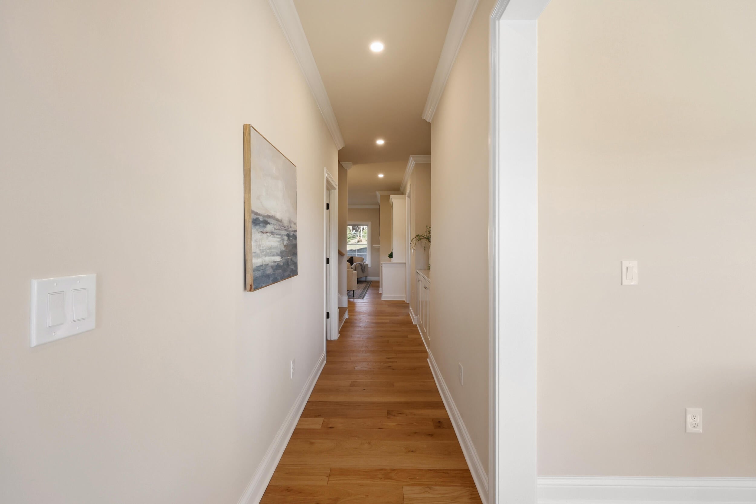
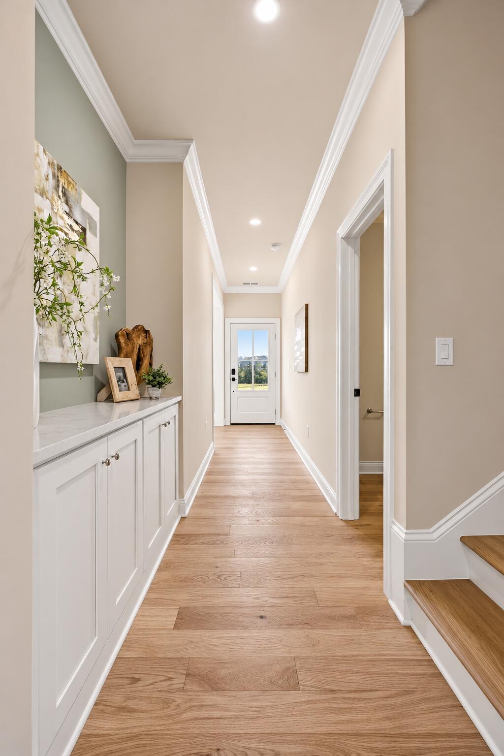
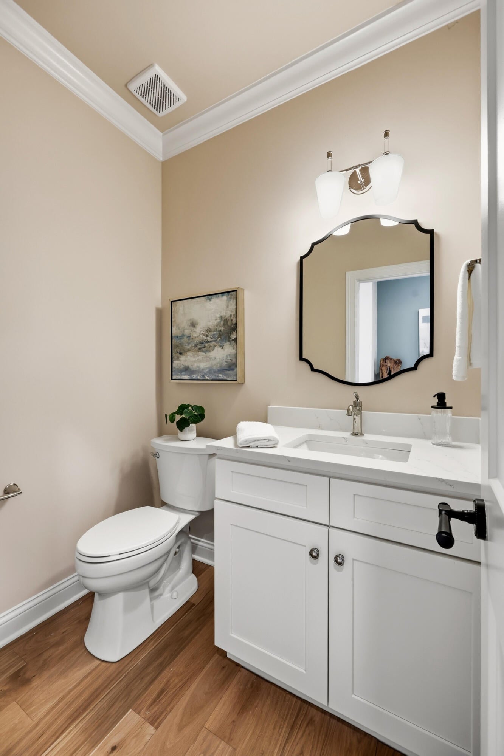
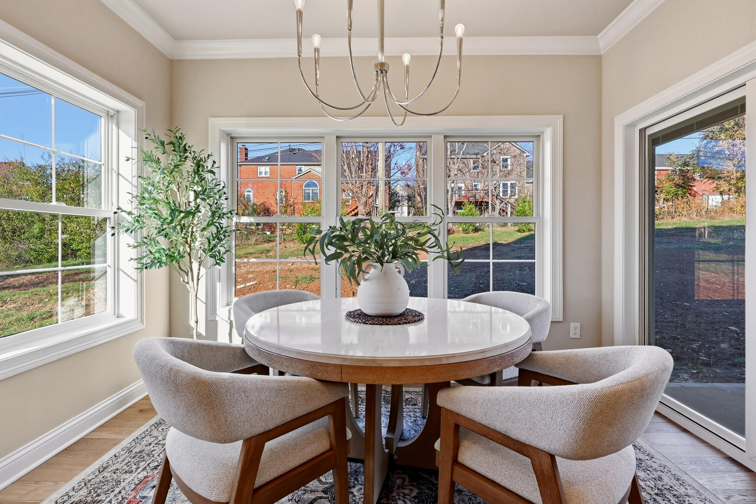
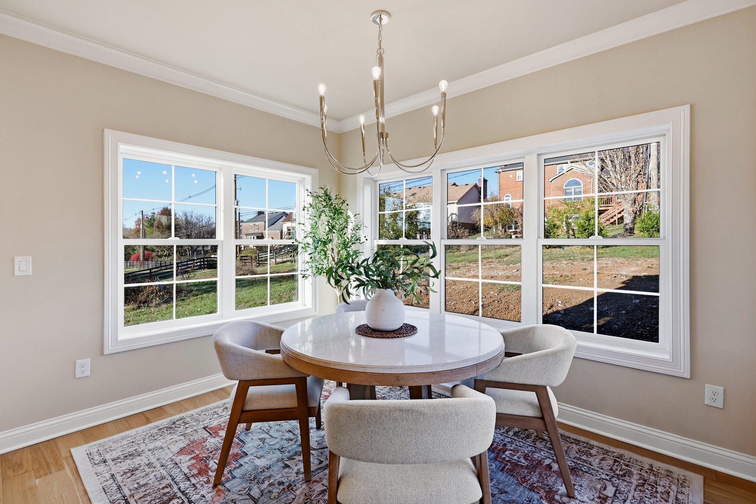
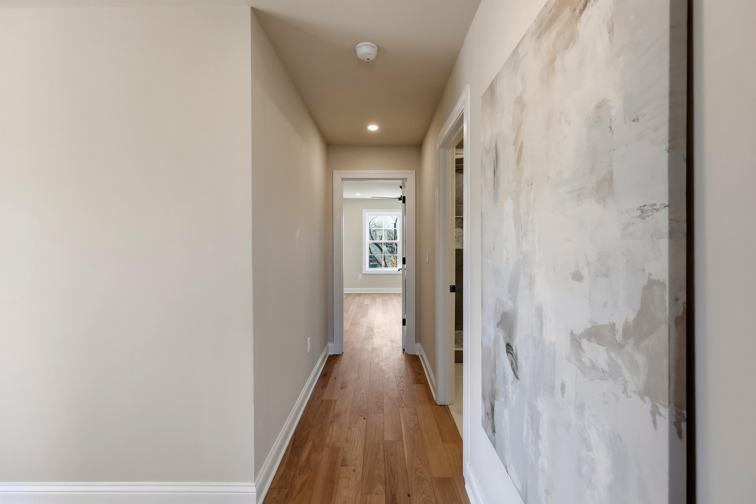
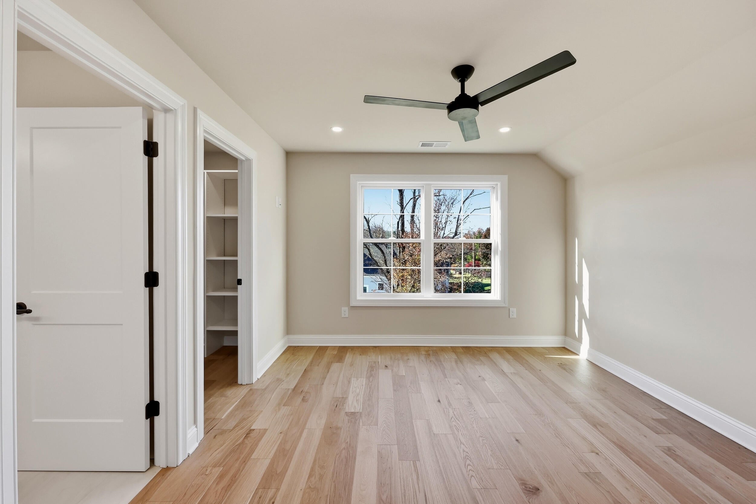
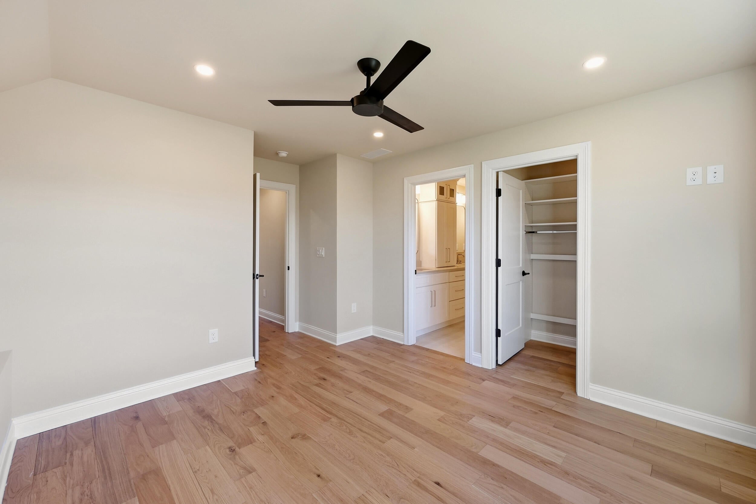
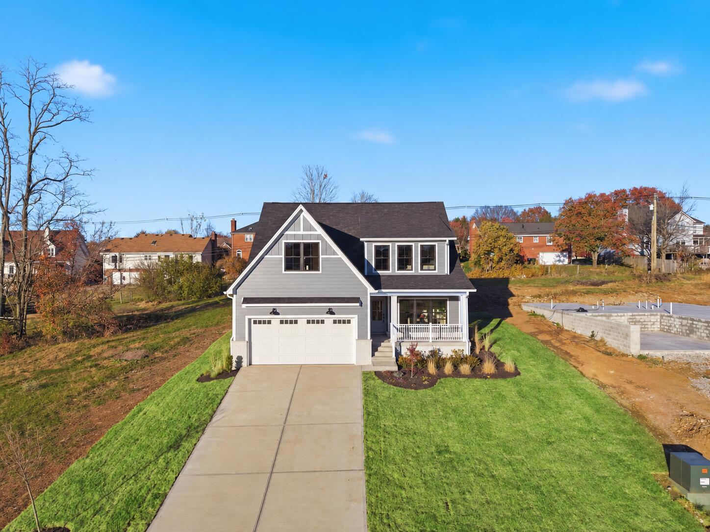
From the moment you arrive, the quality of construction is unmistakable. A durable Hardie board and brick exterior provides lasting curb appeal, while premium Andersen windows fill the home with natural light. Step inside to discover elegant crown molding, beautiful hardwood floors, and high-end finishes that reflect the thoughtful craftsmanship found throughout.
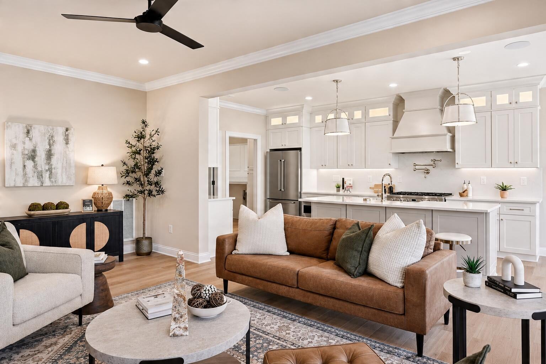
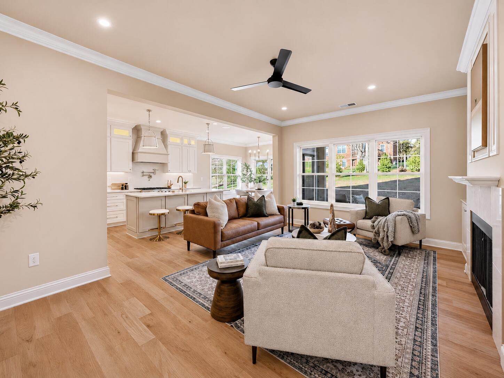
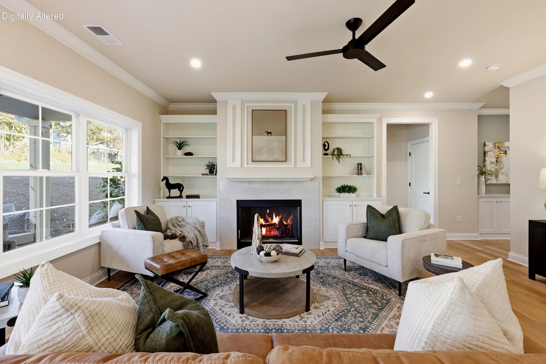
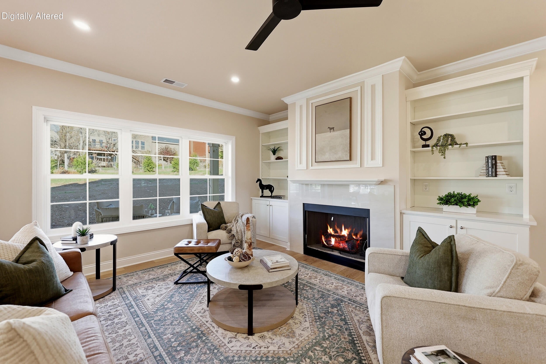
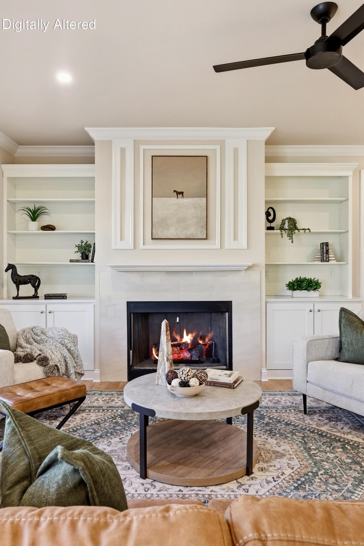
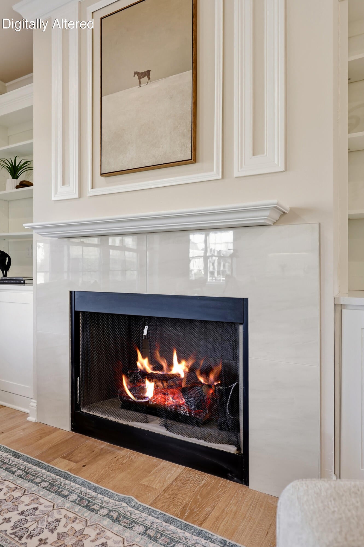
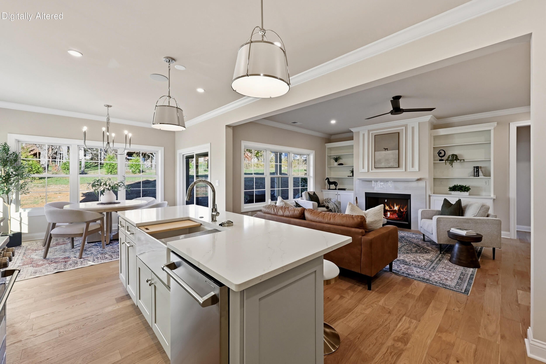
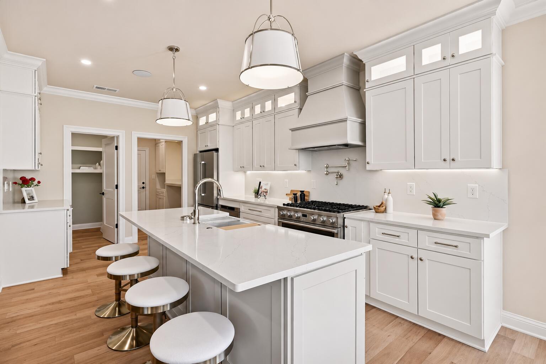
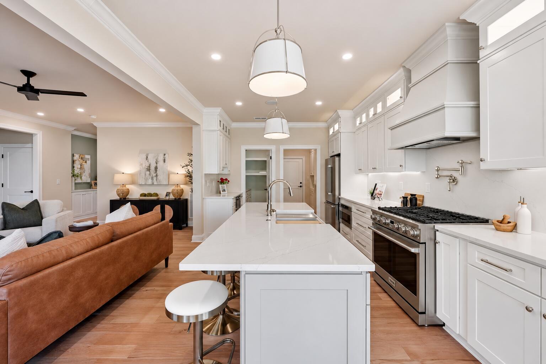
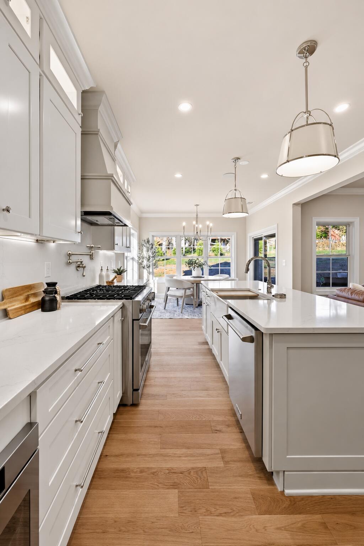
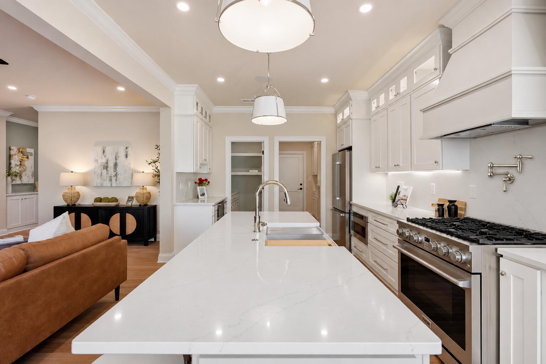
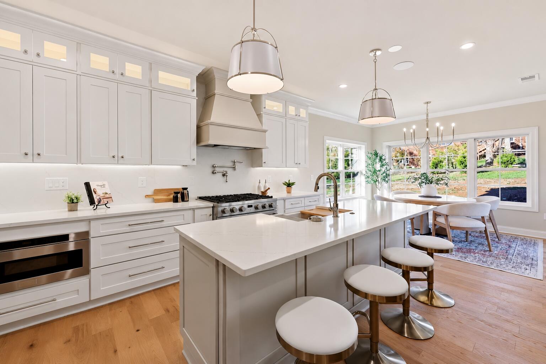
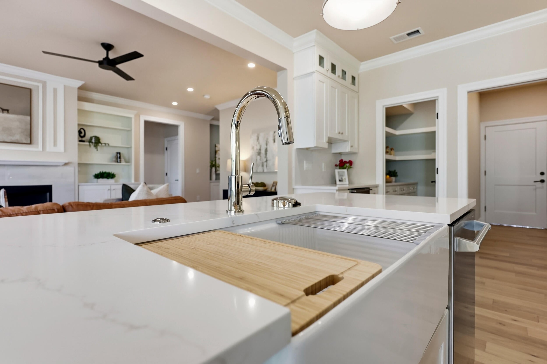
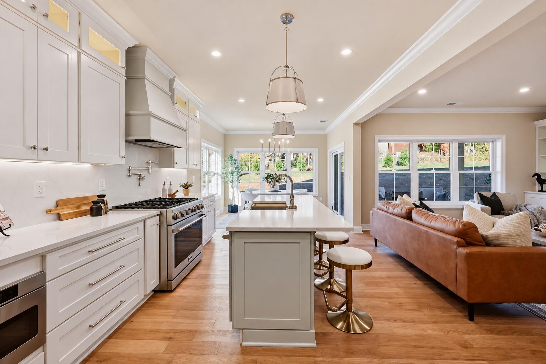
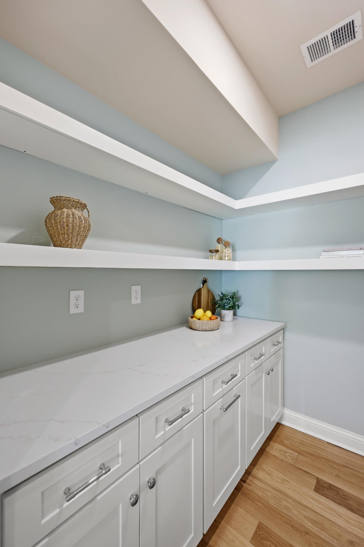
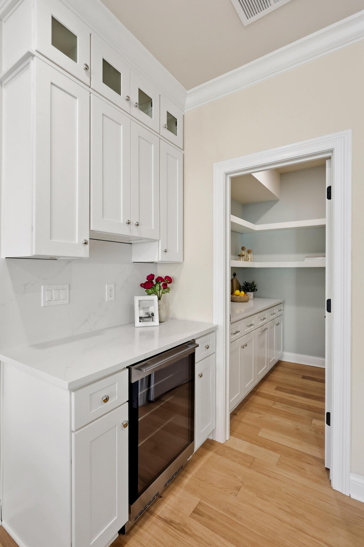
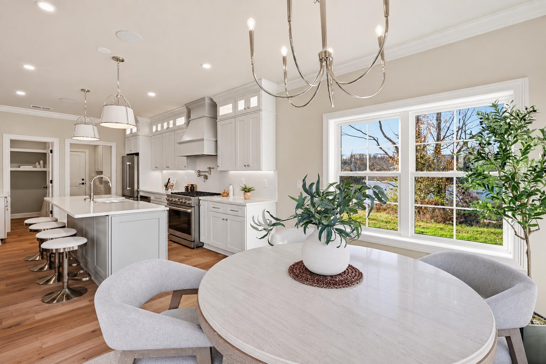
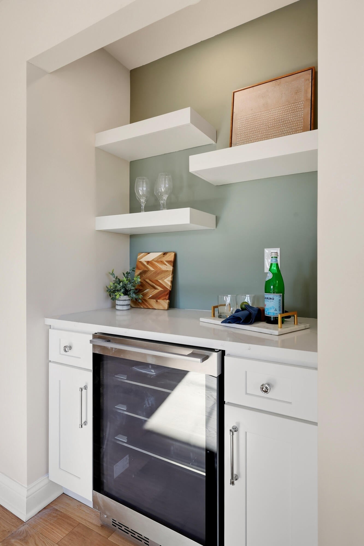
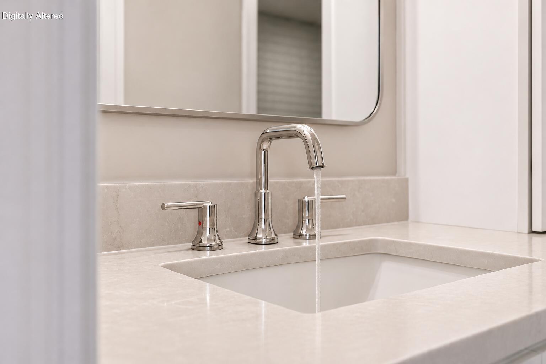
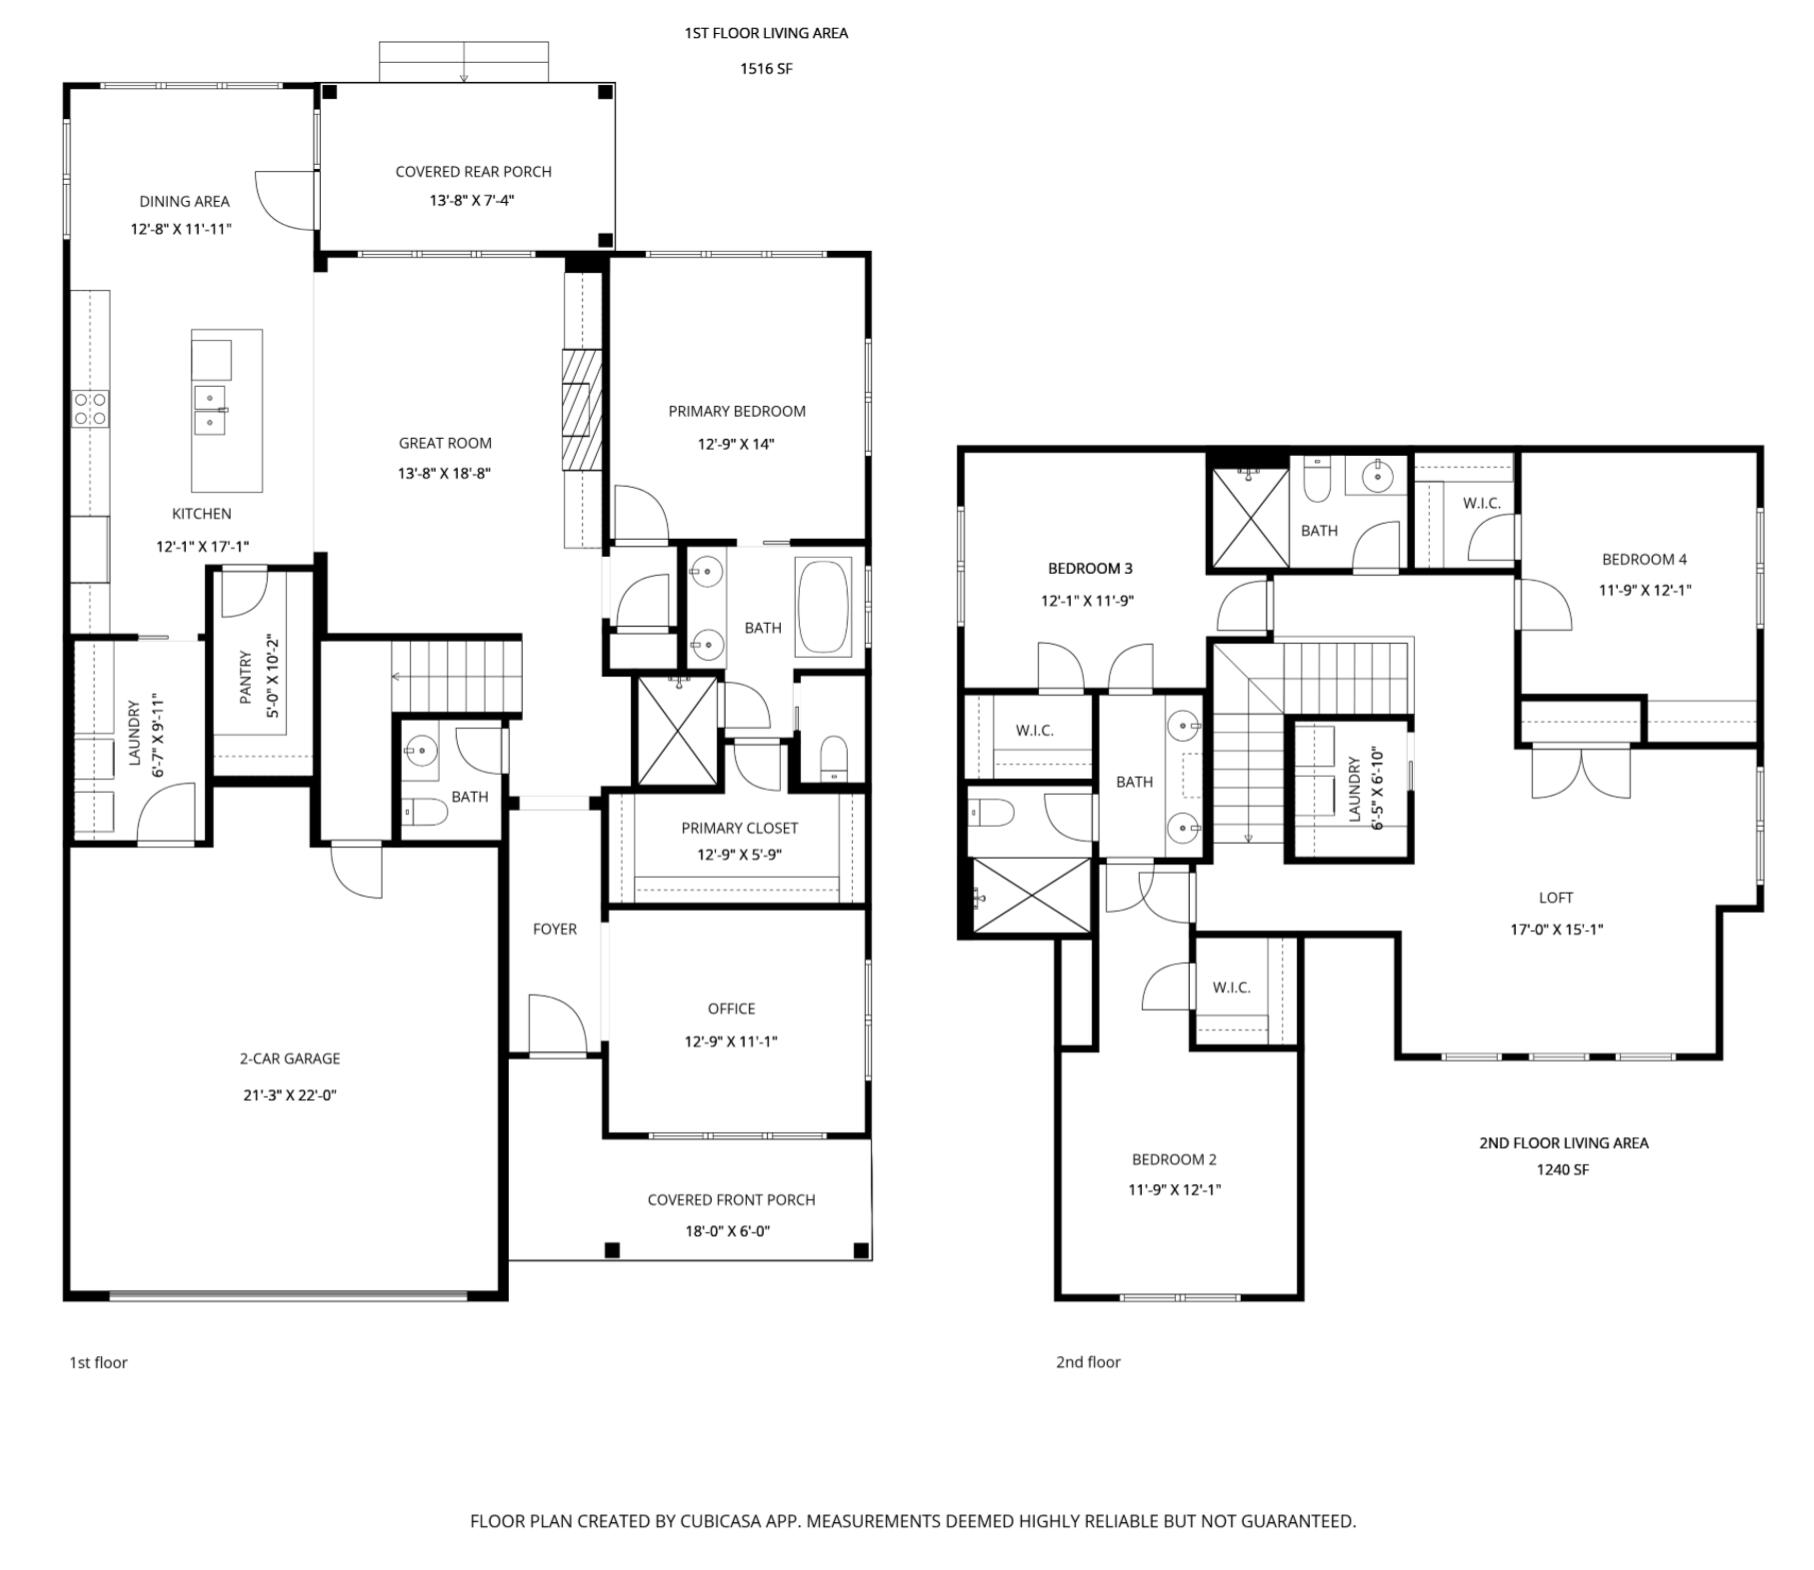
The heart of the home is a stunning living room anchored by a fireplace flanked by custom built-in bookcases, creating an inviting gathering space for family and guests alike. The open-concept kitchen is equally impressive, featuring floor-to-ceiling custom cabinetry, THOR gourmet appliances, quartz countertops, and a spacious walk-in pantry. Designed with both beauty and functionality in mind, this exceptional space is ideal for everyday living and effortless entertaining.
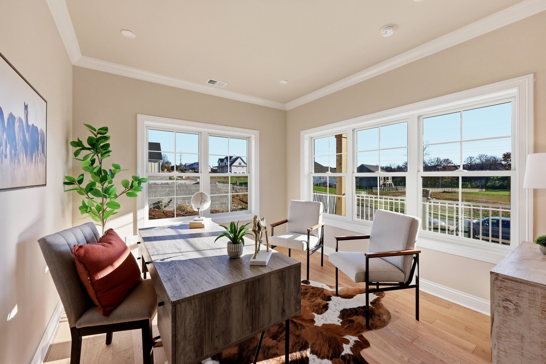
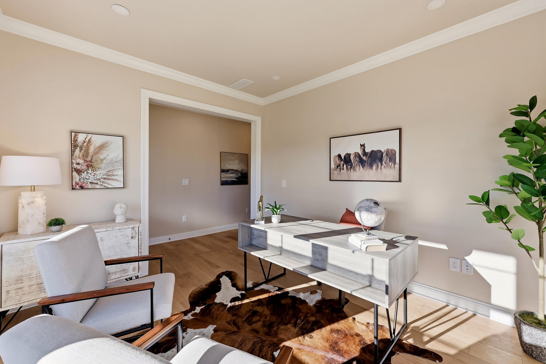
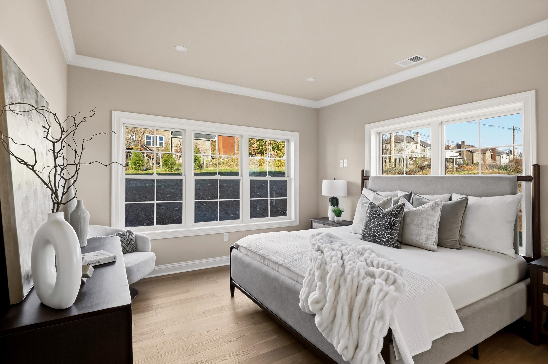
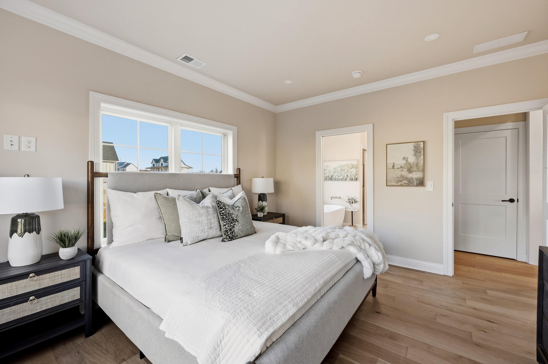
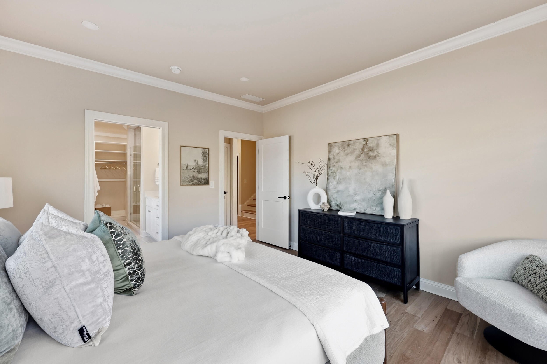
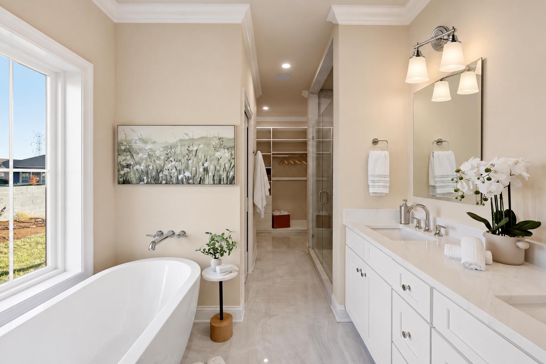
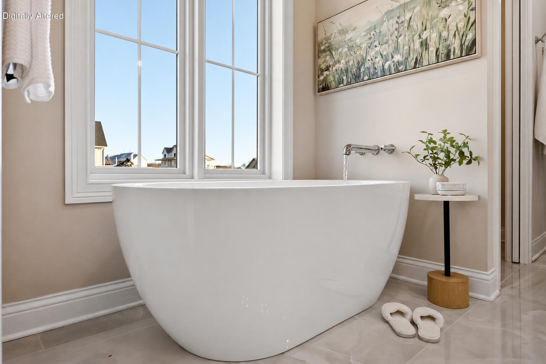
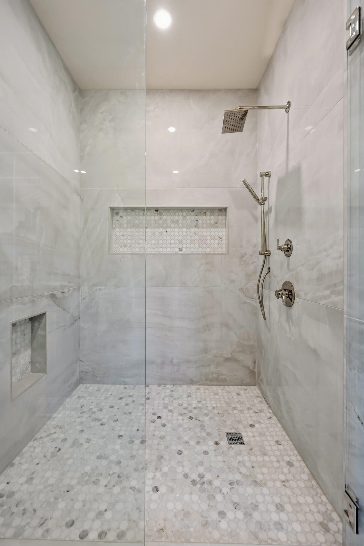
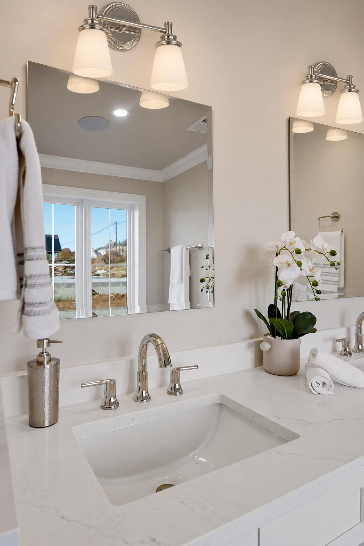
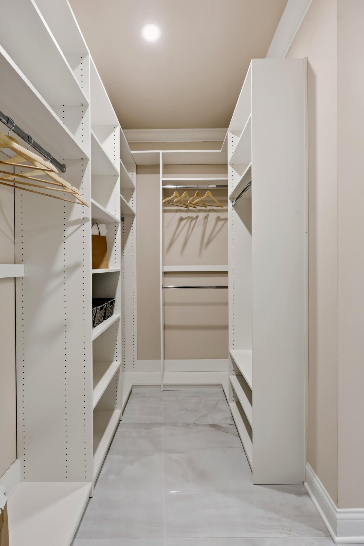
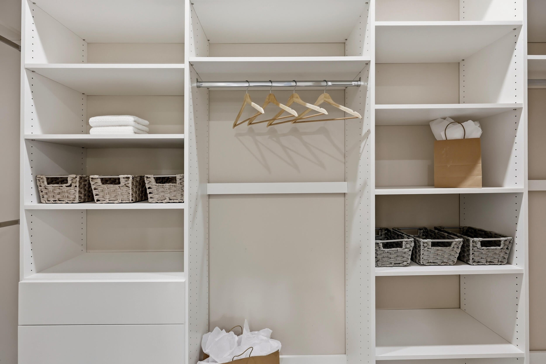
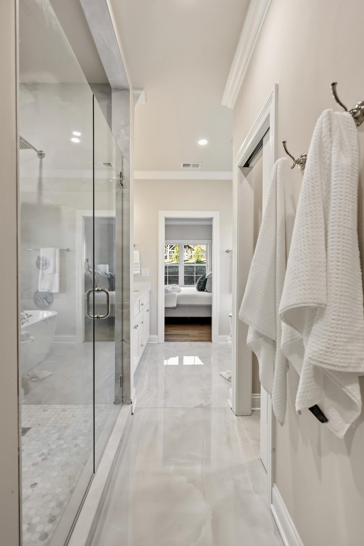
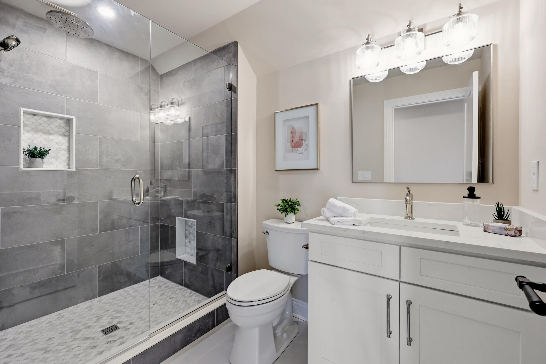
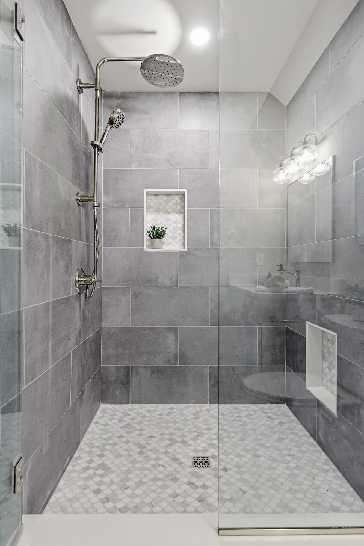
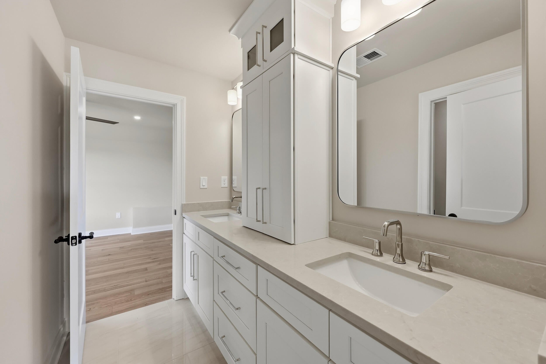
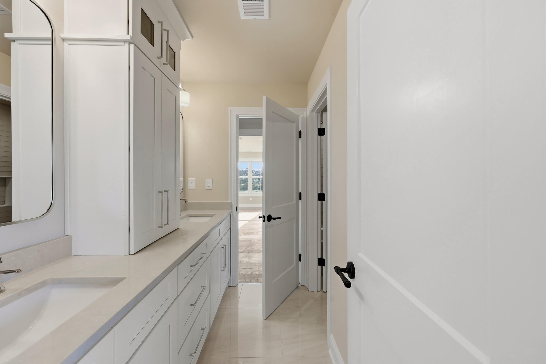
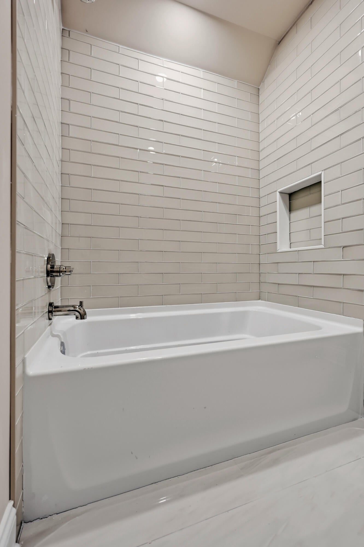
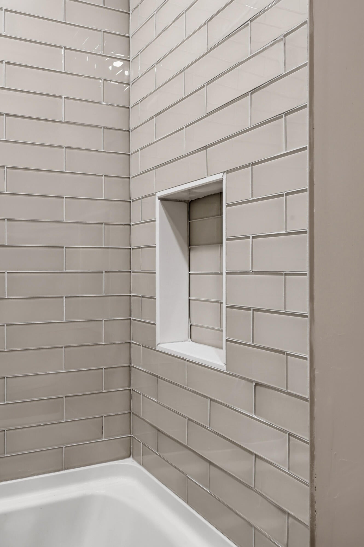
The first-floor primary suite offers a private retreat, complete with a spacious custom walk-in closet and a luxurious en-suite bath featuring a relaxing soaking tub and beautifully tiled walk-in shower. A dedicated first-floor office provides the perfect work-from-home space, adding versatility and convenience to this thoughtfully designed layout.
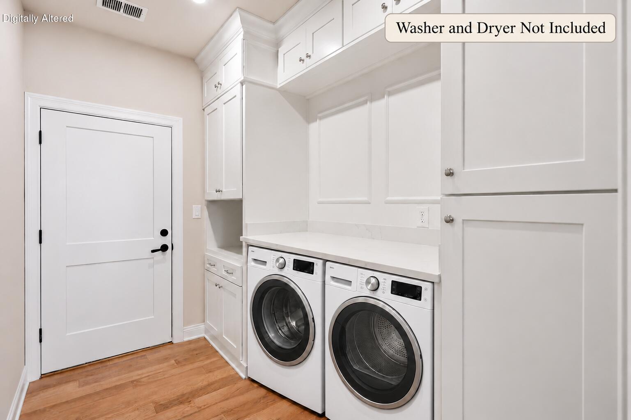
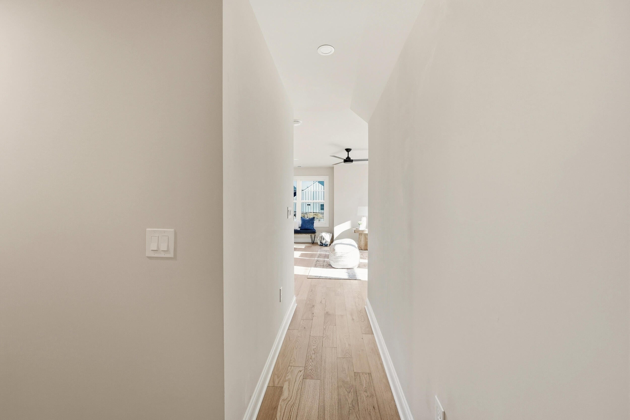
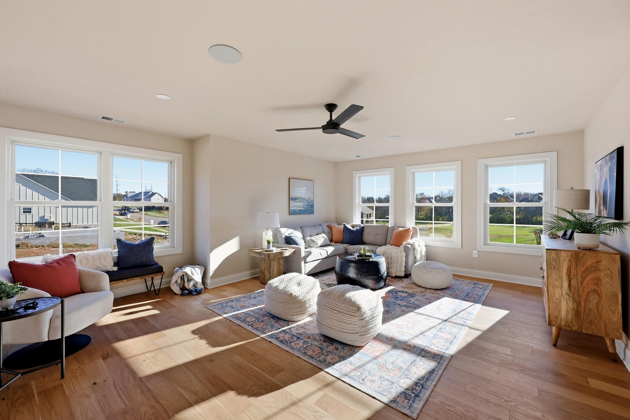
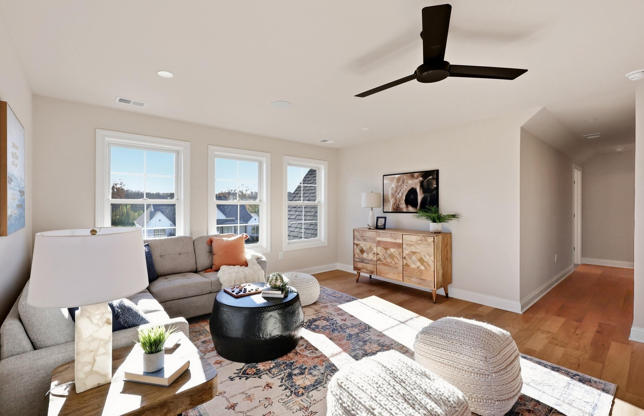
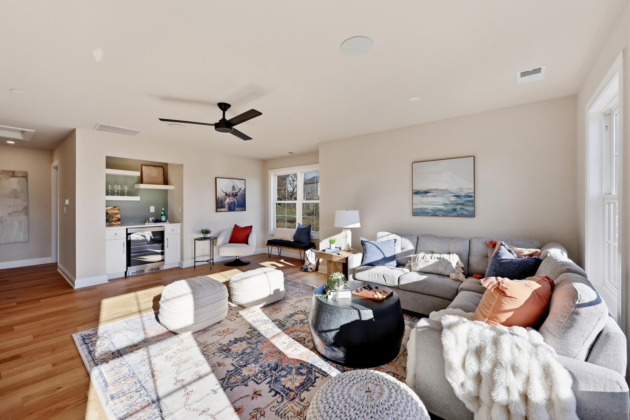
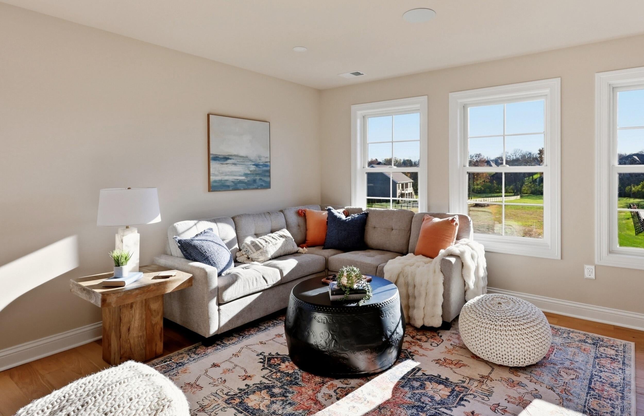
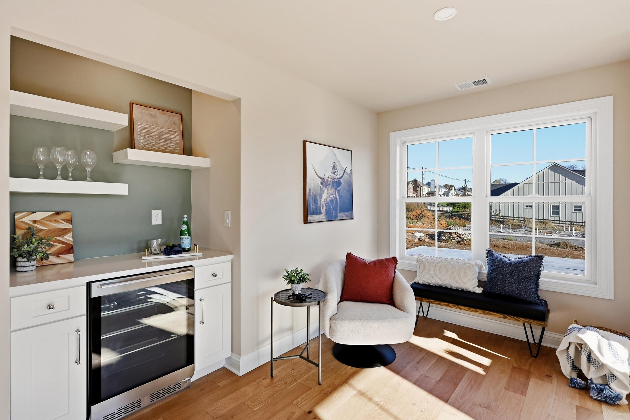
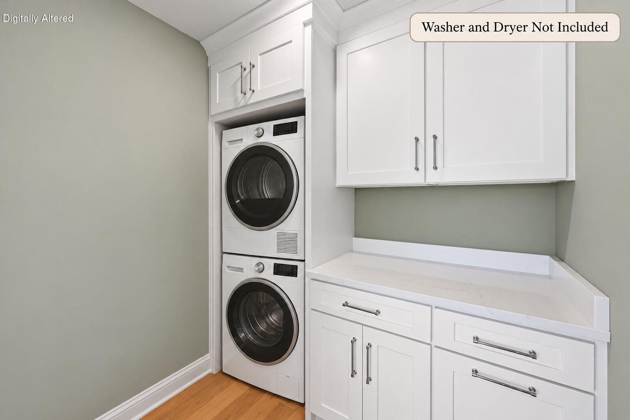
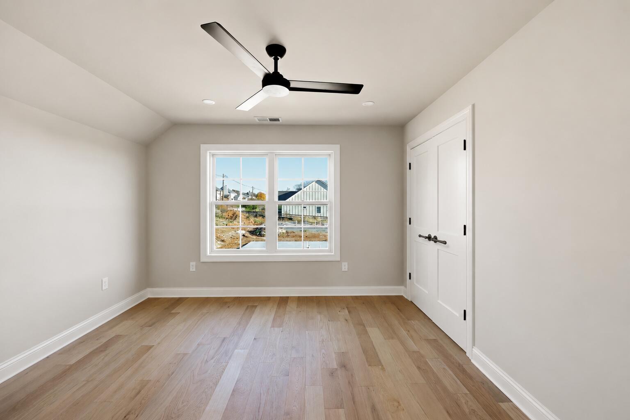
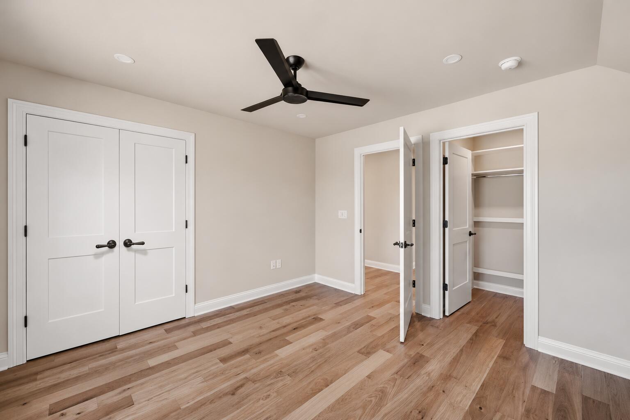
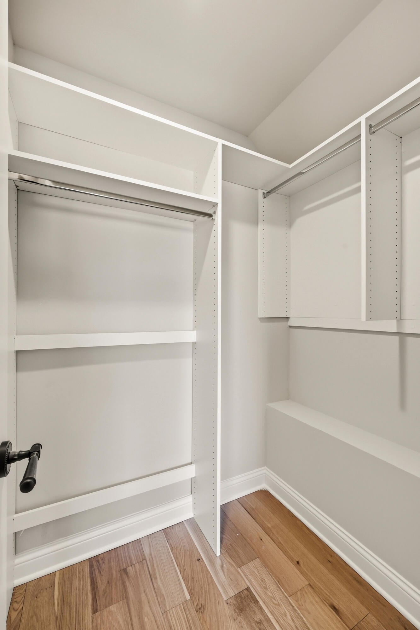
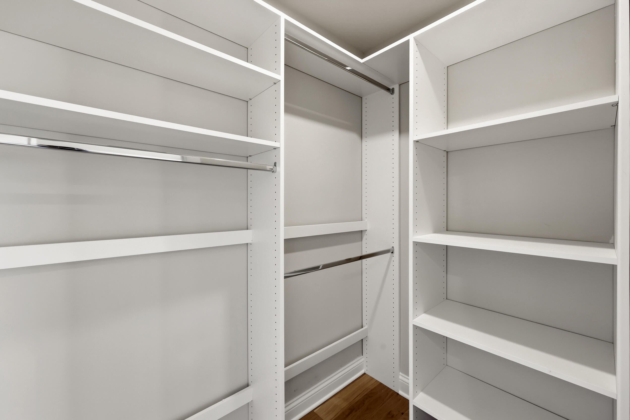
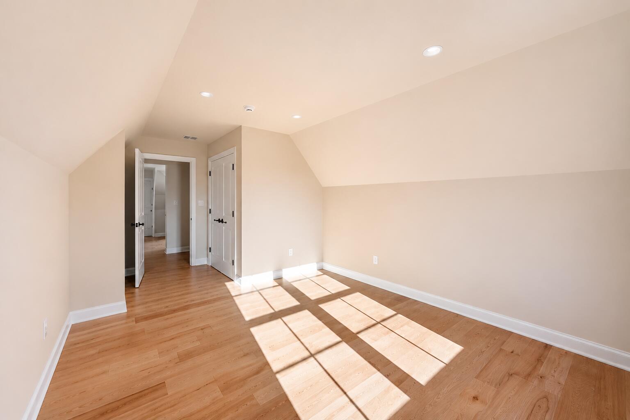
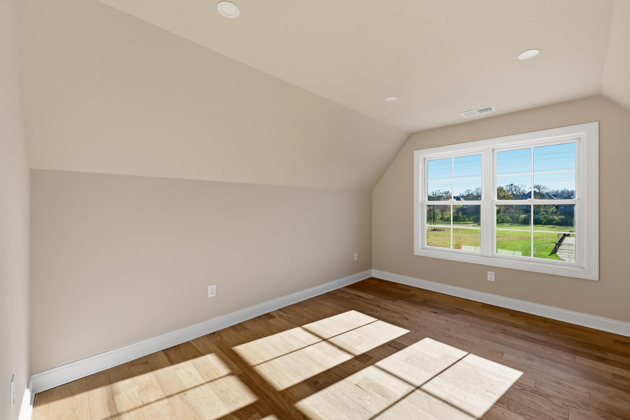
Upstairs, you'll find generously sized bedrooms with custom walk-in closets, along with a versatile loft and recreation room ideal for movie nights, a playroom, or an additional living area. Full-size laundry rooms on both the main and upper levels offer an added layer of everyday convenience.
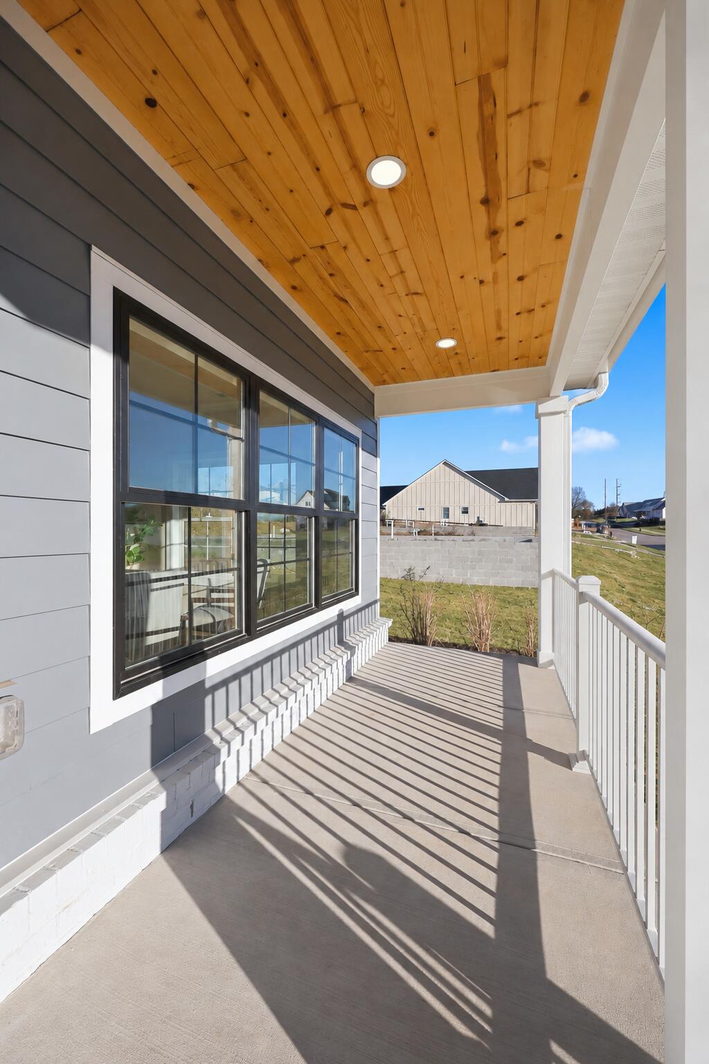
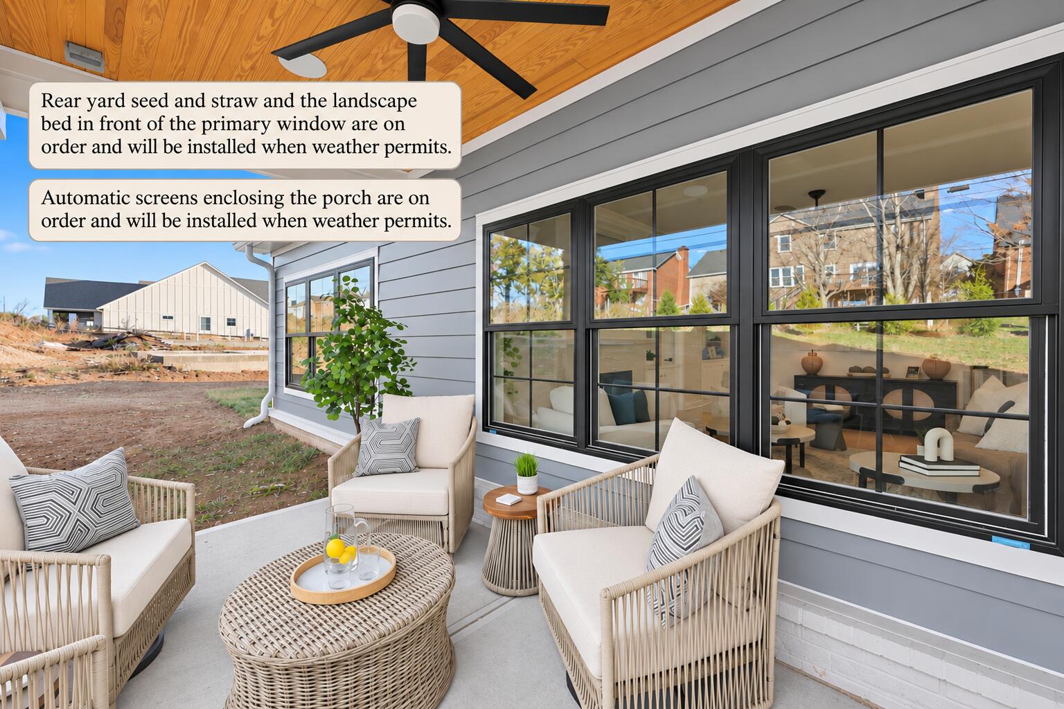
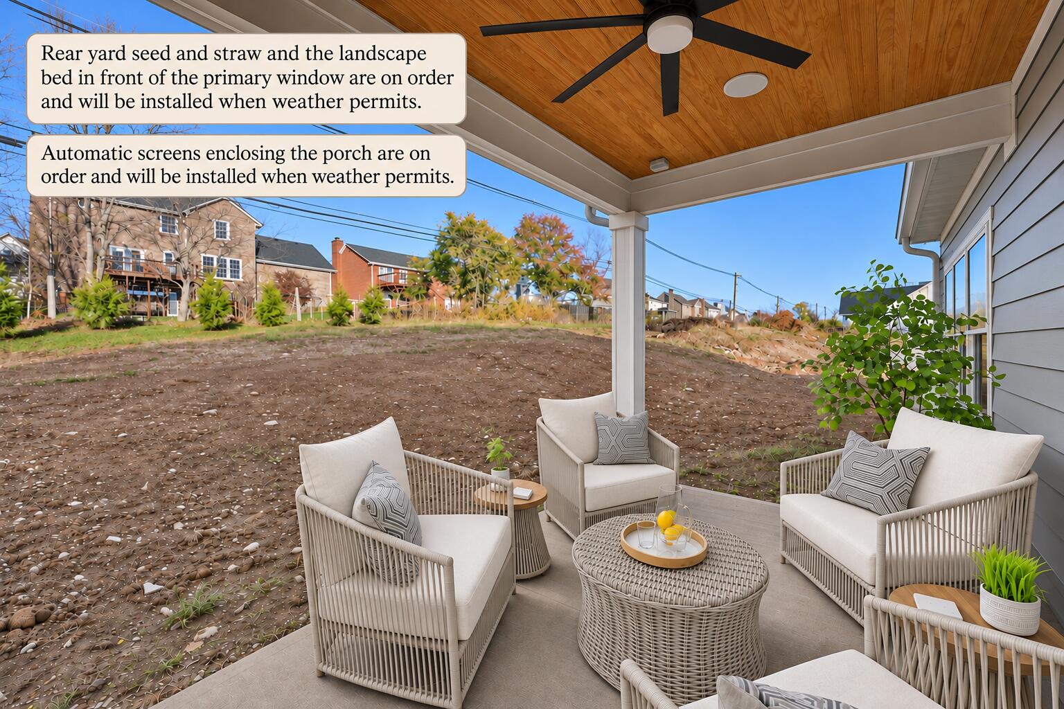
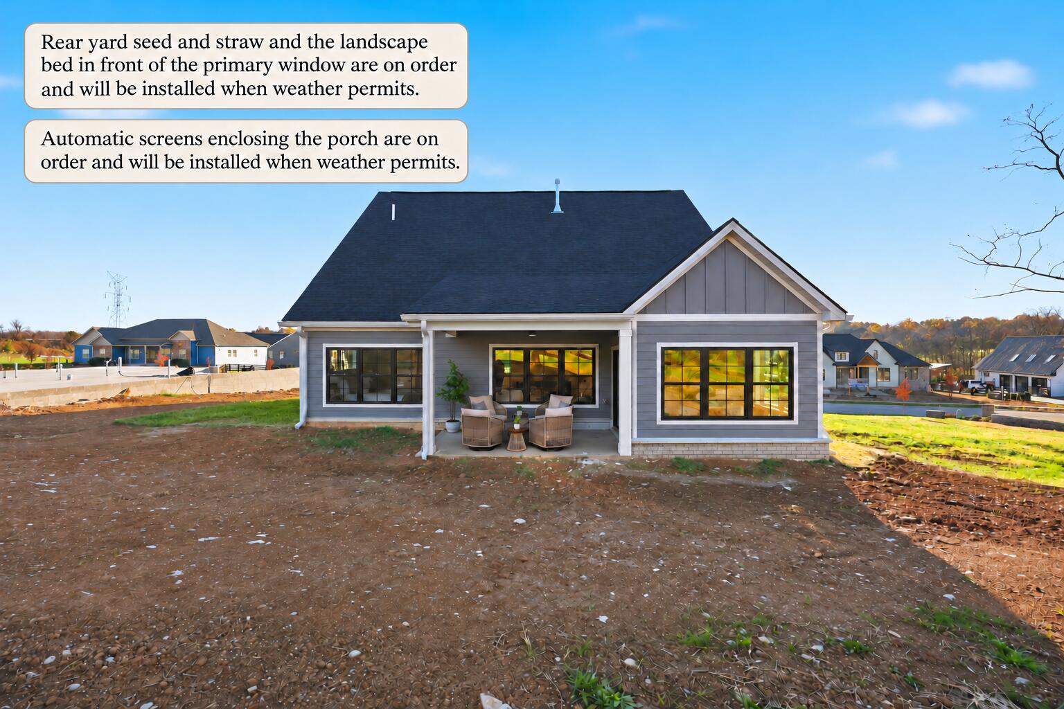
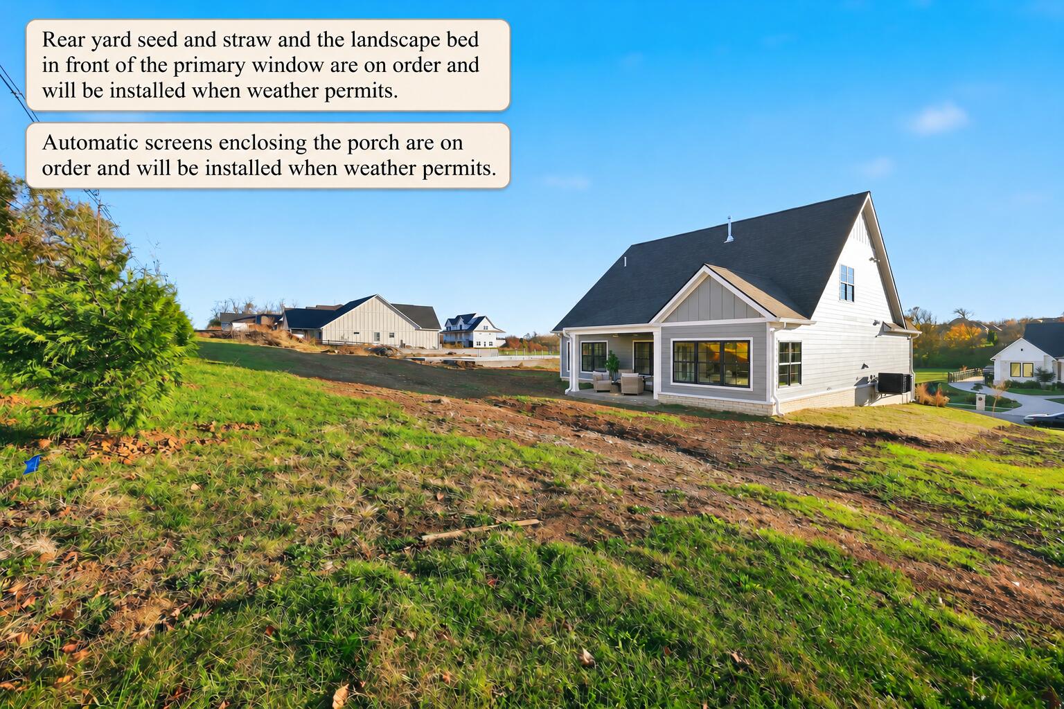
Outdoor living is equally inviting, with covered front and rear porches designed for relaxing and entertaining. The rear porch features an automatic retractable screen, creating a comfortable space to enjoy morning coffee or unwind in the evening while overlooking the beautifully landscaped surroundings.
Turner Trace is more than a neighborhood—it's a lifestyle. This distinctive luxury community offers residents a peaceful setting with scenic walking trails, picturesque green spaces, and convenient access to Lexington, all just minutes from the Fayette County line.
**Move-in ready and beautifully appointed, this exceptional new construction home offers the perfect combination of timeless elegance, modern convenience, and an outstanding location.**
Sunday, November 22 · 2–4pm
In person · no appointment needed
Hi there — ask anything about this property or the area and the team will get right back to you.

Local real estate advisory services provided by agent with The Local Agents
Listed by Jennifer Mooney with The Brokerage
The data relating to real estate for sale on this website comes in part from the Internet Data Exchange (IDX) Program of Bluegrass REALTORS®. IDX information is provided exclusively for consumers' personal, non-commercial use and may not be used for any purpose other than to identify prospective properties consumers may be interested in purchasing. Real estate listings held by IDX brokerage firms other than Jennifer Mooney, are marked with the IDX logo or the IDX thumbnail logo and detailed information about them includes the name of the listing IDX brokers. Information deemed reliable but not guaranteed. Copyright © 2026 Bluegrass REALTORS®. All Rights Reserved.
You agree to The Local Agents Terms of Use and Privacy Policy. By choosing to contact a property, you also agree that The Local Agents and its associates may call, text, or email you regarding any inquiries or activities you submit through our website. This may involve the use of automated means and prerecorded or artificial voices.
Step 1 of 2
Create a free account to view all listings, save searches, and get alerts when new homes match.
Step 2 of 2
Tell us how to reach you about homes you like.
Enter your password to sign in as
Create a free account to view all listings, save searches, and get alerts when new homes match.
Already have an account? Sign in
Sign in to your account.
New here? Create an account