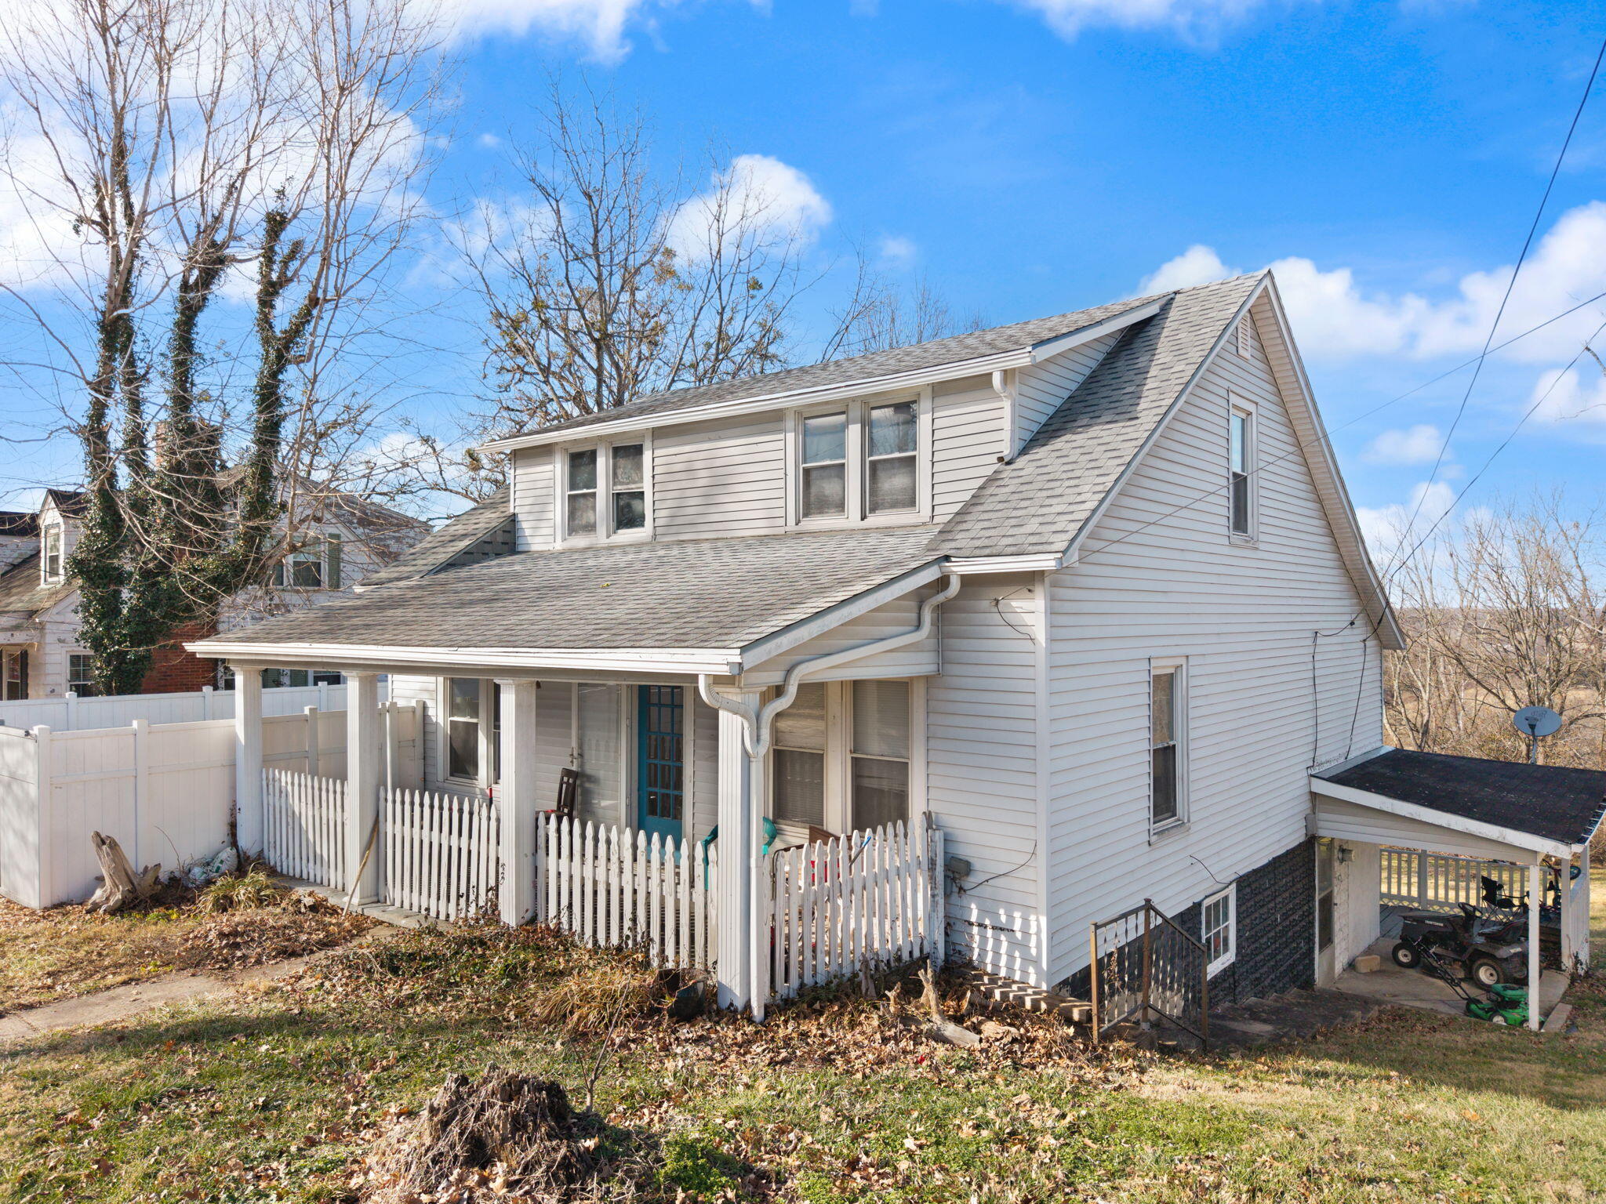
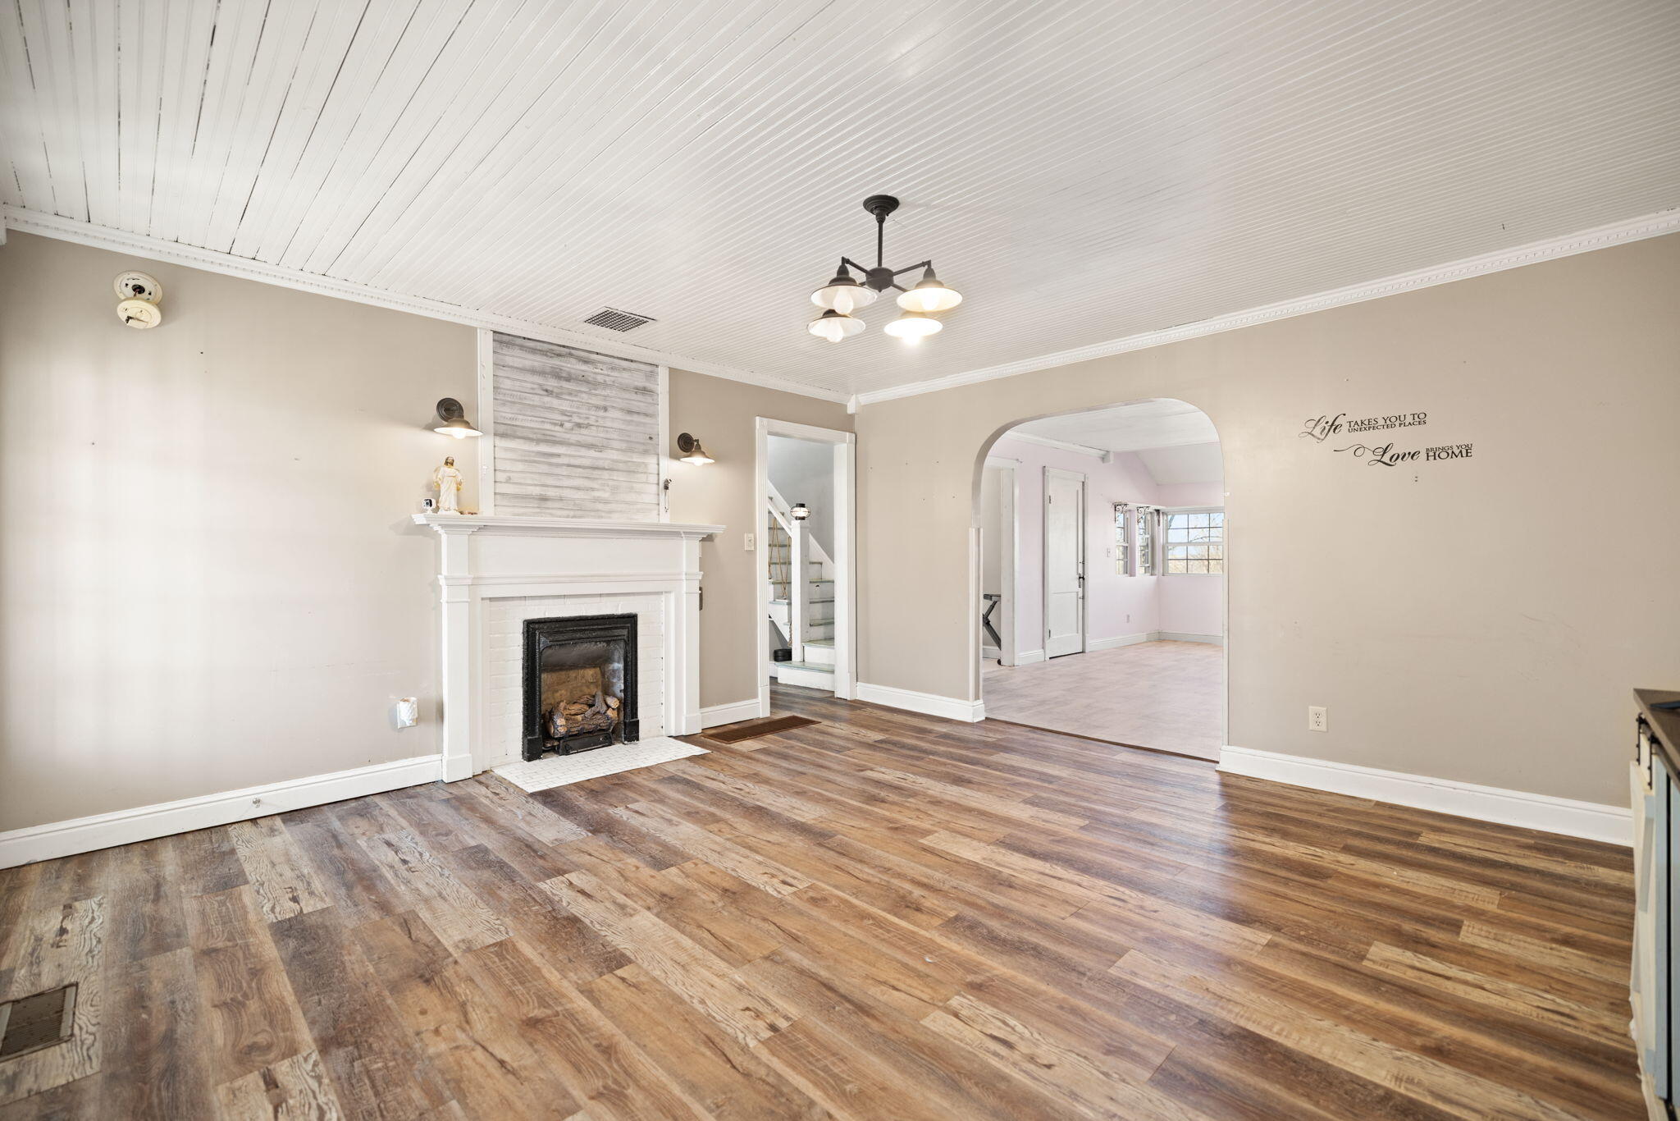
<br>Welcome home to this character-filled gem right in the heart of Owingsville--where charm, space, and thoughtful updates come together in all the right ways. This 4-bedroom, 2-bath home sits on a generous lot and is full of personality from the moment you step inside.<br><br>Natural light pours through the windows, highlighting shiplap walls, vinyl plank flooring, and updated lighting throughout. The living room is cozy yet inviting with a gas log fireplace--perfect for slow mornings or winding down after a long day.<br><br>The first floor offers a functional layout with a primary bedroom, full bath, laundry room, living room, and a large kitchen that truly works for real life. The kitchen provides plenty of room to gather and cook, plus two pantry areas because one is never enough.<br><br>Upstairs, you'll find three additional bedrooms and another bathroom. The upstairs shower still needs to be finished, but the materials have already been purchased and will convey with the home.<br><br>Downstairs, the full unfinished walk-out basement offers excellent storage and easy outdoor access--practical, usable space that's hard to come by.<br><br>Outside, you'll enjoy both a covered front porch and a covered rear porch, a concrete patio with vinyl privacy fencing that's perfect for entertaining, and a large backyard with plenty of room to relax or play. There is plenty of flexible outdoor space for whatever fits your lifestyle.<br><br>If you're looking for a home with character, solid updates, and great outdoor spaces--all in a convenient Owingsville location--this one checks a whole lot of boxes. Y'all are gonna want to see this one in person.
Hi there — ask anything about this property or the area and the team will get right back to you.

Local real estate advisory services provided by agent with The Local Agents
Listed by Rebakah R Goodpaster with Keller Williams Legacy Group
The data relating to real estate for sale on this website comes in part from the Internet Data Exchange (IDX) Program of Bluegrass REALTORS®. IDX information is provided exclusively for consumers' personal, non-commercial use and may not be used for any purpose other than to identify prospective properties consumers may be interested in purchasing. Real estate listings held by IDX brokerage firms other than Rebakah R Goodpaster, are marked with the IDX logo or the IDX thumbnail logo and detailed information about them includes the name of the listing IDX brokers. Information deemed reliable but not guaranteed. Copyright © 2026 Bluegrass REALTORS®. All Rights Reserved.
You agree to The Local Agents Terms of Use and Privacy Policy. By choosing to contact a property, you also agree that The Local Agents and its associates may call, text, or email you regarding any inquiries or activities you submit through our website. This may involve the use of automated means and prerecorded or artificial voices.
Step 1 of 2
Create a free account to view all listings, save searches, and get alerts when new homes match.
Step 2 of 2
Tell us how to reach you about homes you like.
Enter your password to sign in as
Create a free account to view all listings, save searches, and get alerts when new homes match.
Already have an account? Sign in
Sign in to your account.
New here? Create an account