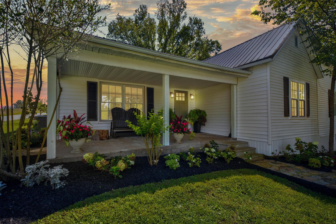
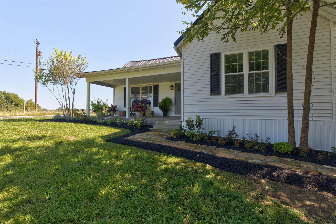
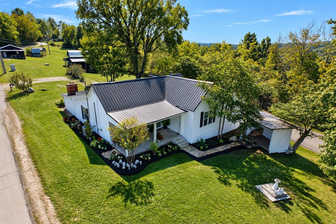
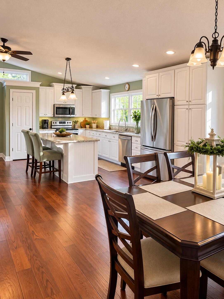
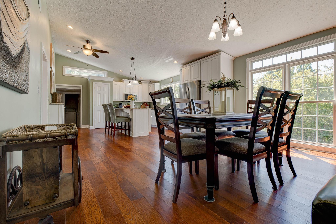
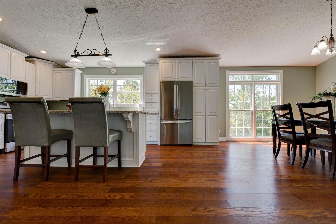
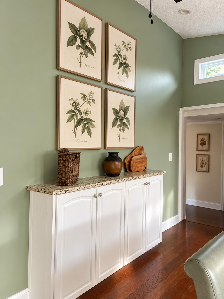
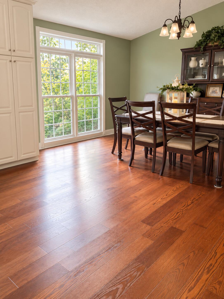
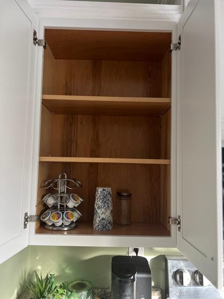
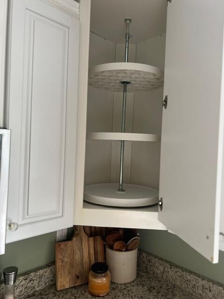
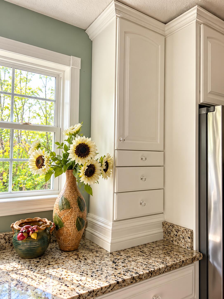
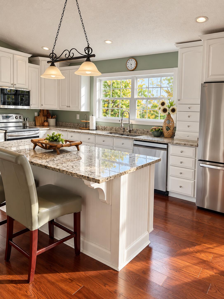
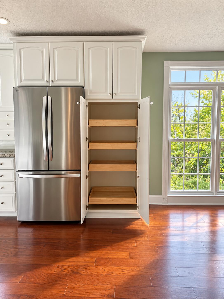
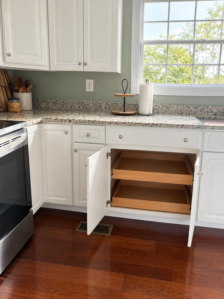
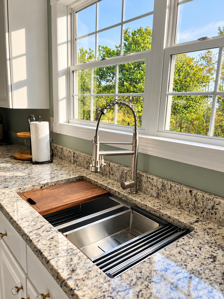
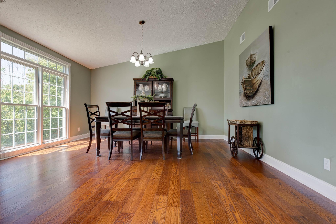
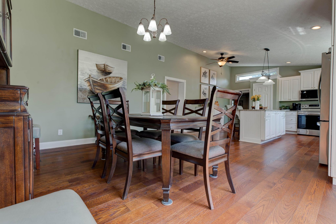
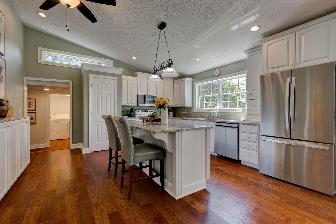
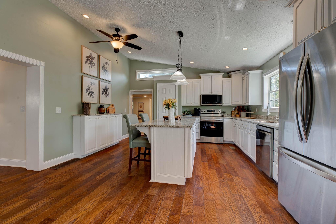
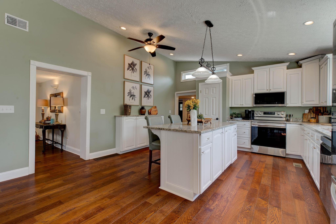
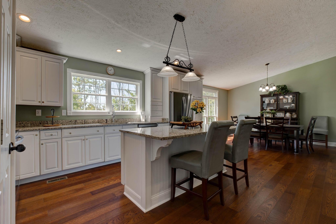
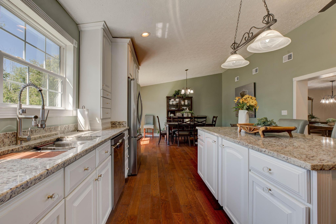
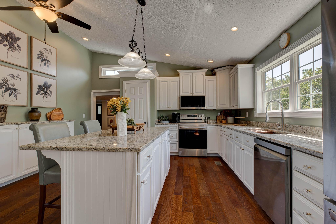
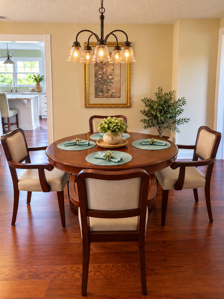
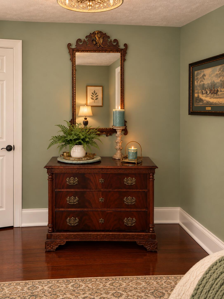
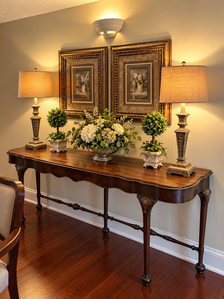
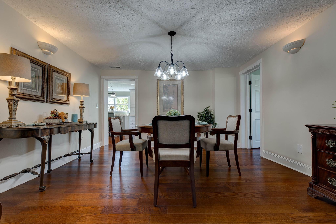
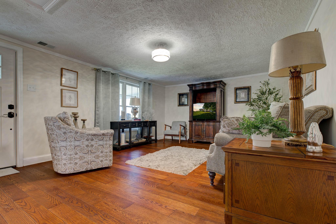
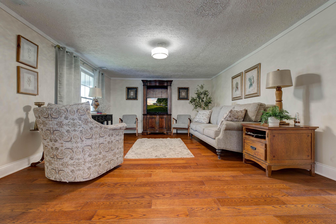
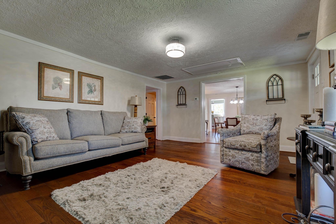
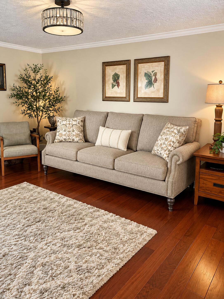
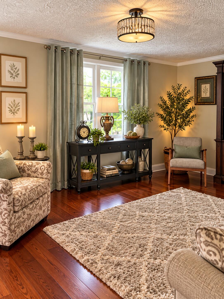
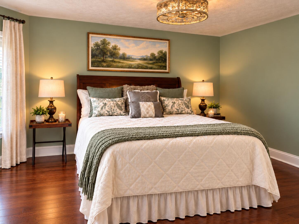
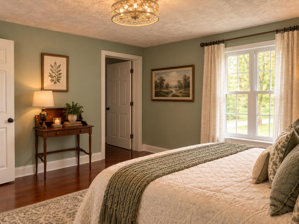
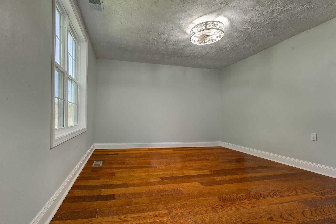
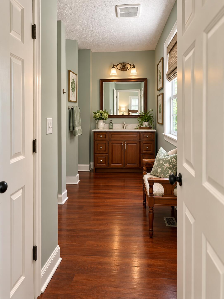
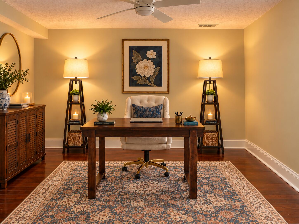
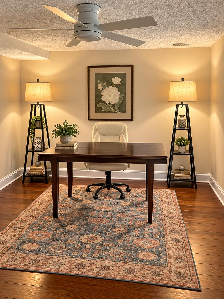
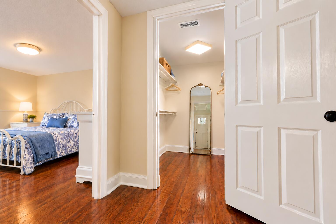
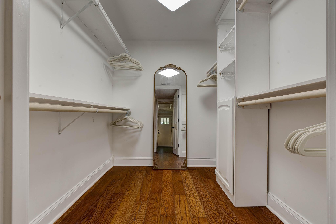
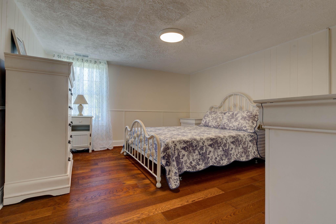
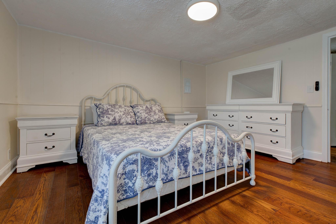
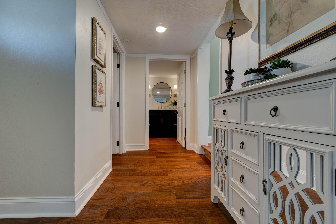
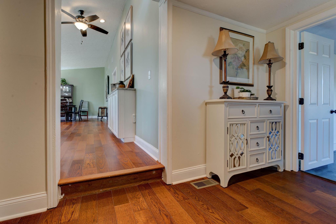
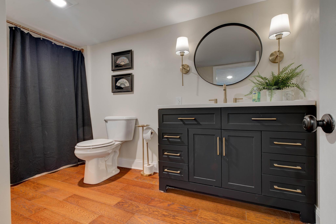
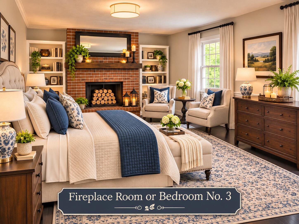
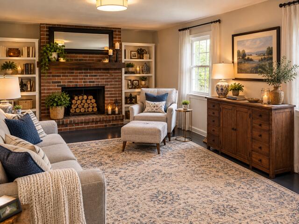
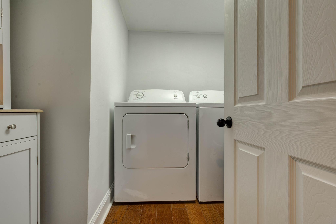
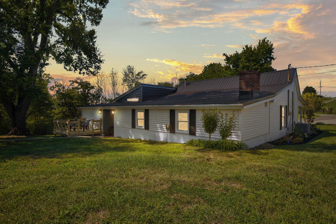
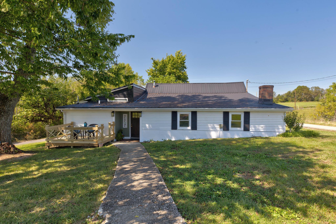
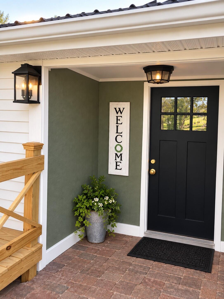
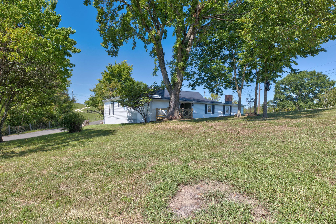
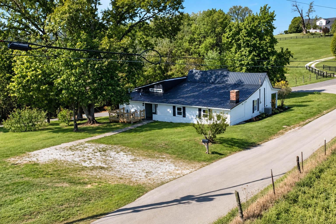
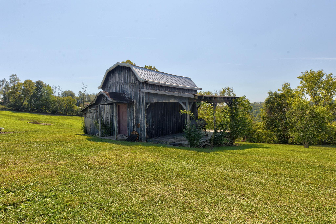
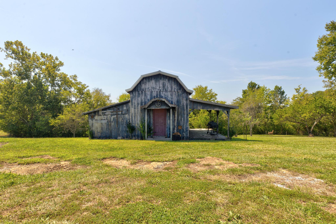
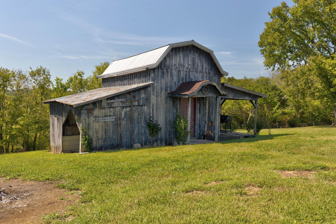
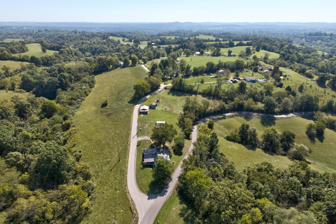
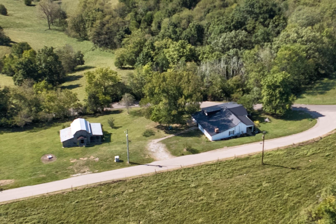
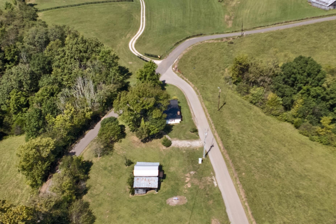
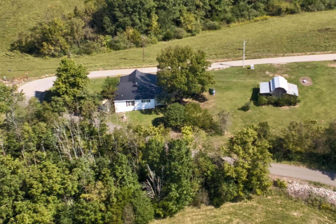
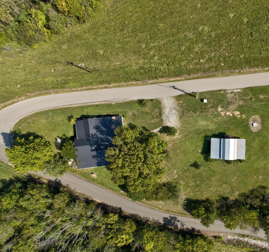
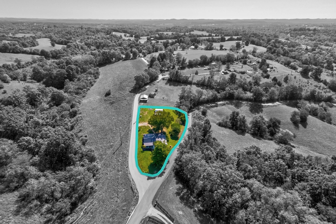
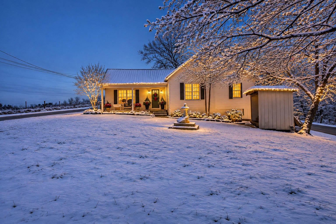
A Dream Kitchen, Peaceful Privacy & Major 2026 Updates! One of the first things visitors often say is, "Wow, this house is so much bigger inside than it looks from the outside!" Situated on a approx one-acre lot, this spacious 3-bedroom, 2-bath home offers 2,462 square feet of comfortable living space, generously sized rooms, and a practical single-level layout. At the heart of the home is the dream kitchen, an impressive 16×32-foot kitchen and breakfast area with a vaulted ceiling. Granite countertops, stainless steel appliances, massive island, abundant cabinetry, and generous workspace make it ideal for cooking, dining, and entertaining. Set in the peaceful countryside the property offers exceptional privacy, mature trees, beautiful landscaping, and no neighbors close by. The open deck overlooks the yard and sits near a magnificent shade tree, a lovely spot to enjoy your morning coffee, relax on a summer afternoon, or simply take in the quiet surroundings. A covered porch provides another inviting place to unwind, while a charming barn and additional storage add to the property's country appeal. Yet you are just 13 mins away from I-64 exit 113, Kroger, Walmart, Lowe's, and many restaurants are only mins away. Major updates completed in 2026 include all-new HVAC, all-new plumbing, and upgraded electrical. The roof was replaced in 2023. With its spacious interior, dream kitchen, beautiful hardwood floors, a cozy den with a wood-burning fireplace, substantial updates, classic character, and private setting, this property deserves a closer look. Discover the peaceful country lifestyle waiting for you at 4446 Stepstone Road in Owingsville, Kentucky!
Hi there — ask anything about this property or the area and the team will get right back to you.

Local real estate advisory services provided by agent with The Local Agents
Listed by Joshua A Davis with The Agency
The data relating to real estate for sale on this website comes in part from the Internet Data Exchange (IDX) Program of Bluegrass REALTORS®. IDX information is provided exclusively for consumers' personal, non-commercial use and may not be used for any purpose other than to identify prospective properties consumers may be interested in purchasing. Real estate listings held by IDX brokerage firms other than Joshua A Davis, are marked with the IDX logo or the IDX thumbnail logo and detailed information about them includes the name of the listing IDX brokers. Information deemed reliable but not guaranteed. Copyright © 2026 Bluegrass REALTORS®. All Rights Reserved.
You agree to The Local Agents Terms of Use and Privacy Policy. By choosing to contact a property, you also agree that The Local Agents and its associates may call, text, or email you regarding any inquiries or activities you submit through our website. This may involve the use of automated means and prerecorded or artificial voices.
Step 1 of 2
Create a free account to view all listings, save searches, and get alerts when new homes match.
Step 2 of 2
Tell us how to reach you about homes you like.
Enter your password to sign in as
Create a free account to view all listings, save searches, and get alerts when new homes match.
Already have an account? Sign in
Sign in to your account.
New here? Create an account