185 Meadow Ridge Drive | Paducah, KY 42003
Distinctive Character, Generous Living Spaces & Nearly an Acre in Paducah!
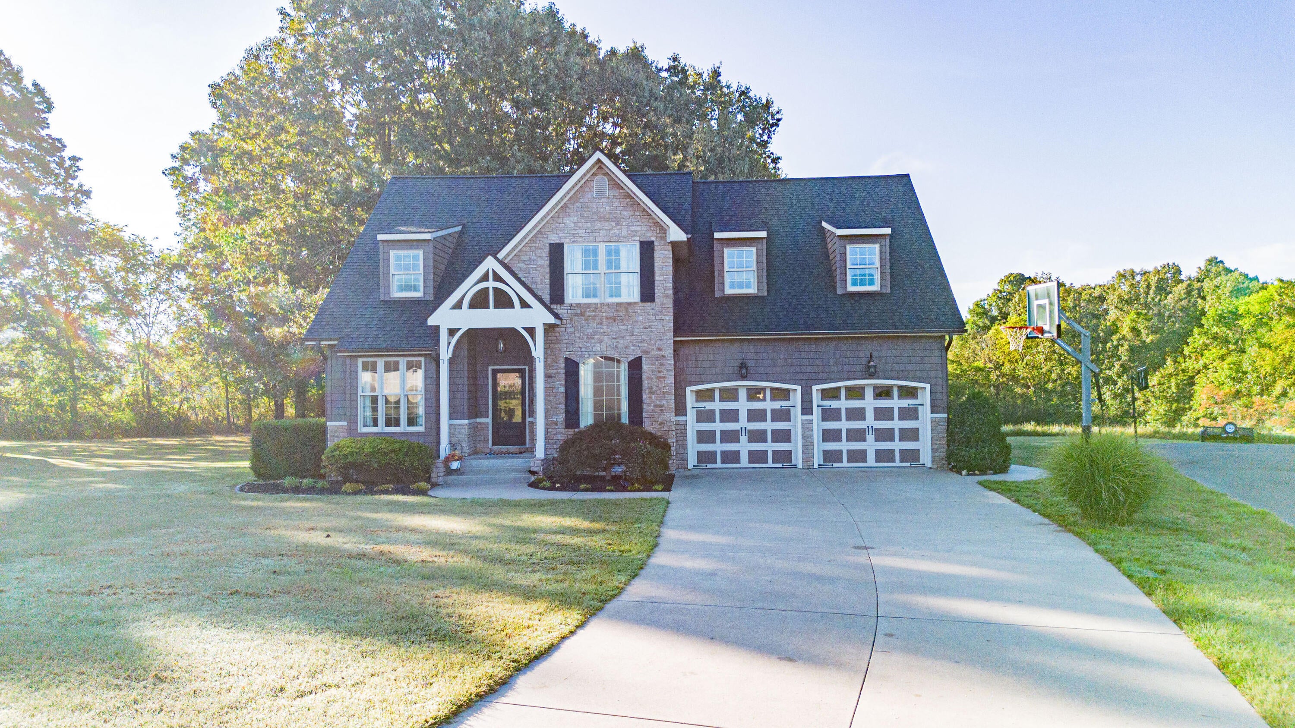
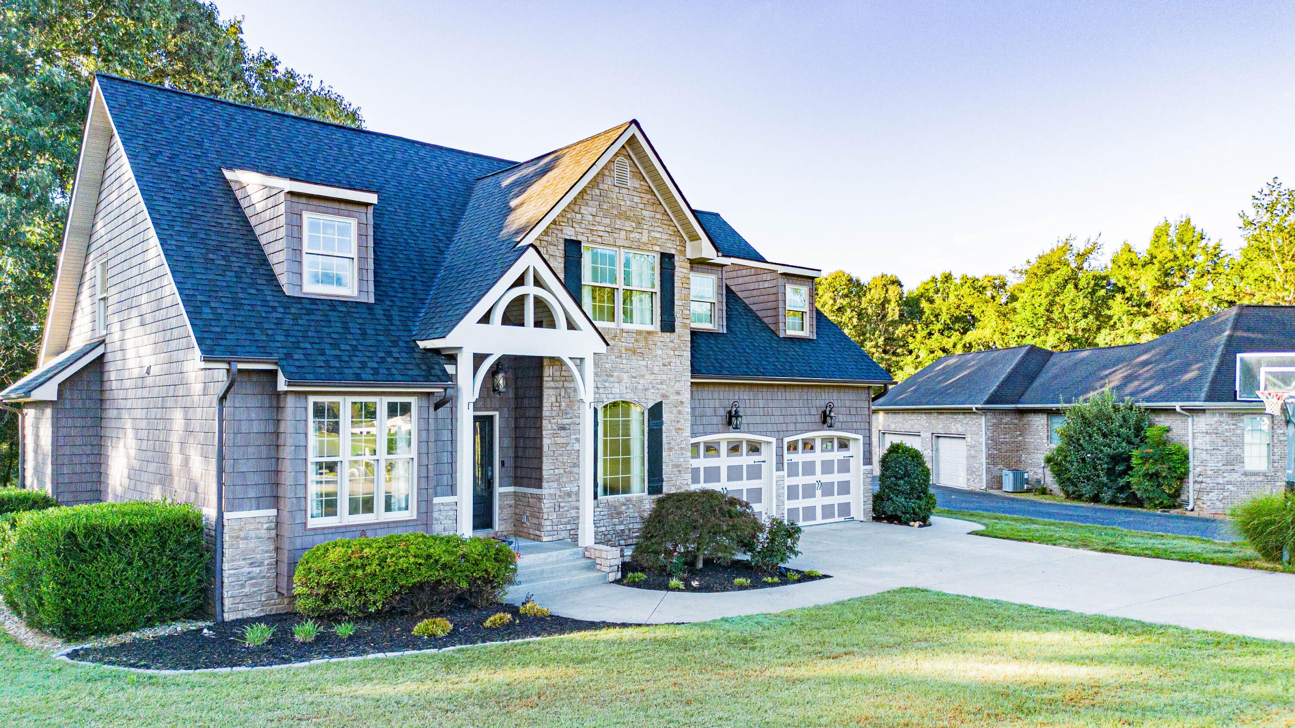
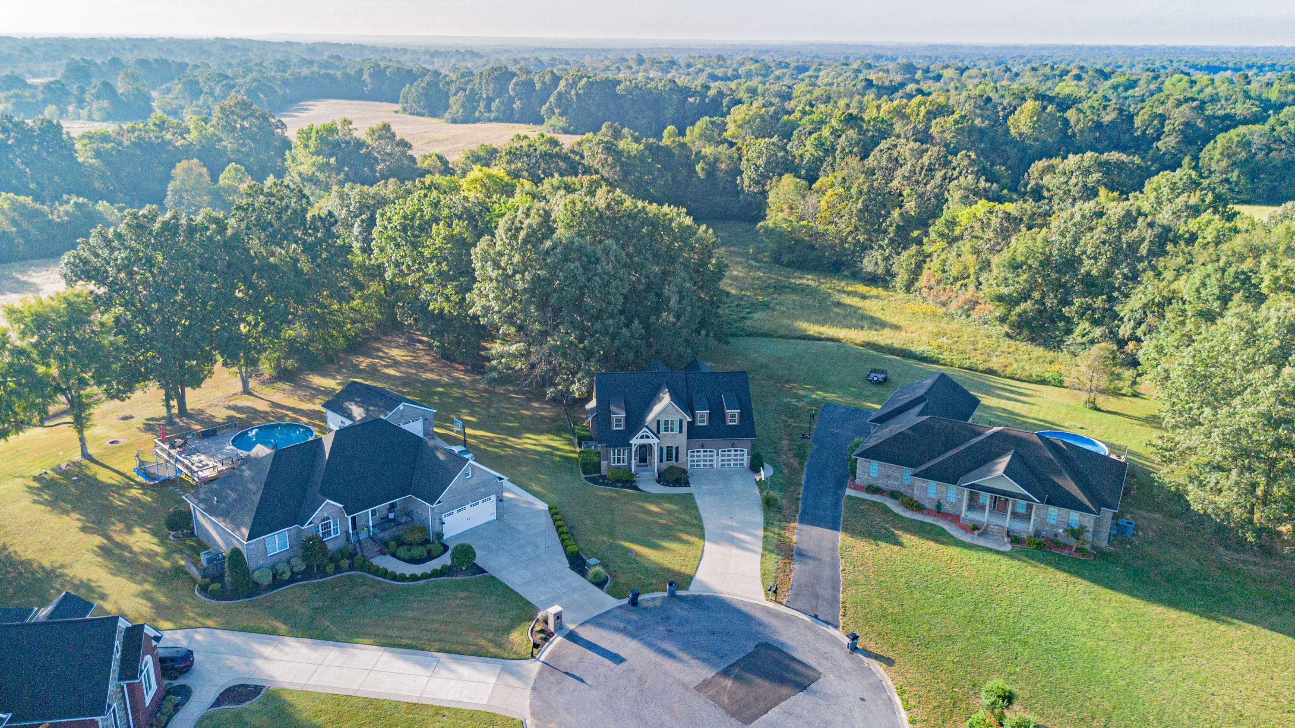
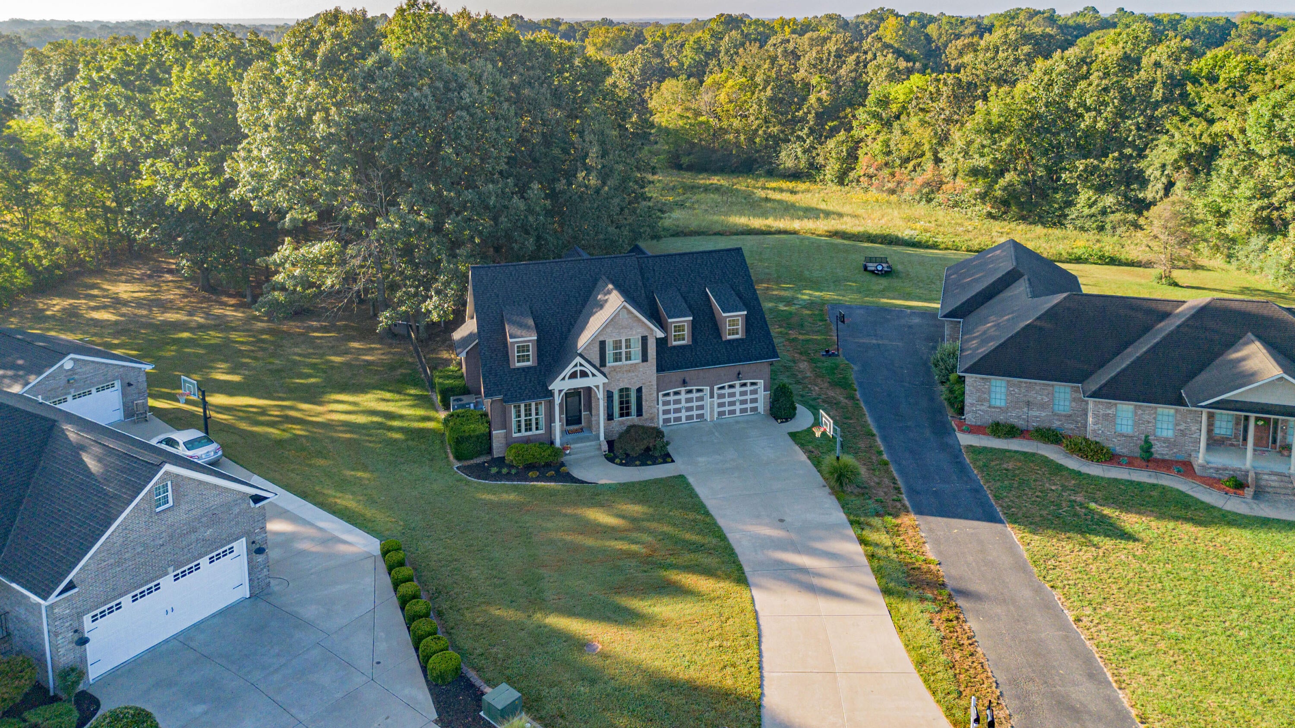
Discover the space, character, and versatility of 185 Meadow Ridge Drive! Situated on approximately 0.85 acres in Paducah's Meadow Ridge subdivision, this beautiful Craftsman-inspired home offers 5 bedrooms, 2.5 bathrooms, and approximately 3,584 square feet of living space. With a dedicated office, formal dining room, spacious bonus room, and multiple inviting gathering areas, this property offers an impressive combination of comfort, functionality, and flexibility.
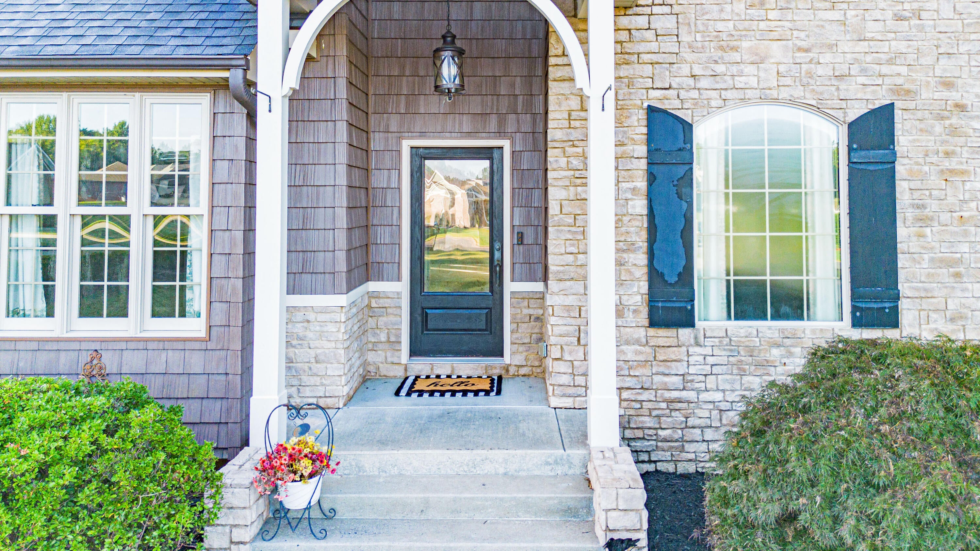
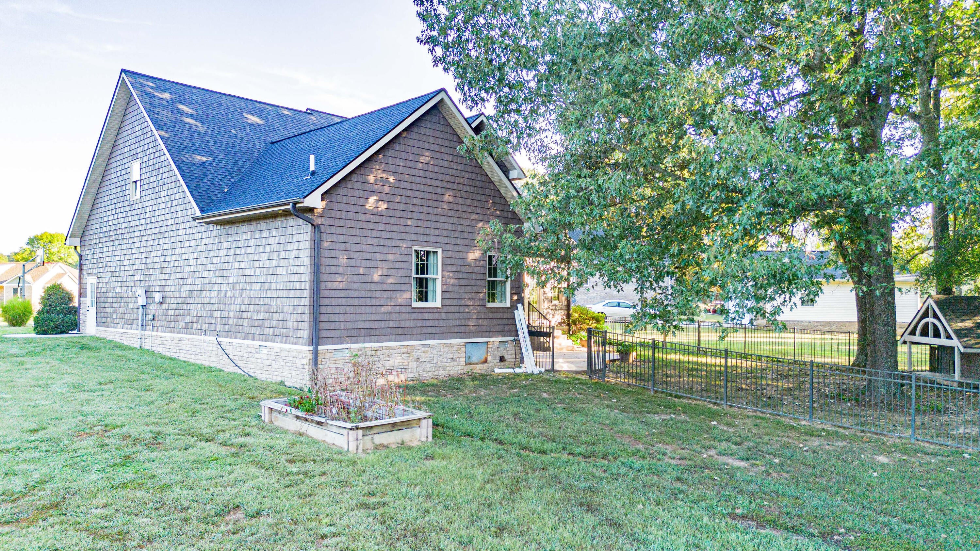
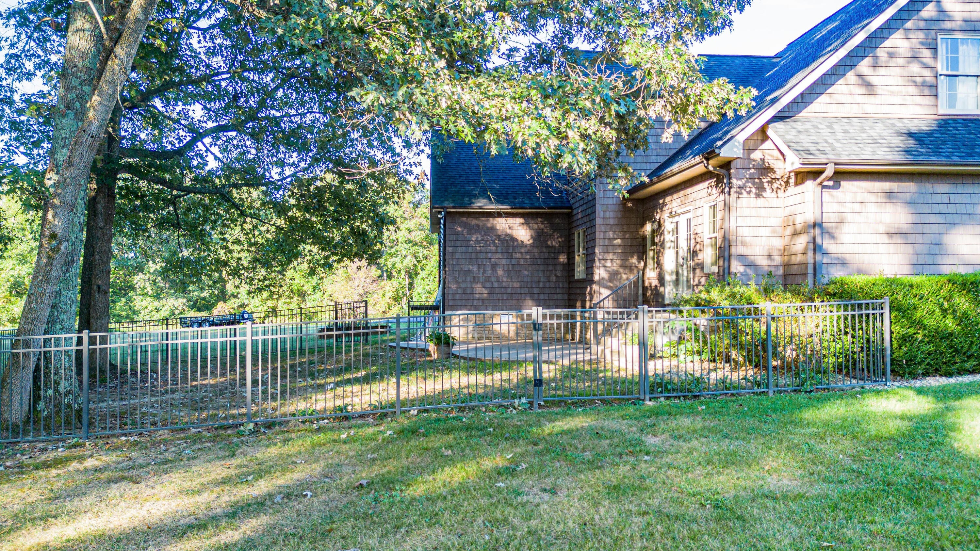
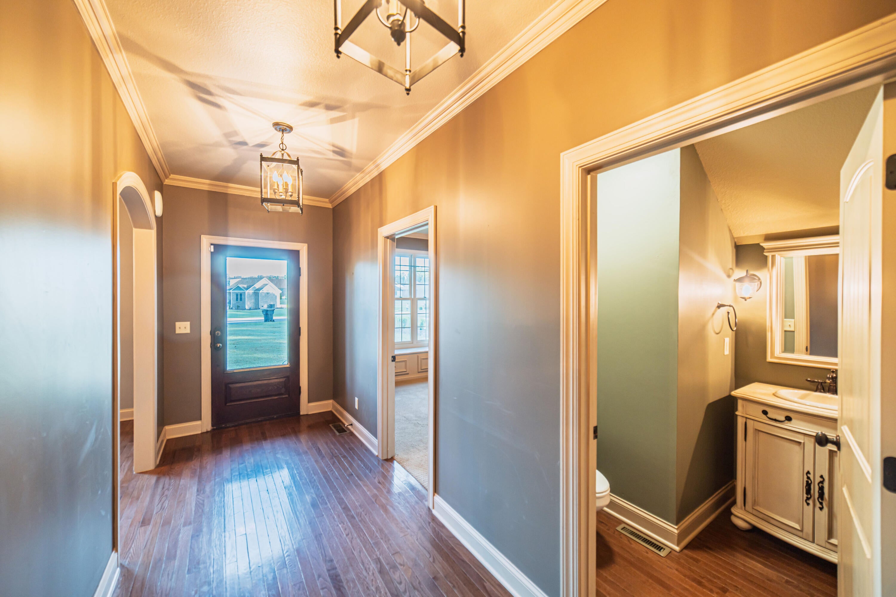
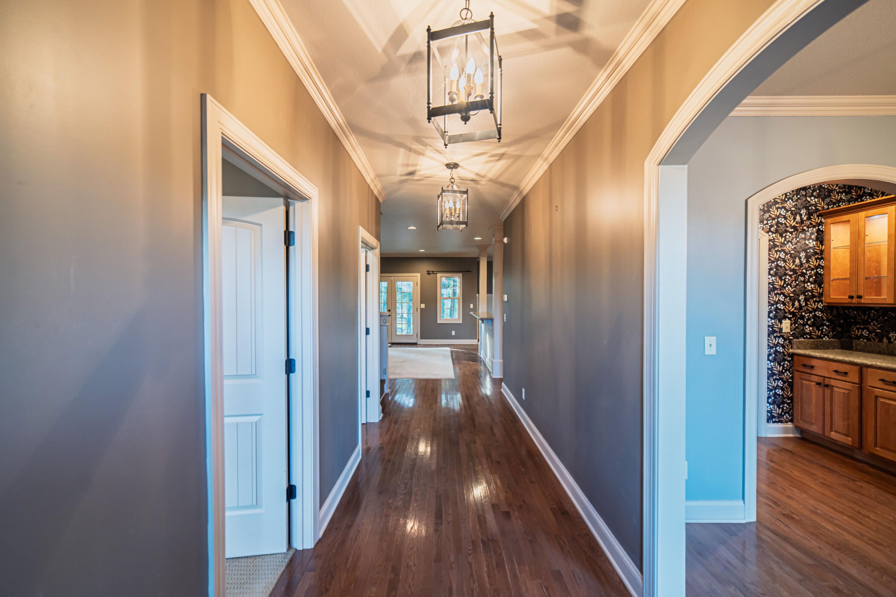
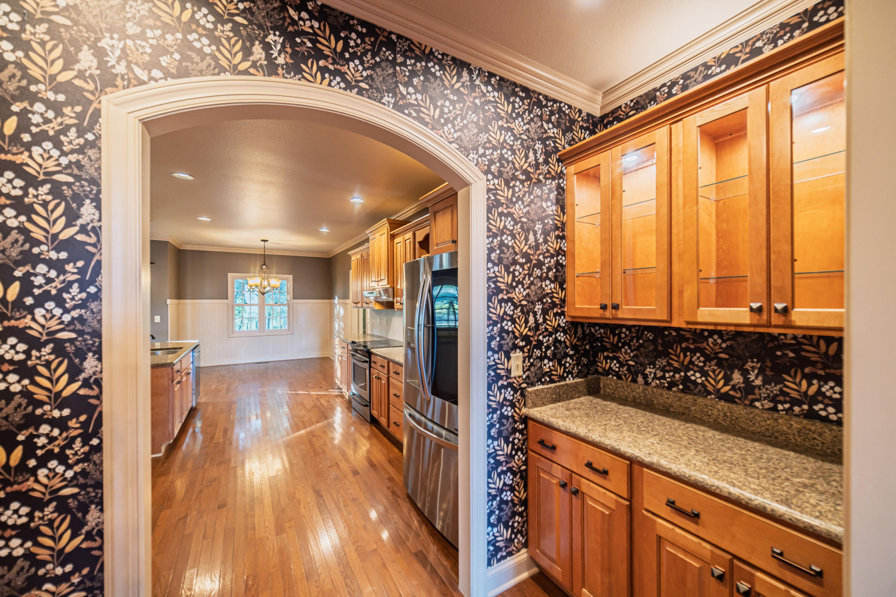
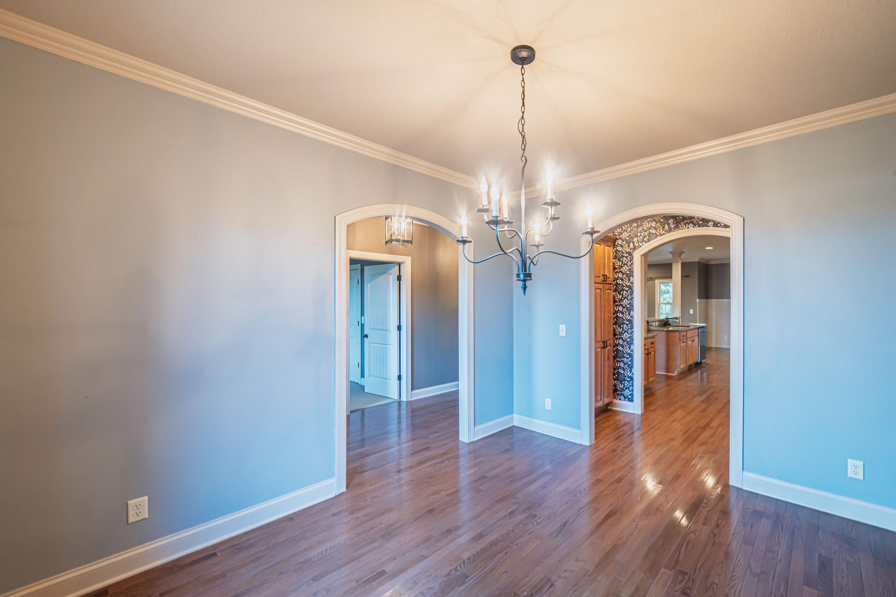
From the moment you arrive, the attractive brick and siding exterior, distinctive rooflines, welcoming covered entry, and beautifully landscaped grounds create a memorable first impression. Inside, warm hardwood flooring, detailed trim, crown molding, and thoughtful architectural touches add character throughout the home.
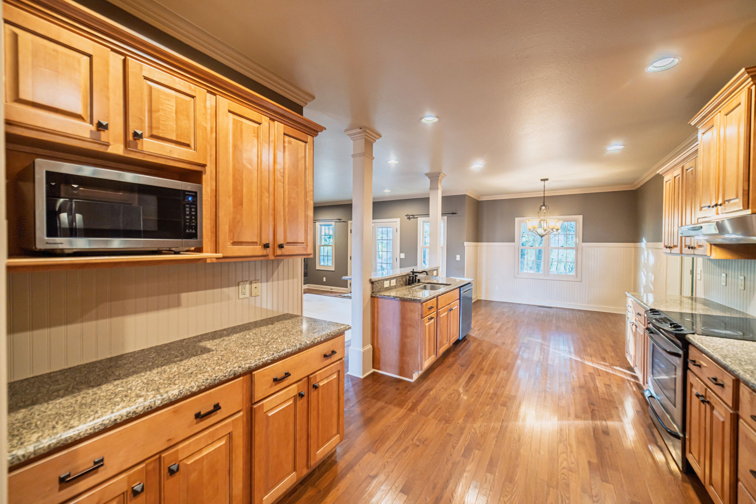
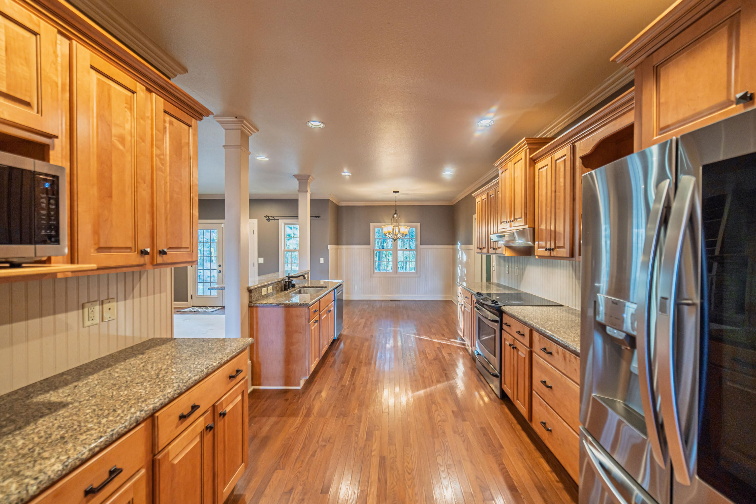
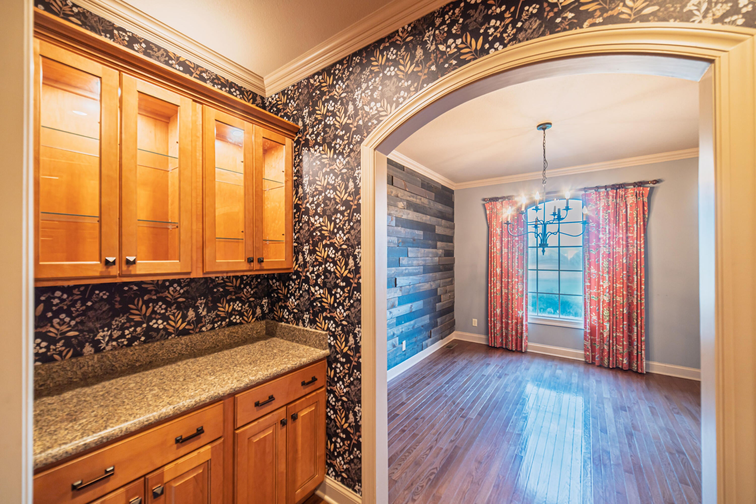
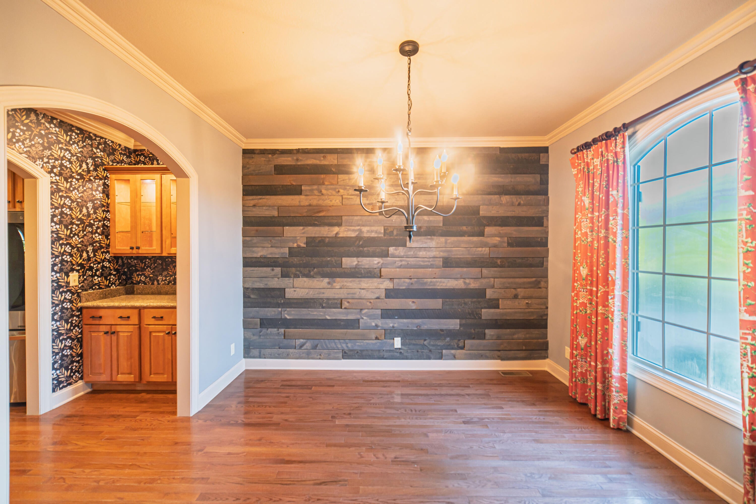
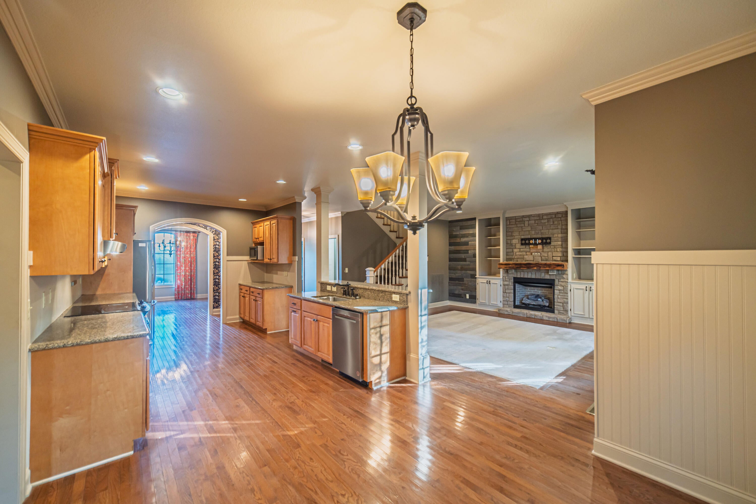
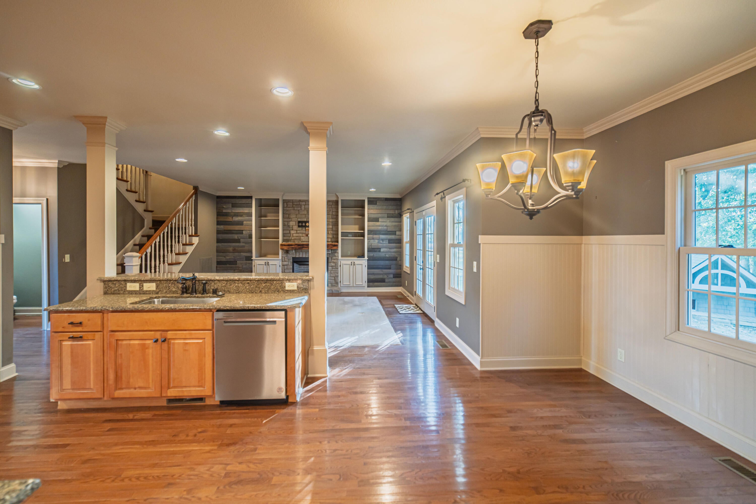
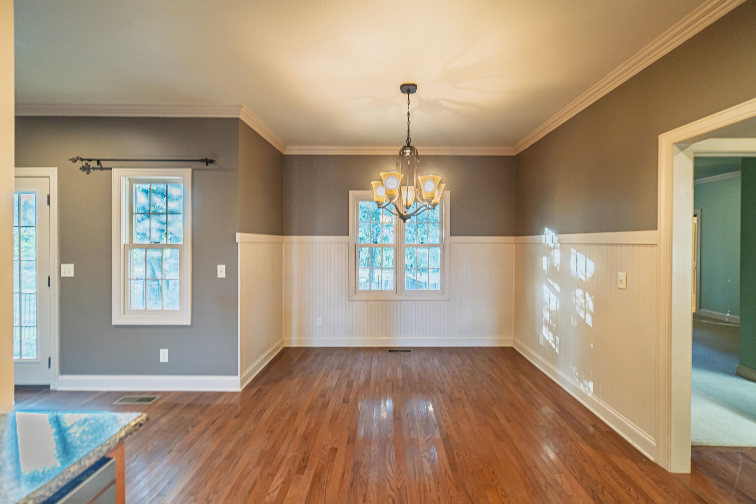
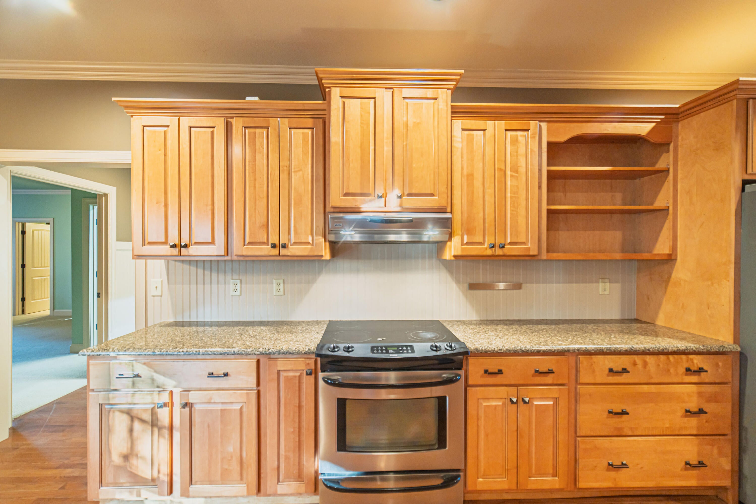
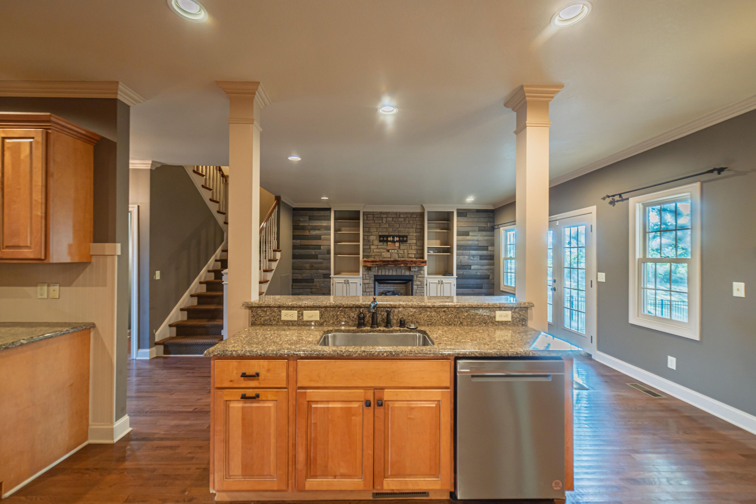
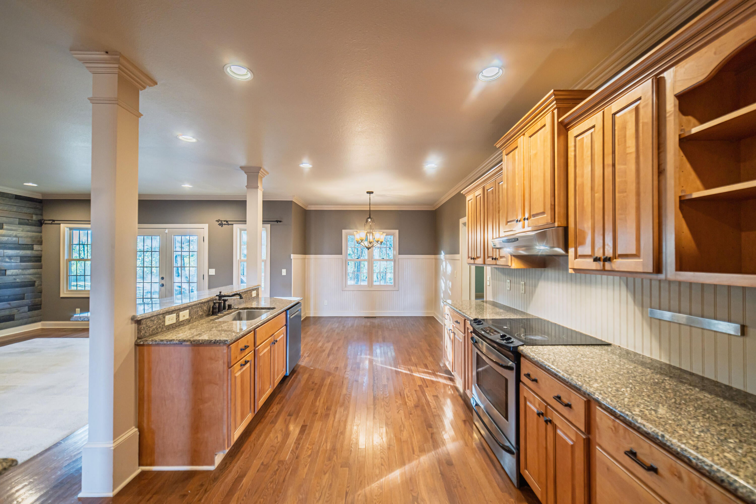
The spacious kitchen is designed for both everyday convenience and entertaining, featuring beautiful granite countertops, abundant wood cabinetry, a breakfast bar, and an adjoining dining area filled with natural light. Adding an unexpected touch is the refrigerator with a specialty ice maker that creates round ice spheres—a unique feature for entertaining or enjoying your favorite beverage. A separate formal dining room provides an additional setting for gatherings, holiday meals, and special occasions.
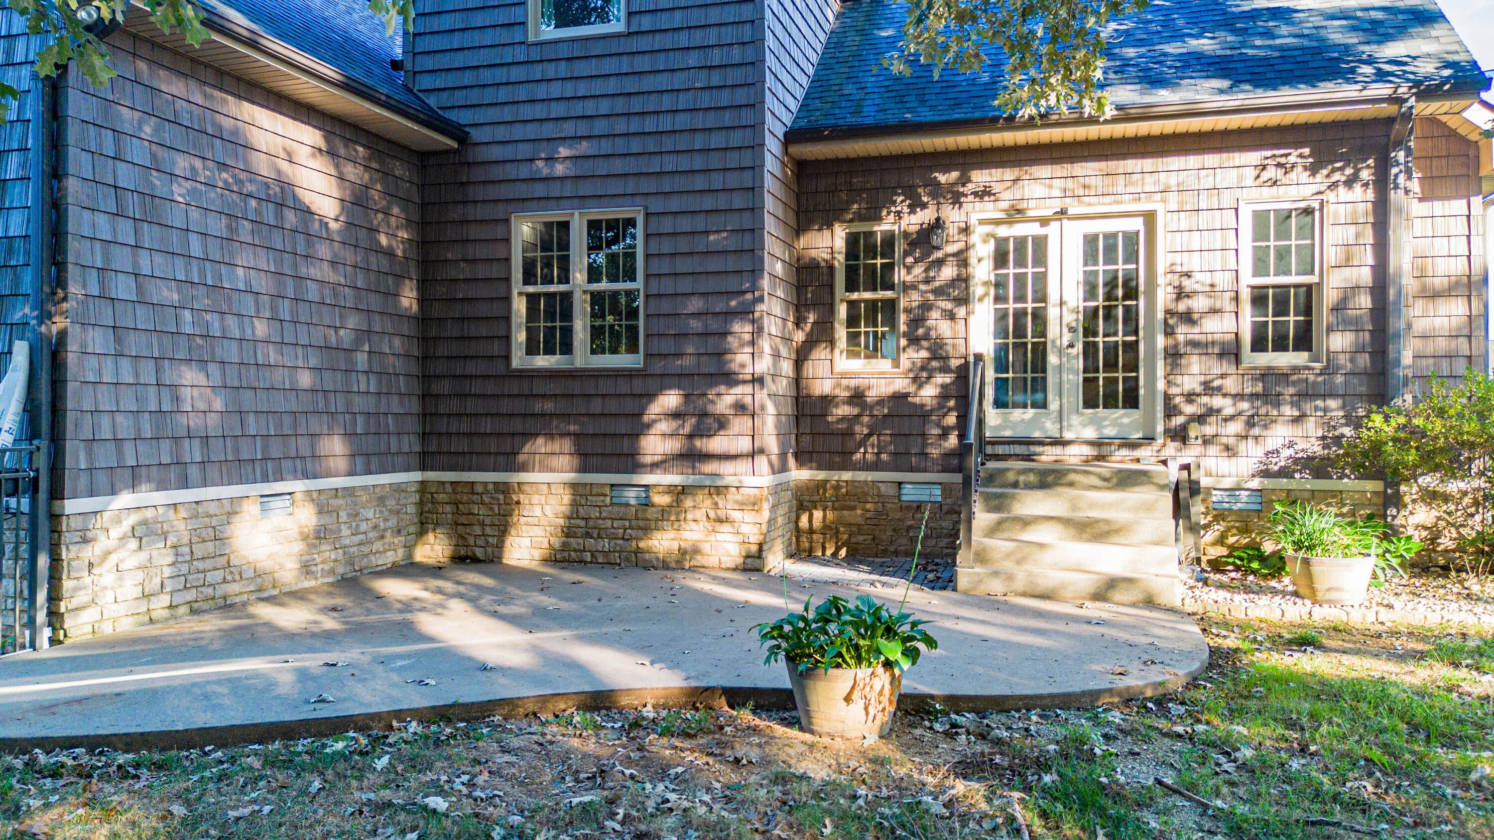
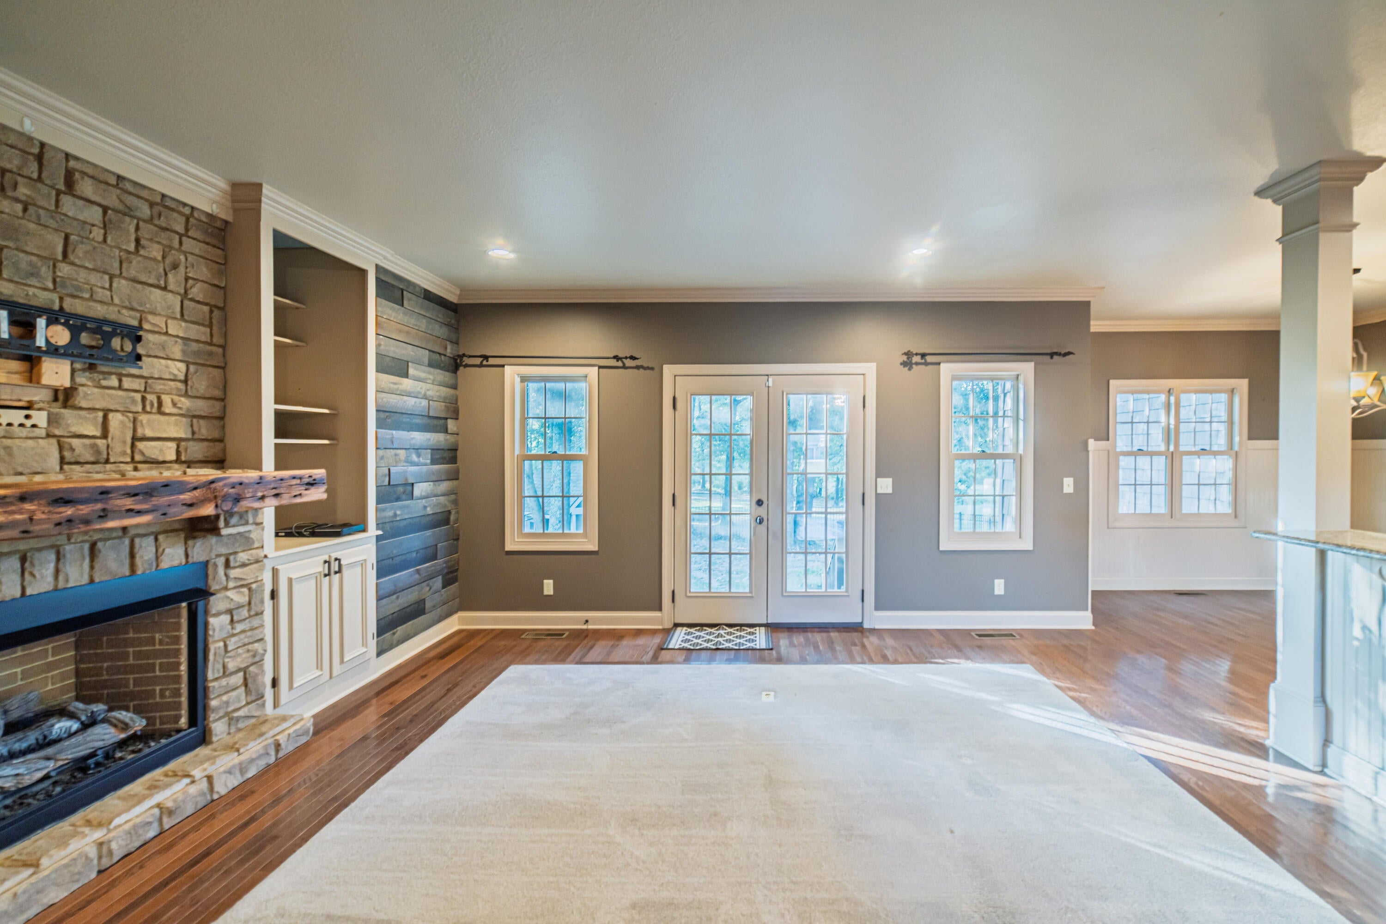
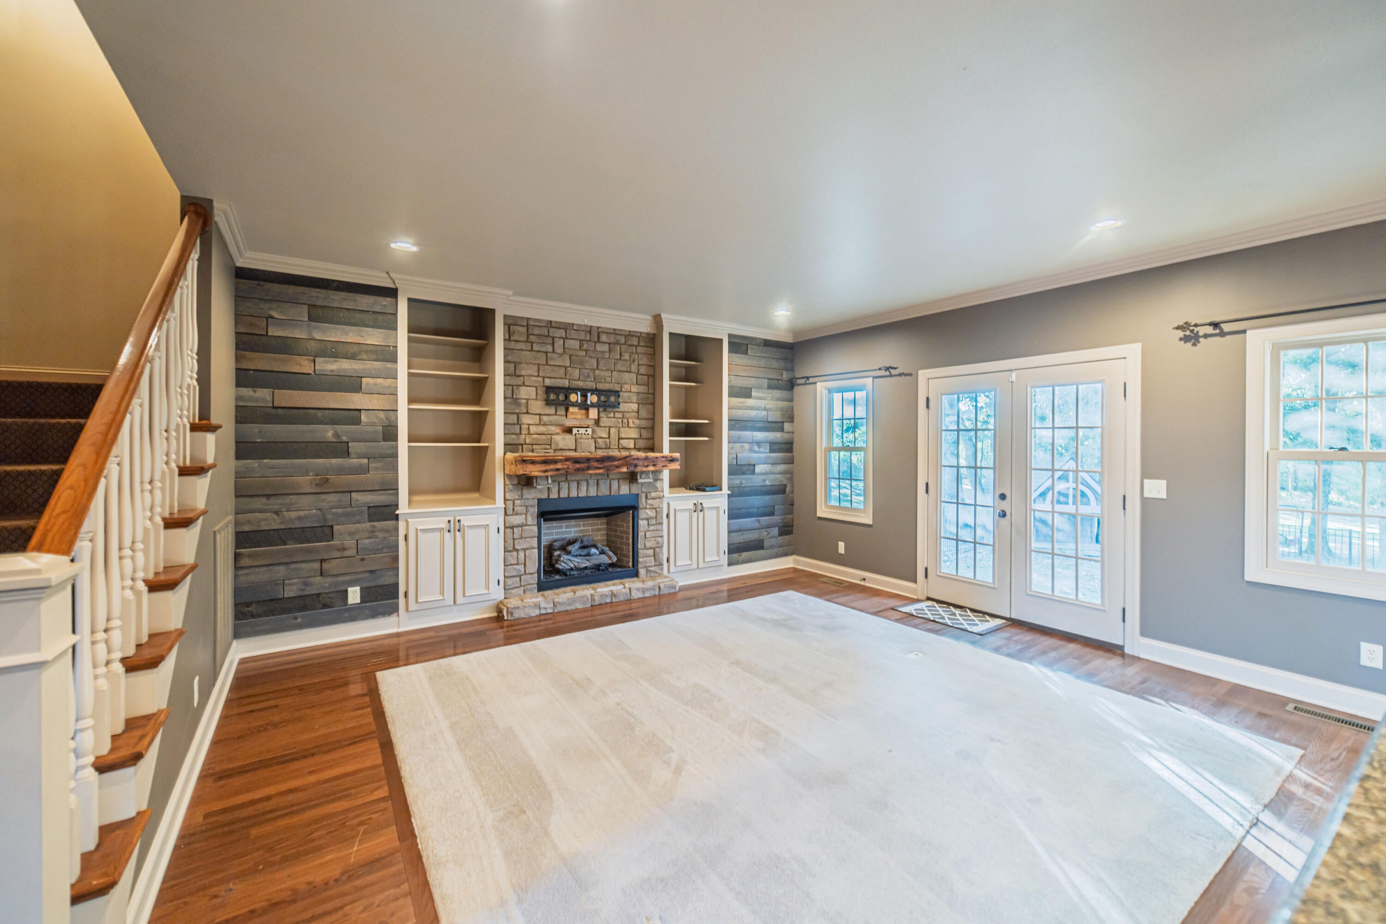
One of the home's standout features is the inviting living area, where a striking stone fireplace with a rustic wood mantel creates a beautiful focal point. Built-in shelving and cabinetry frame the fireplace, while the contrasting accent wall adds warmth and personality. French doors allow natural light to fill the room and provide convenient access to the outdoor living area.
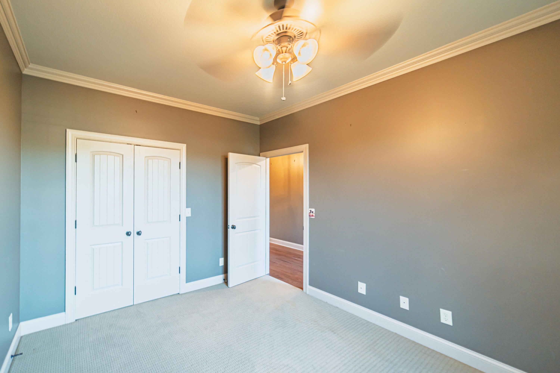
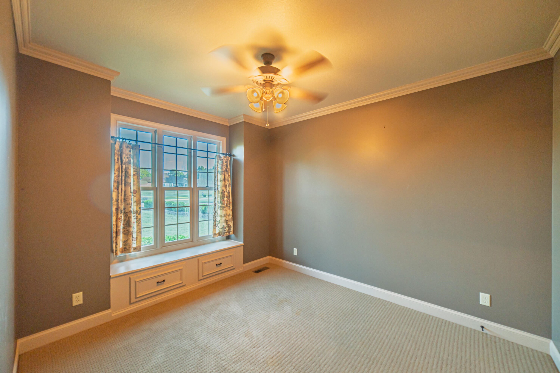
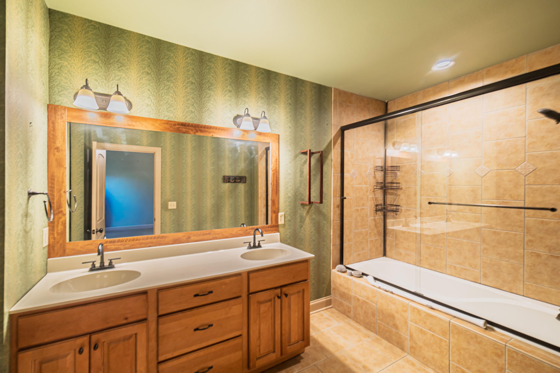
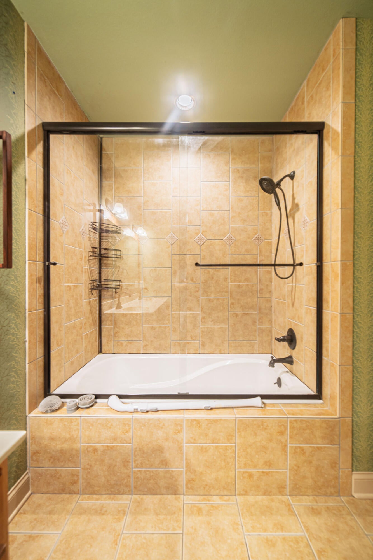
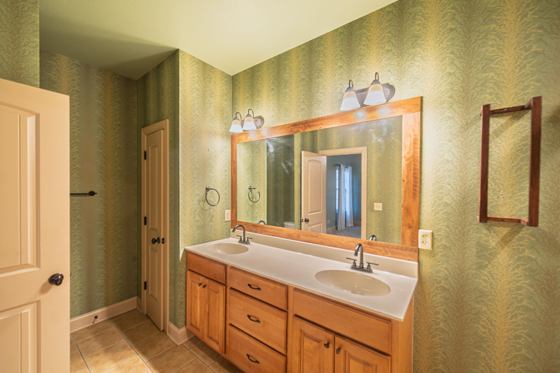
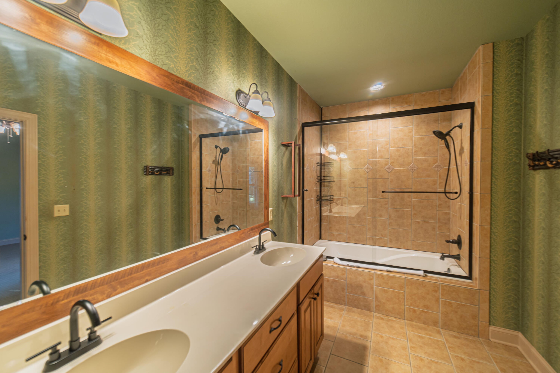
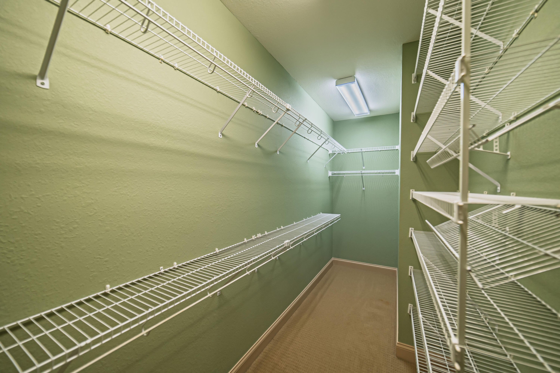
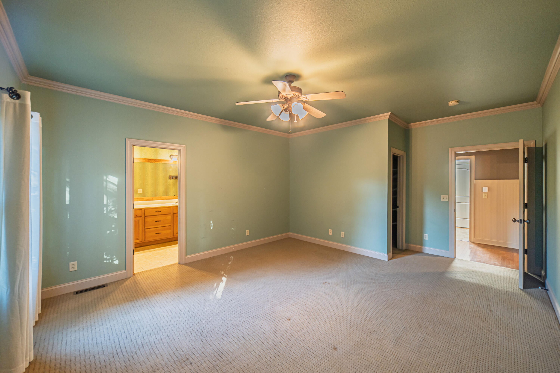
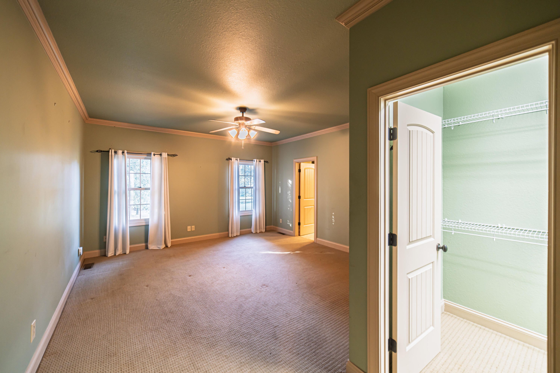
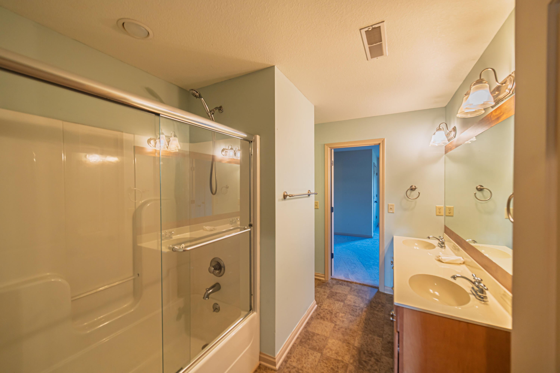
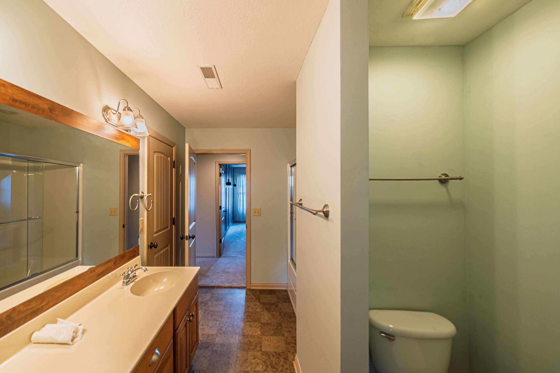
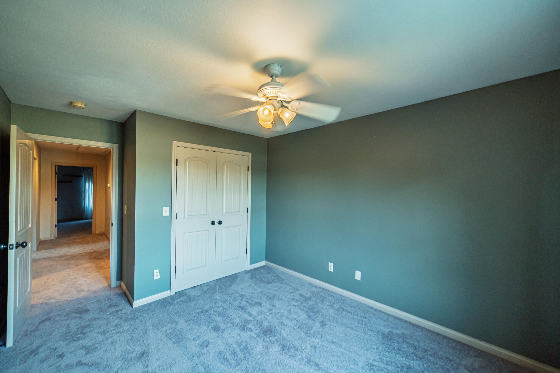
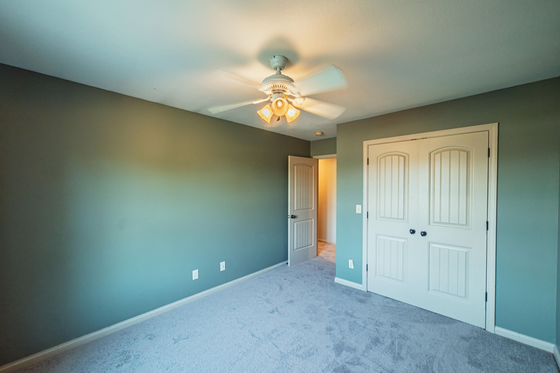
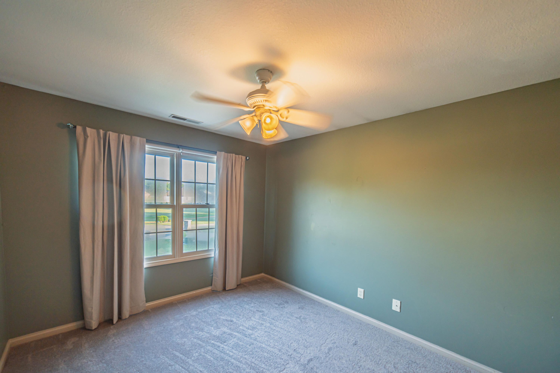
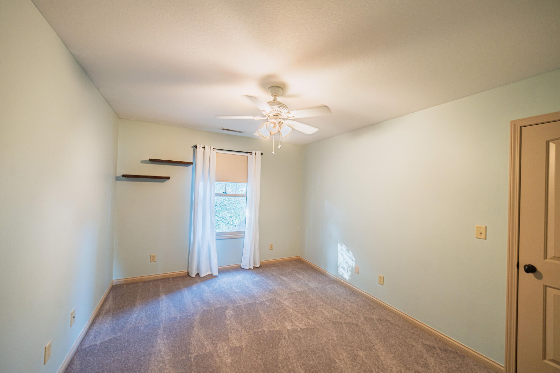
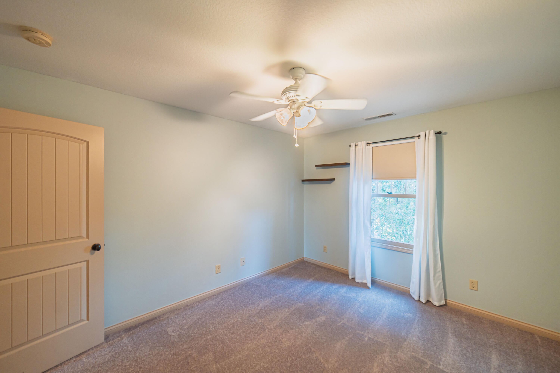
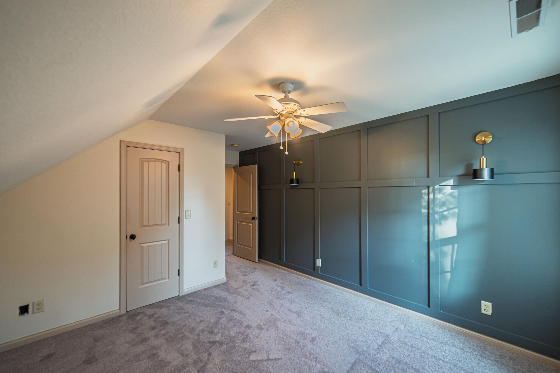
The main-level primary bedroom offers the convenience of first-floor living, complemented by a primary bathroom featuring a double-sink vanity, generous counter space, and a tiled tub and shower combination. Additional bedrooms provide comfortable accommodations and flexible uses throughout the home.
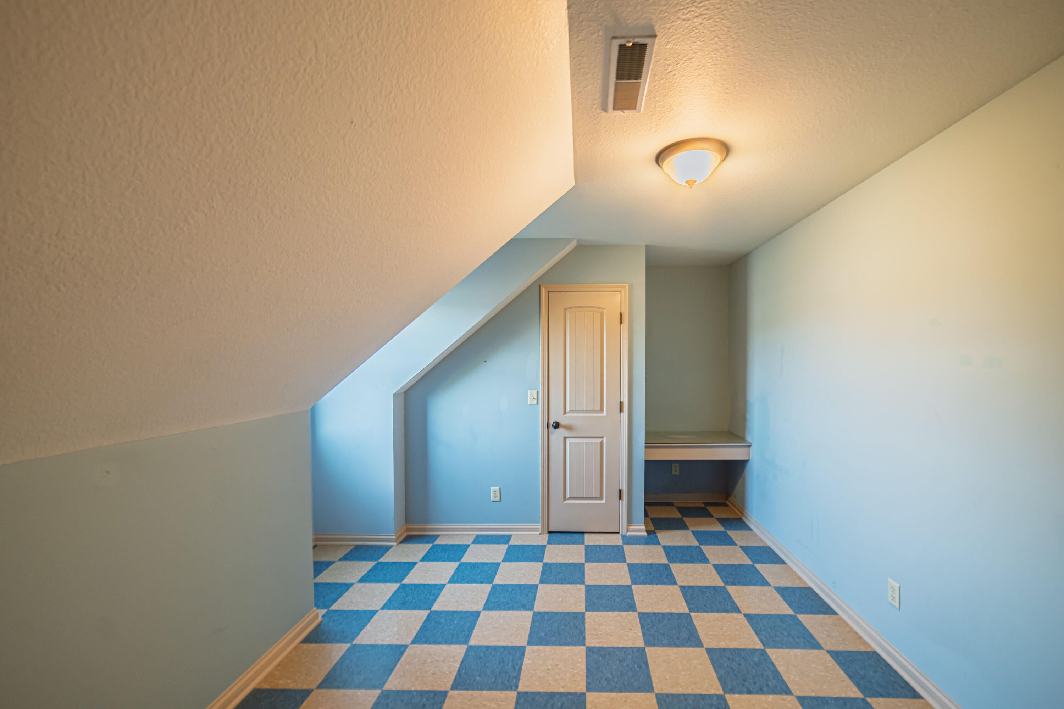
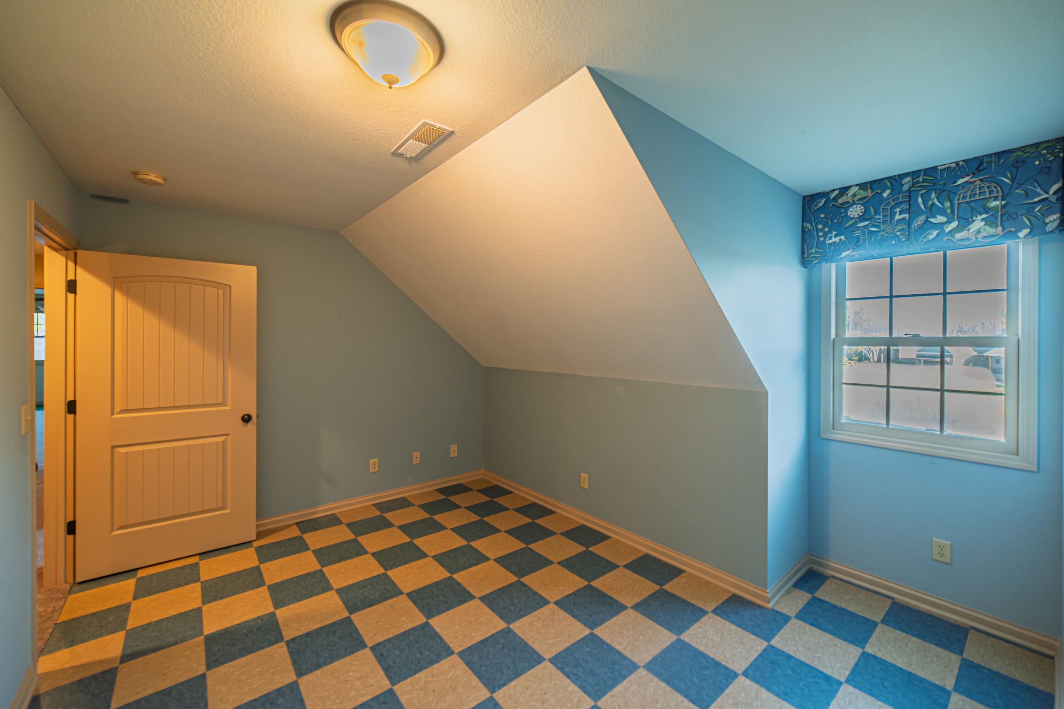
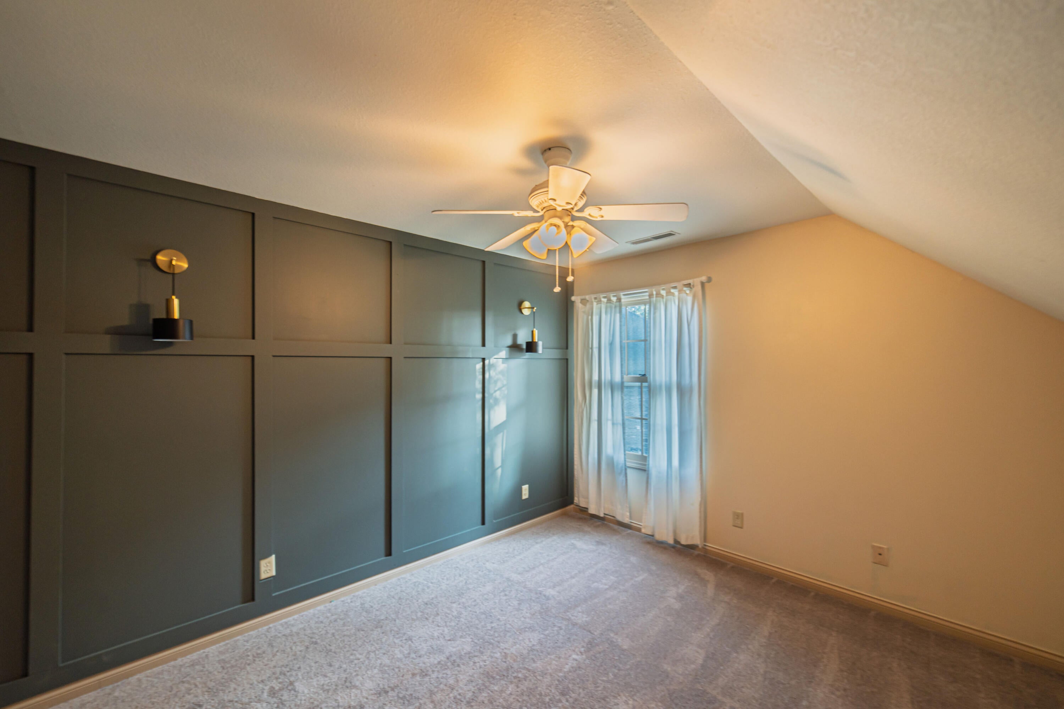
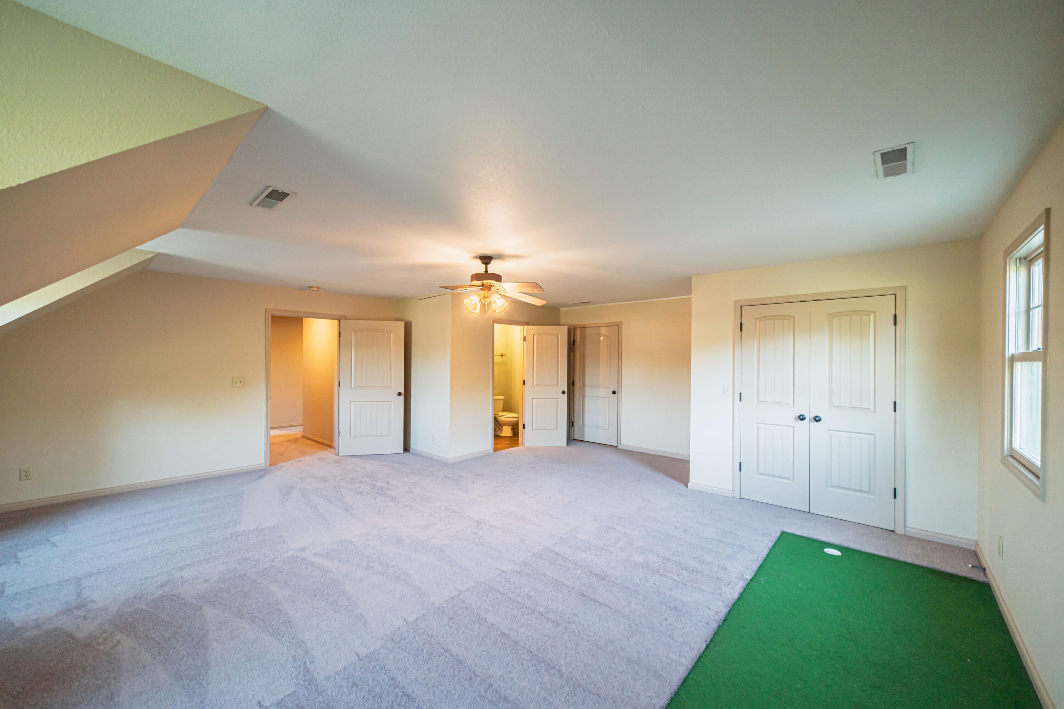
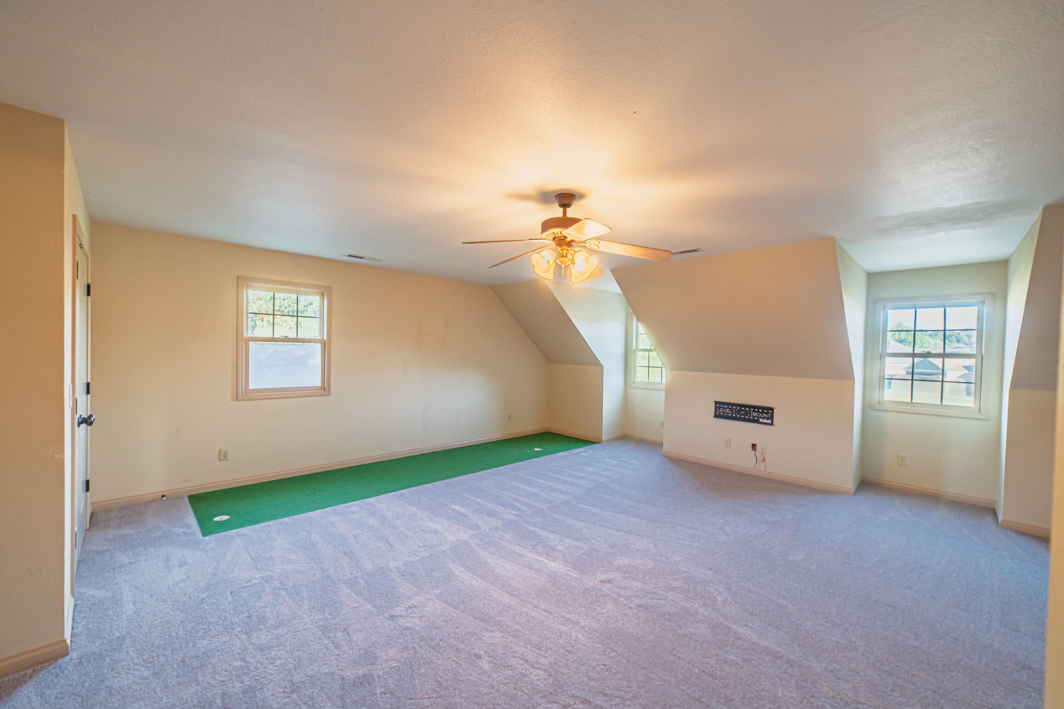
A dedicated office offers a separate space for working, studying, or managing everyday tasks, while the generously sized bonus room opens the door to even more possibilities. Whether used as a media room, recreation space, exercise area, hobby room, or additional gathering space, these versatile areas allow the home to adapt to a variety of needs.
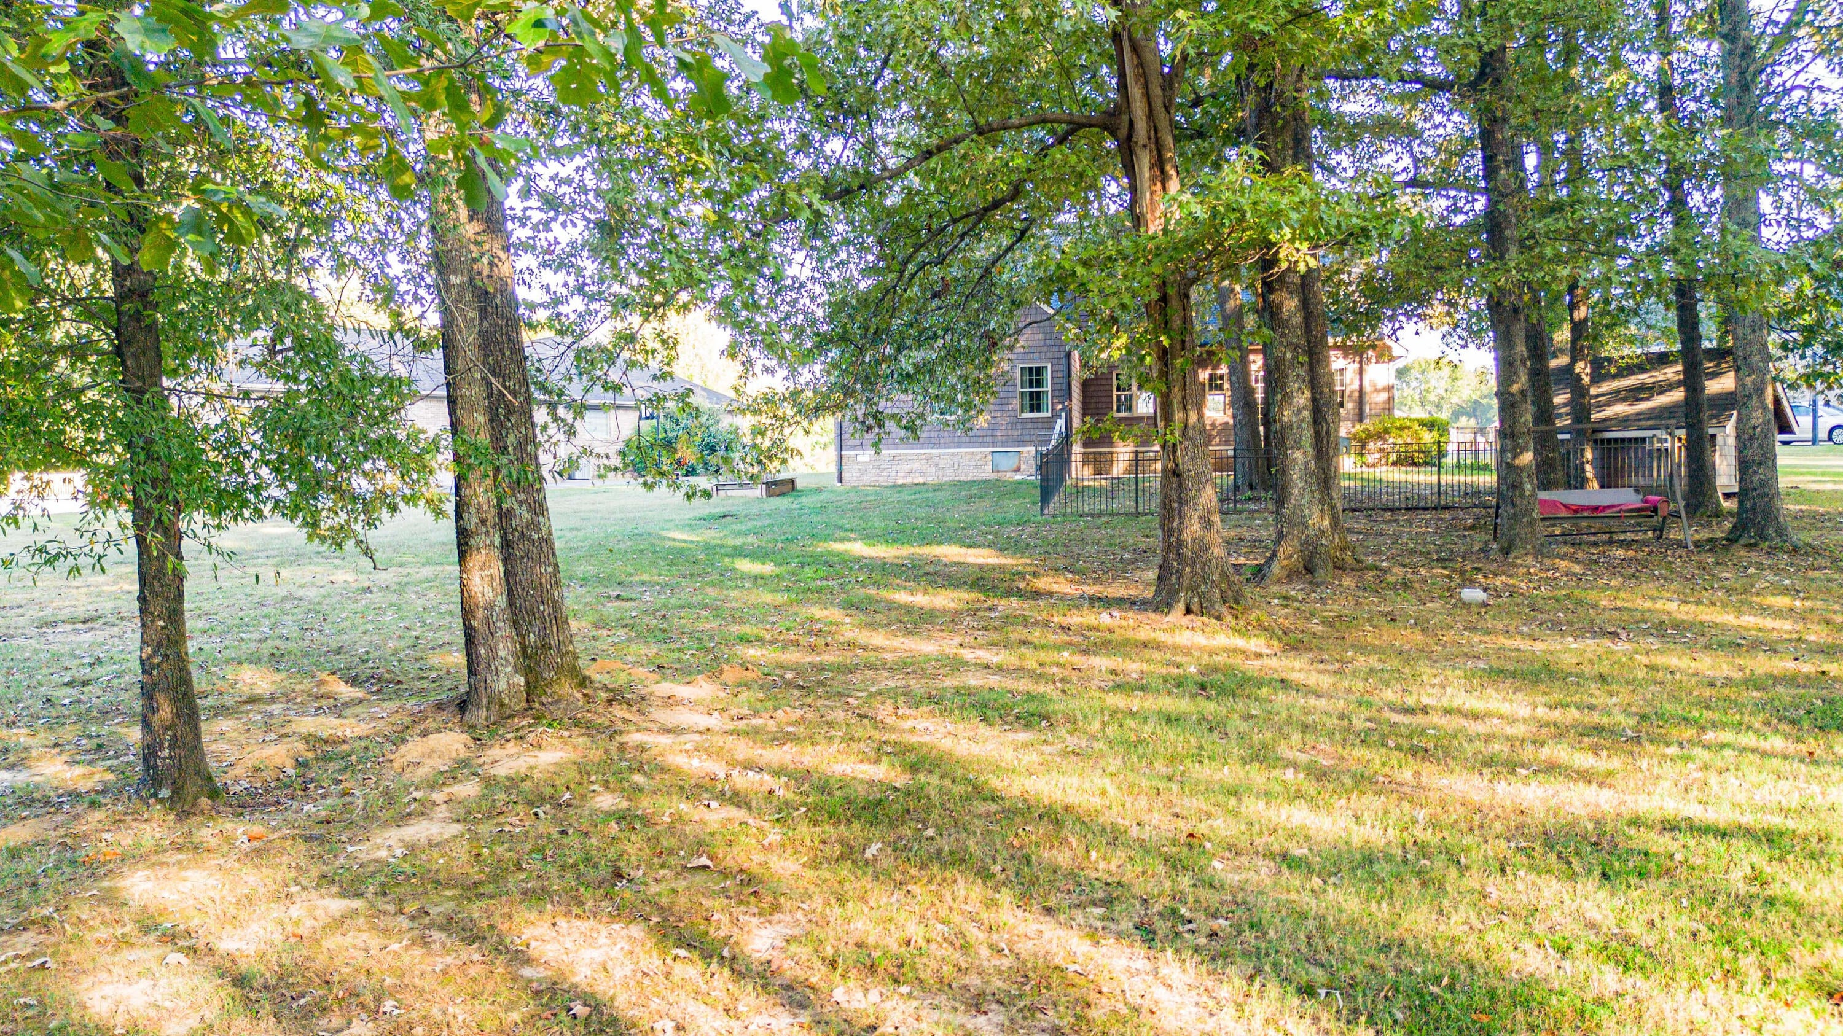
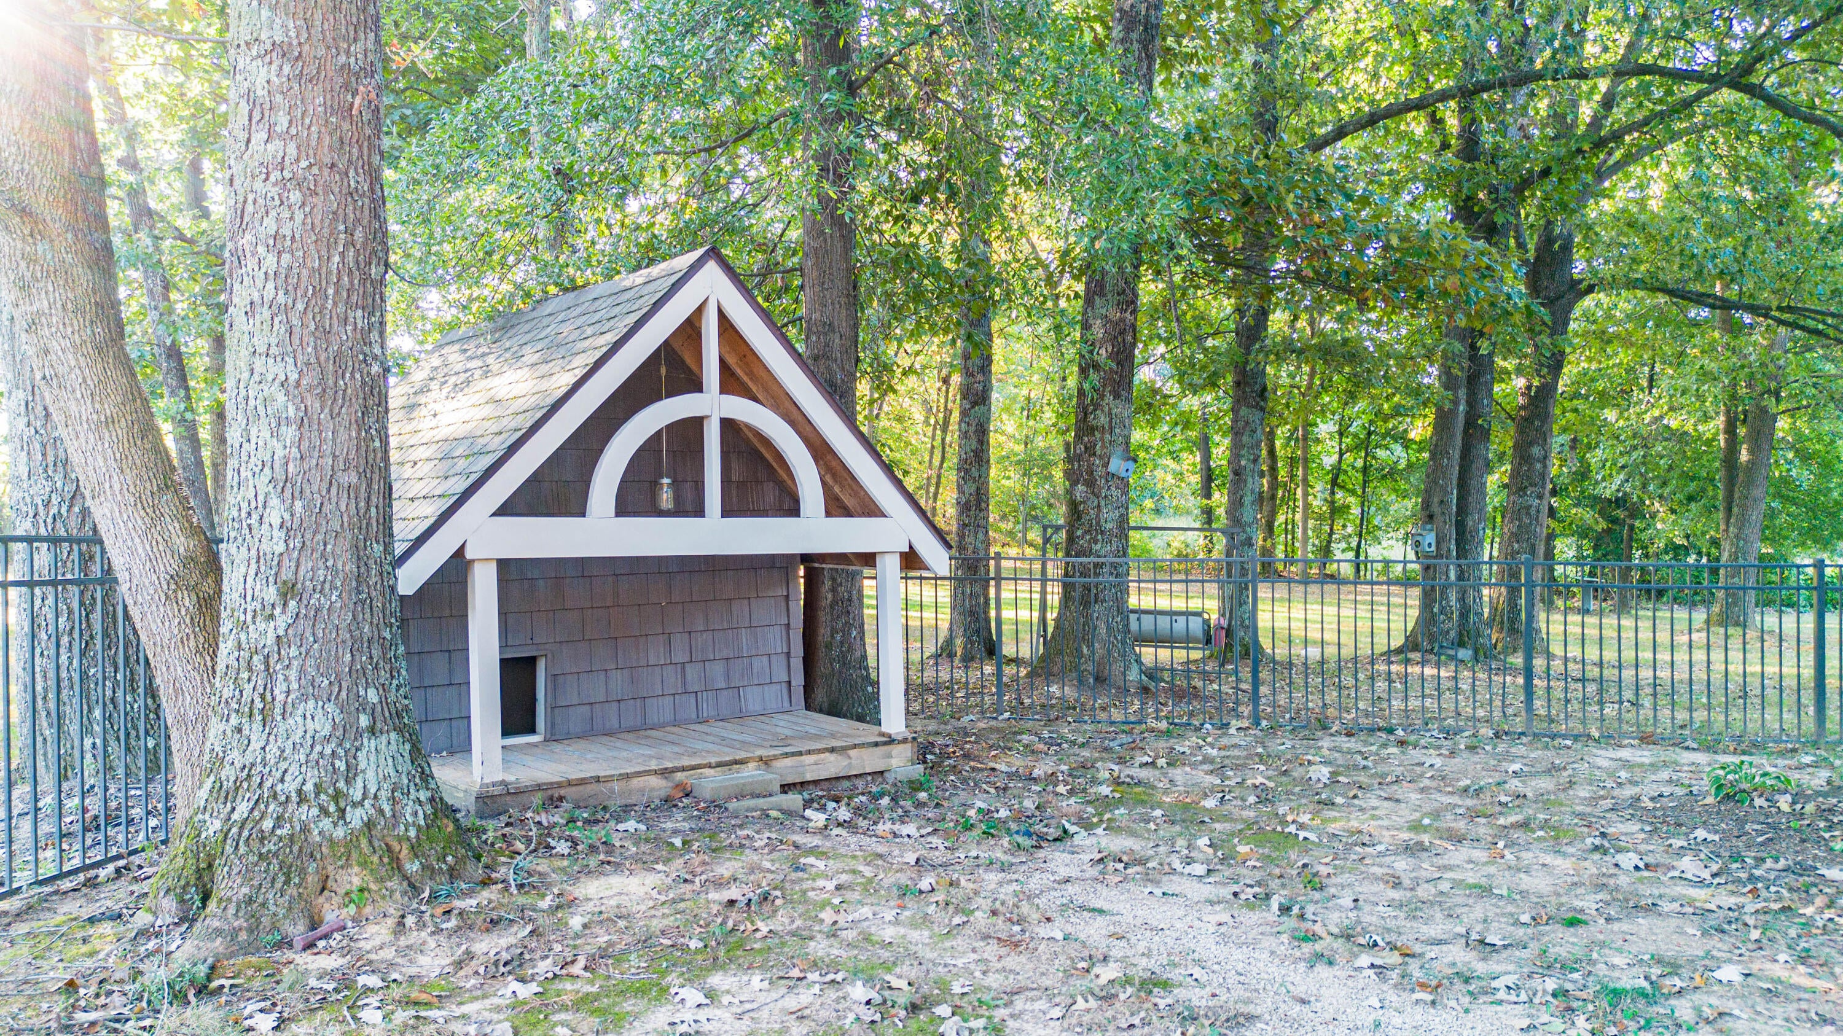
Step outside and discover another exceptional feature of this property: approximately 0.85 acres of beautifully landscaped grounds with mature shade trees and an expansive yard. The outdoor setting offers a wonderful balance of open lawn and wooded surroundings. Enjoy relaxing on the patio, gathering around the fire pit, gardening, or simply taking in the natural beauty of the property.
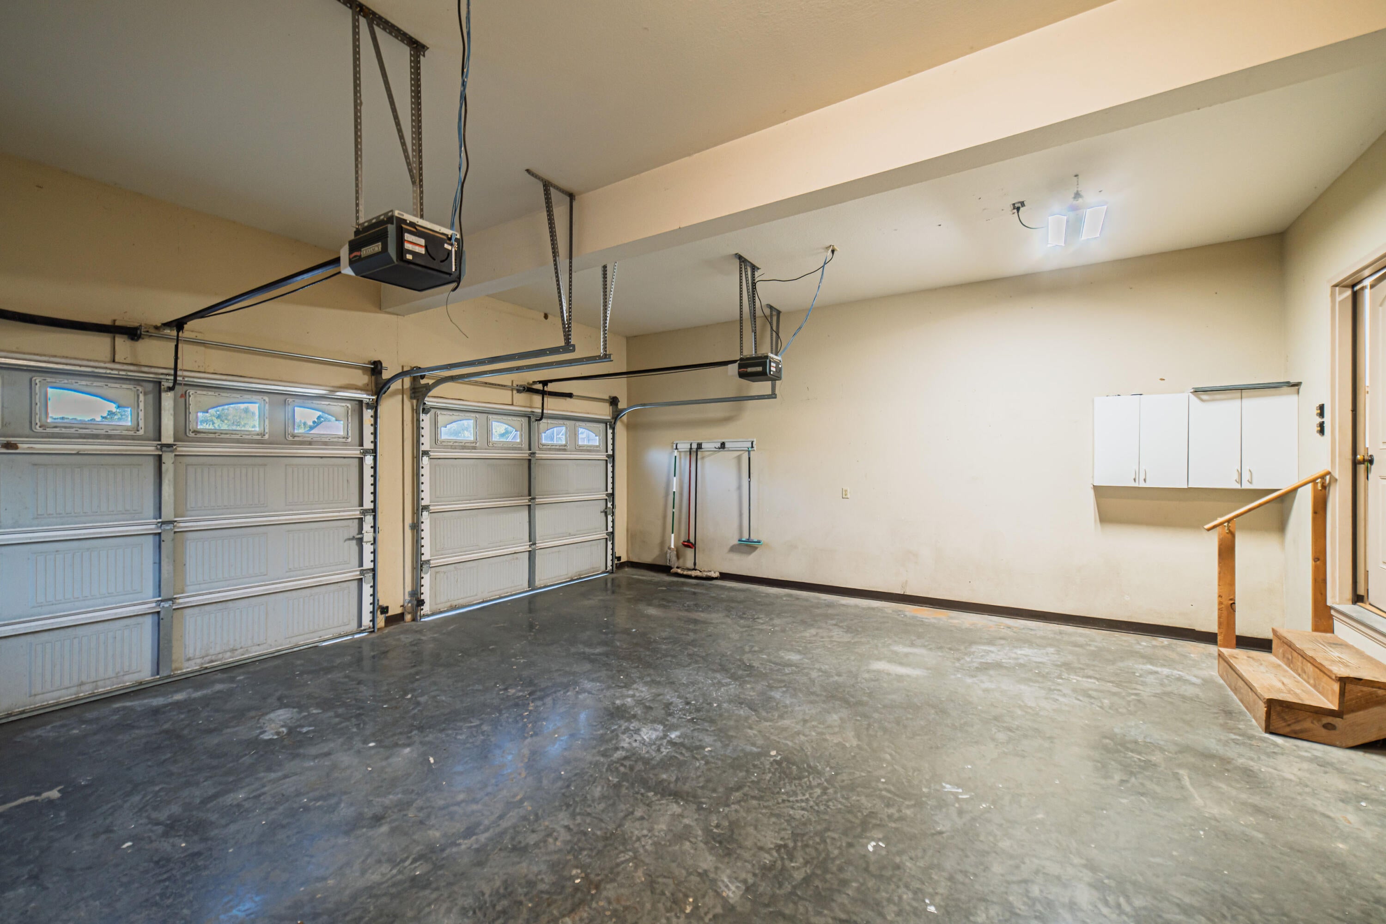
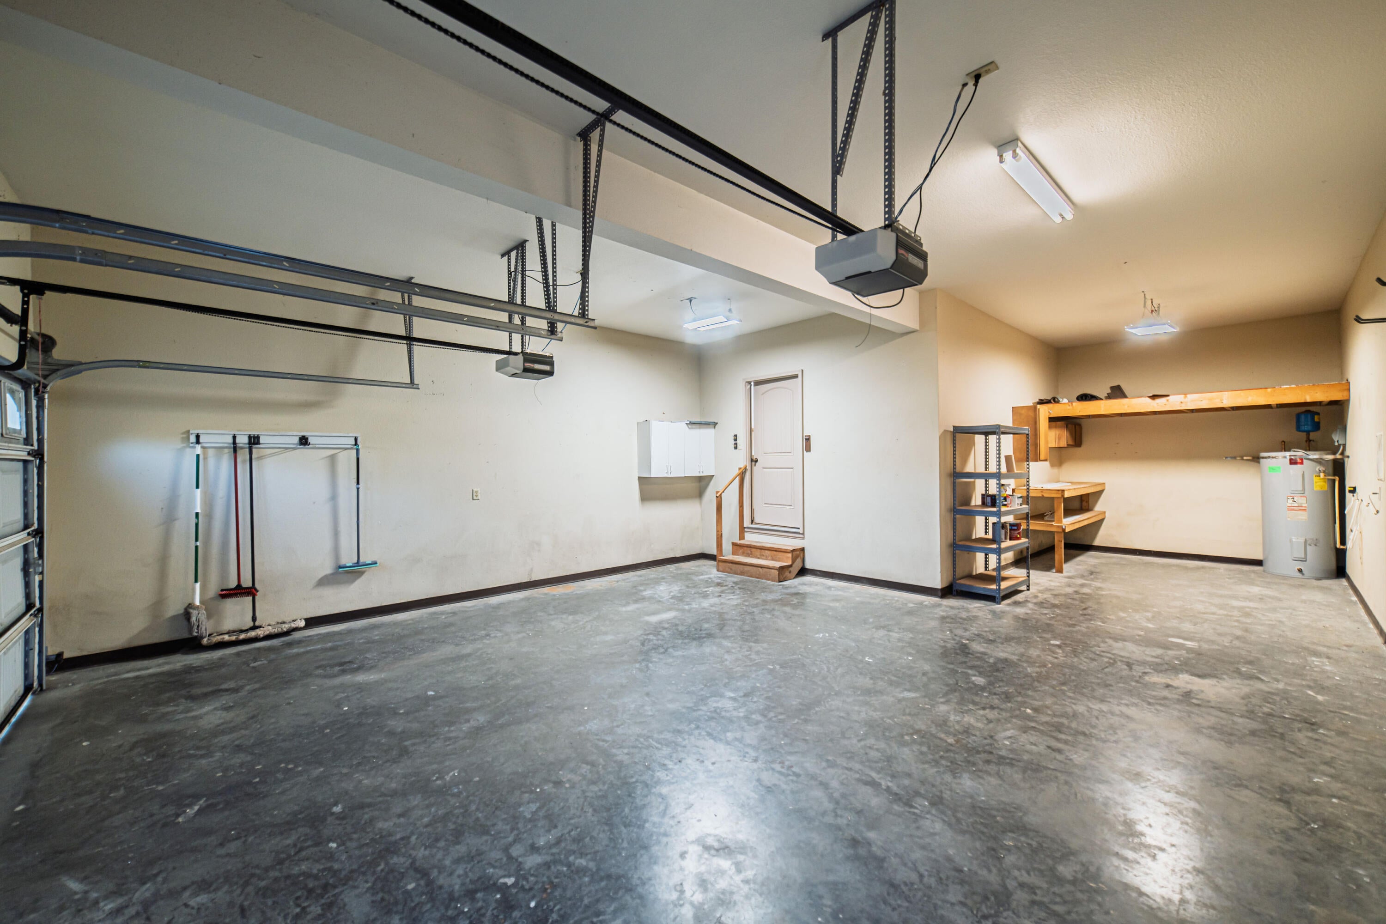
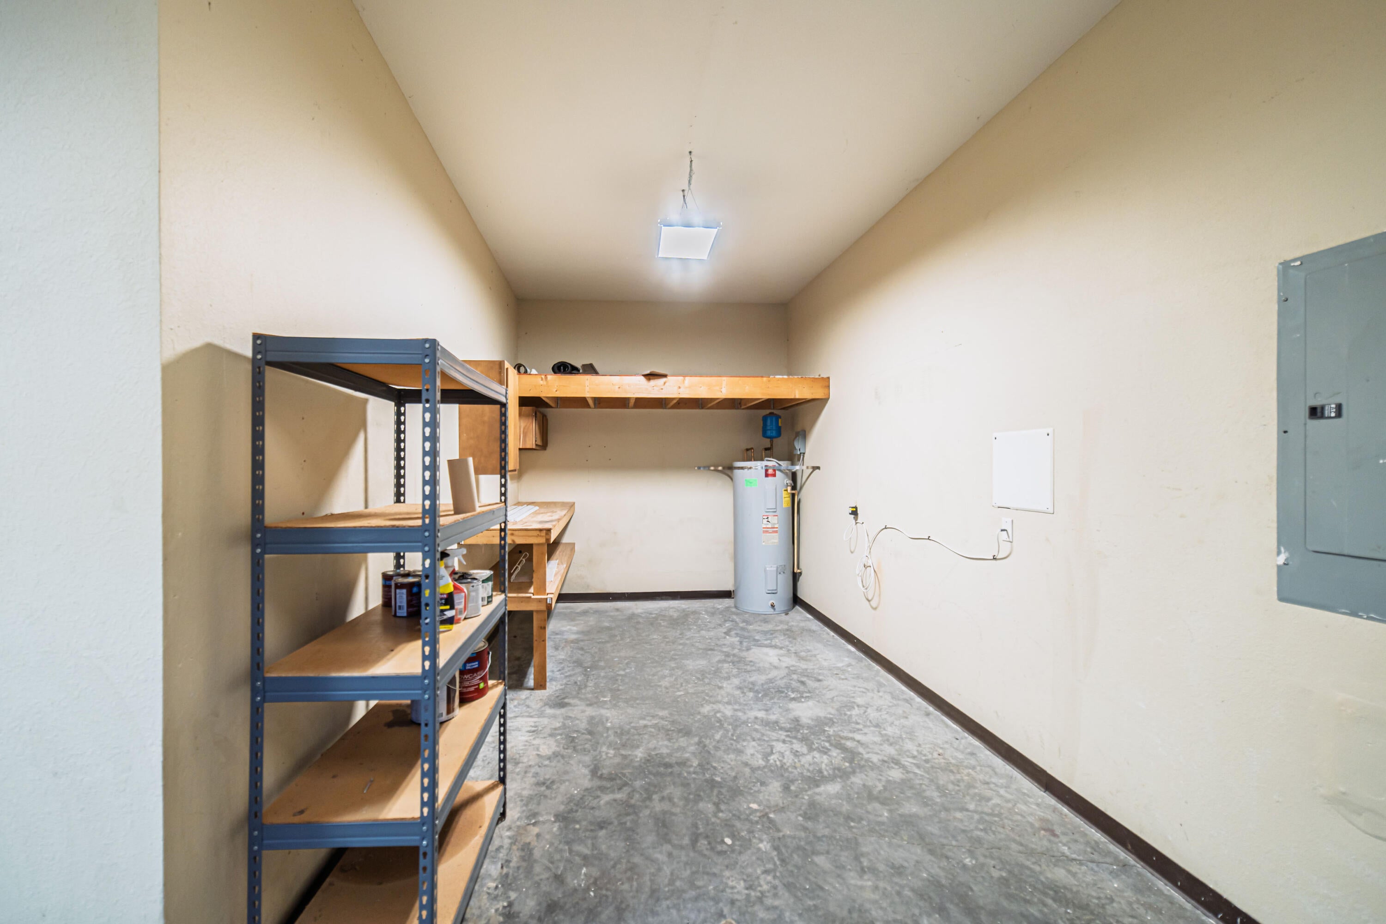
Additional conveniences include main-level laundry, an attached two-car garage, ample driveway parking, and multiple living and dining spaces that provide both everyday functionality and opportunities for entertaining.
With five bedrooms, approximately 3,584 square feet, a dedicated office, formal dining room, spacious bonus room, distinctive interior finishes, and nearly an acre of outdoor space, 185 Meadow Ridge Drive offers an appealing combination of architectural character, generous living areas, and versatility.
More than just square footage, this is a home filled with possibilities. Schedule your private showing and discover everything 185 Meadow Ridge Drive has to offer!
Hi there — ask anything about this property or the area and the team will get right back to you.

Local real estate advisory services provided by agent with The Local Agents
Listed by Sylvia Bright with Exp Realty, Llc
The data relating to real estate for sale on this website comes in part from the Internet Data Exchange (IDX) Program of Bluegrass REALTORS®. IDX information is provided exclusively for consumers' personal, non-commercial use and may not be used for any purpose other than to identify prospective properties consumers may be interested in purchasing. Real estate listings held by IDX brokerage firms other than Sylvia Bright, are marked with the IDX logo or the IDX thumbnail logo and detailed information about them includes the name of the listing IDX brokers. Information deemed reliable but not guaranteed. Copyright © 2026 Bluegrass REALTORS®. All Rights Reserved.
You agree to The Local Agents Terms of Use and Privacy Policy. By choosing to contact a property, you also agree that The Local Agents and its associates may call, text, or email you regarding any inquiries or activities you submit through our website. This may involve the use of automated means and prerecorded or artificial voices.
Step 1 of 2
Create a free account to view all listings, save searches, and get alerts when new homes match.
Step 2 of 2
Tell us how to reach you about homes you like.
Enter your password to sign in as
Create a free account to view all listings, save searches, and get alerts when new homes match.
Already have an account? Sign in
Sign in to your account.
New here? Create an account