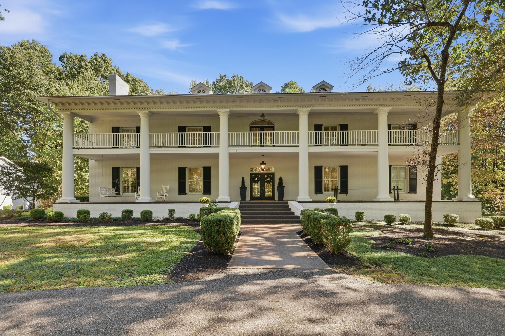
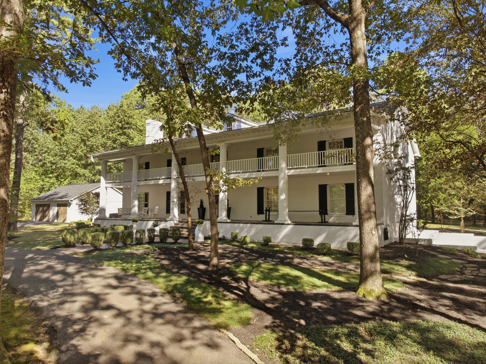
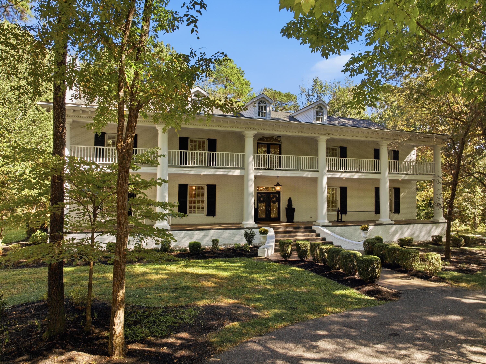
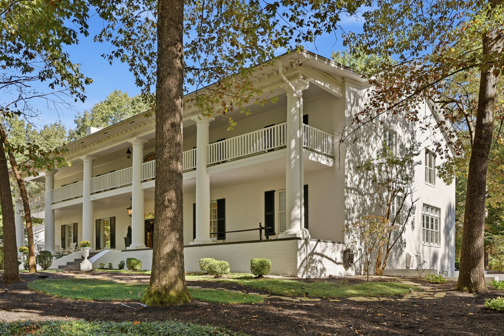
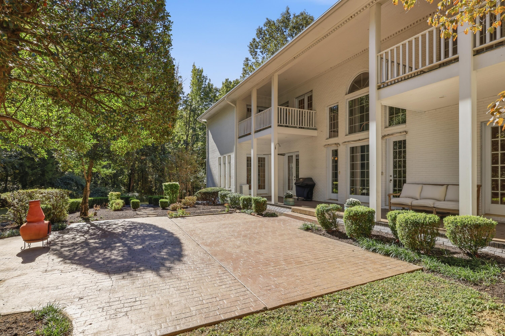
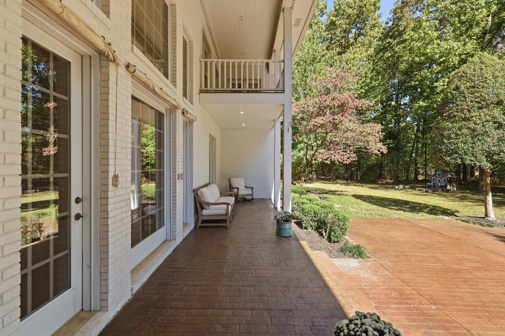
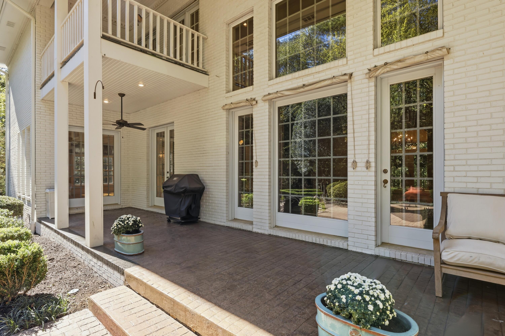
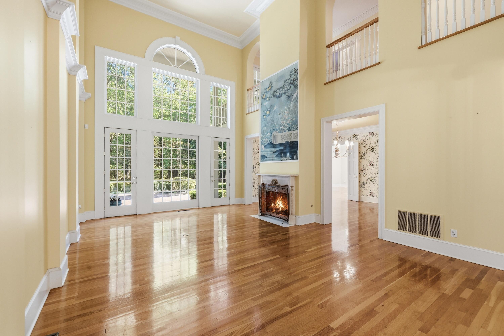
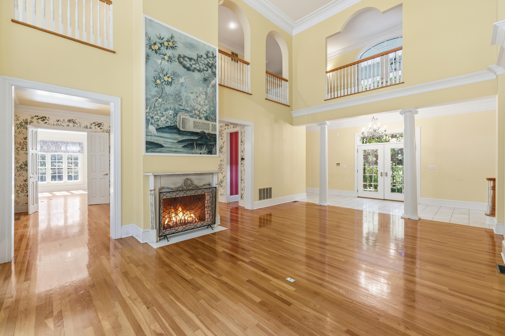
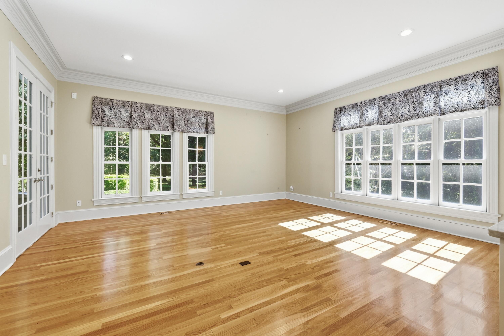
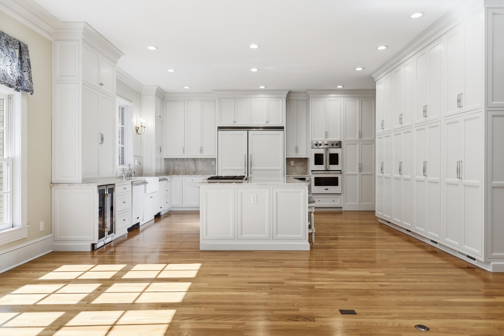
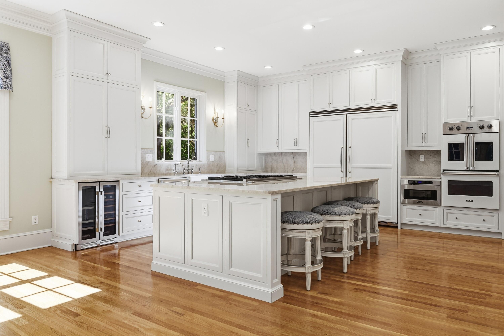
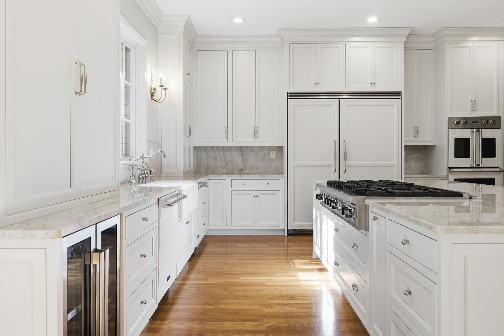
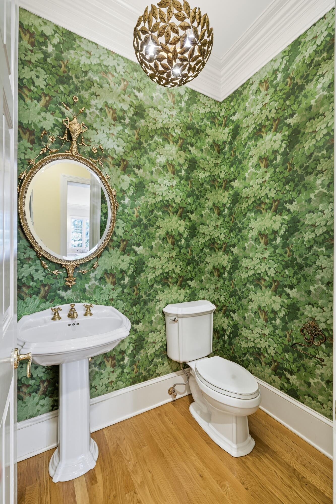
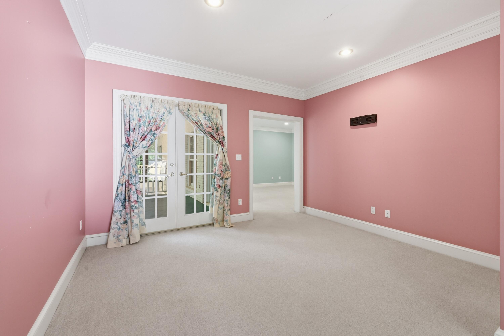
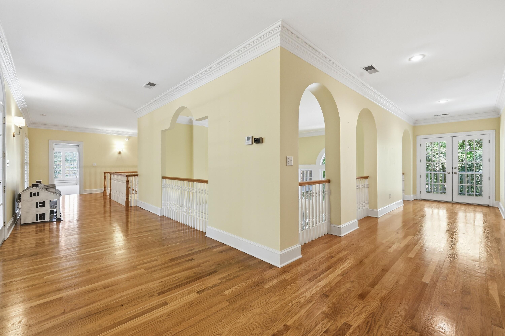
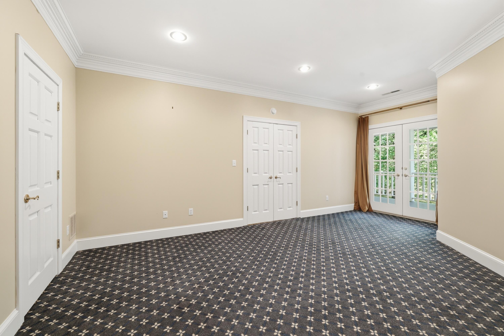
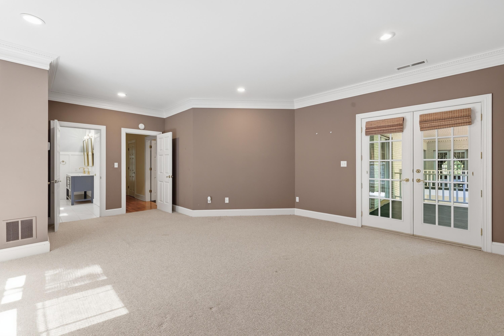
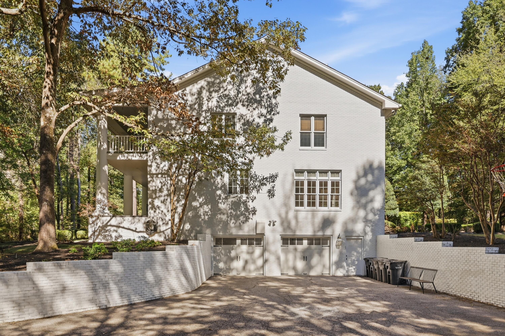
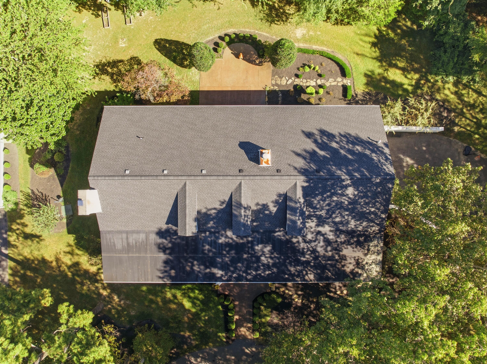
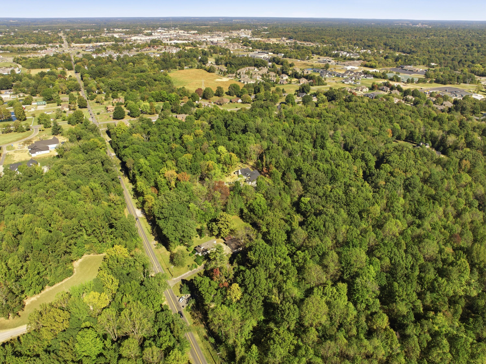
Set behind a private drive on more than 7 park-like acres, this exceptional 8,110-square-foot estate offers a rare combination of privacy, thoughtful updates, distinctive amenities, and timeless appeal. Lovingly held by just two owners, the property features 5 bedrooms, 4 full and 1 half baths, and beautifully appointed living spaces designed for both everyday comfort and entertaining.
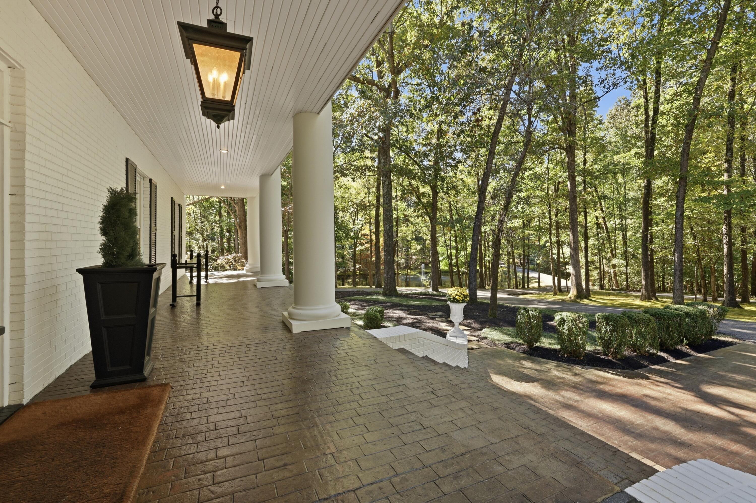
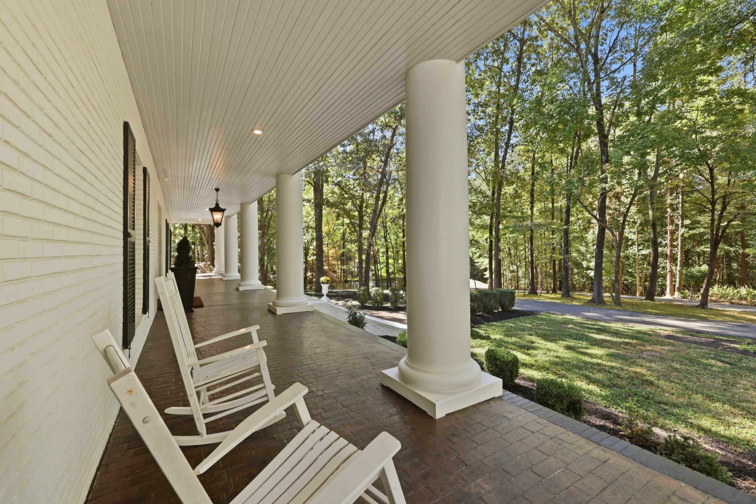
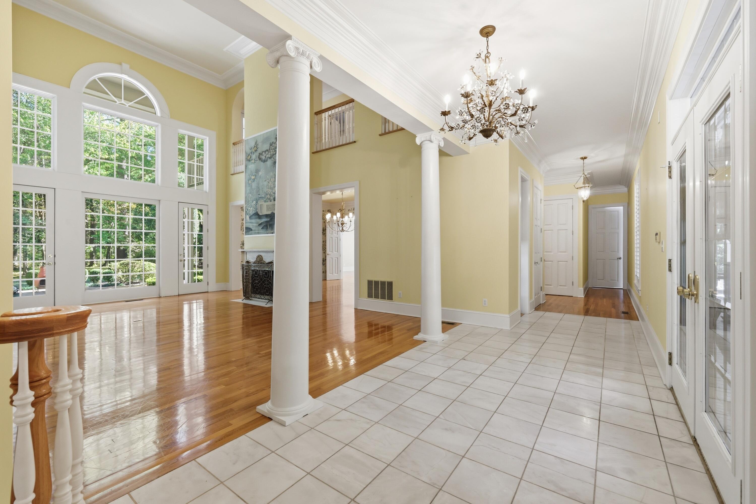
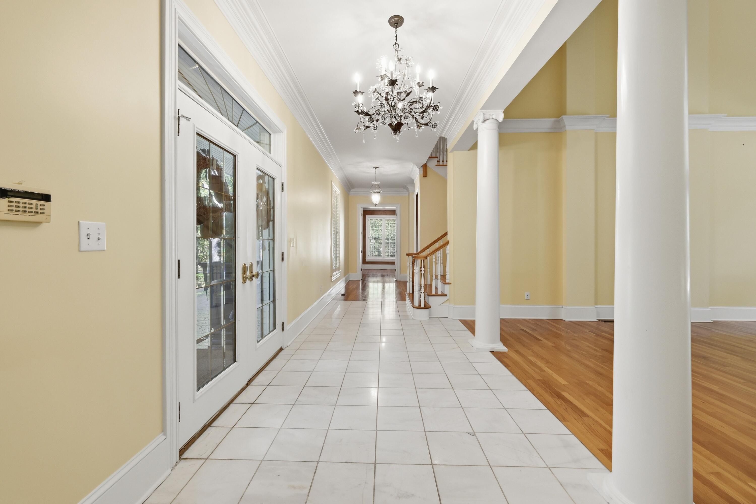
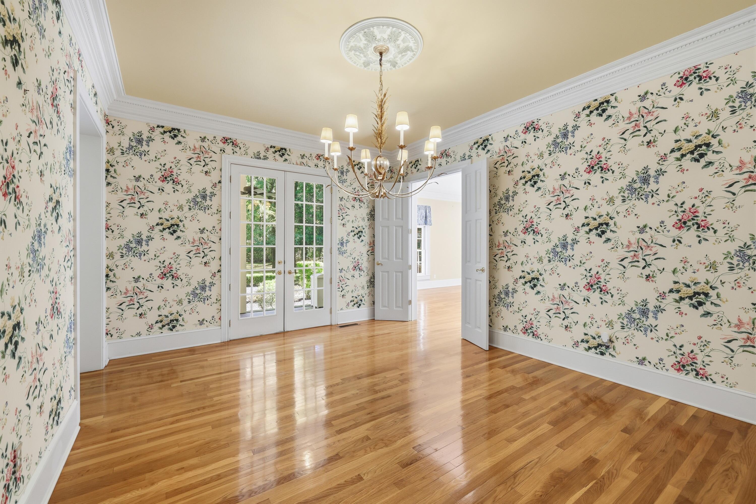
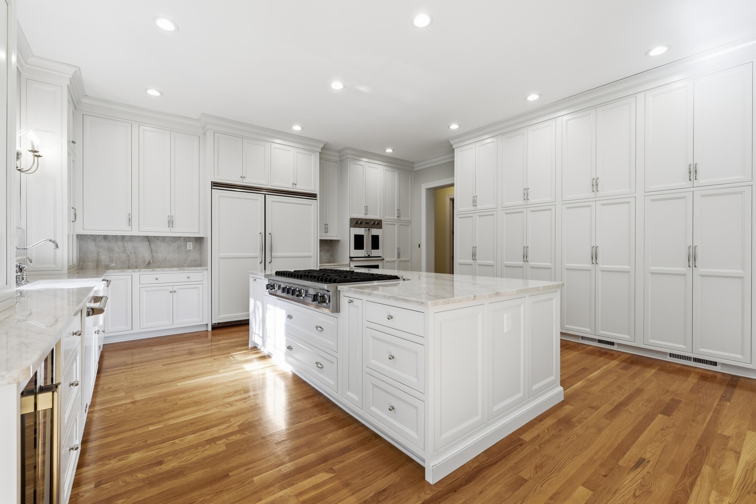
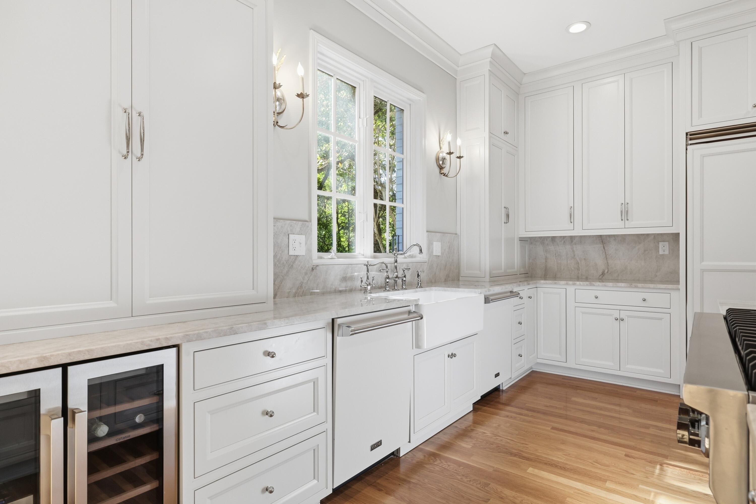
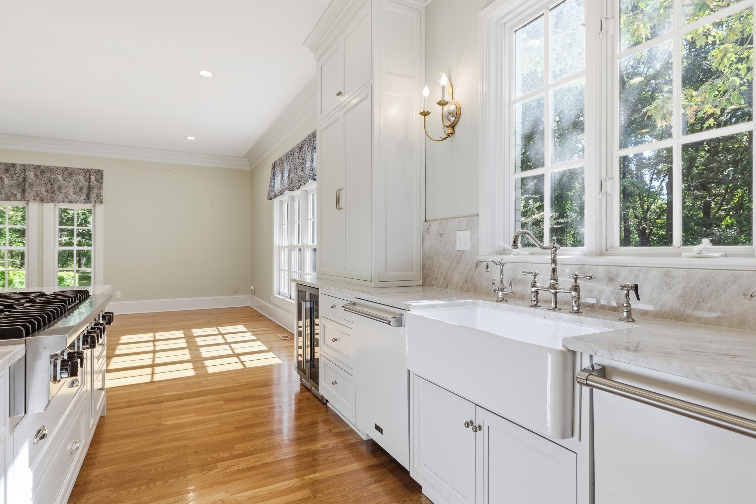
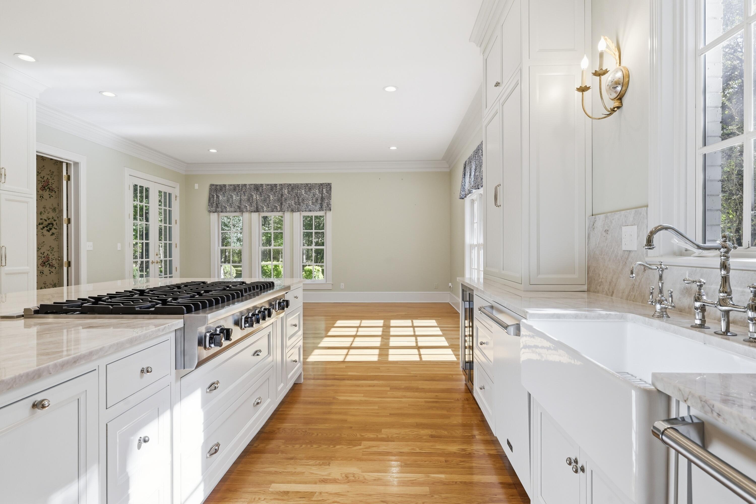
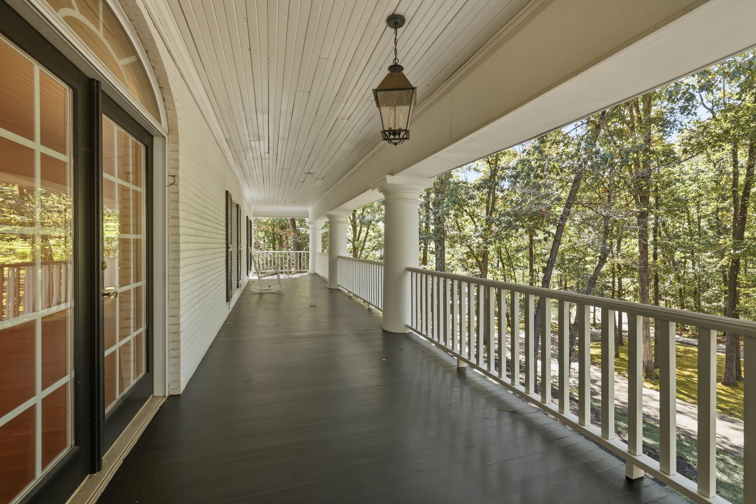
An expansive front porch welcomes you into an impressive foyer, with soaring ceilings and a spacious living room straight ahead. To the right, the kitchen, keeping room, butler's pantry, and dining room create an inviting and functional flow. The completely remodeled gourmet kitchen features striking Taj Mahal quartzite countertops, custom cabinetry, and a full suite of Viking appliances. The adjoining keeping room provides a comfortable gathering space, while the butler's pantry offers additional preparation and serving space. A convenient dumbwaiter connects the garage directly to the kitchen, adding an extra level of everyday convenience.
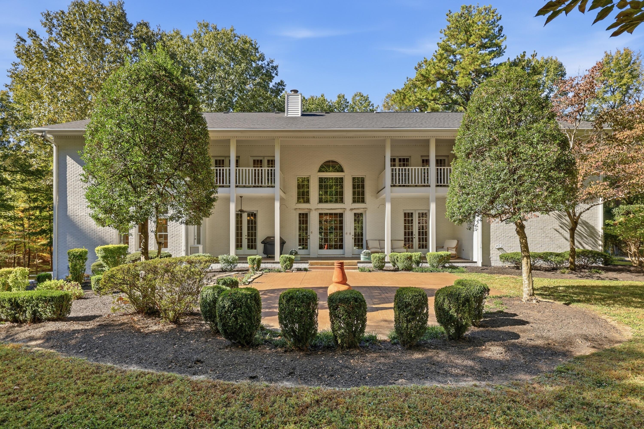
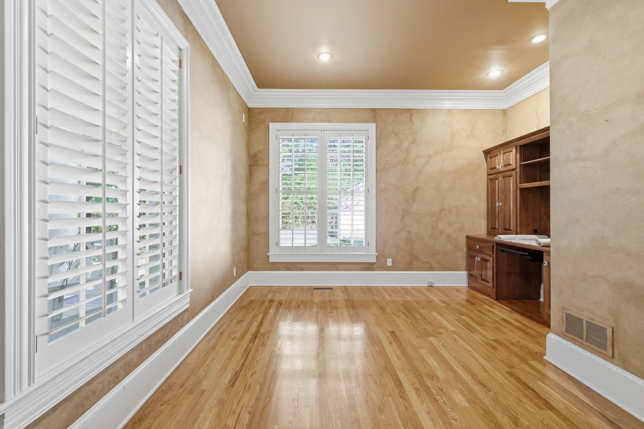
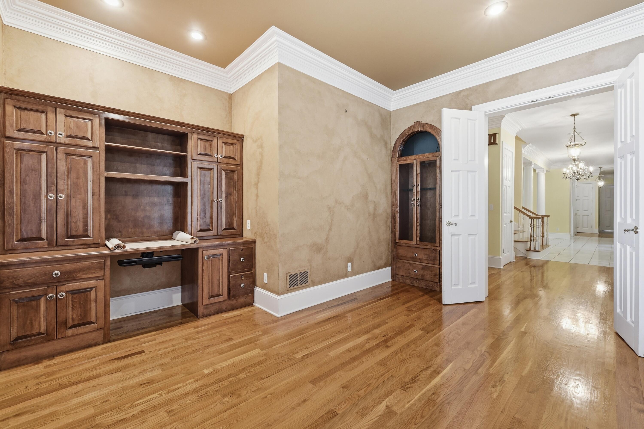
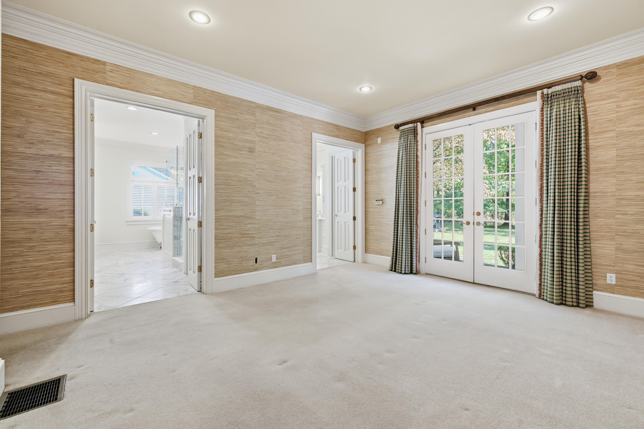
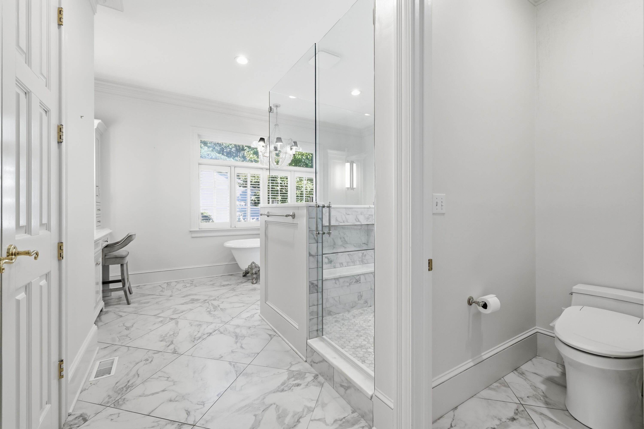
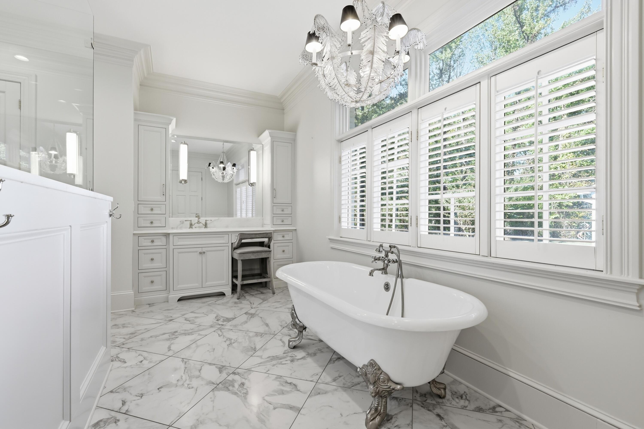
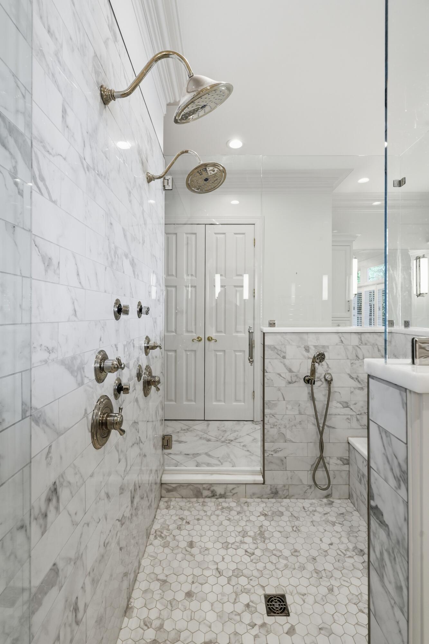
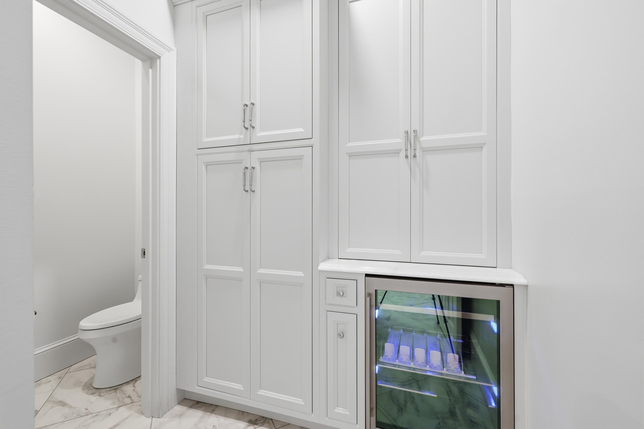
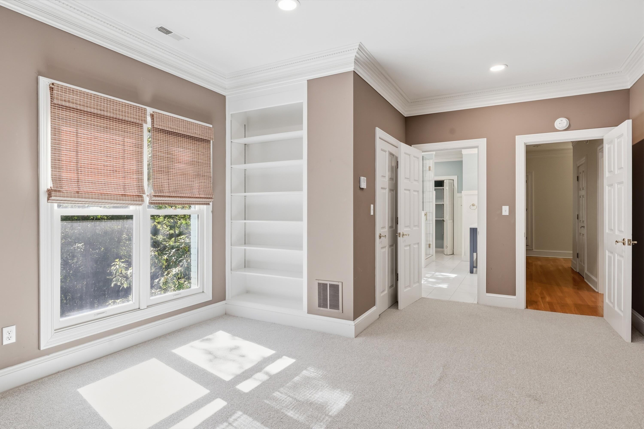
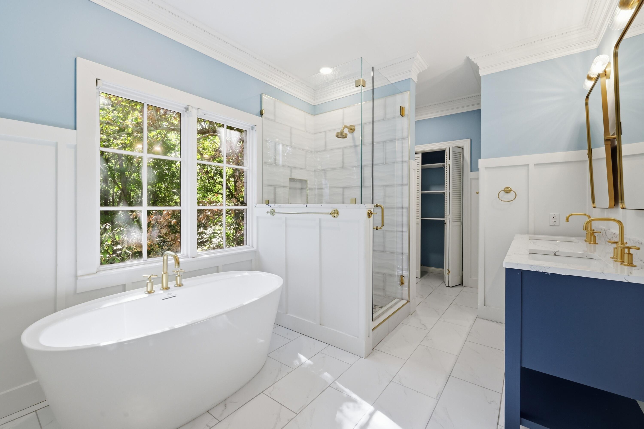
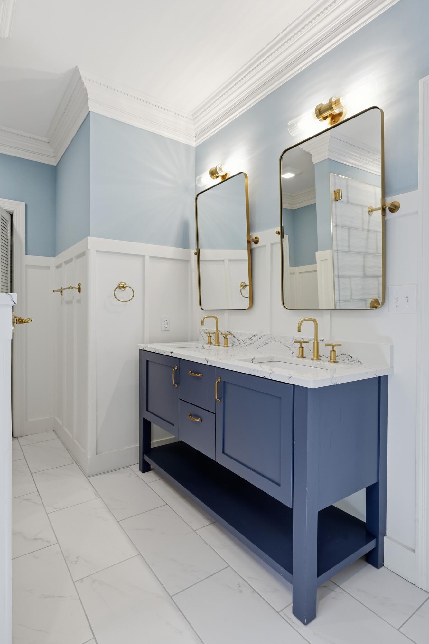
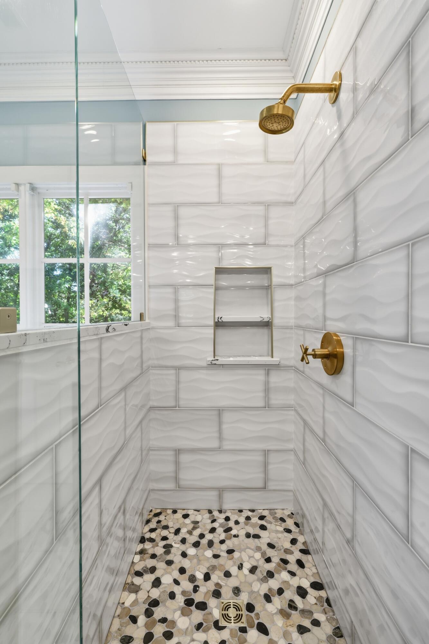
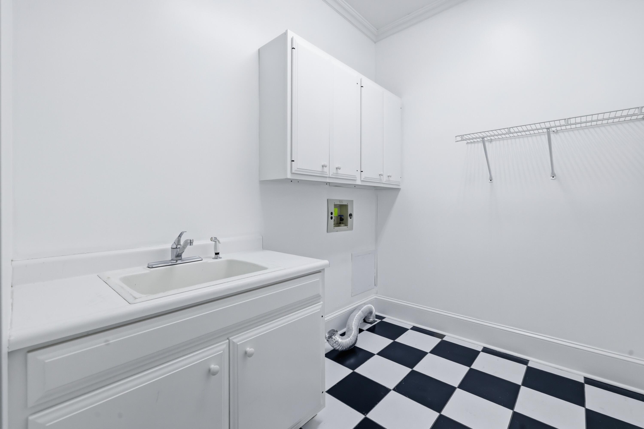
The main level also includes a spacious laundry room, a private office with beautiful built-ins, and a well-appointed primary suite. French doors open from the suite to the back porch, while the spa-inspired bathroom features an oversized rain shower with dual overhead shower heads and four body sprayers, soaking tub, heated floors, heated towel rack, dual vanities, separate water closets, walk-in closets, and built-in beverage center.
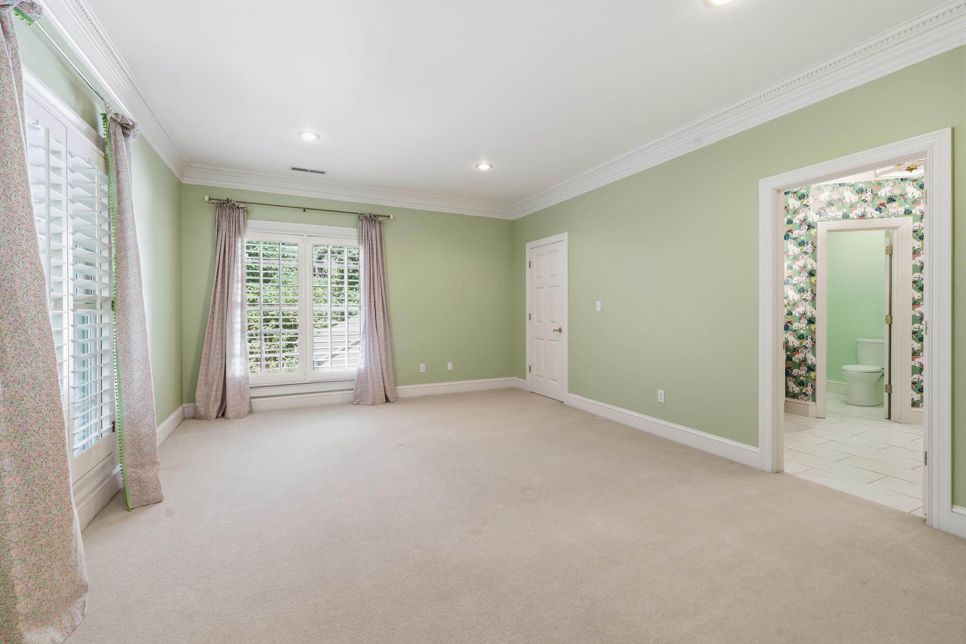
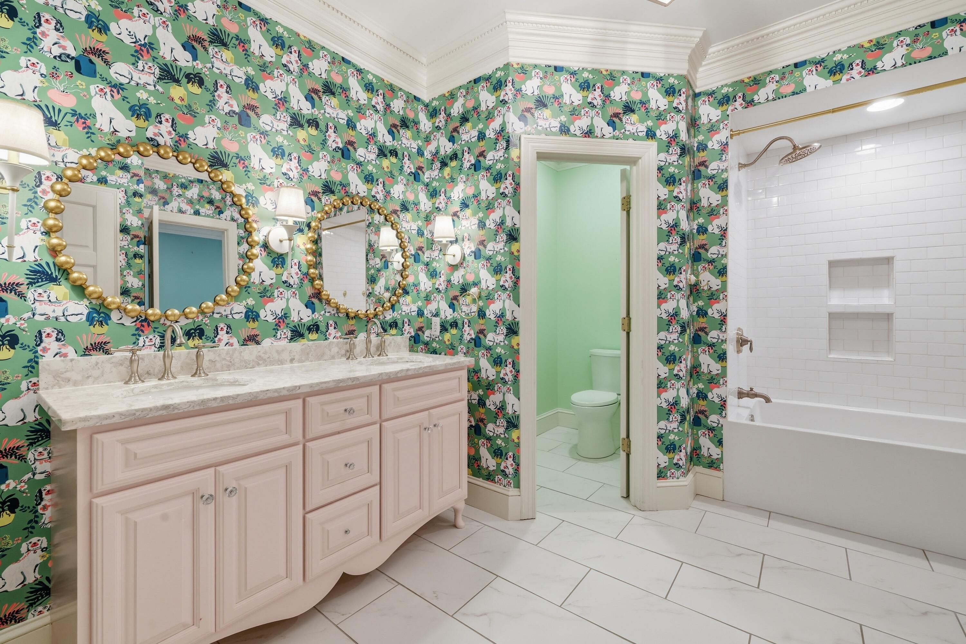
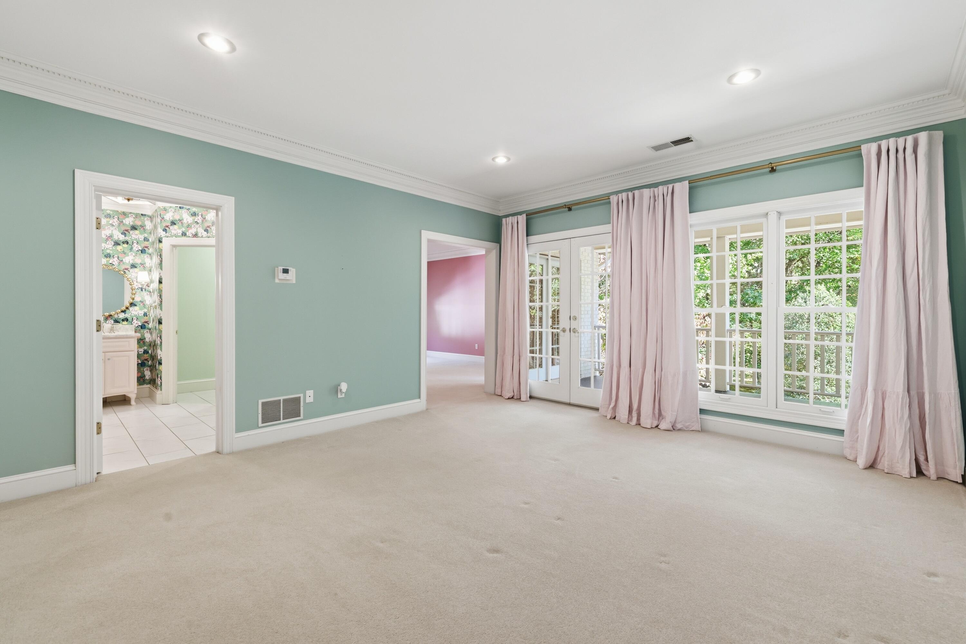
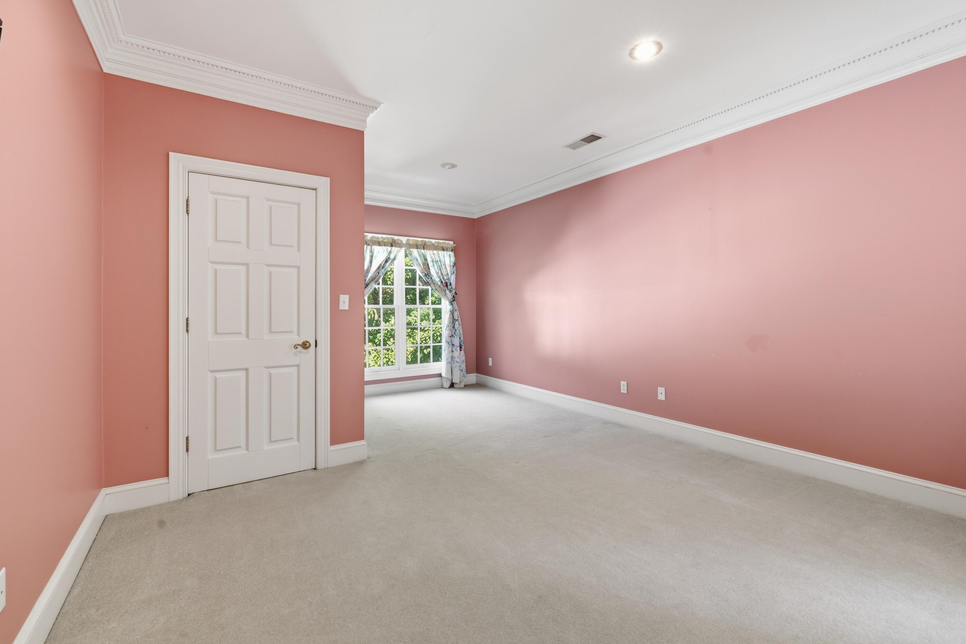
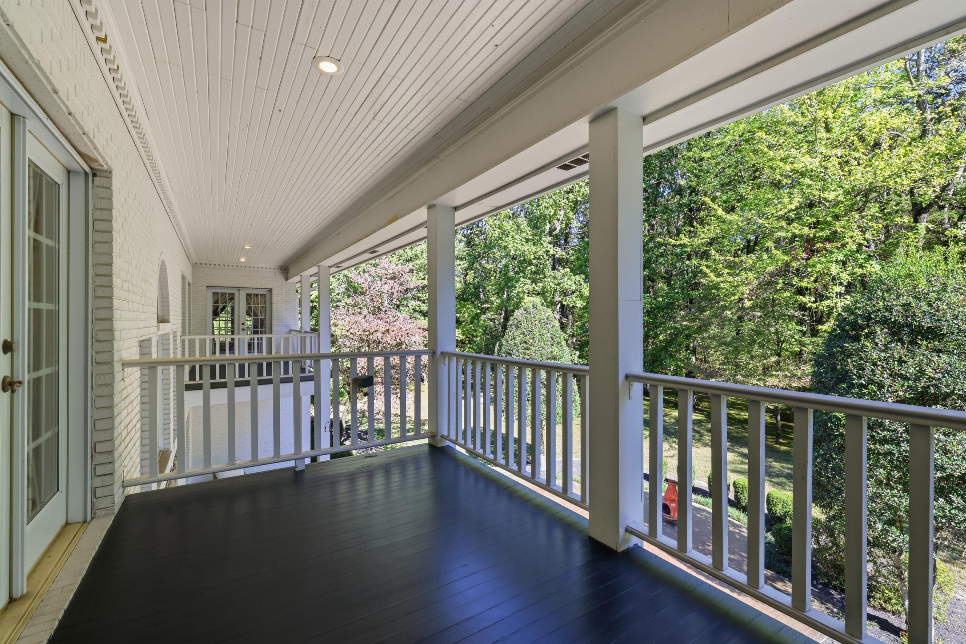
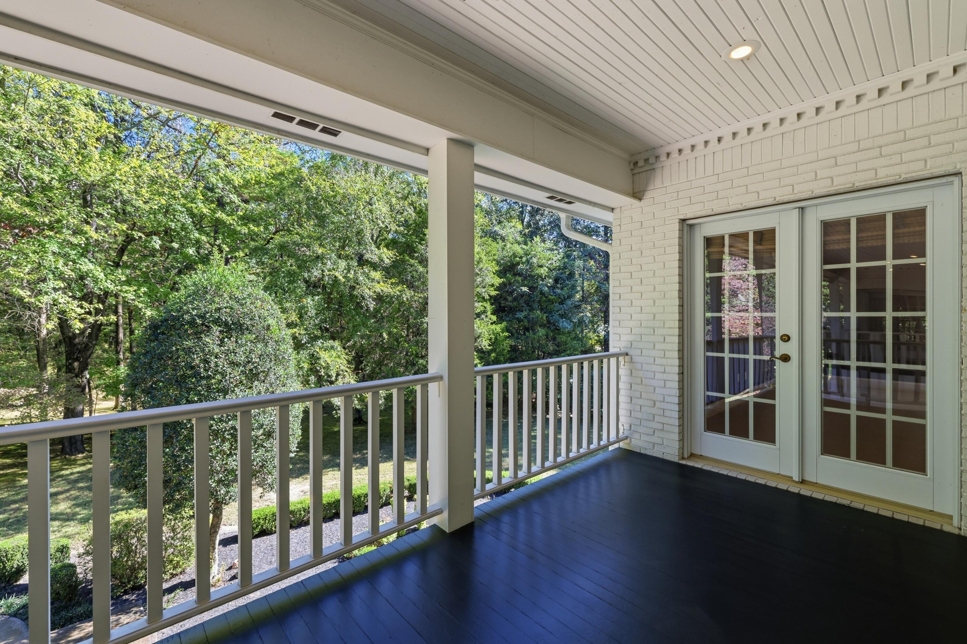
The upper level offers additional bedrooms, each with access to a balcony overlooking the covered porches and surrounding property. Two large, beautifully remodeled bathrooms complete this level.
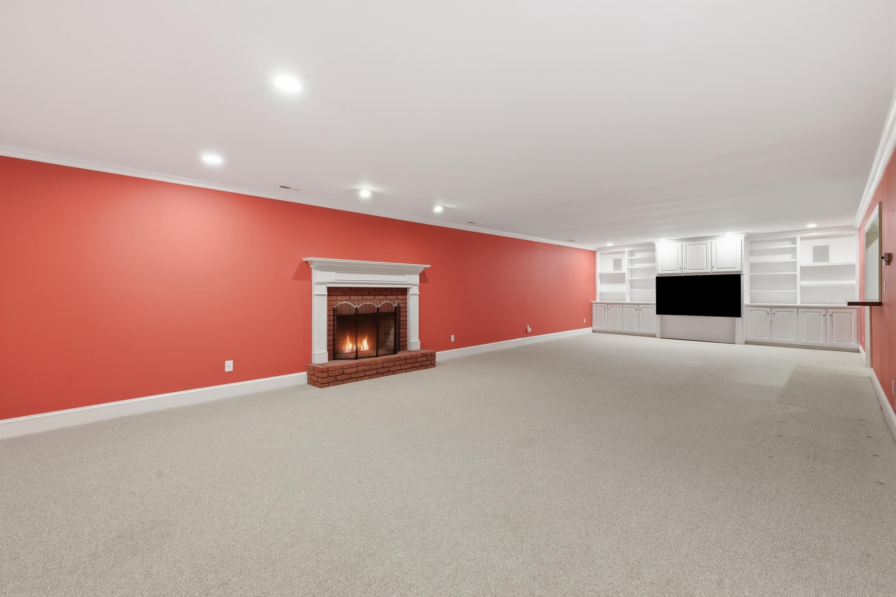
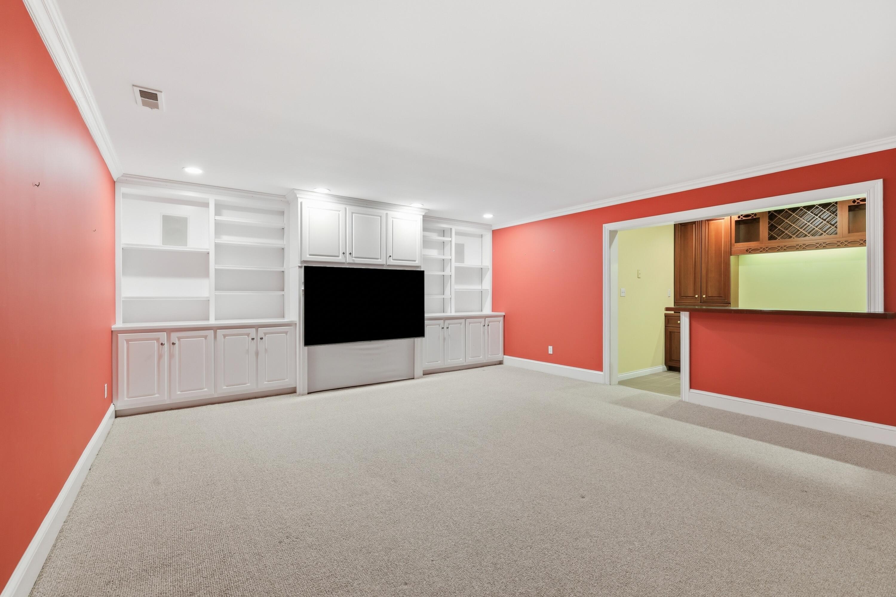
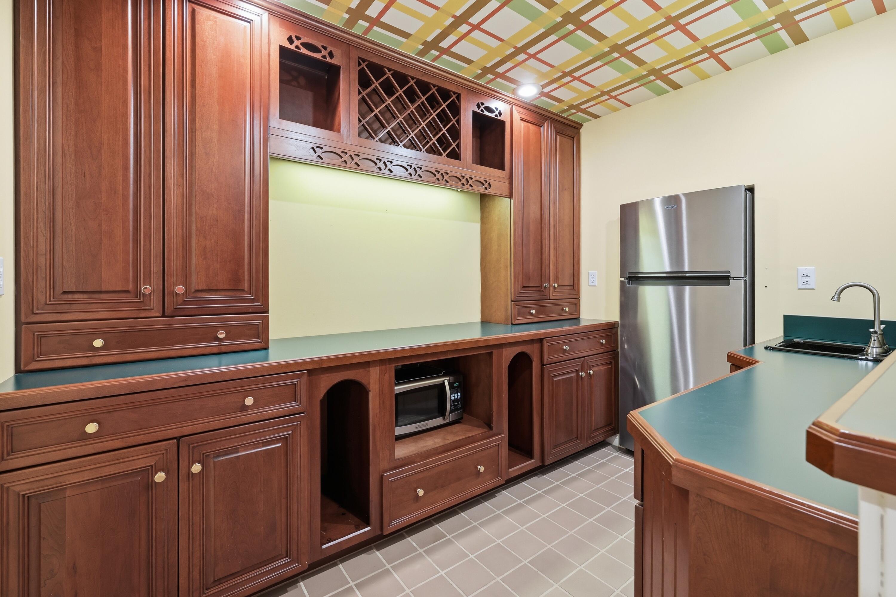
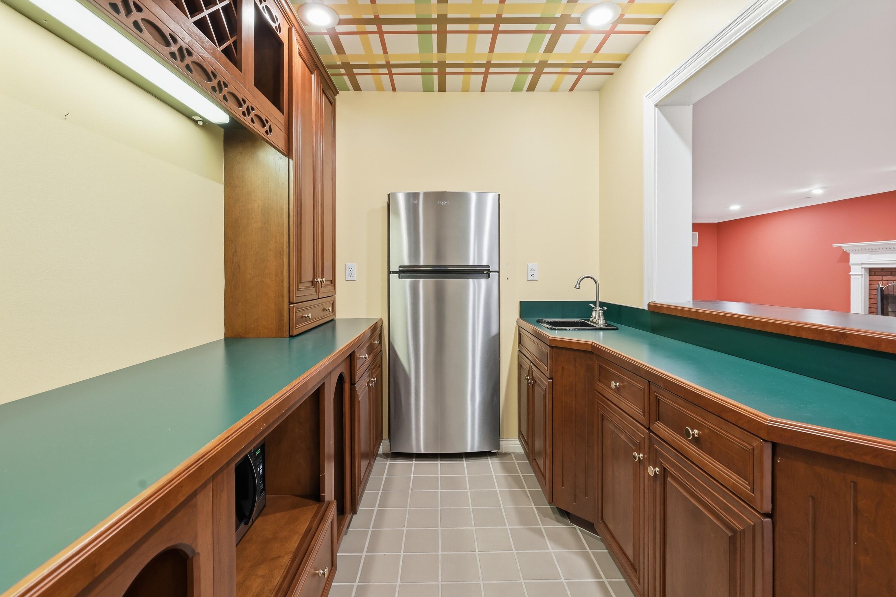
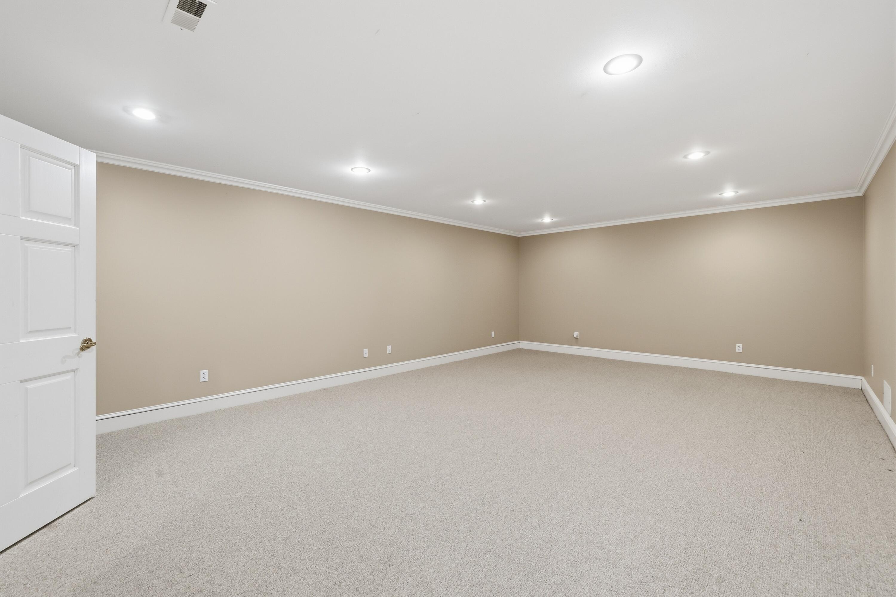
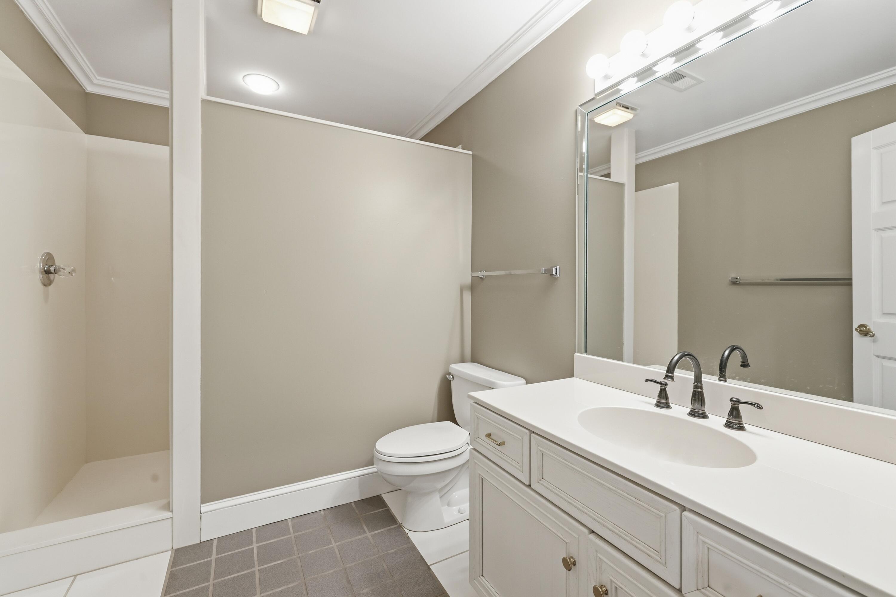
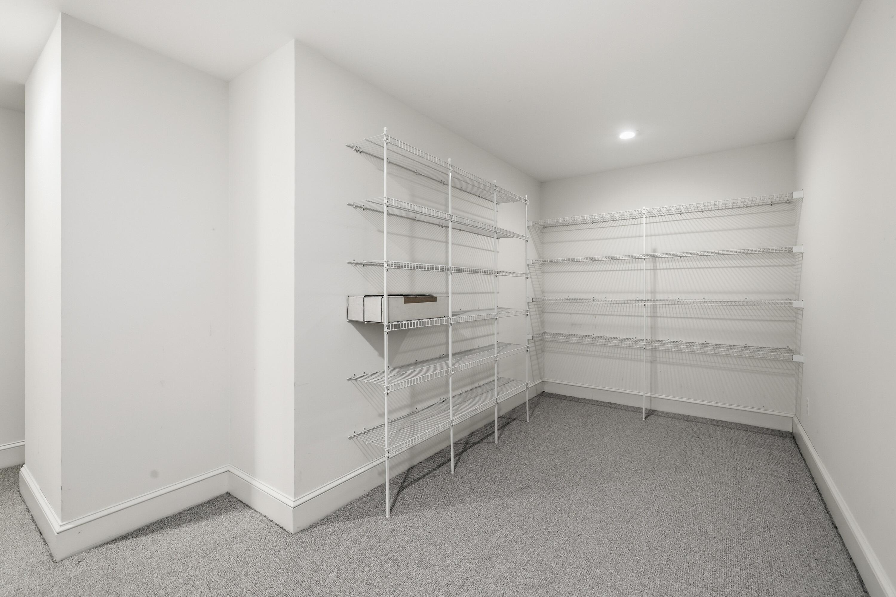
The finished basement provides additional living and entertaining space, featuring a spacious family room with fireplace and wet bar, along with a separate flex room suitable for a hobby room, exercise space, or additional living area. A full bathroom and abundant storage add to the functionality of this level.
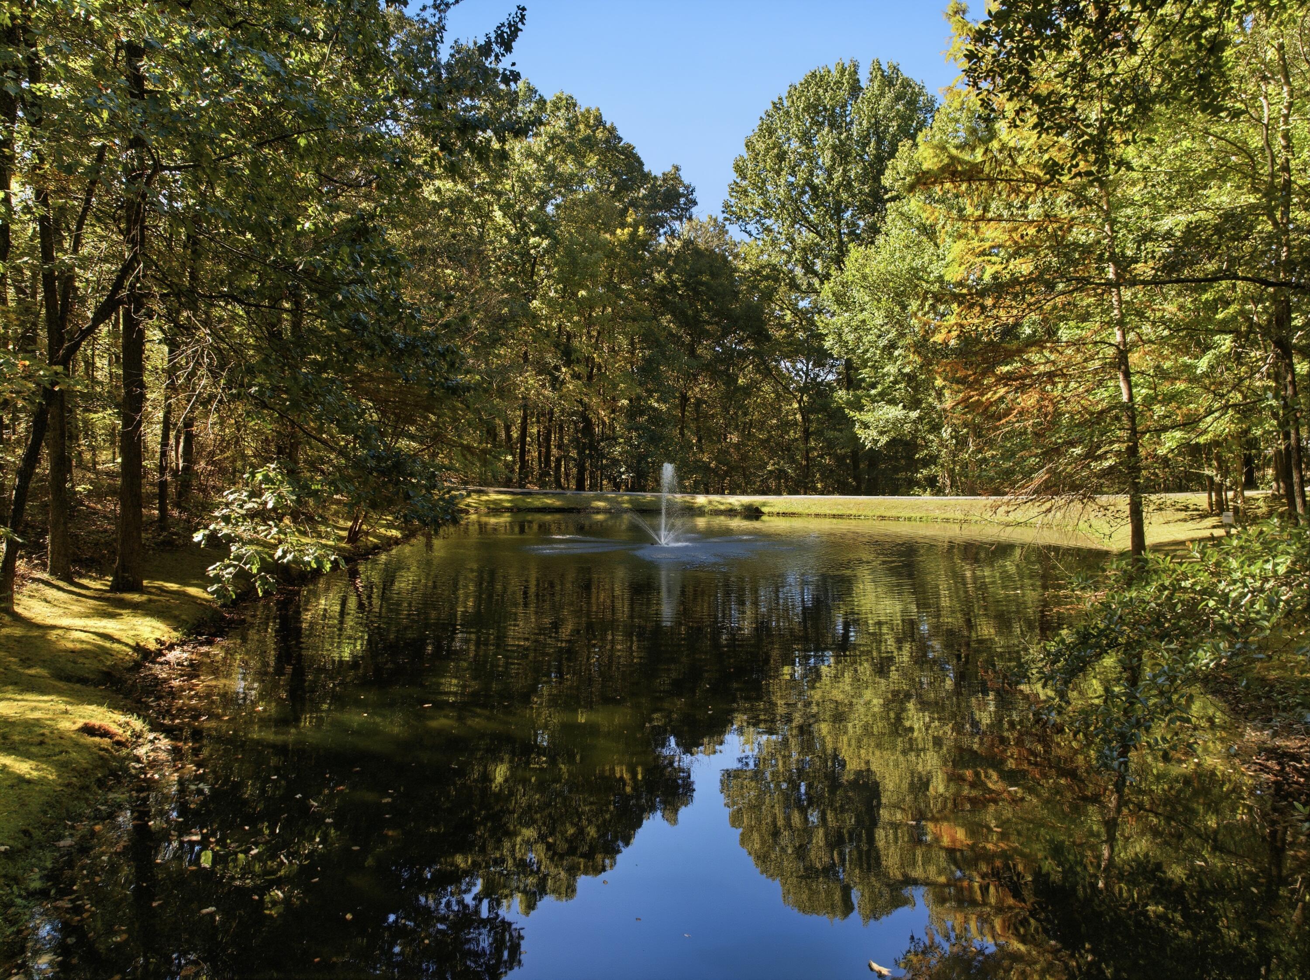
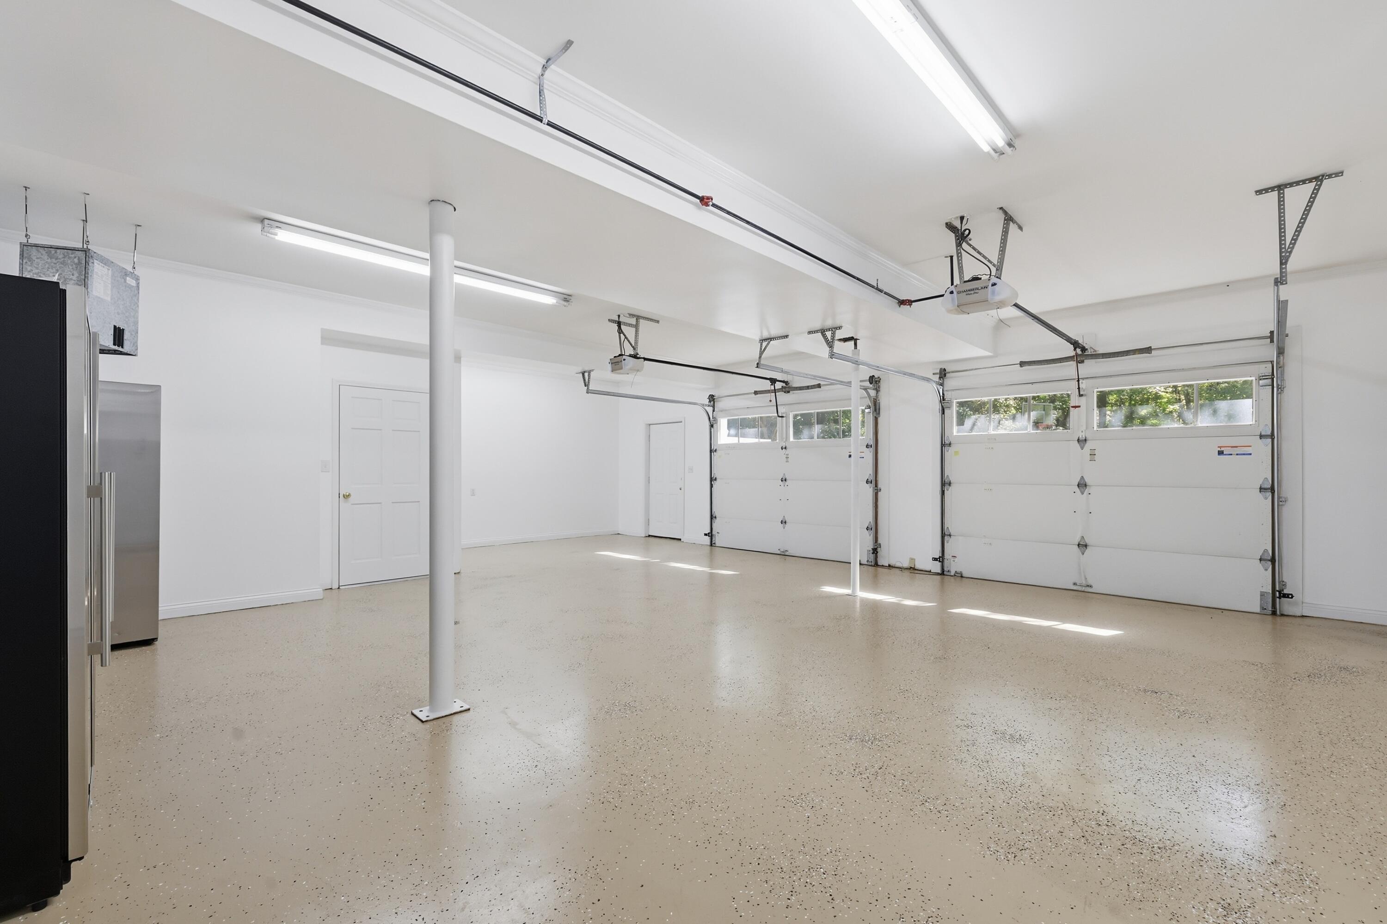
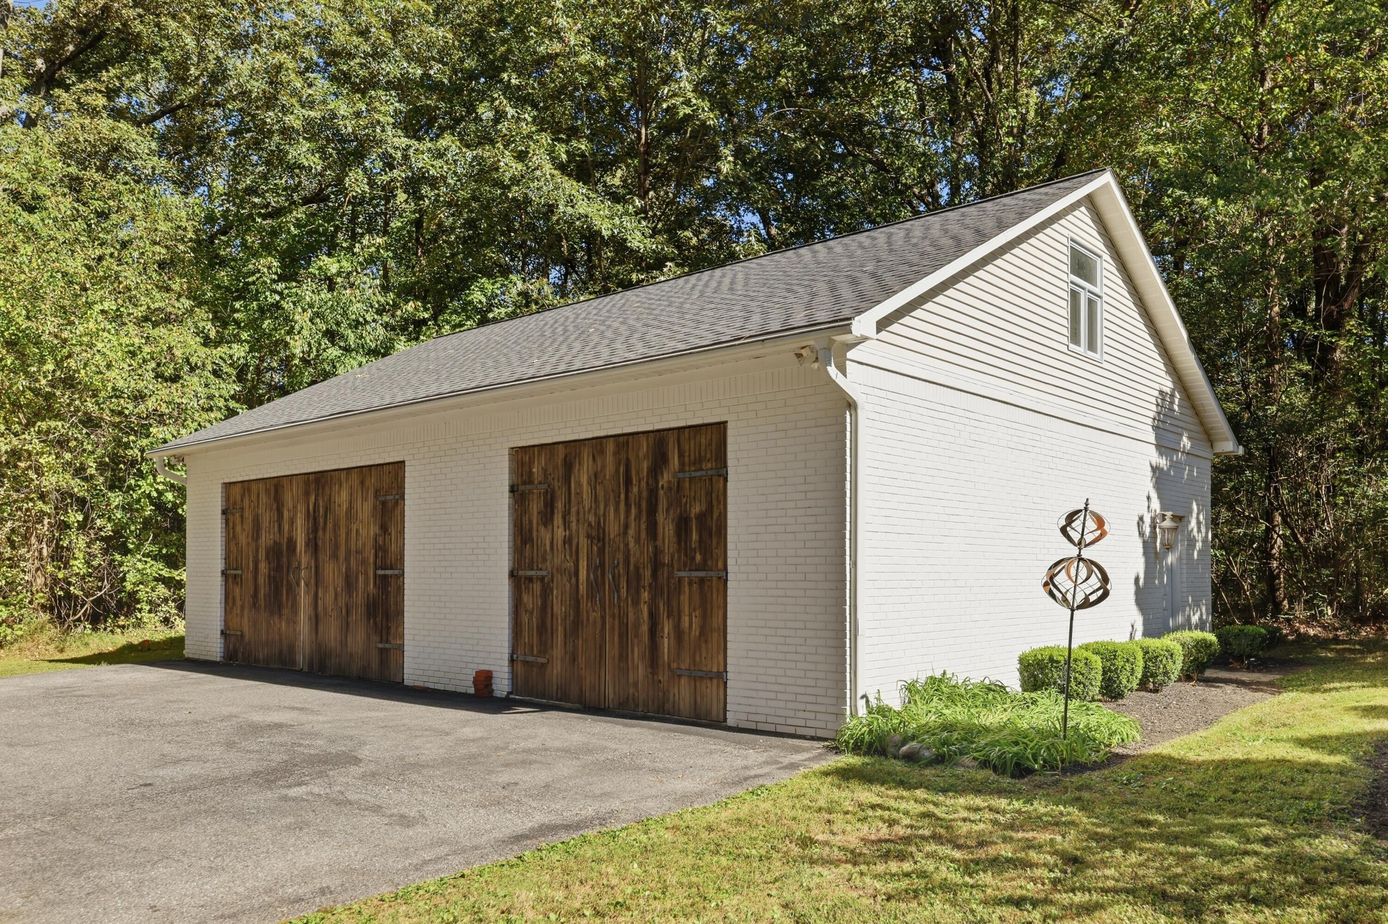
Outdoor amenities include more than seven acres of beautiful, park-like grounds, a stocked pond with fountain, and multiple porches and patio areas for enjoying the peaceful setting. A detached, two-story garage and workshop with HVAC accommodates up to three vehicles and offers additional storage and space for hobbies or projects.
Additional improvements include a new roof and gutters, along with a well-maintained geothermal heating and cooling system.
Despite its private, wooded setting, the property is conveniently located just minutes from popular shopping and dining destinations and a short distance from the Country Club of Paducah. Offering exceptional square footage, extensive updates, and a setting that is increasingly difficult to find, this estate presents a truly distinctive opportunity in Paducah!
Hi there — ask anything about this property or the area and the team will get right back to you.

Local real estate advisory services provided by agent with The Local Agents
Listed by Hannah Hosman with Exp Realty, Llc
The data relating to real estate for sale on this website comes in part from the Internet Data Exchange (IDX) Program of Bluegrass REALTORS®. IDX information is provided exclusively for consumers' personal, non-commercial use and may not be used for any purpose other than to identify prospective properties consumers may be interested in purchasing. Real estate listings held by IDX brokerage firms other than Hannah Hosman, are marked with the IDX logo or the IDX thumbnail logo and detailed information about them includes the name of the listing IDX brokers. Information deemed reliable but not guaranteed. Copyright © 2026 Bluegrass REALTORS®. All Rights Reserved.
You agree to The Local Agents Terms of Use and Privacy Policy. By choosing to contact a property, you also agree that The Local Agents and its associates may call, text, or email you regarding any inquiries or activities you submit through our website. This may involve the use of automated means and prerecorded or artificial voices.
Step 1 of 2
Create a free account to view all listings, save searches, and get alerts when new homes match.
Step 2 of 2
Tell us how to reach you about homes you like.
Enter your password to sign in as
Create a free account to view all listings, save searches, and get alerts when new homes match.
Already have an account? Sign in
Sign in to your account.
New here? Create an account