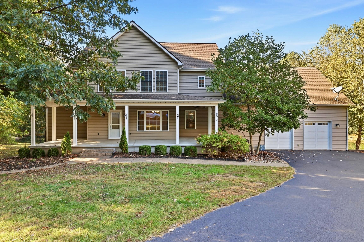
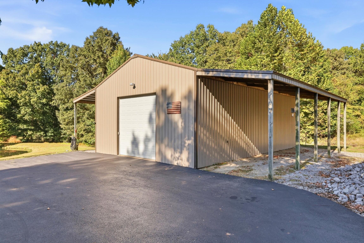
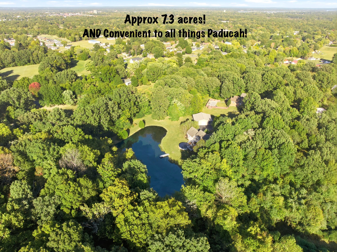
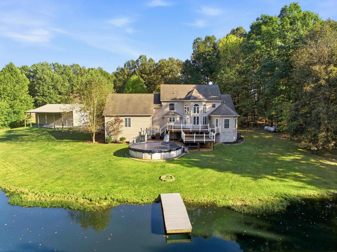
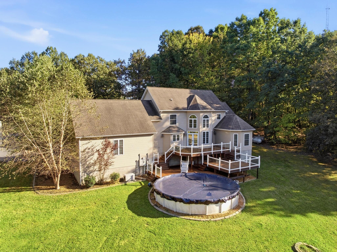
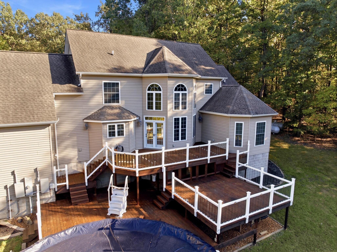
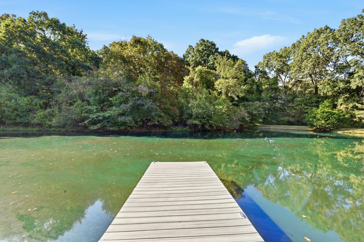
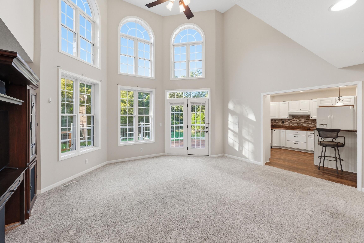
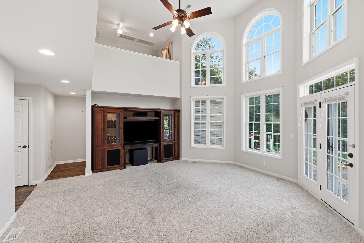
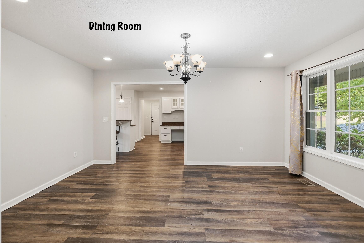
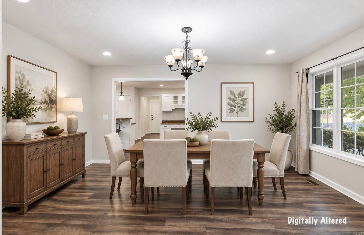
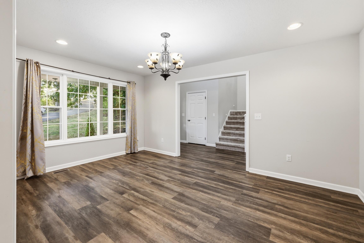
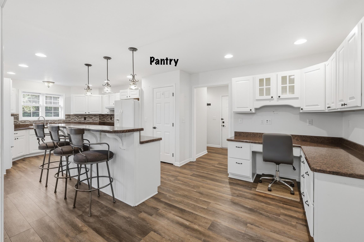
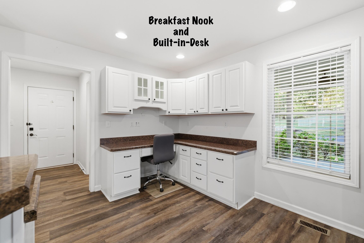
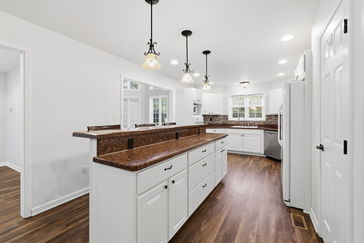
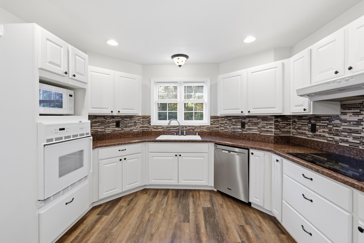
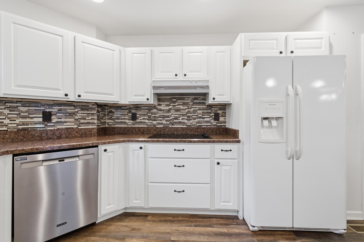
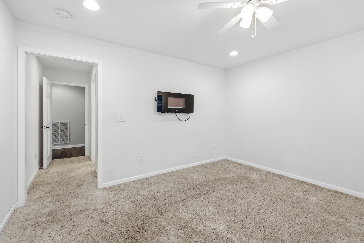
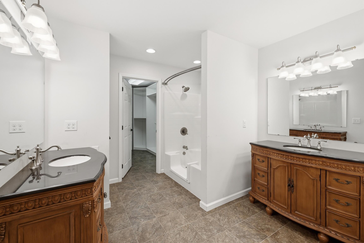
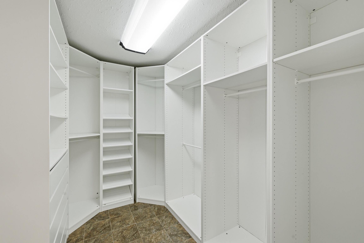
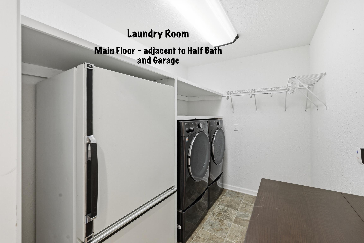
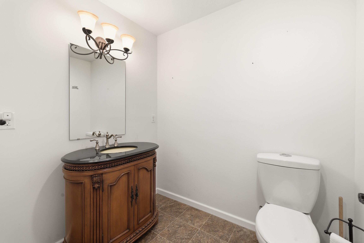
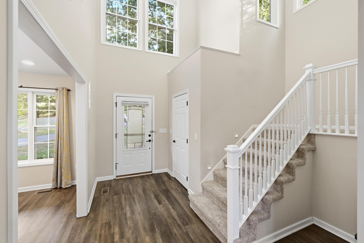
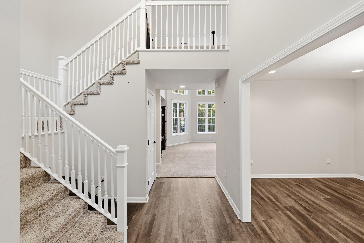
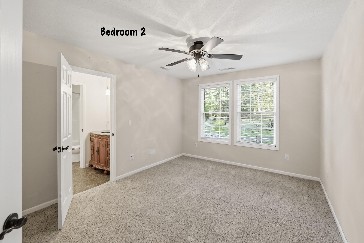
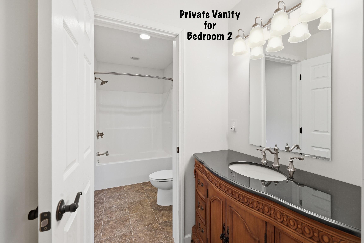
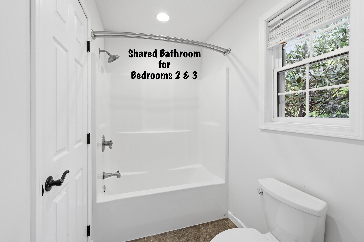
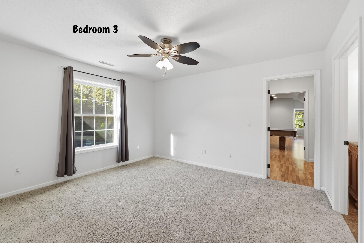
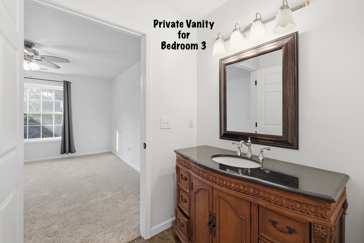
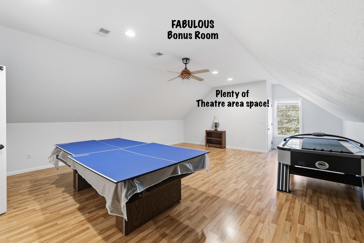
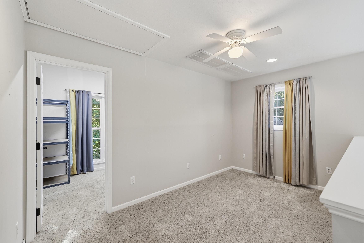
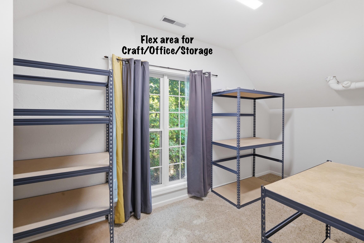
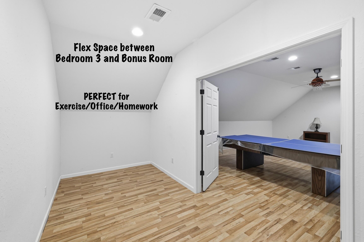
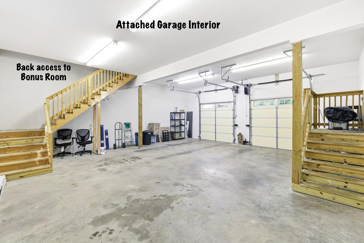
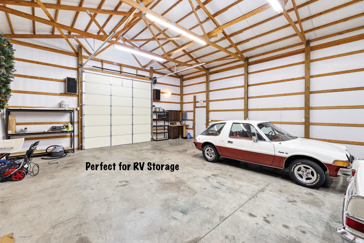
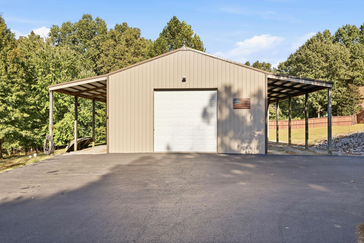
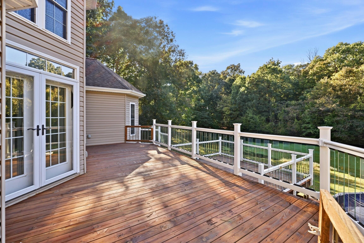
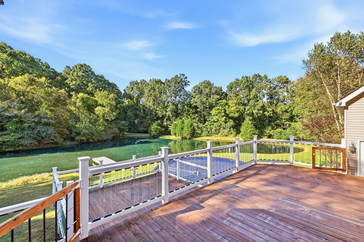
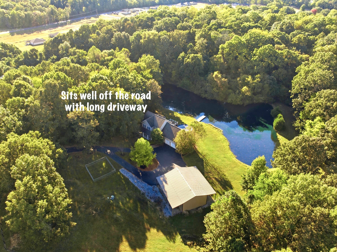
Enjoy the best of both worlds - a country feel with room to spread out, yet just minutes from Paducah! Situated well back from the road on approximately 7.3 acres, this property offers a sense of privacy, convenience, and county (not city!) taxes. Outdoor features include a large stocked pond, a tiered deck overlooking the water and its beautiful wooded backdrop, open space for gardening or play, a wraparound front porch, and a circle drive. The insulated pole barn is a standout feature, with a 12-foot-high door, workbench, and two lean-tos, providing excellent space to park your RV, collectible cars, ATVs, equipment, and other recreational toys. A large kennel area adds versatility and room for your furry friends to burn off energy. Inside, nearly 3,300 square feet includes a light-filled living room with soaring two-story windows, a kitchen with island, pantry, and built-in desk, plus a bright dining room. The main-level primary suite features an ensuite bath with dual vanities and a custom walk-in closet. The laundry room and guest half bath are conveniently located near the oversized attached two-car garage. Upstairs, two additional bedrooms, a loft sitting area, and additional versatile rooms offer options for offices, hobbies, exercise, study, or storage, with potential for additional sleeping spaces. The expansive bonus room includes pool and air hockey tables, plus additional possibilities to suit your needs. This property provides it all - where acreage, space, flexibility, and convenience come together.
Hi there — ask anything about this property or the area and the team will get right back to you.

Local real estate advisory services provided by agent with The Local Agents
Listed by Melinda Watson with Keller Williams Experience - Paducah
The data relating to real estate for sale on this website comes in part from the Internet Data Exchange (IDX) Program of Bluegrass REALTORS®. IDX information is provided exclusively for consumers' personal, non-commercial use and may not be used for any purpose other than to identify prospective properties consumers may be interested in purchasing. Real estate listings held by IDX brokerage firms other than Melinda Watson, are marked with the IDX logo or the IDX thumbnail logo and detailed information about them includes the name of the listing IDX brokers. Information deemed reliable but not guaranteed. Copyright © 2026 Bluegrass REALTORS®. All Rights Reserved.
You agree to The Local Agents Terms of Use and Privacy Policy. By choosing to contact a property, you also agree that The Local Agents and its associates may call, text, or email you regarding any inquiries or activities you submit through our website. This may involve the use of automated means and prerecorded or artificial voices.
Step 1 of 2
Create a free account to view all listings, save searches, and get alerts when new homes match.
Step 2 of 2
Tell us how to reach you about homes you like.
Enter your password to sign in as
Create a free account to view all listings, save searches, and get alerts when new homes match.
Already have an account? Sign in
Sign in to your account.
New here? Create an account