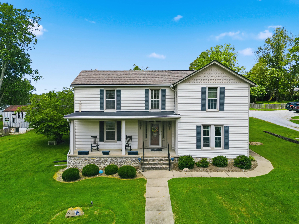
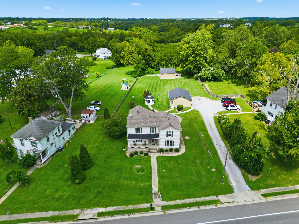
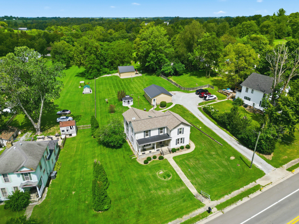
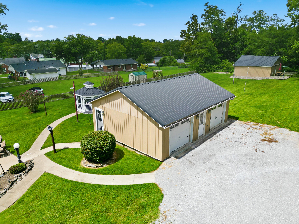
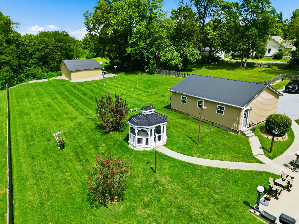
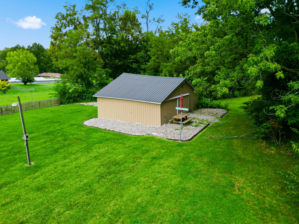
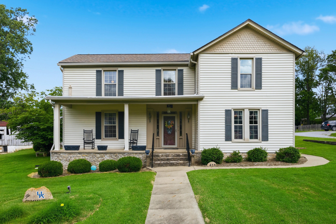
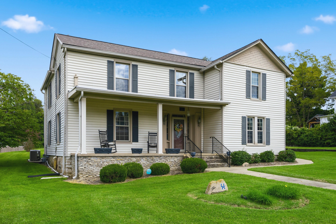
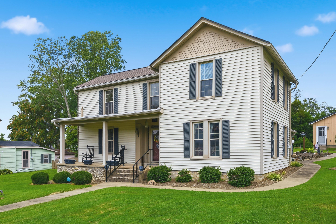
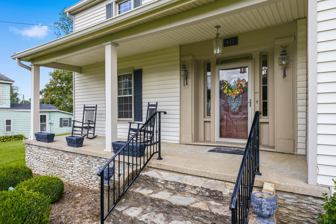
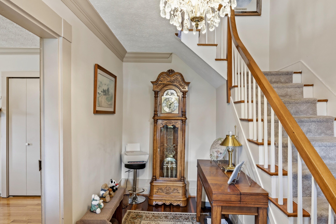
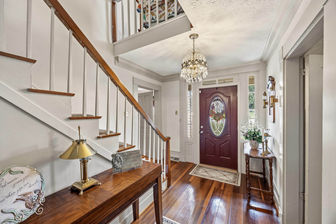
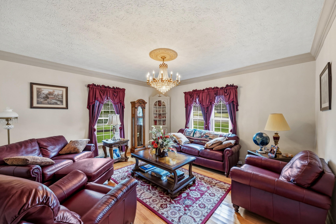
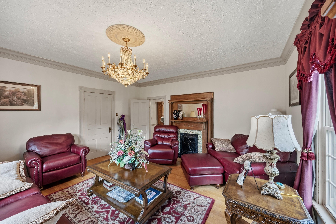
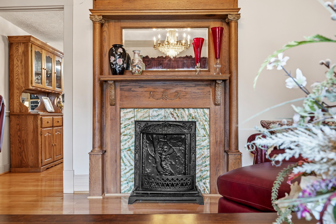
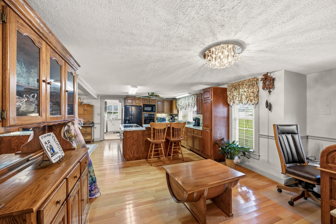
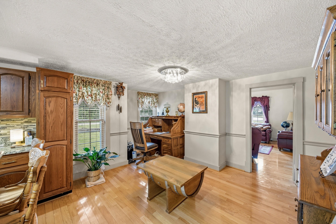
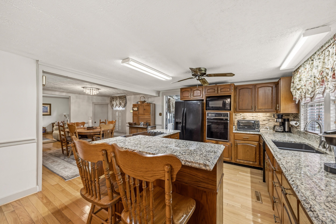
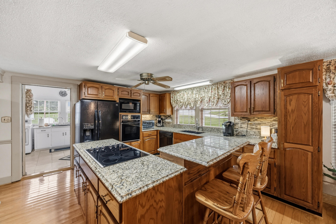
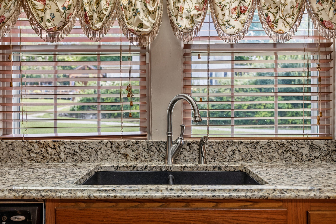
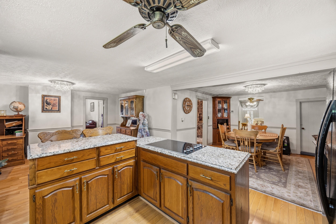
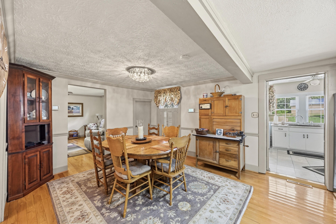
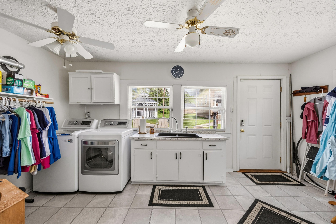
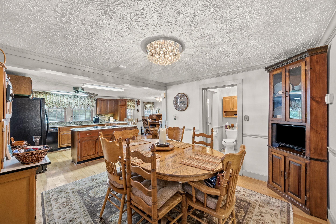
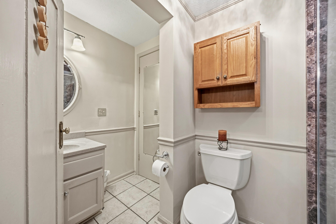
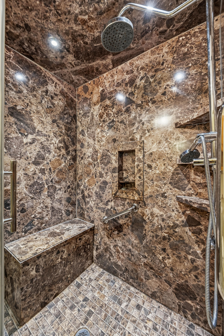
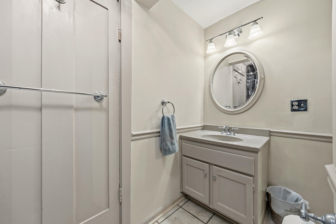
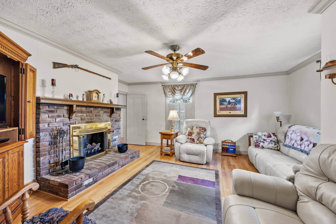
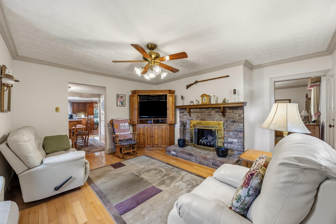
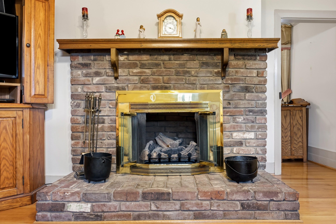
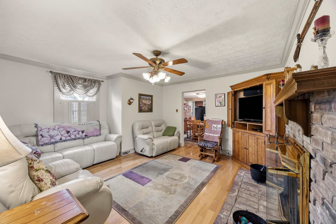
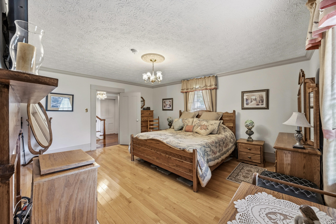
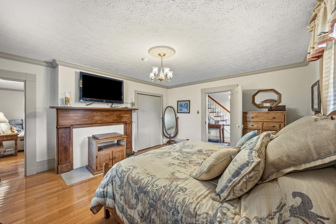
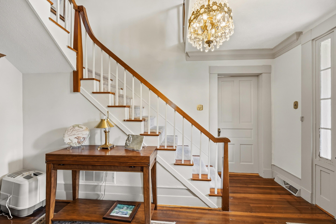
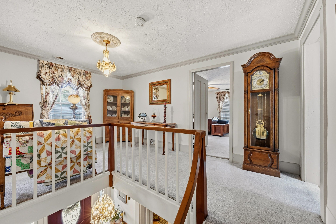
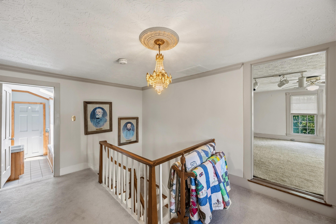
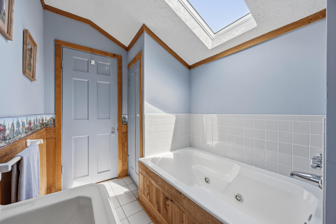
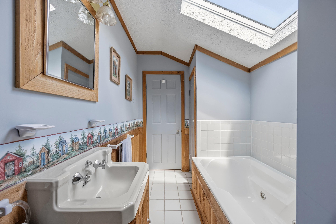
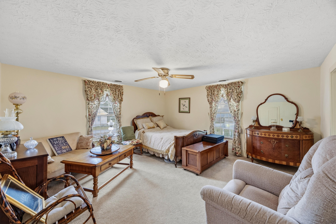
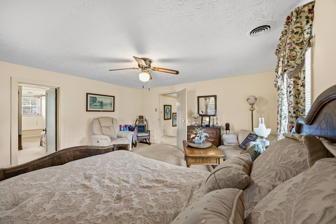
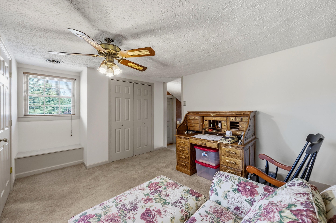
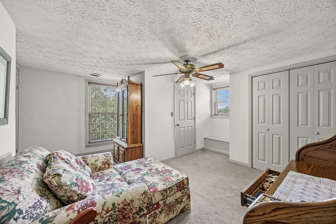
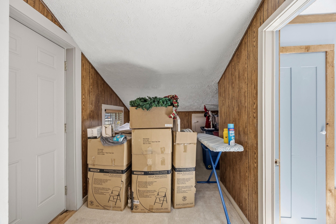
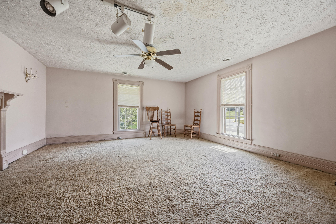
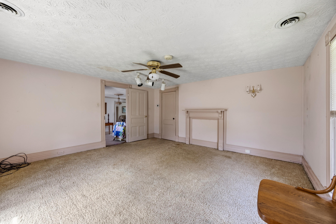
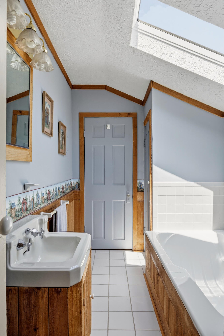
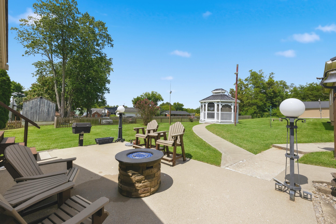
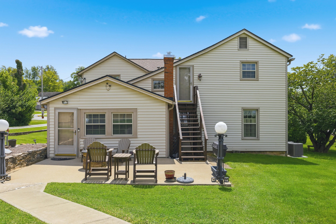
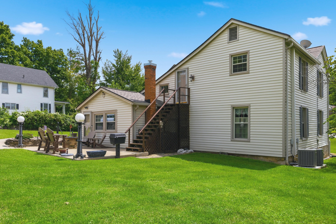
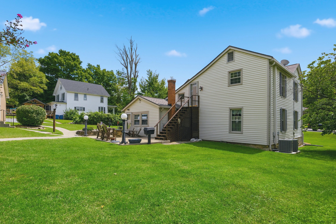
Step into a piece of Perryville history with this character-filled home built in 1860. Offering four bedrooms and two full baths, the home blends the charm of another era with comfortable spaces for everyday living. The main level features a spacious primary bedroom, inviting living room, large kitchen with dining area, updated bathroom with tiled walk in shower, and a cozy den with a ventless gas-log fireplace. A generously sized utility room/mud room provides the entrance to the back of the house and offers great storage. Upstairs there are 3 good sized bedrooms with some built in's, a bath that includes a whirlpool tub - perfect for relaxing at the end of the day! Keep wandering and you will find the most charming nooks and crannies to explore! Let's don't forget the outside space..... A welcoming covered front porch begs you to sit outside on lazy summer and fall afternoons and watch the traffic go by. In the evenings, I believe many will be spent enjoying the patio and fire pit in the back yard - or perhaps you might want to relax after work in your gazebo! There is plenty of grassy back yard to garden, watch kids or grandchildren play games and run, or have a family volleyball match! A shared driveway leads to an oversized two-car garage and a separate storage building or workshop with sliding doors and a concrete pad. This versatile space could serve as a workshop, hobby area, man cave, additional storage, or even sheltered parking. Located in historic Perryville, this distinctive property offers room to spread out, useful outbuildings, and the rare opportunity to own a home with more than 165 years of history.
Hi there — ask anything about this property or the area and the team will get right back to you.

Local real estate advisory services provided by agent with The Local Agents
Listed by Tammy Carr with Re/max Elite Realty
The data relating to real estate for sale on this website comes in part from the Internet Data Exchange (IDX) Program of Bluegrass REALTORS®. IDX information is provided exclusively for consumers' personal, non-commercial use and may not be used for any purpose other than to identify prospective properties consumers may be interested in purchasing. Real estate listings held by IDX brokerage firms other than Tammy Carr, are marked with the IDX logo or the IDX thumbnail logo and detailed information about them includes the name of the listing IDX brokers. Information deemed reliable but not guaranteed. Copyright © 2026 Bluegrass REALTORS®. All Rights Reserved.
You agree to The Local Agents Terms of Use and Privacy Policy. By choosing to contact a property, you also agree that The Local Agents and its associates may call, text, or email you regarding any inquiries or activities you submit through our website. This may involve the use of automated means and prerecorded or artificial voices.
Step 1 of 2
Create a free account to view all listings, save searches, and get alerts when new homes match.
Step 2 of 2
Tell us how to reach you about homes you like.
Enter your password to sign in as
Create a free account to view all listings, save searches, and get alerts when new homes match.
Already have an account? Sign in
Sign in to your account.
New here? Create an account