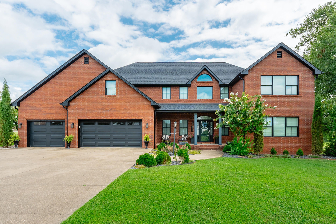
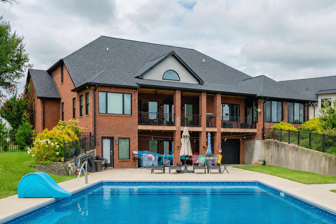
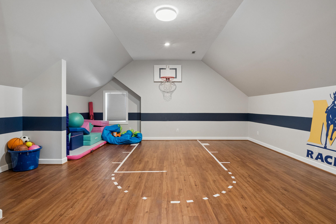
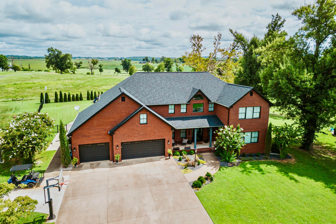
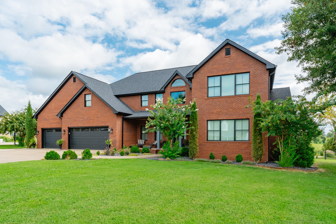
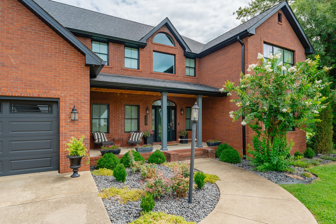
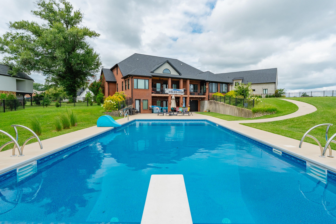
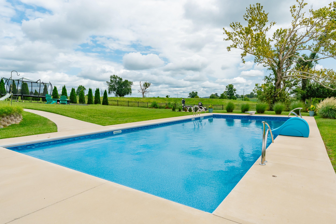
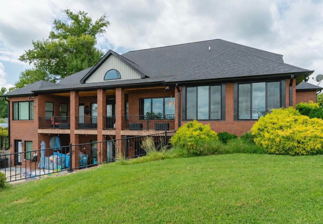
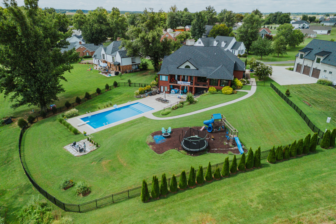
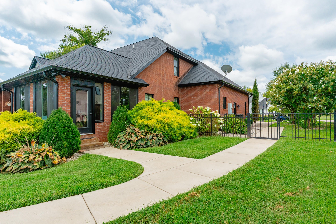
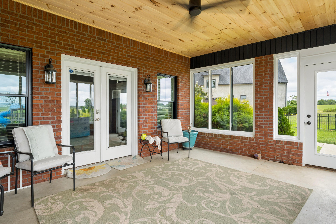
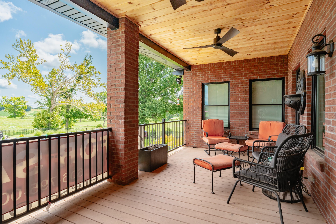
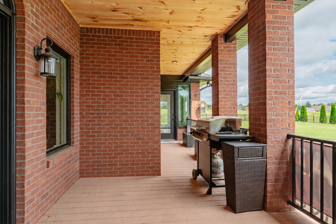
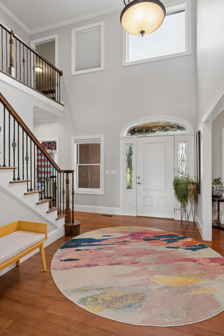
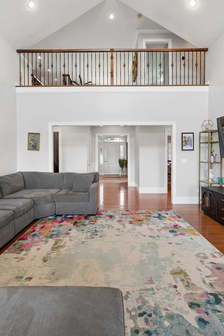
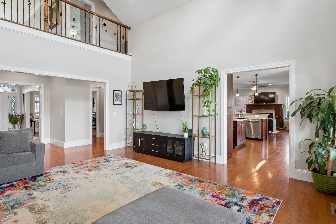
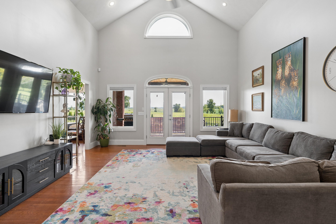
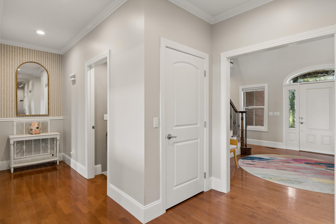
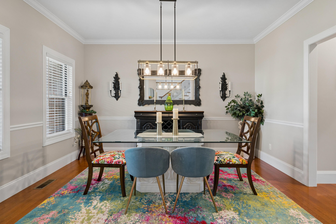
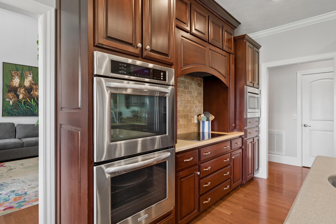
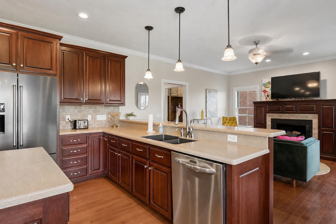
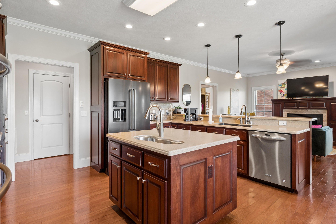
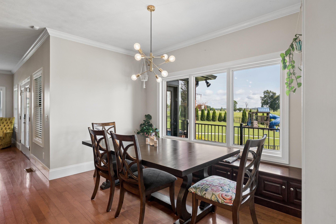
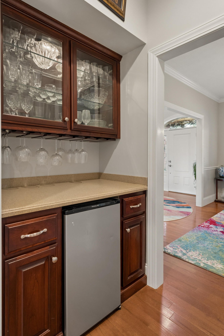
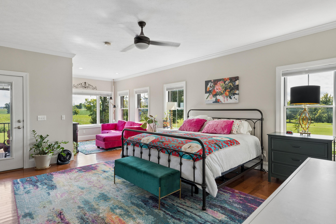
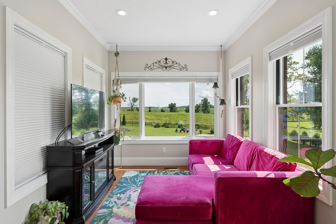
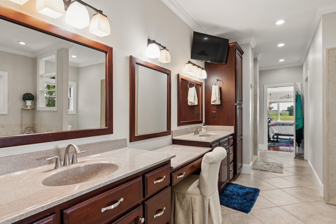
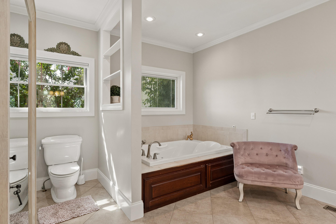
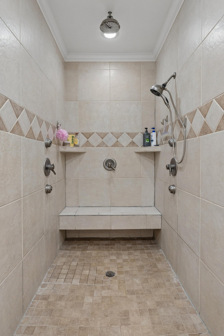
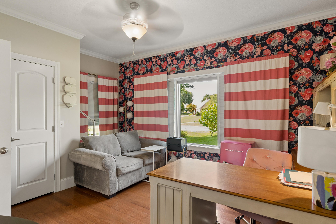
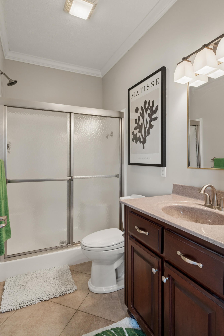
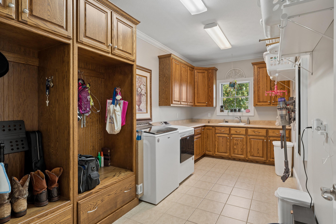
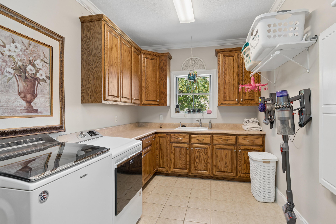
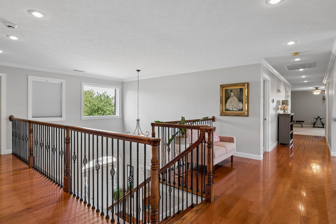
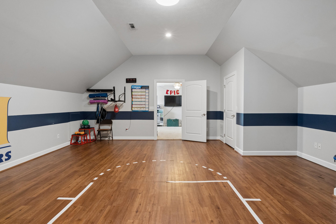
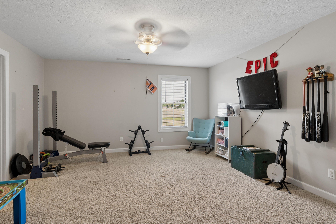
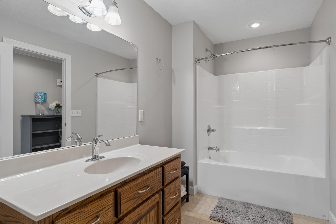
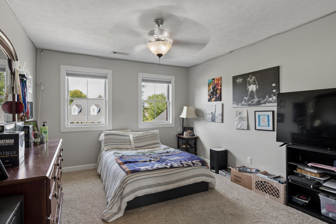
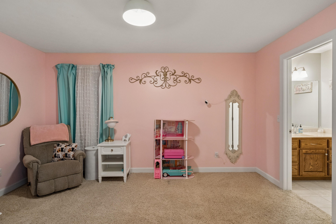
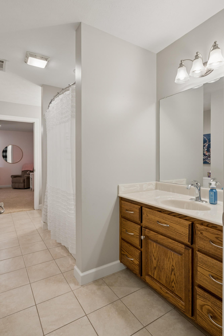
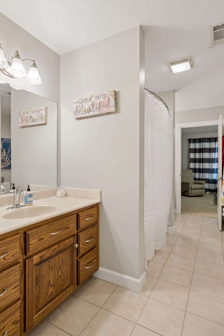
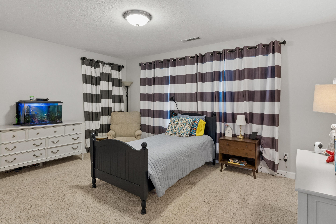
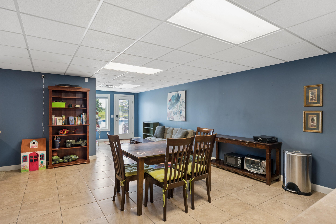
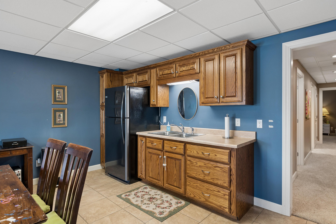
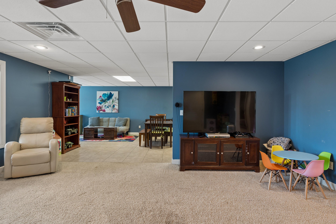
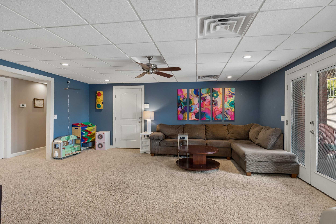
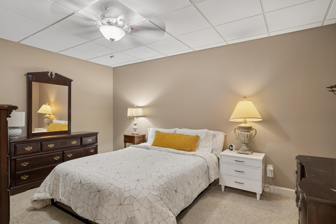
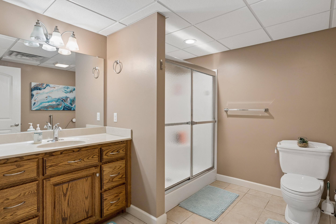
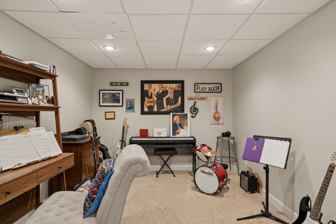
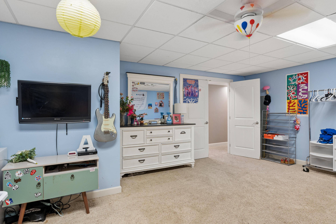
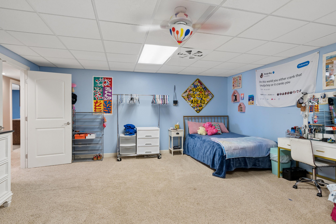
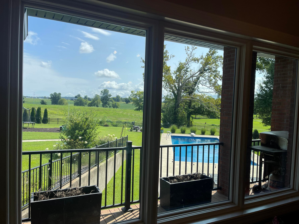
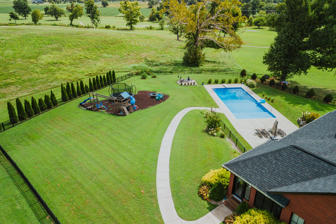
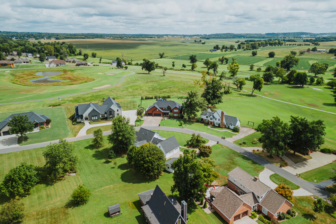
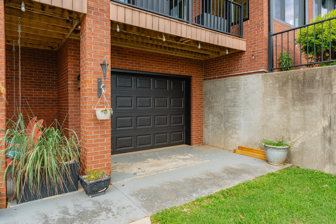
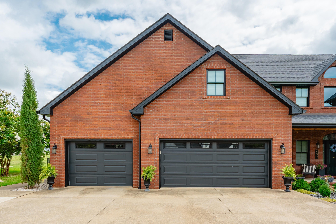
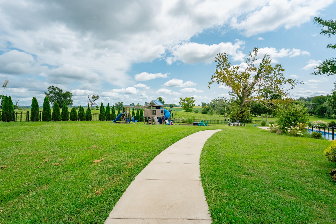
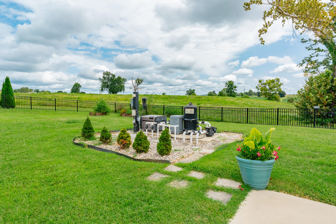
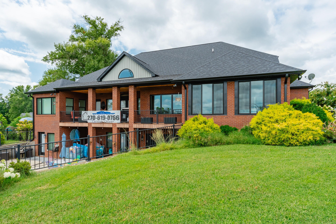
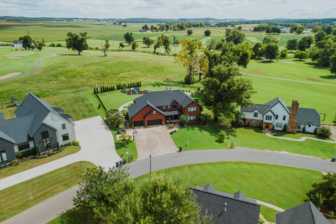
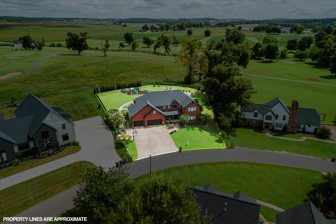
Luxury Golf Course Living at 409 Holly Lane, Princeton, Kentucky. This elegant all-brick luxury residence located in one of the most desirable areas of Princeton, Kentucky real estate—directly on the prestigious Princeton Country Club golf course. Offering over 7,000 square feet of finished living space, this impressive two-story executive home with a walkout basement blends timeless craftsmanship, spacious design, and resort-style amenities in a highly sought-after Caldwell County location. This home features six bedrooms and five full bathrooms, providing abundant space for family living, guests, or multi-generational needs. A bright and inviting sunroom with panoramic golf course views creates the perfect year-round retreat, while the elegant den with fireplace offers a warm and comfortable setting for everyday living and entertaining. Designed for both relaxation and entertaining, the home opens to a private outdoor oasis featuring a heated in-ground swimming pool, ideal for summer gatherings and enjoying Kentucky's beautiful seasons. A covered deck spans the back of the home, perfectly positioned to overlook the pool and the scenic golf course, creating an exceptional outdoor living and entertaining space. Additional highlights include a three-car garage, expansive walkout basement w/ a service garage door into the large shop and storage area of the basement. New roof in 2022, new Pella windows (2023), new garage doors (2022), inground heated pool, sidewalks and patio (2022), wrought iron perimeter fencing (2022). 409 Holly Lane represents a rare opportunity to own a premier luxury property in Princeton, KY—where golf course living, elegant timeless design, and resort-style comfort come together in one extraordinary home.
Hi there — ask anything about this property or the area and the team will get right back to you.

Local real estate advisory services provided by agent with The Local Agents
Listed by Teresa Oliver with Ky Homes Realty
The data relating to real estate for sale on this website comes in part from the Internet Data Exchange (IDX) Program of Bluegrass REALTORS®. IDX information is provided exclusively for consumers' personal, non-commercial use and may not be used for any purpose other than to identify prospective properties consumers may be interested in purchasing. Real estate listings held by IDX brokerage firms other than Teresa Oliver, are marked with the IDX logo or the IDX thumbnail logo and detailed information about them includes the name of the listing IDX brokers. Information deemed reliable but not guaranteed. Copyright © 2026 Bluegrass REALTORS®. All Rights Reserved.
You agree to The Local Agents Terms of Use and Privacy Policy. By choosing to contact a property, you also agree that The Local Agents and its associates may call, text, or email you regarding any inquiries or activities you submit through our website. This may involve the use of automated means and prerecorded or artificial voices.
Step 1 of 2
Create a free account to view all listings, save searches, and get alerts when new homes match.
Step 2 of 2
Tell us how to reach you about homes you like.
Enter your password to sign in as
Create a free account to view all listings, save searches, and get alerts when new homes match.
Already have an account? Sign in
Sign in to your account.
New here? Create an account