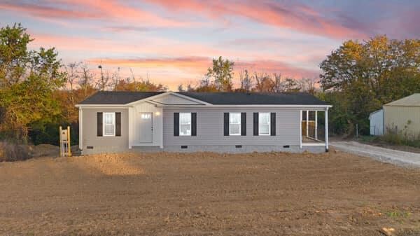
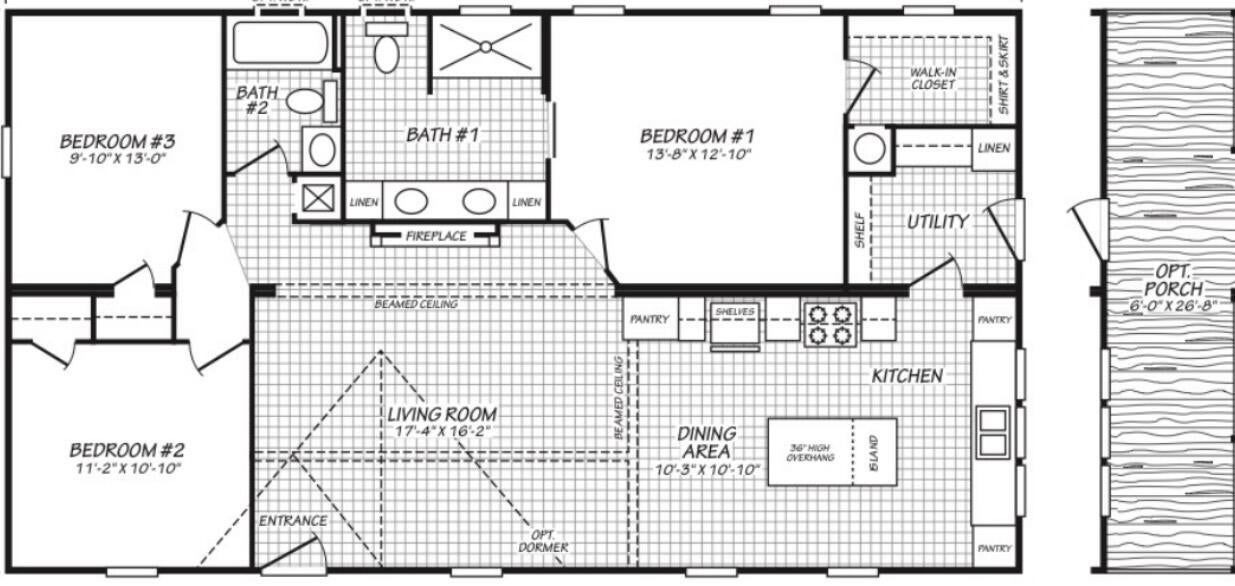
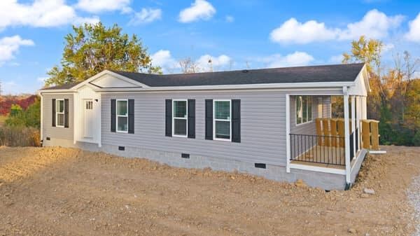
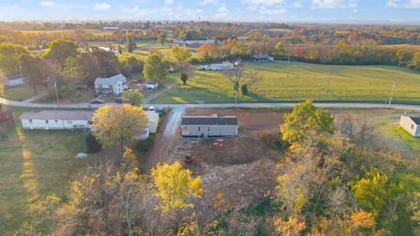
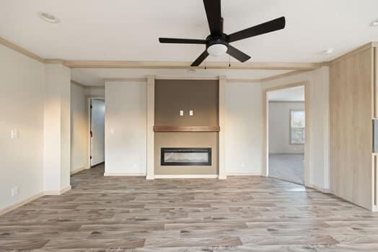
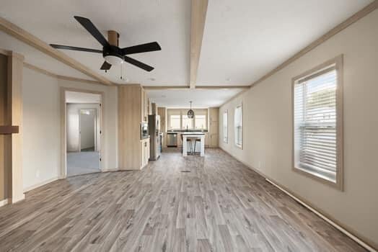
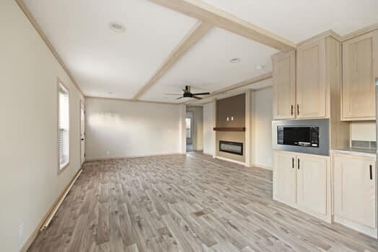
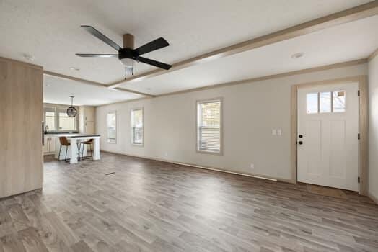
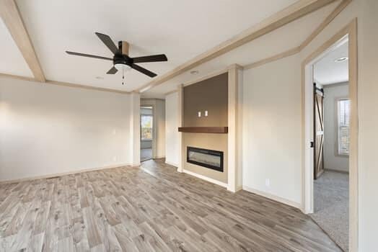
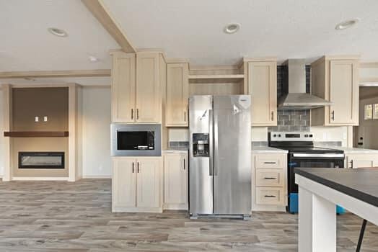
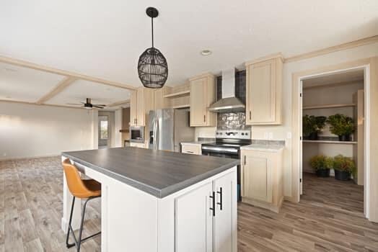
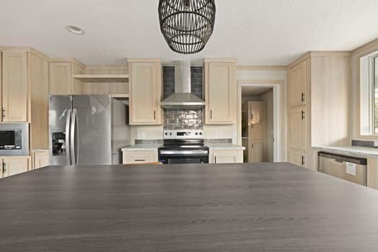
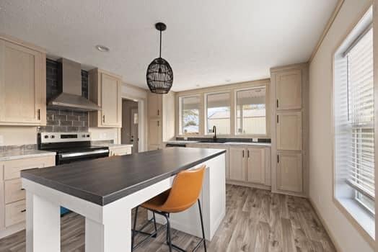
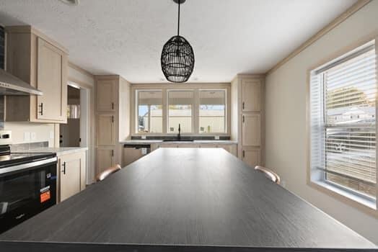
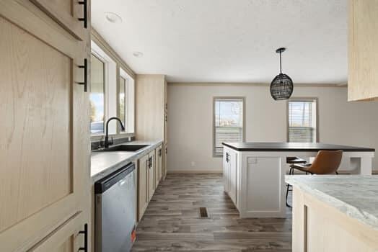
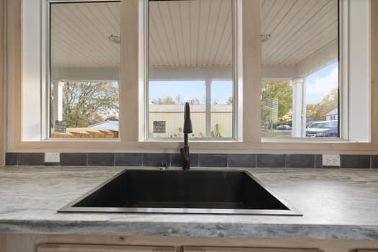
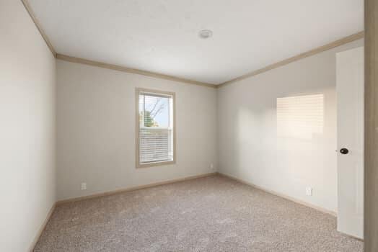
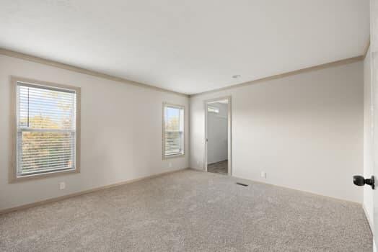
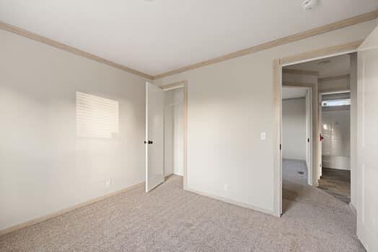
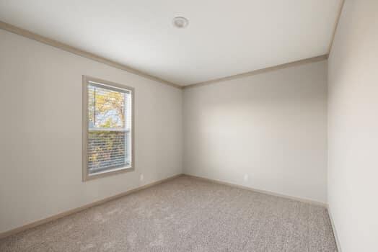
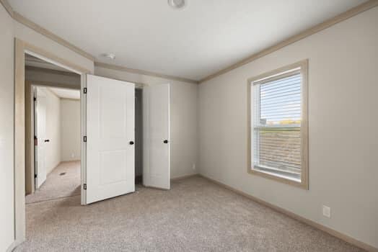
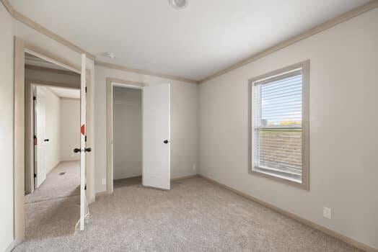
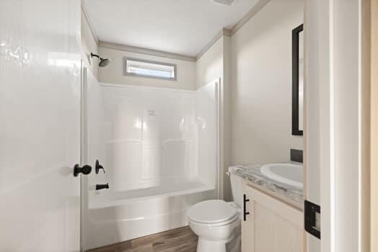
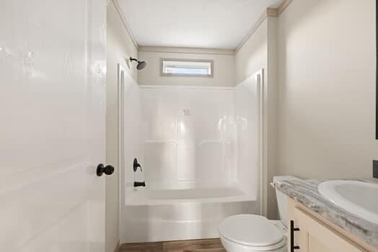
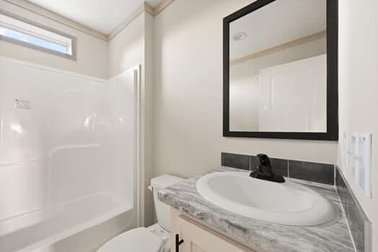
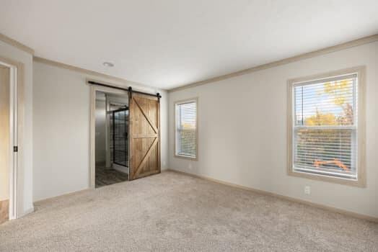
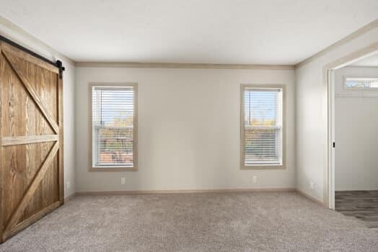
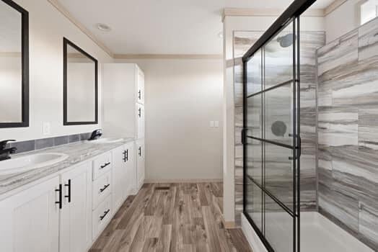
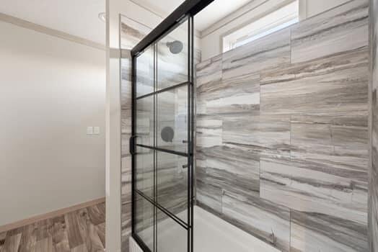
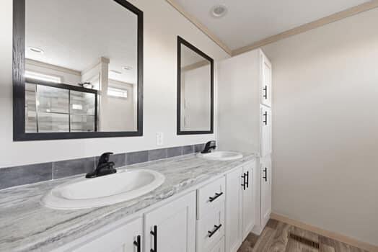
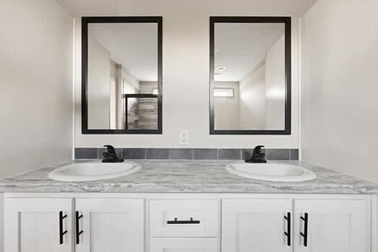
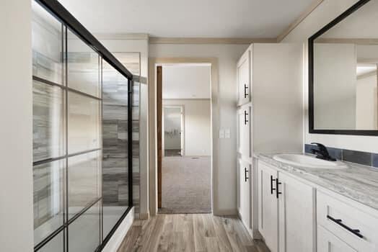
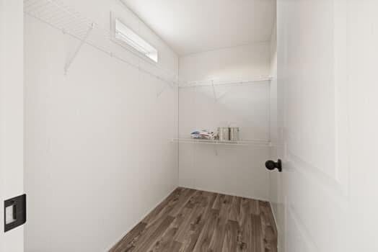
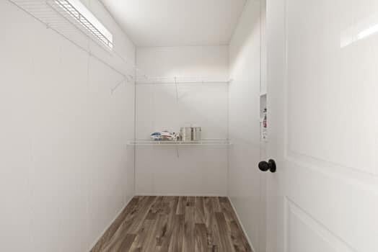
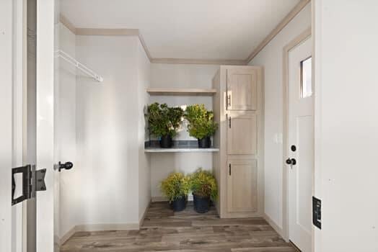
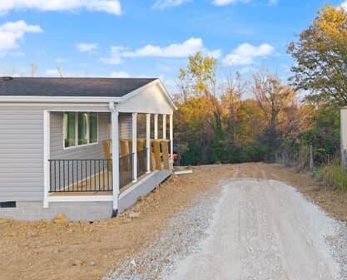
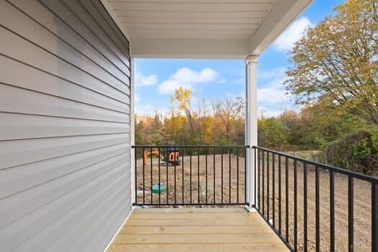
Brand-new home, a little land, and a convenient country location—there is so much to love about this property! Located approximately 10 minutes from Richmond, Berea, or I-75 access, this 3-bedroom, 2-full-bath home offers room to enjoy the outdoors while keeping shopping, dining, and everyday conveniences within easy reach. Abundant windows bring in beautiful natural light, creating a bright and welcoming atmosphere throughout the home. The living area features an electric fireplace that adds a stylish focal point and cozy ambiance, making it an inviting place to relax or gather with guests. Designed to be both beautiful and functional, the kitchen offers space for barstools, providing additional seating for casual meals, morning coffee, or conversation while entertaining. The primary bedroom includes a private ensuite bath, offering a comfortable place to unwind at the end of the day. Two additional bedrooms provide flexibility for guests, a home office, or your everyday needs, with a second full bathroom completing the layout. A covered side porch leads directly into the mudroom and laundry area—a thoughtful feature that makes it easy to leave muddy shoes and outdoor gear at the door and keep the rest of the home tidy. Outside, nearly 1.5 acres of unrestricted land give you space to garden, enjoy outdoor activities, or simply relax and take in the country setting. The covered porch is the perfect spot to start your morning or wind down in the evening. Enjoy the fresh finishes and move-in-ready appeal of a brand-new home—all that's left is to unpack, add your favorite décor, and make it your own!
Hi there — ask anything about this property or the area and the team will get right back to you.

Local real estate advisory services provided by agent with The Local Agents
Listed by Tina Neal with Turn Key Realty Group
The data relating to real estate for sale on this website comes in part from the Internet Data Exchange (IDX) Program of Bluegrass REALTORS®. IDX information is provided exclusively for consumers' personal, non-commercial use and may not be used for any purpose other than to identify prospective properties consumers may be interested in purchasing. Real estate listings held by IDX brokerage firms other than Tina Neal, are marked with the IDX logo or the IDX thumbnail logo and detailed information about them includes the name of the listing IDX brokers. Information deemed reliable but not guaranteed. Copyright © 2026 Bluegrass REALTORS®. All Rights Reserved.
You agree to The Local Agents Terms of Use and Privacy Policy. By choosing to contact a property, you also agree that The Local Agents and its associates may call, text, or email you regarding any inquiries or activities you submit through our website. This may involve the use of automated means and prerecorded or artificial voices.
Step 1 of 2
Create a free account to view all listings, save searches, and get alerts when new homes match.
Step 2 of 2
Tell us how to reach you about homes you like.
Enter your password to sign in as
Create a free account to view all listings, save searches, and get alerts when new homes match.
Already have an account? Sign in
Sign in to your account.
New here? Create an account