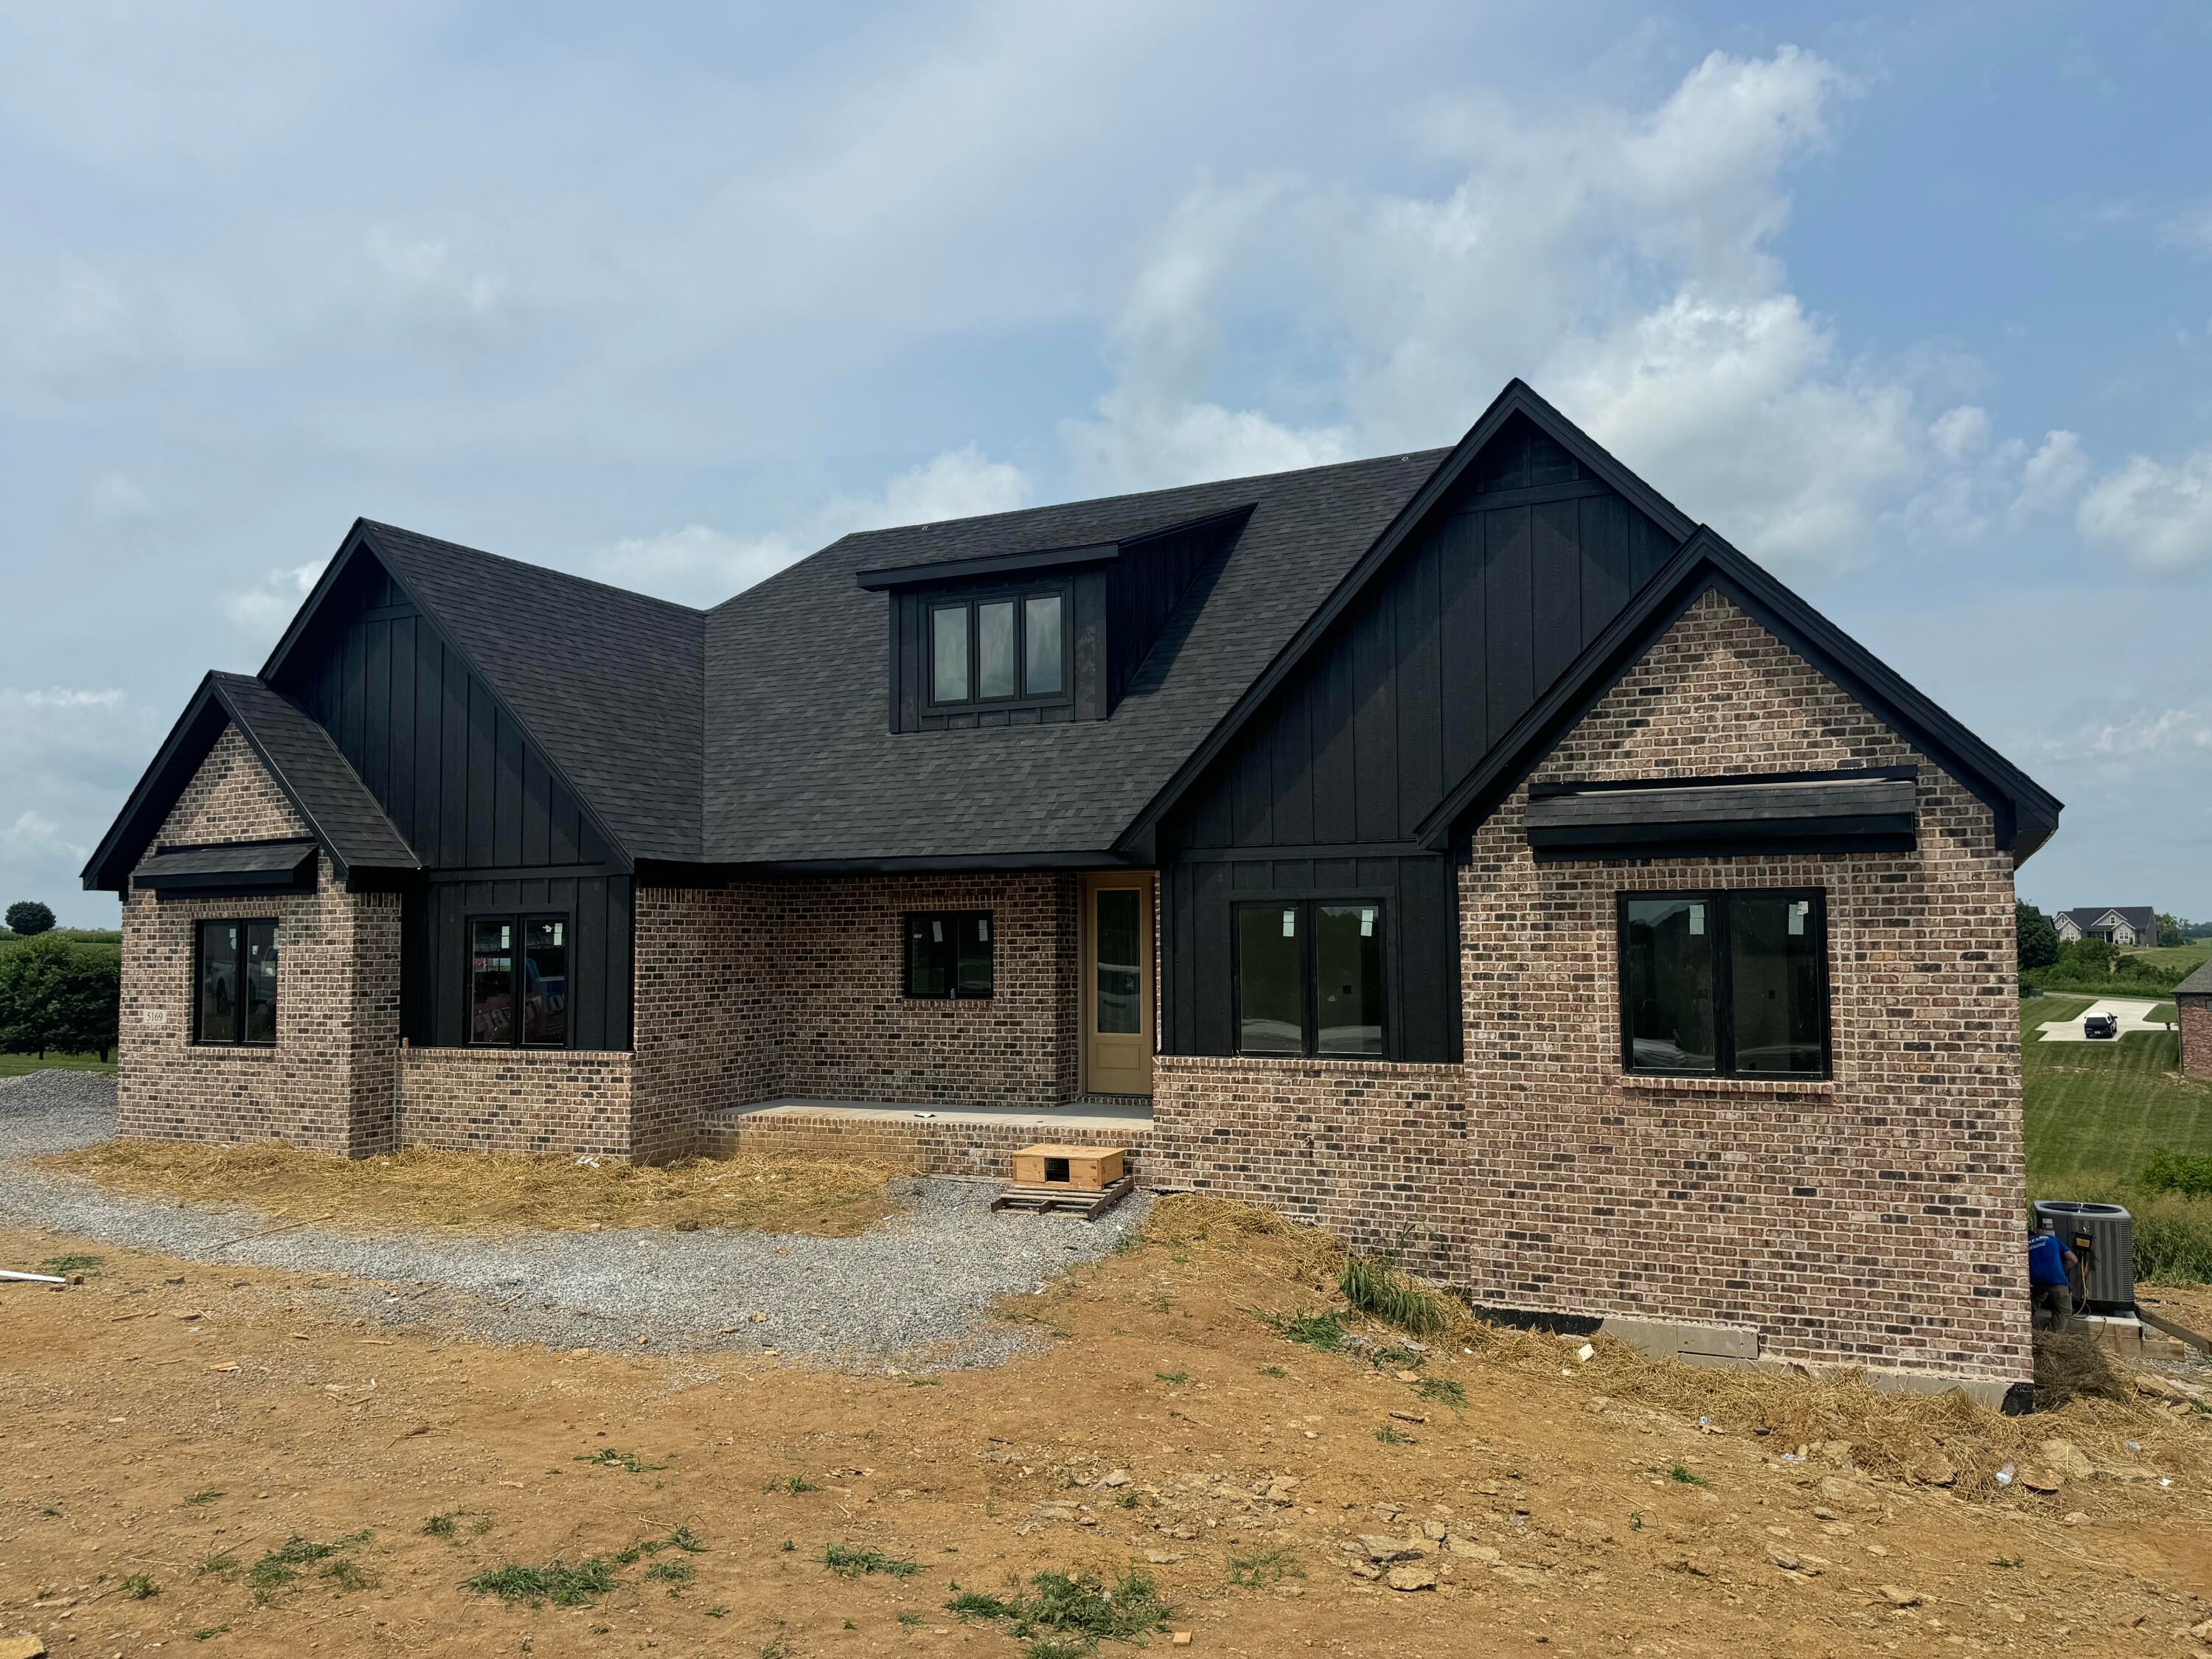
Discover the perfect blend of modern luxury and timeless design in this stunning proposed construction, nestled within the prestigious gated community of Lake Ridge Estates. This thoughtfully designed home by M.A. Conley Construction will offer 3 spacious bedrooms, an office, 2.5 baths, and a host of upscale features designed for both comfort and style. Step through the front doors into a spacious foyer that sets the tone for this beautifully designed home. From the moment you enter, you'll be drawn into the open-concept living space an impressive kitchen featuring a large center island, high-end custom cabinetry, and a stylish and practical butler's pantry. Enjoy the ease and convenience of smart home technology, with lighting, outlets, and garage doors all easily managed through an integrated app, bringing modern living right to your fingertips. The home's full basement boasts unfinished space for storage and a blank canvas of equity building opportunity .Situated in a secure, scenic community, this home will be the perfect backdrop for making lasting memories. Don't miss your opportunity to personalize this home's finishes and make it truly your own. Reach out today for more details!
Hi there — ask anything about this property or the area and the team will get right back to you.

Local real estate advisory services provided by agent with The Local Agents
Listed by Judd Hisel with Era Select Real Estate
The data relating to real estate for sale on this website comes in part from the Internet Data Exchange (IDX) Program of Bluegrass REALTORS®. IDX information is provided exclusively for consumers' personal, non-commercial use and may not be used for any purpose other than to identify prospective properties consumers may be interested in purchasing. Real estate listings held by IDX brokerage firms other than Judd Hisel, are marked with the IDX logo or the IDX thumbnail logo and detailed information about them includes the name of the listing IDX brokers. Information deemed reliable but not guaranteed. Copyright © 2026 Bluegrass REALTORS®. All Rights Reserved.
You agree to The Local Agents Terms of Use and Privacy Policy. By choosing to contact a property, you also agree that The Local Agents and its associates may call, text, or email you regarding any inquiries or activities you submit through our website. This may involve the use of automated means and prerecorded or artificial voices.
Step 1 of 2
Create a free account to view all listings, save searches, and get alerts when new homes match.
Step 2 of 2
Tell us how to reach you about homes you like.
Enter your password to sign in as
Create a free account to view all listings, save searches, and get alerts when new homes match.
Already have an account? Sign in
Sign in to your account.
New here? Create an account