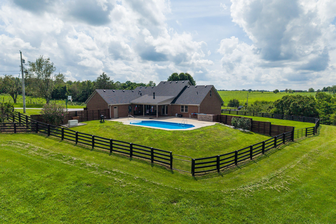
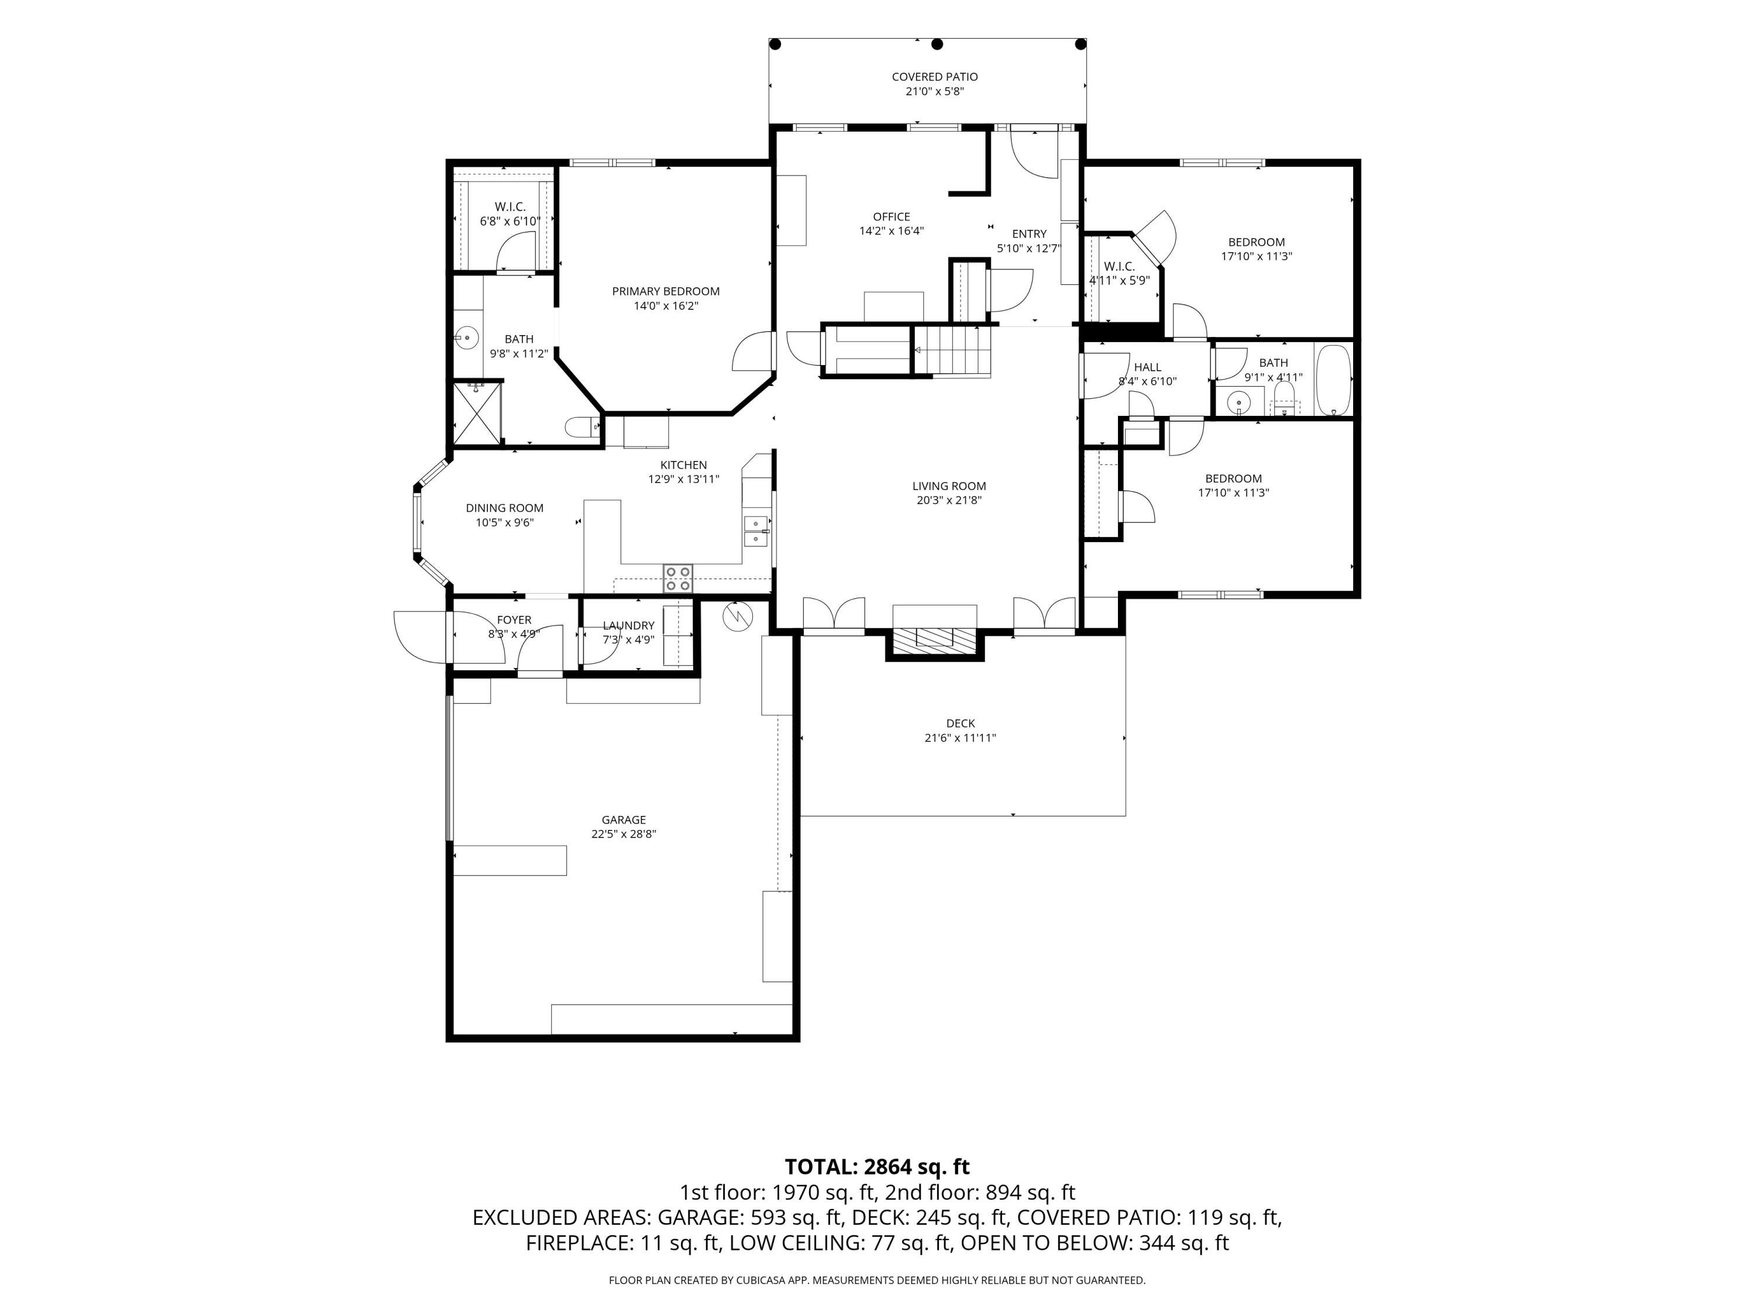
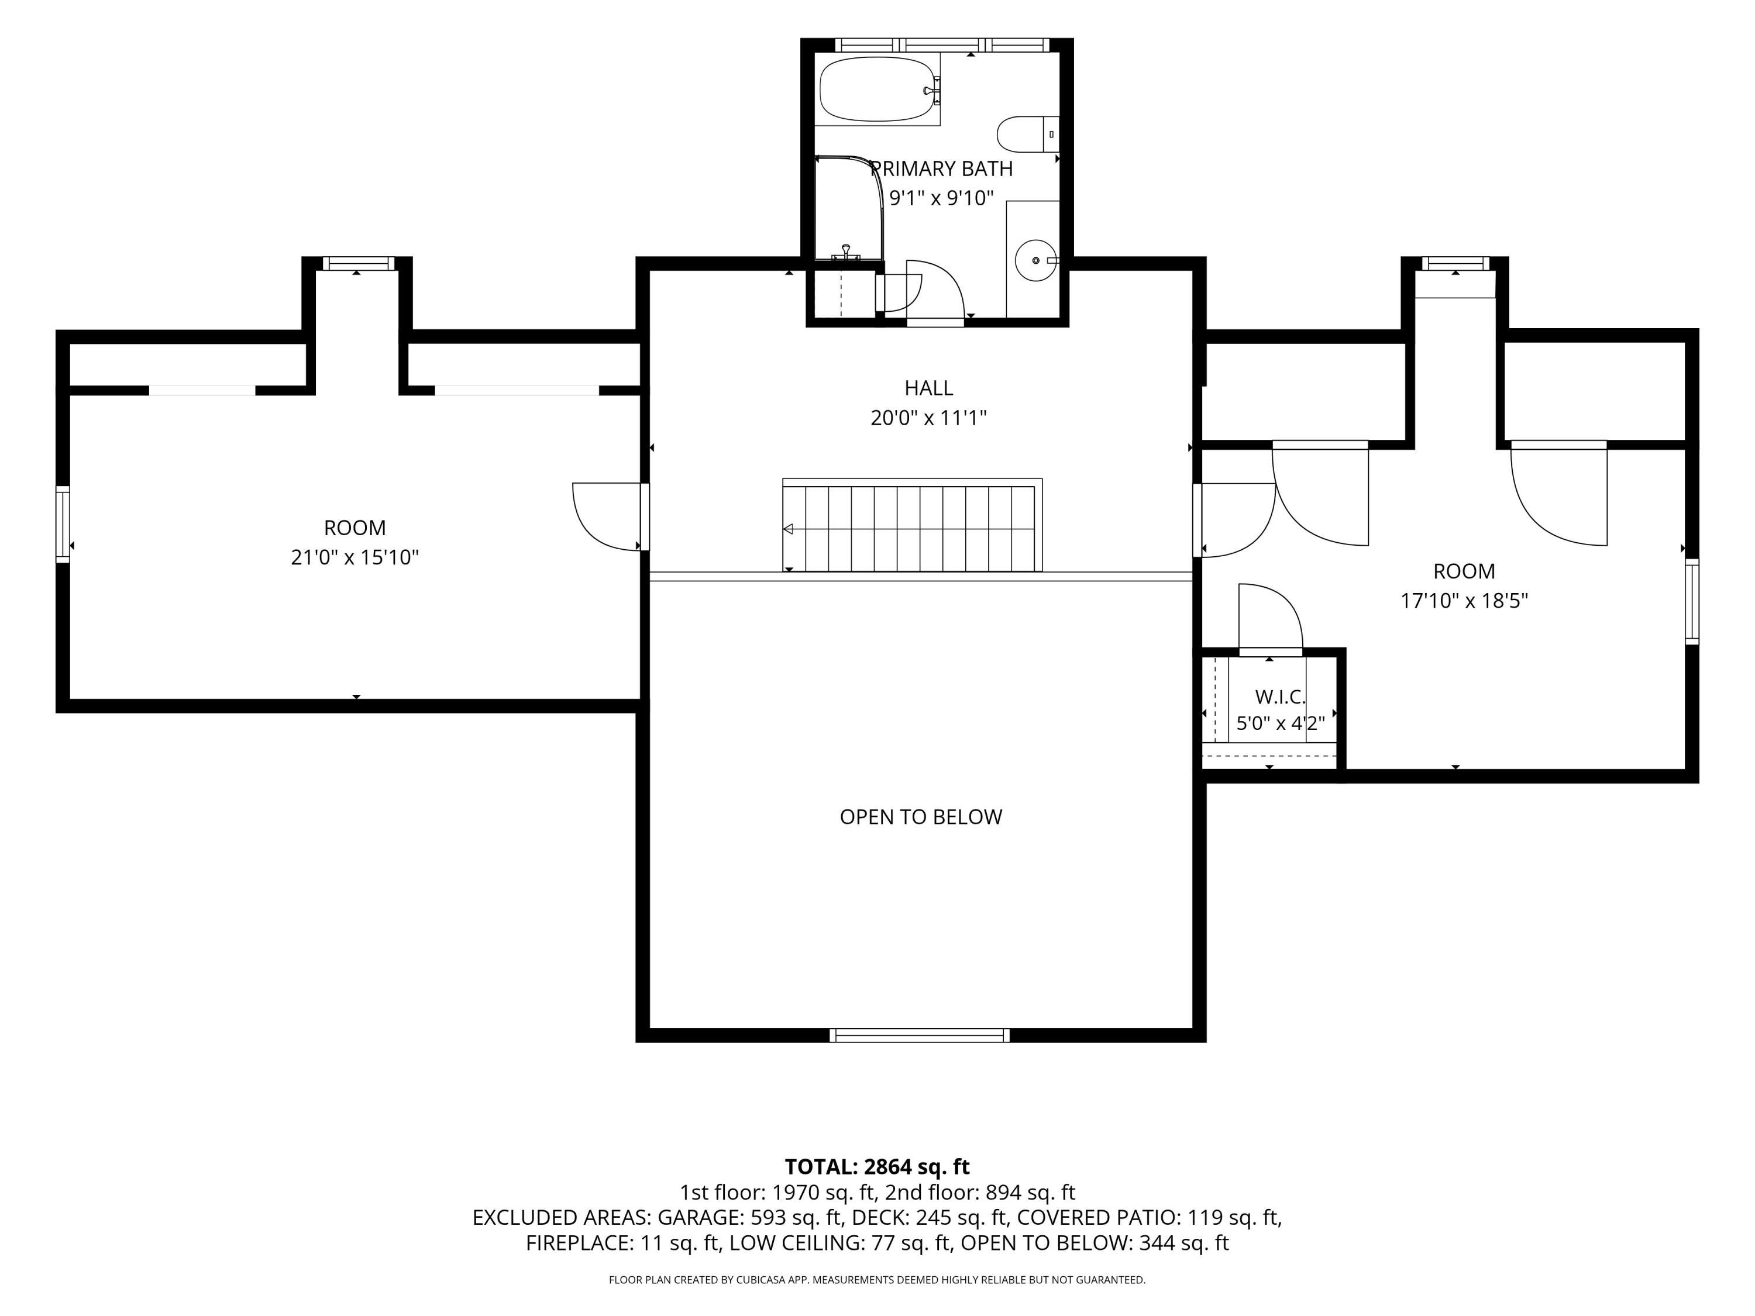
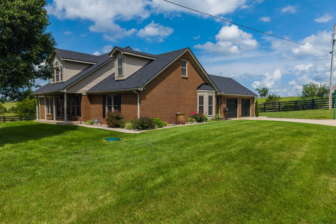
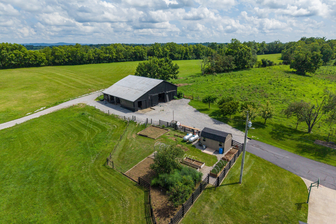
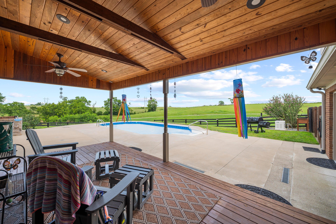
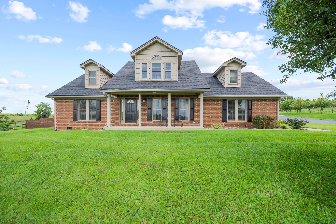
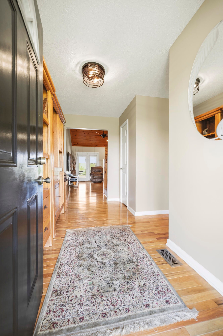
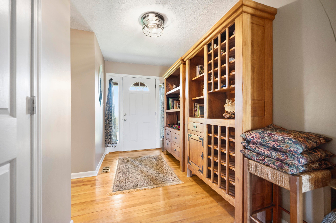
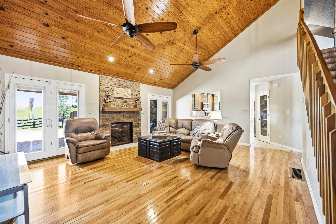
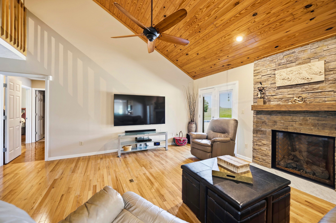
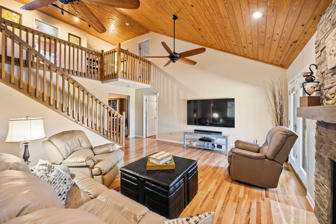
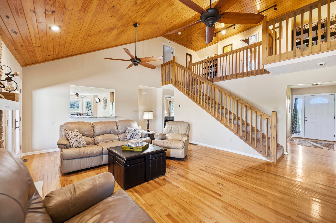
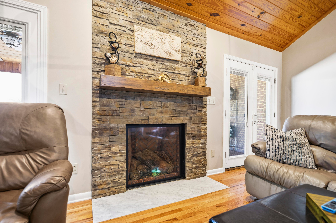
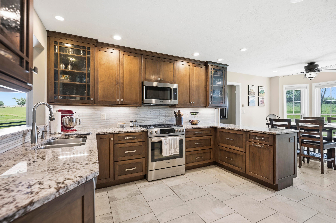
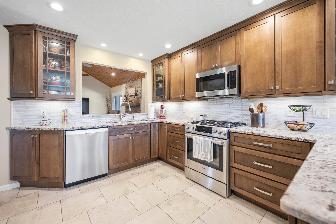
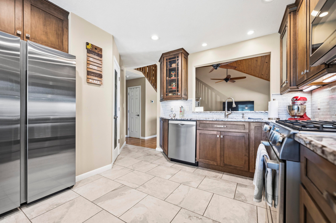
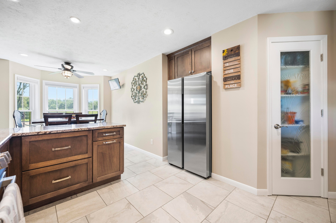
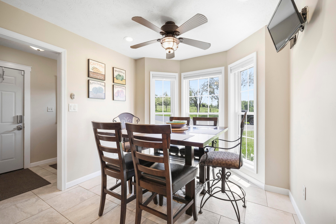
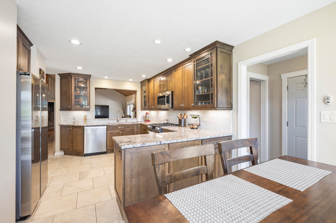
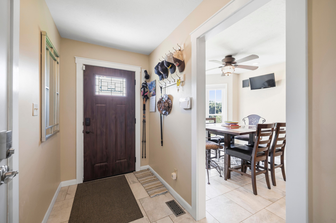
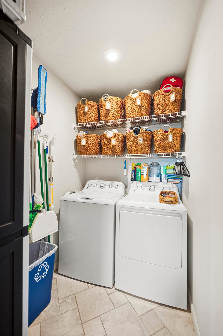
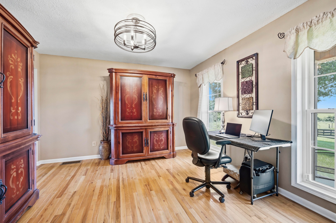
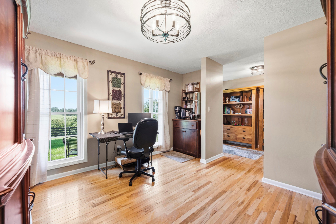
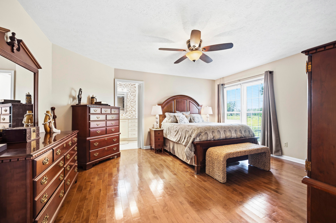
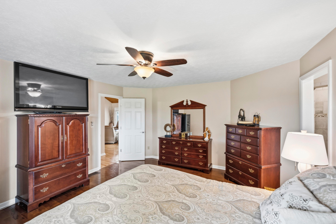
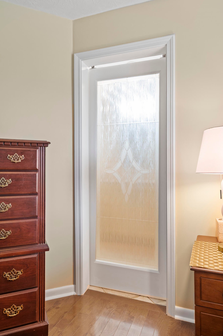
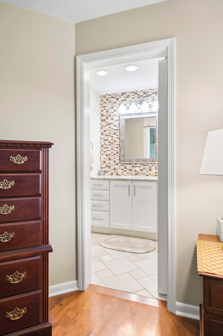
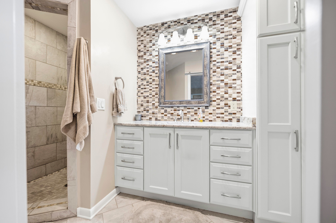
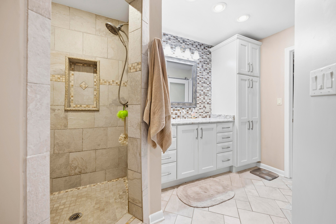
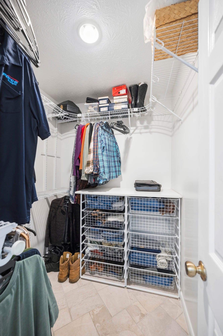
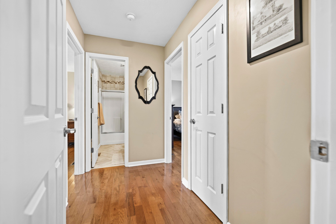
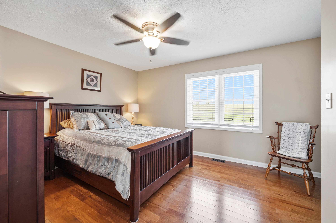
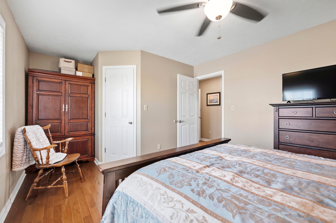
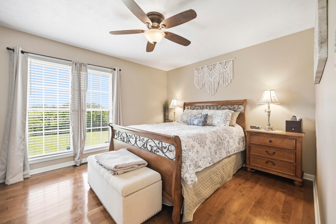
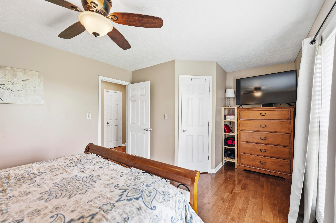
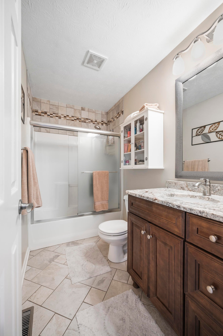
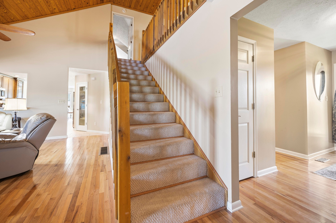
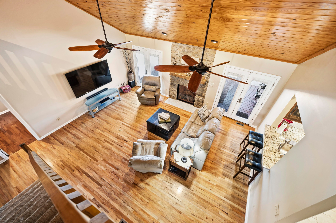
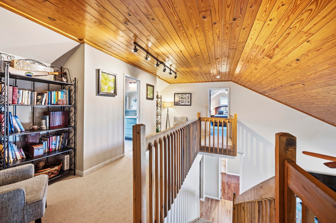
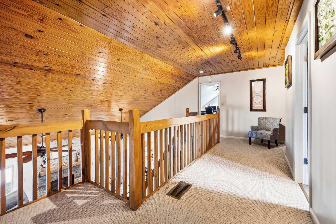
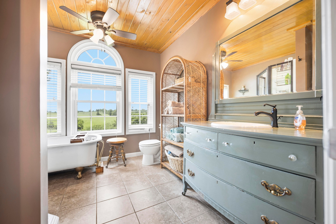
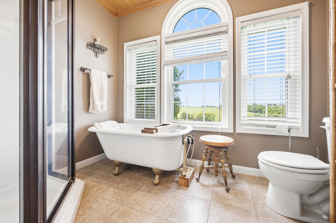
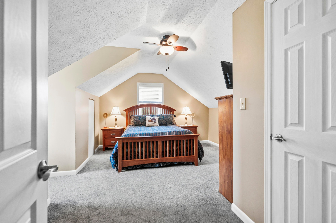
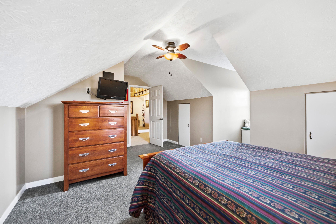
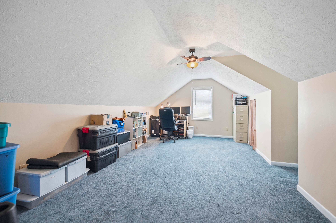
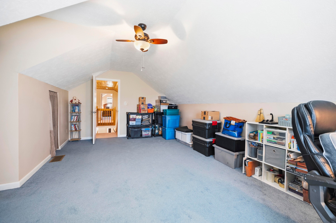
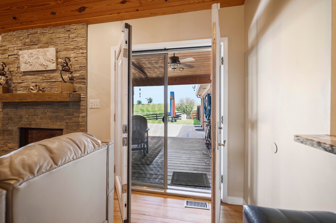
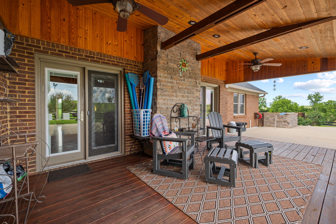
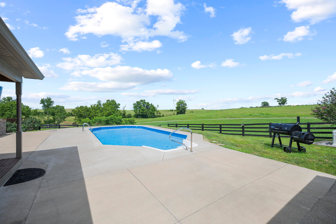
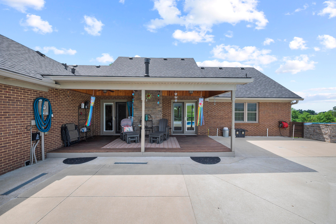
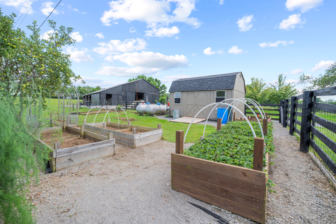
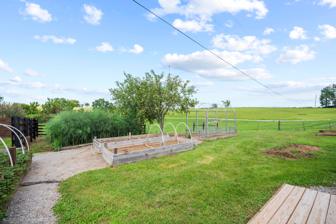
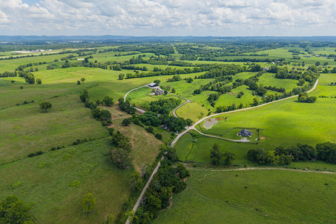
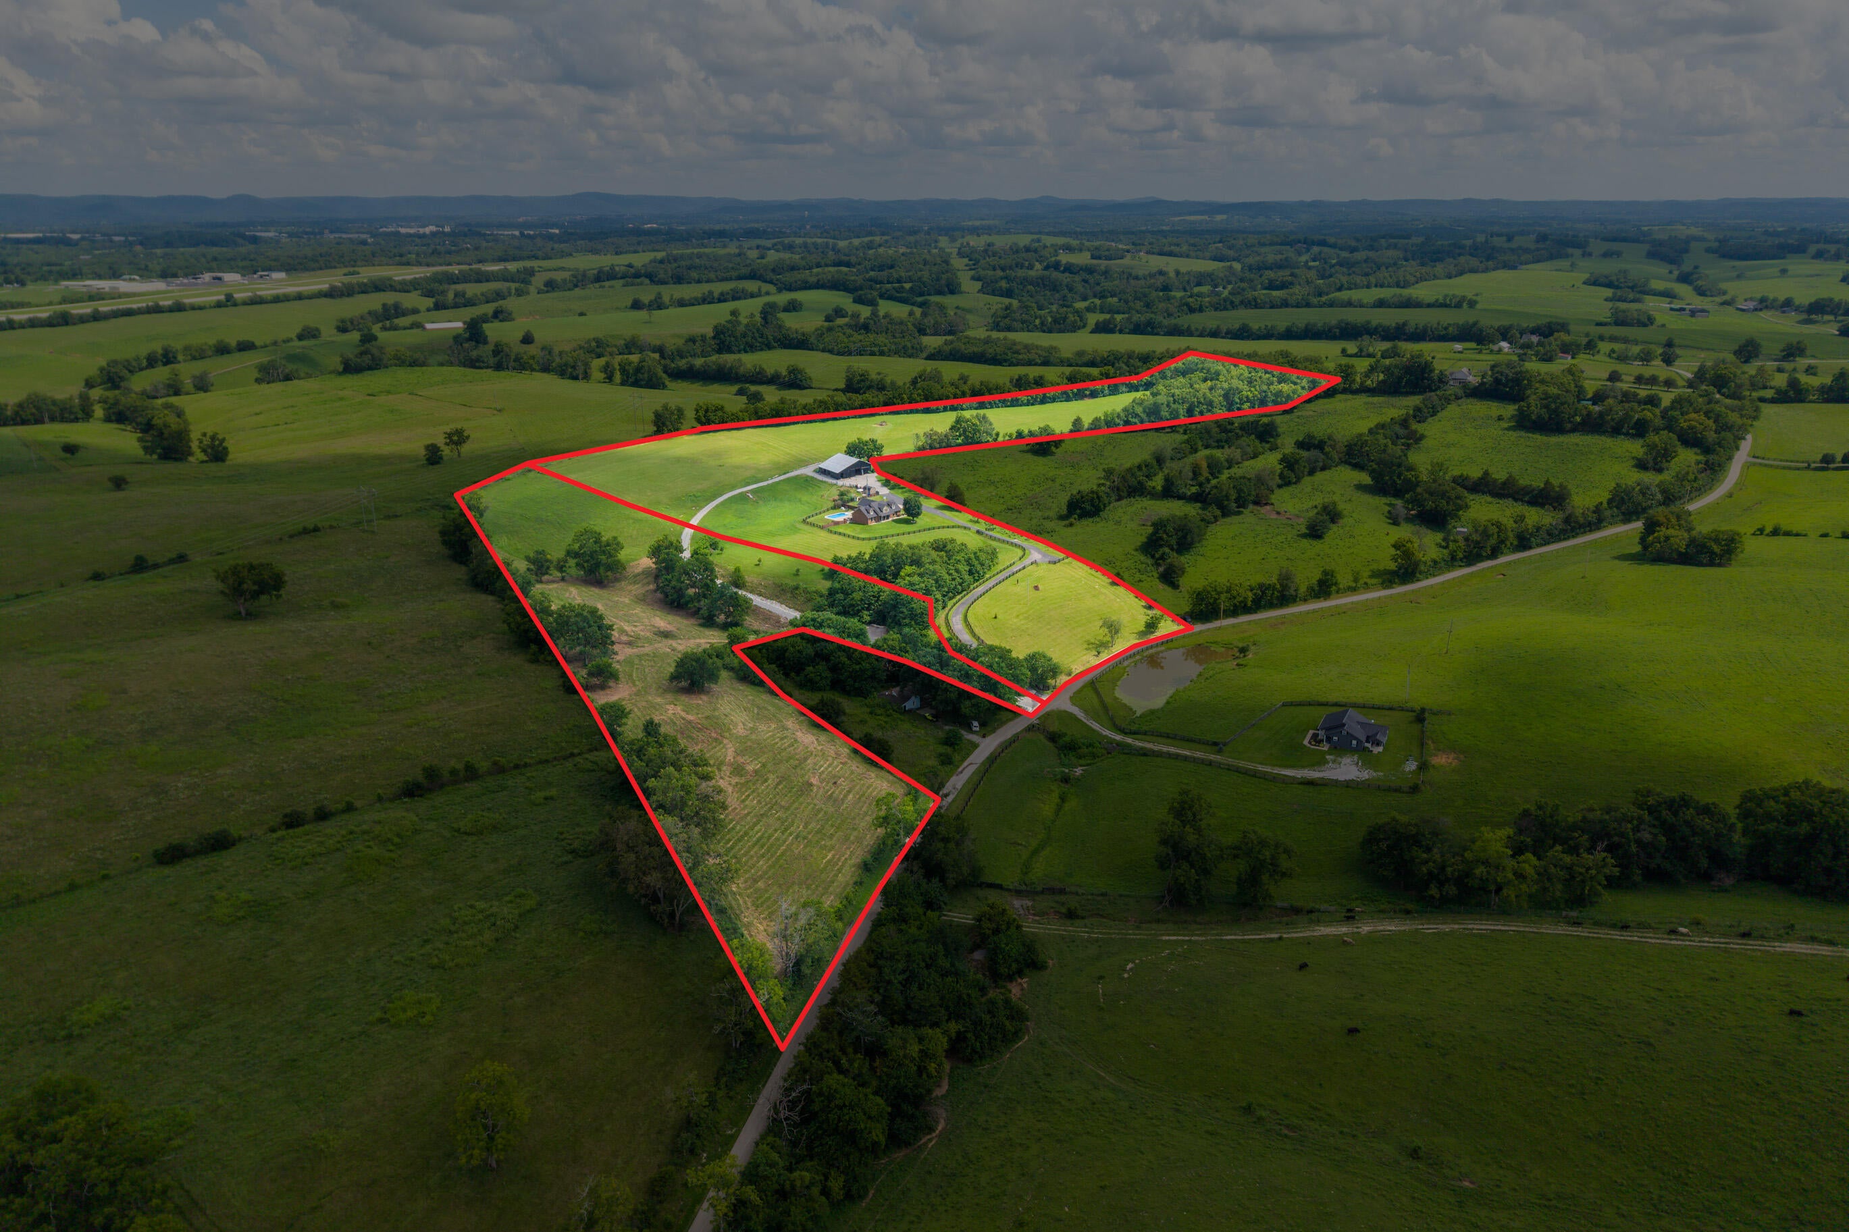
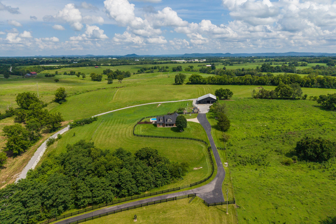
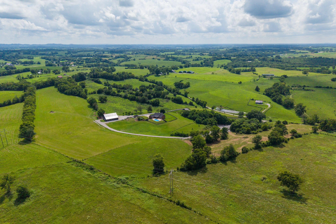
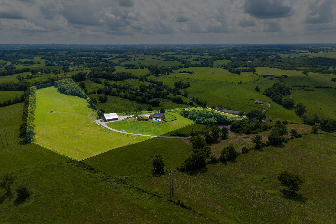
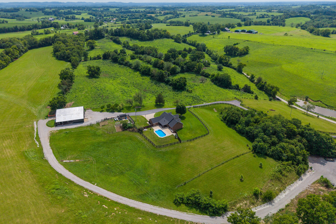
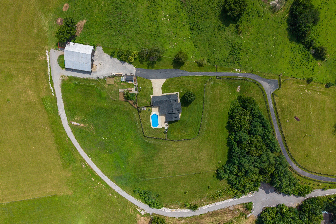
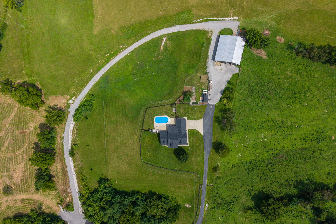
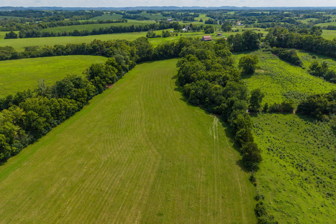
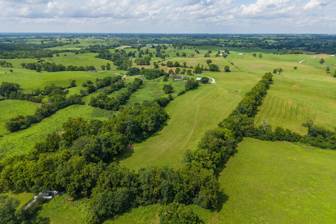
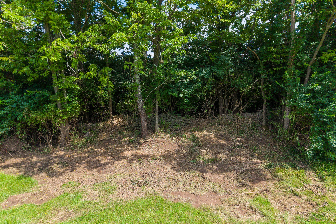
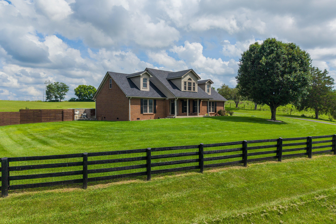
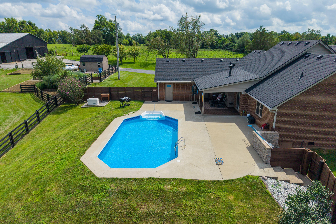
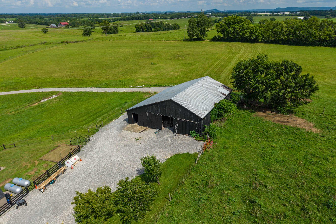
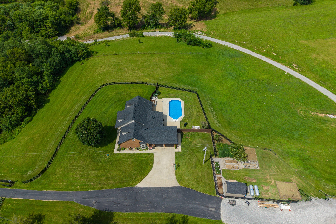
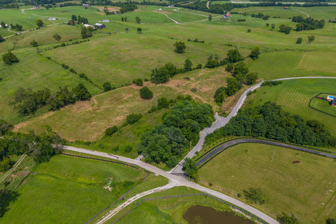
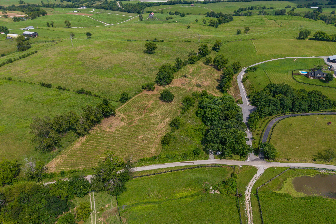
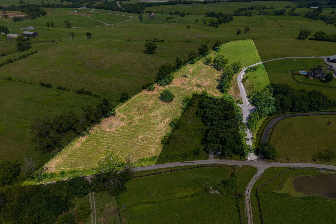
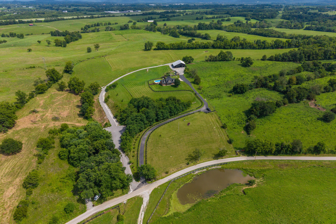
Welcome to a beautifully updated country estate offering approximately 22 acres, a thoughtfully renovated home, and exceptional outdoor living just minutes from Richmond. This spacious residence features 5 bedrooms, 3 full bathrooms, a desirable split-bedroom floor plan, and beautifully updated finishes throughout, combining privacy, functionality, and modern conveniences. Conveniently located 4.5 miles from I-75 Exit 83 and Buc-ee's, 5.3 miles from I-75 Exit 77 and Berea, 8.6 miles from Eastern Kentucky University, and just 2 miles from the Madison County Regional Airport, this property offers the peaceful setting of country living with quick access to shopping, dining, travel, and commuting routes. The main level showcases extensive hardwood flooring and a spacious open layout designed for both everyday living and entertaining. The completely renovated kitchen features quality all-wood cabinetry with pull-out storage, dedicated baking sheet storage, pull-out trash cabinet, updated granite countertops, marble tiled back splash, under cabinet lighting, soft close hinges and drawers, and modern Bosch stainless appliances designed for both function and style (including a gas range for all those chefs out there!). The renovated bathrooms continue the home's updated feel with quality finishes throughout. The spacious primary suite offers privacy within the split-bedroom layout, while the additional bedrooms provide flexibility for guests, home office space, hobbies, or multi-generational living. Outdoor amenities make this property truly stand out. Enjoy the in ground swimming pool complete with hookups already in place for a future hot tub, creating an ideal setting for relaxing and entertaining. The acreage provides room for recreation, gardening, animals, or simply enjoying the peaceful surroundings. The current owners have invested in numerous improvements, including a new roof installed in November 2024, replacement windows, professionally installed spray foam insulation, and a fully encapsulated crawl space to improve efficiency and long-term performance. Additional features include a whole-house surge protector, pull-down attic stairs with floored attic storage, and two leased 500-gallon propane tanks that service the gas stove, gas logs fireplace, and whole-house Generac backup generator. The HVAC is Geothermal and there are 2 water heaters. Additionally the garage doors were replaced in July 2026. The property also offers unique opportunities beyond the home itself. The front field includes access to water and a septic system suitable for a future motorhome or additional use. The back field features a historic stone boundary fence dating back to the 1800s, approximately 1.5 wooded acres. If you've been searching for an updated home with acreage, a pool, premium improvements, energy-efficient upgrades, and the opportunity for additional land, this exceptional property offers a rare combination of privacy, modern updates, and convenient access to Richmond, Berea, and I-75. Other notable features of this property include a 60' x 60' barn currently used for chicken (which are negotiable with the sale) but has previously been used for a cattle operation and could easily go back. The pool is a chlorine pool with a gas heater to extend your time making waves! This home sits over 450' from the road as a crow flies, giving you ample privacy and peace and quiet. There are also 2 electronic gates leading from the road to the home and ample fencing throughout and around this property. There are multiple high producing fruit trees including 2 types of apples and peaches as well as loads of room for additional gardening in the raised beds.
Hi there — ask anything about this property or the area and the team will get right back to you.

Local real estate advisory services provided by agent with The Local Agents
Listed by Amanda S Marcum with Berkshire Hathaway Homeservices Foster Realtors
The data relating to real estate for sale on this website comes in part from the Internet Data Exchange (IDX) Program of Bluegrass REALTORS®. IDX information is provided exclusively for consumers' personal, non-commercial use and may not be used for any purpose other than to identify prospective properties consumers may be interested in purchasing. Real estate listings held by IDX brokerage firms other than Amanda S Marcum, are marked with the IDX logo or the IDX thumbnail logo and detailed information about them includes the name of the listing IDX brokers. Information deemed reliable but not guaranteed. Copyright © 2026 Bluegrass REALTORS®. All Rights Reserved.
You agree to The Local Agents Terms of Use and Privacy Policy. By choosing to contact a property, you also agree that The Local Agents and its associates may call, text, or email you regarding any inquiries or activities you submit through our website. This may involve the use of automated means and prerecorded or artificial voices.
Step 1 of 2
Create a free account to view all listings, save searches, and get alerts when new homes match.
Step 2 of 2
Tell us how to reach you about homes you like.
Enter your password to sign in as
Create a free account to view all listings, save searches, and get alerts when new homes match.
Already have an account? Sign in
Sign in to your account.
New here? Create an account