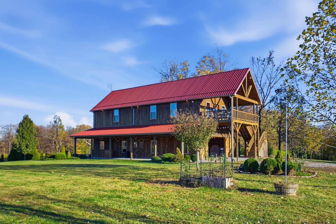
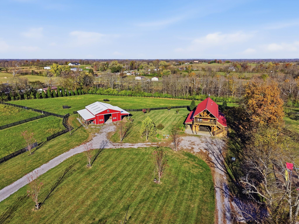
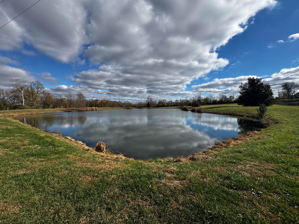
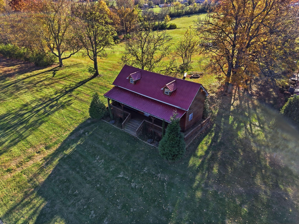
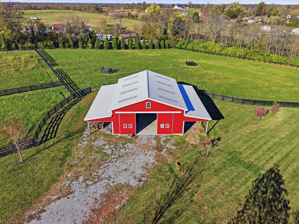
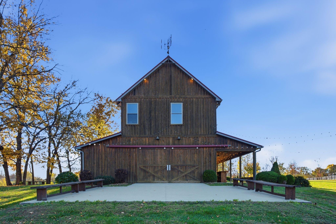
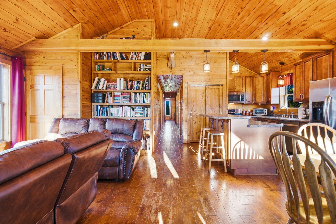
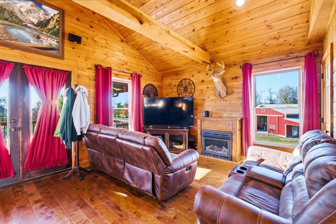
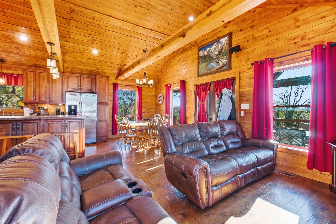
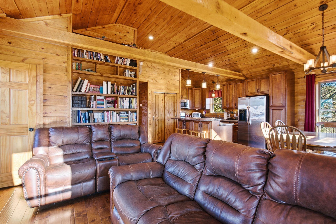
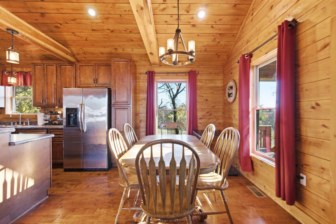
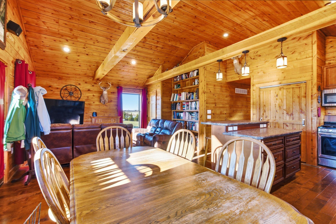
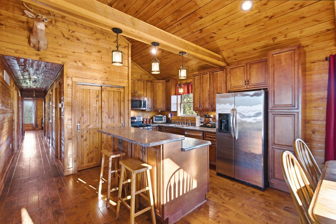
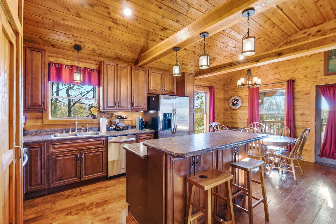
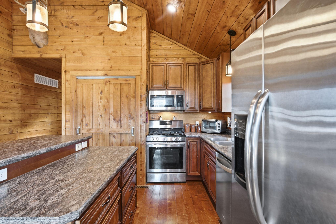
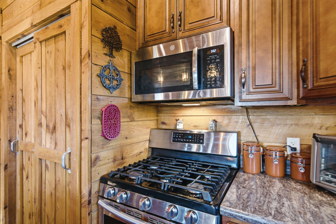
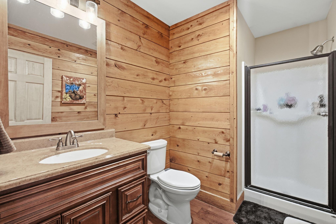
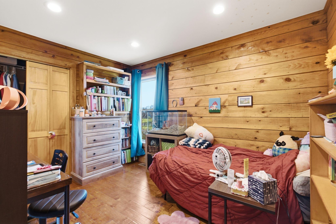
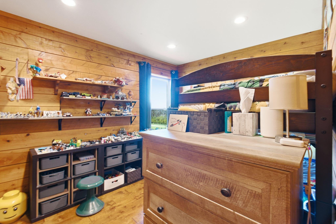
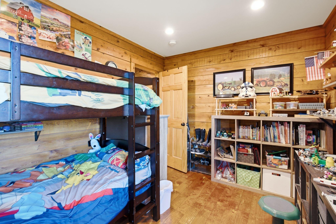
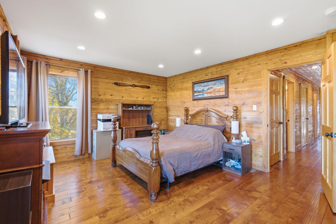
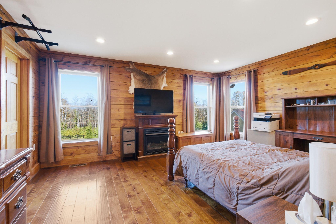
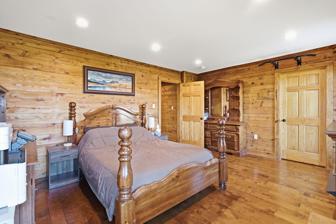
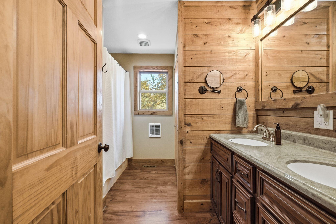
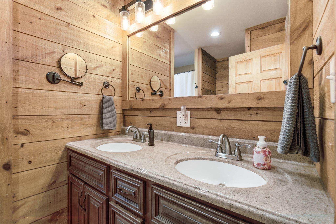
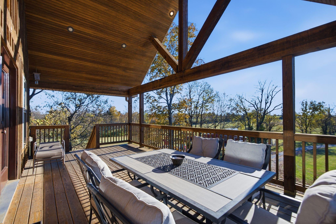
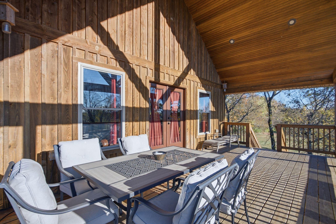
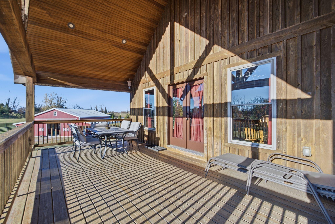
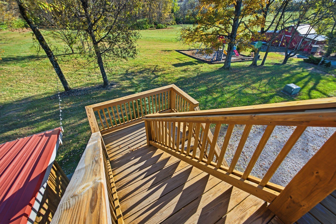
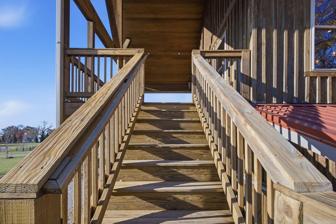
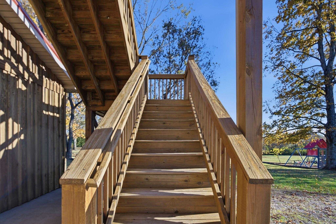
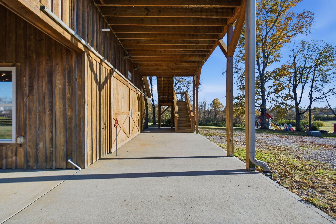
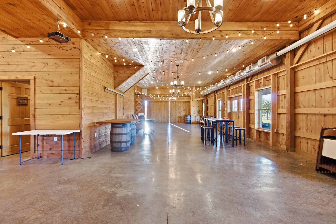
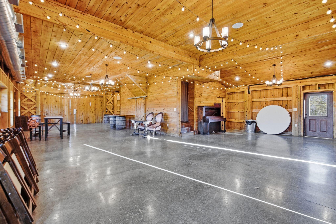
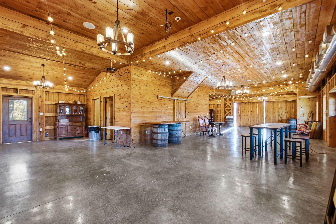
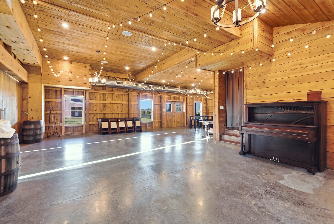
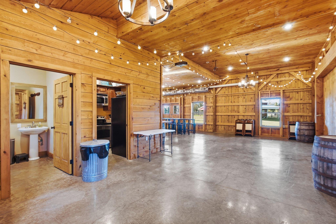
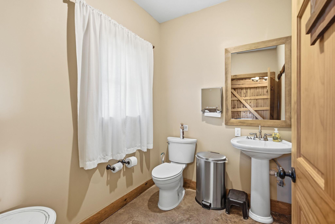
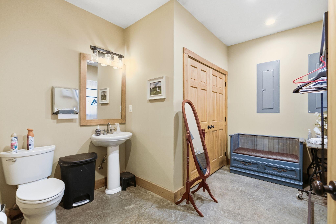
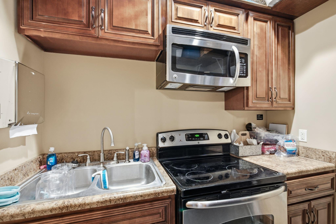
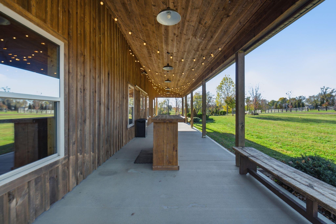
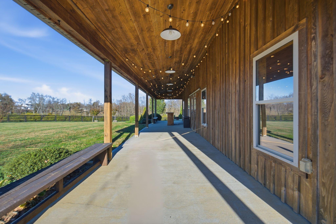
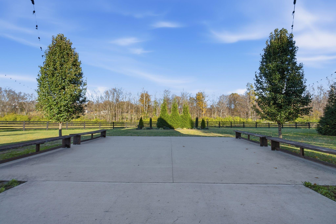
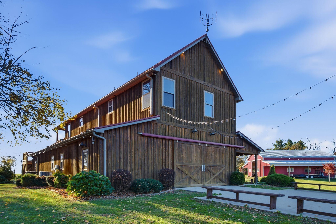
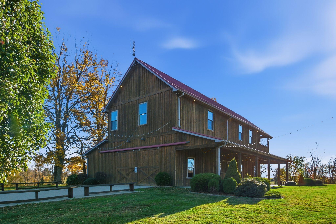
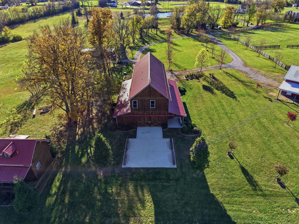
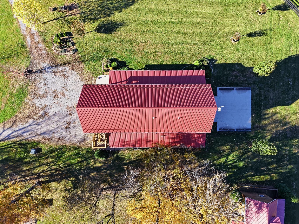
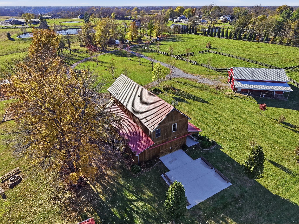
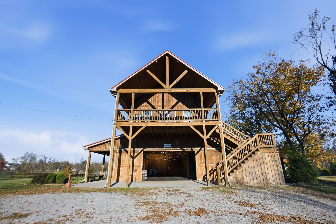
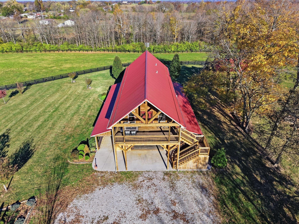
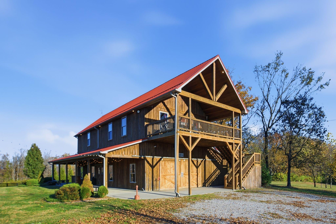
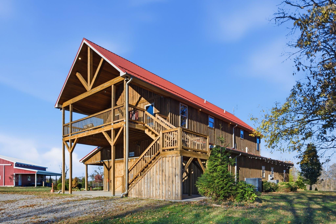
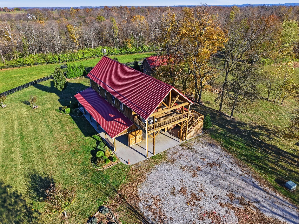
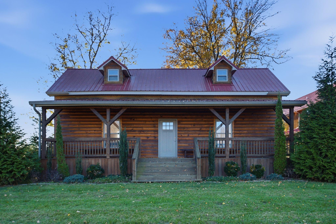
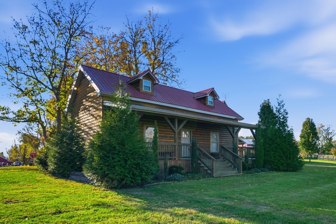
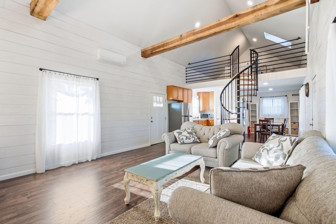
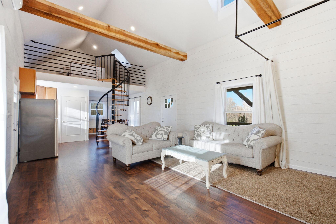
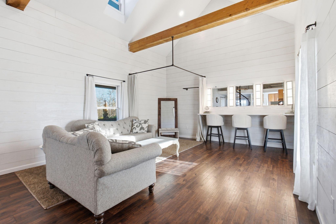
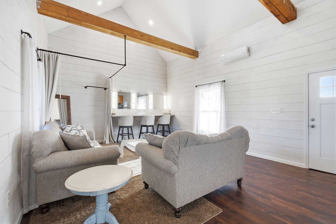
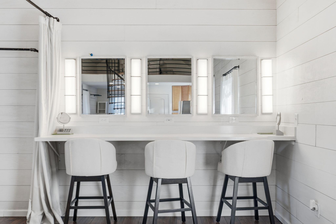
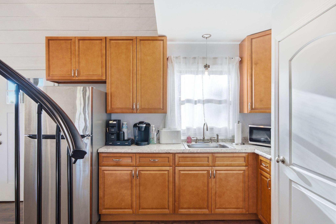
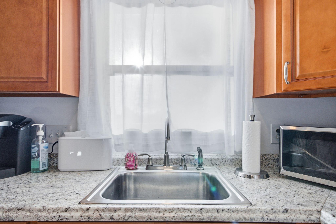
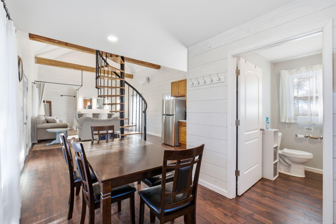
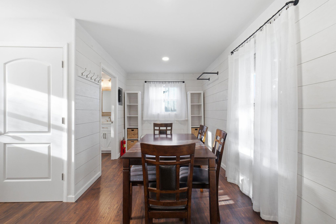
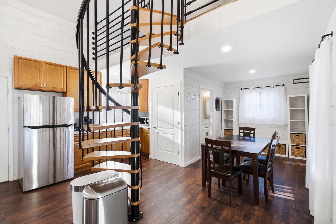
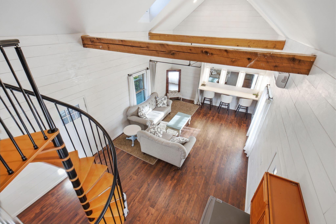
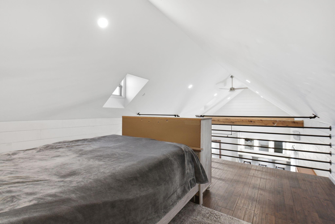
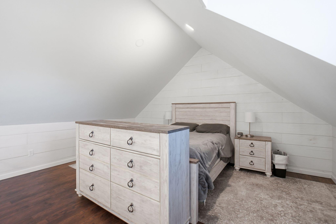
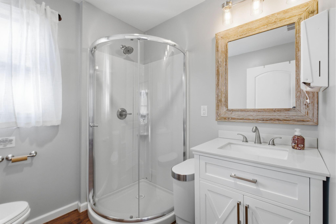
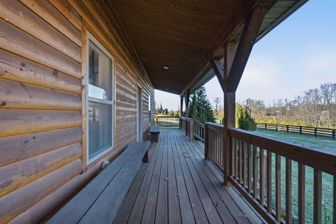
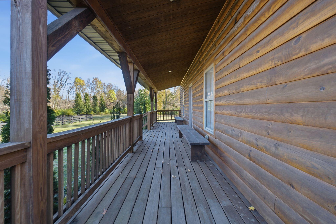
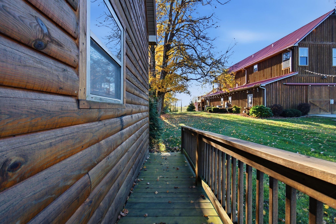
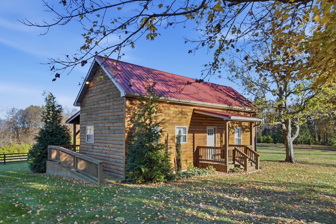
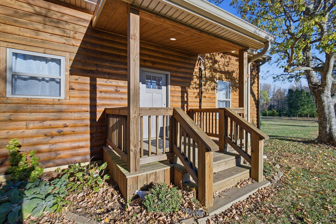
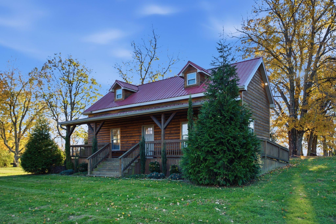
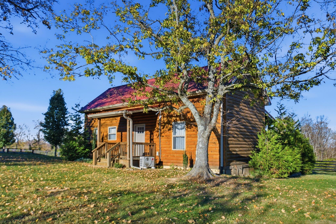
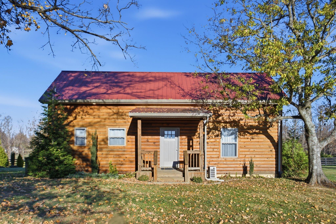
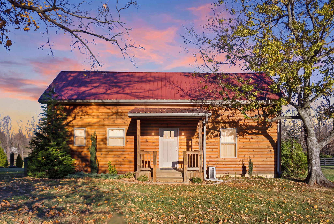
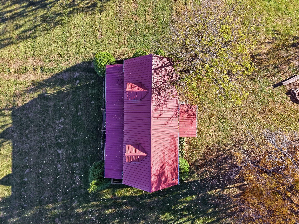
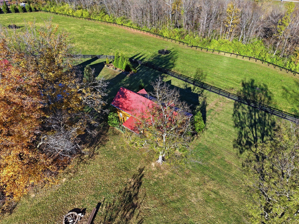
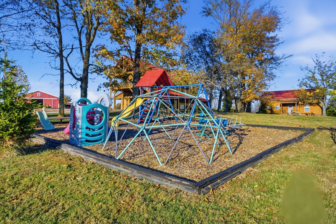
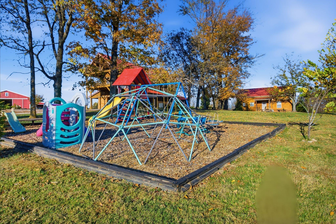
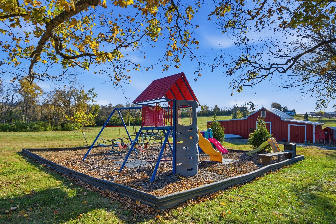
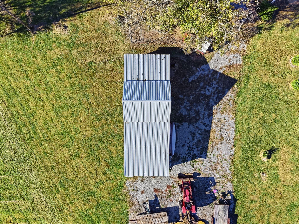
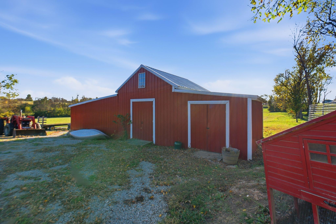
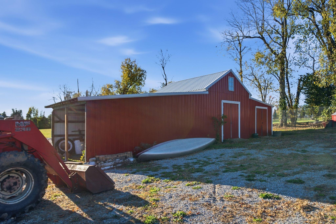
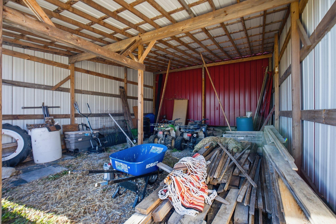
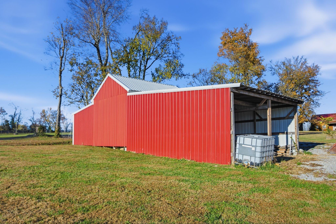
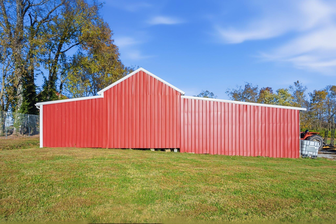
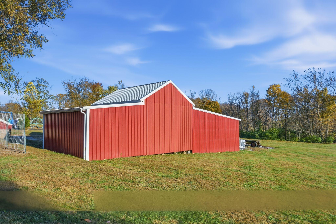
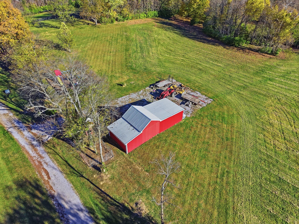
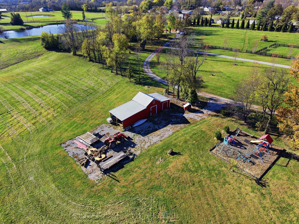
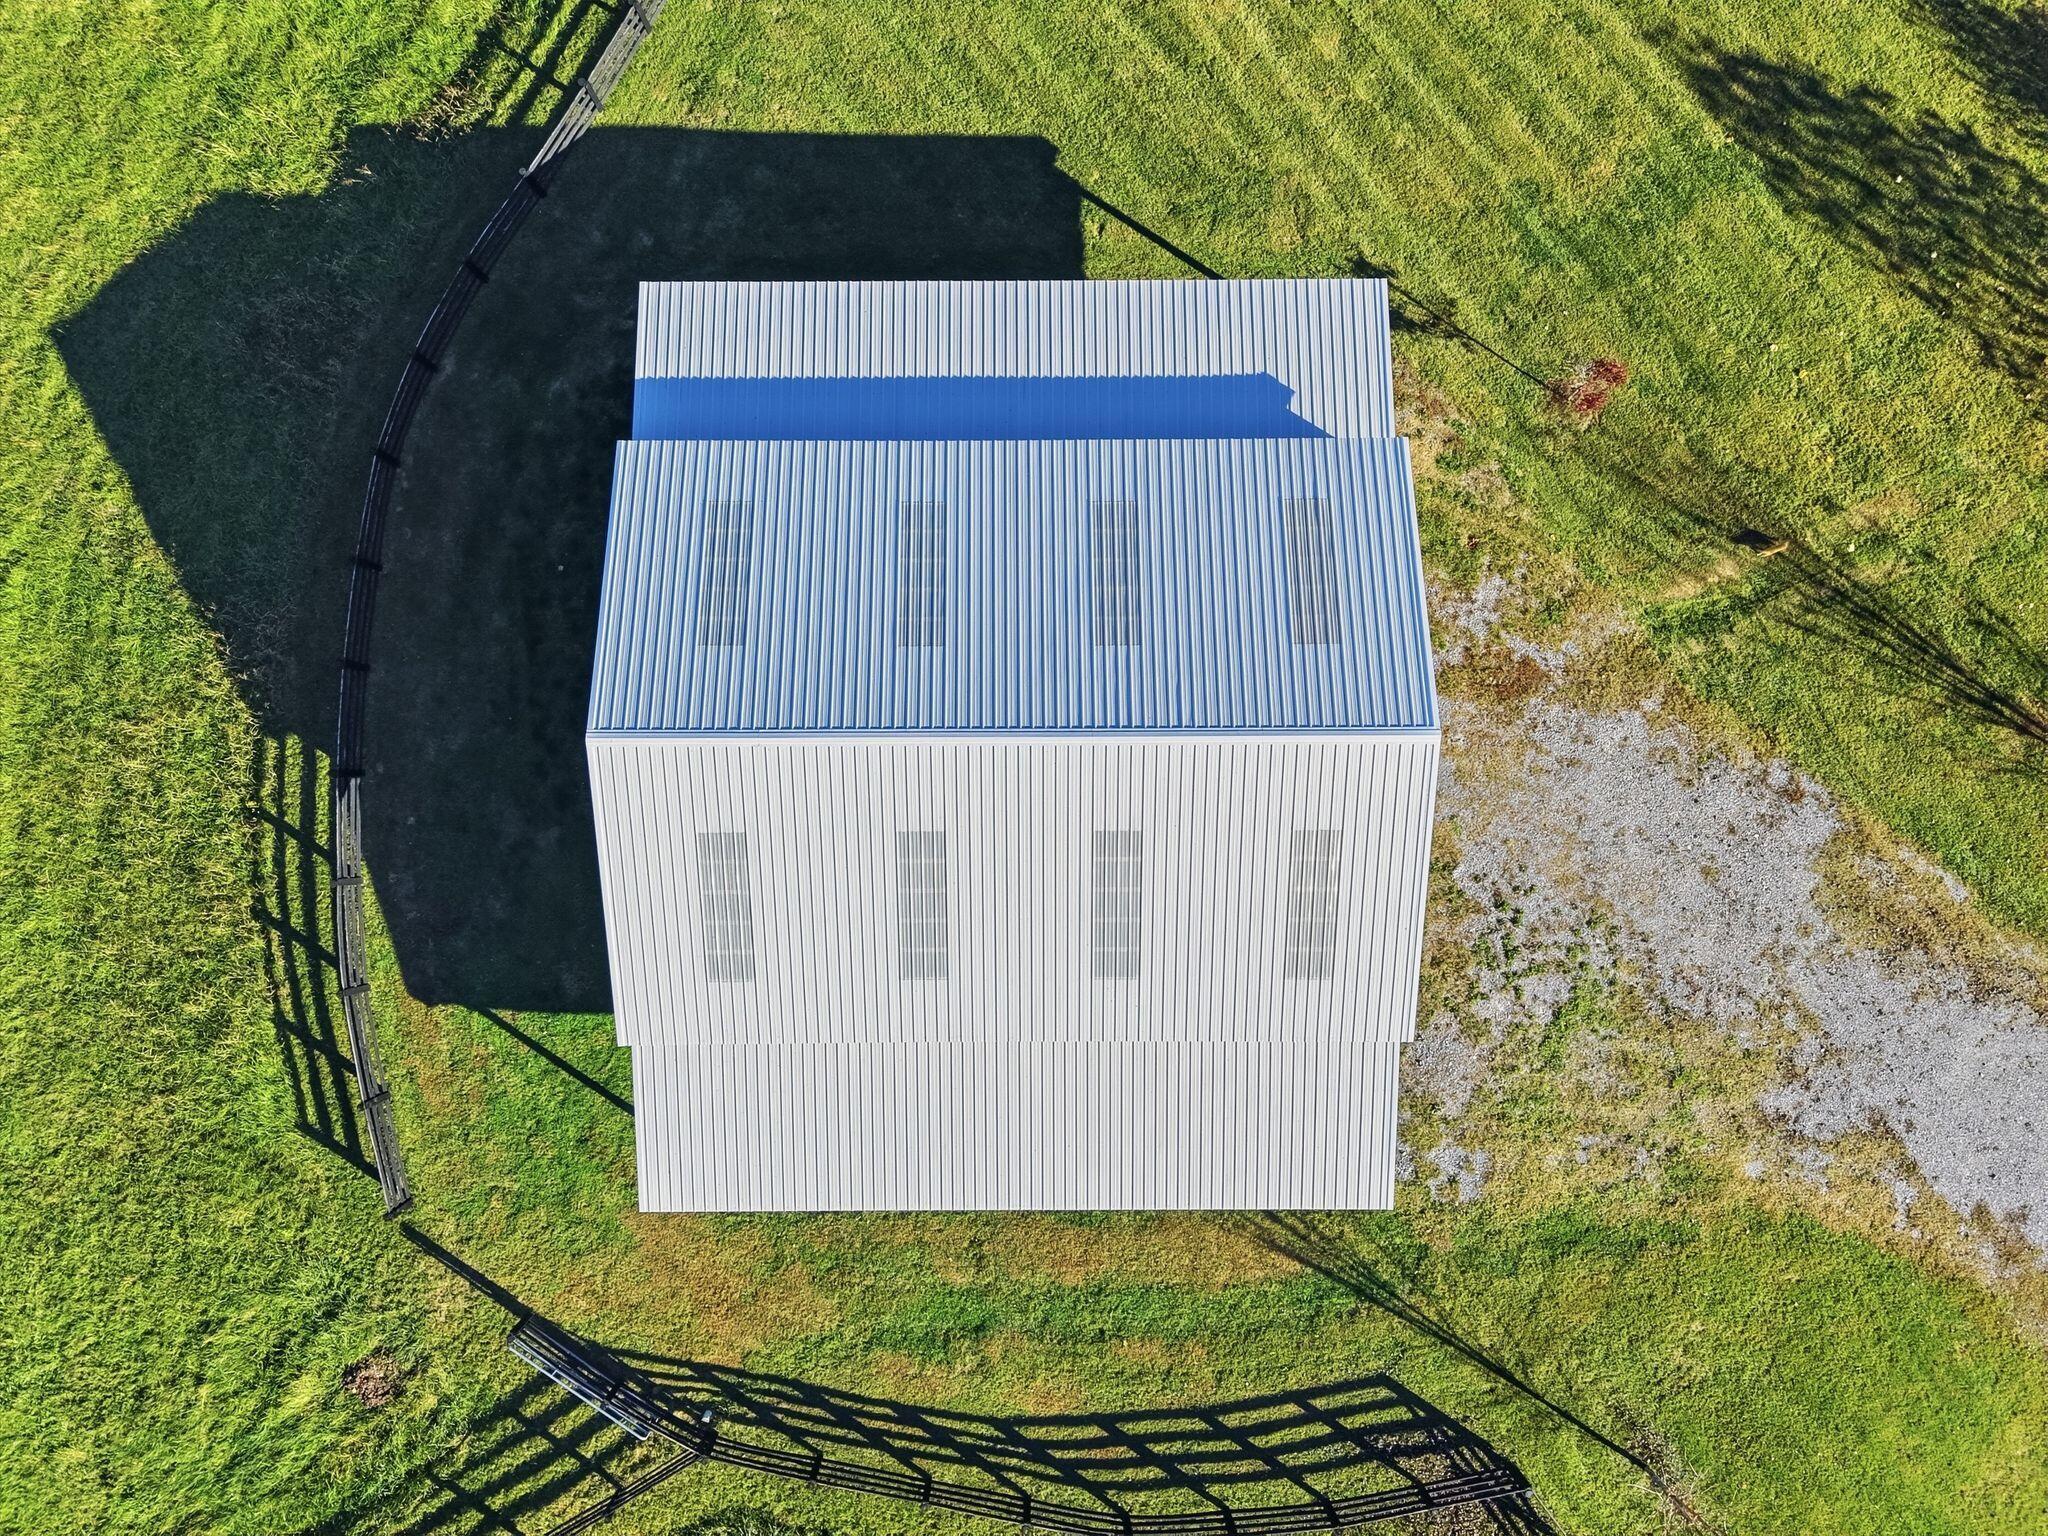
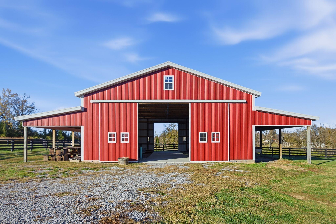
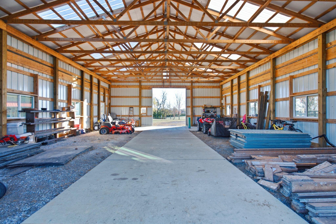
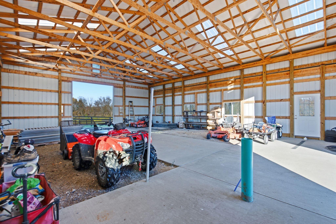
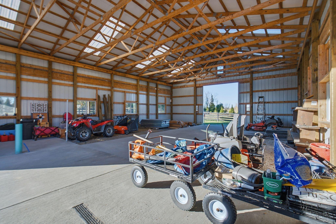
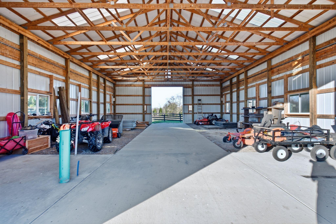
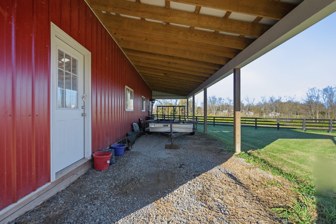
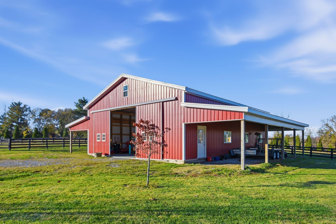
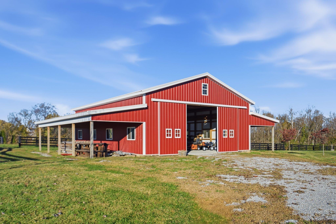
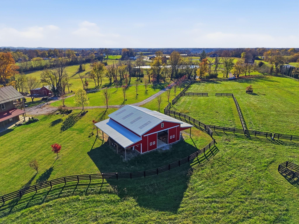
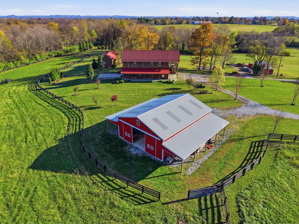
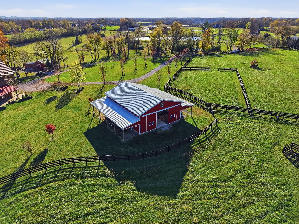
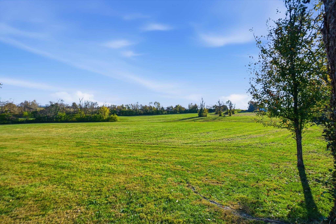
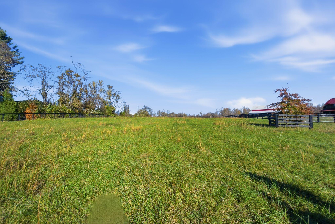
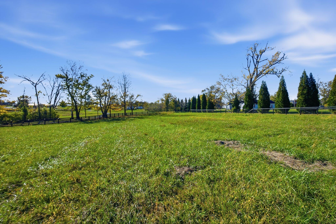
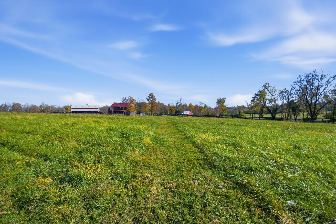
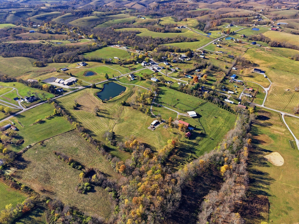
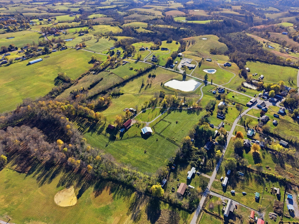
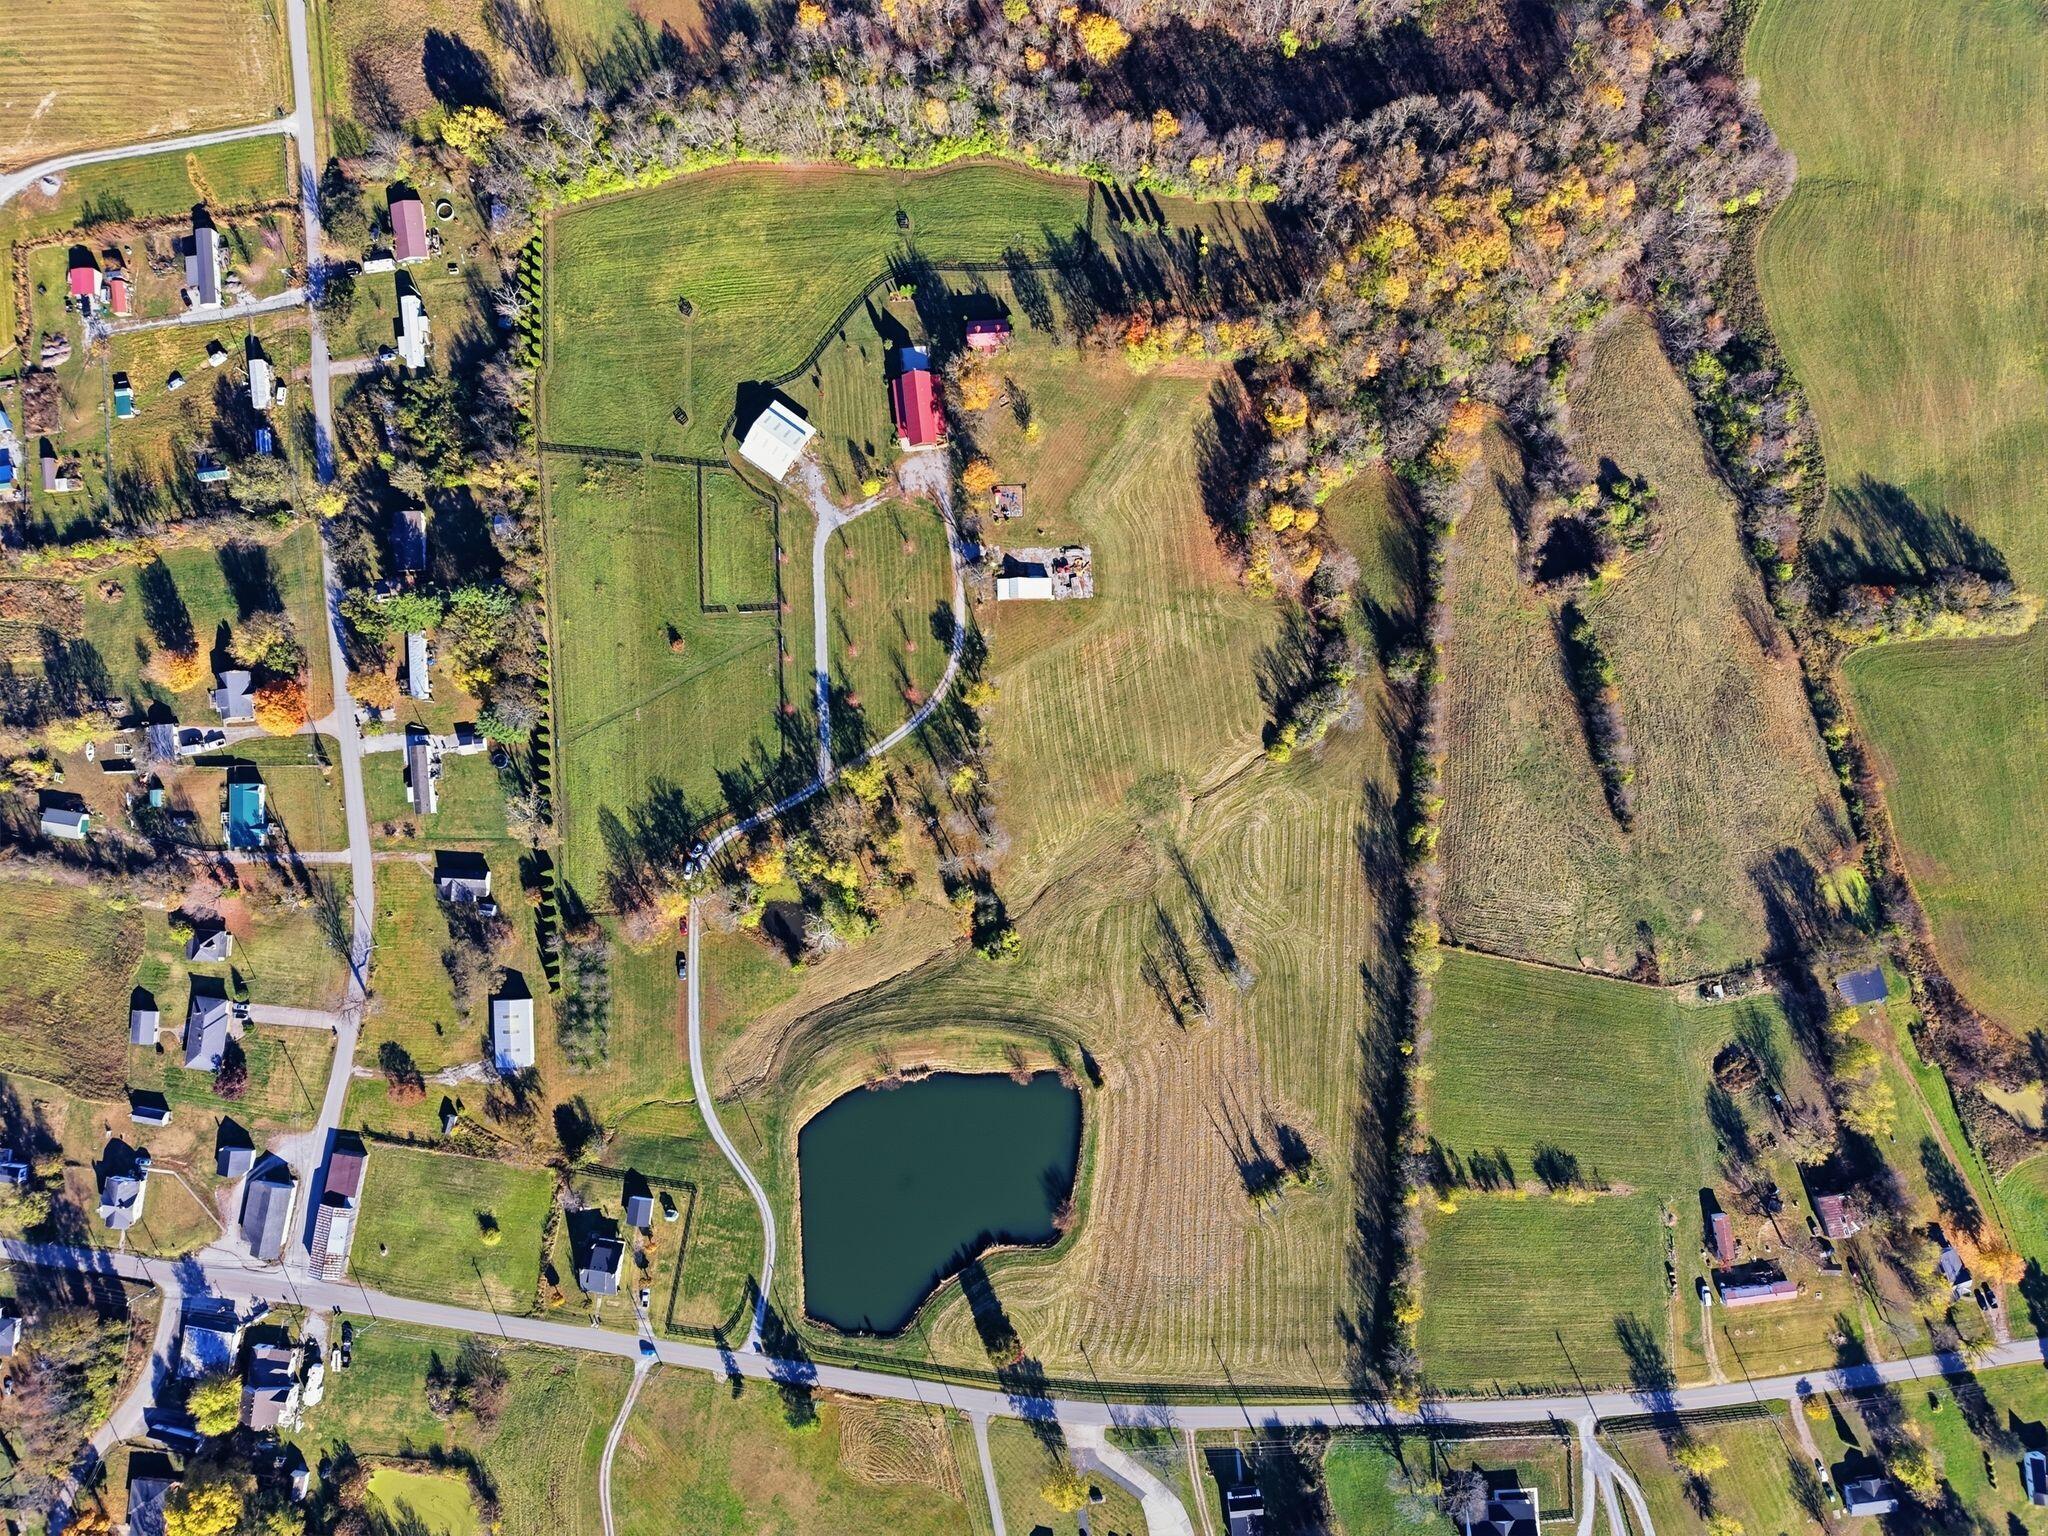
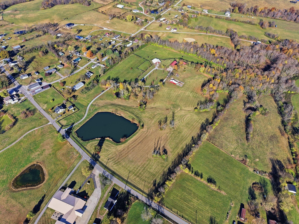
What if you could live in the country and have your business just steps from your front door? Glorious Day Farm offers approximately 25 acres in Madison County, Kentucky, with a residence, established wedding and event venue, and equestrian amenities. Built in 2016, the main building features a 1,344-square-foot upstairs residence and approximately 2,000 square feet of climate-controlled event space on the lower level. The venue includes a kitchen, two restrooms, and access to outdoor entertaining areas, including a spacious patio. A separate bridal cabin with a bathroom provides additional space for wedding preparations and special events. The property also includes a dedicated horse barn, open-air riding arena, and two paddocks, adding another dimension to this unique property. The existing wedding venue business is included in the sale, offering an opportunity for someone interested in continuing its operation. Whether you're drawn to the acreage, the equestrian facilities, or the possibility of living where you work, Glorious Day Farm brings together features rarely found in one property. A distinctive opportunity to own a home, farm, and event venue in the heart of Central Kentucky. (Please note: The square footage and bathroom count include the event space. The separate cabin is not included in square footage or bathroom/bedroom count. There is a loft bedroom, full bath, and kitchenette in the cabin).
Hi there — ask anything about this property or the area and the team will get right back to you.

Local real estate advisory services provided by agent with The Local Agents
Listed by Jenny Mateyoke with Keller Williams Legacy Group
The data relating to real estate for sale on this website comes in part from the Internet Data Exchange (IDX) Program of Bluegrass REALTORS®. IDX information is provided exclusively for consumers' personal, non-commercial use and may not be used for any purpose other than to identify prospective properties consumers may be interested in purchasing. Real estate listings held by IDX brokerage firms other than Jenny Mateyoke, are marked with the IDX logo or the IDX thumbnail logo and detailed information about them includes the name of the listing IDX brokers. Information deemed reliable but not guaranteed. Copyright © 2026 Bluegrass REALTORS®. All Rights Reserved.
You agree to The Local Agents Terms of Use and Privacy Policy. By choosing to contact a property, you also agree that The Local Agents and its associates may call, text, or email you regarding any inquiries or activities you submit through our website. This may involve the use of automated means and prerecorded or artificial voices.
Step 1 of 2
Create a free account to view all listings, save searches, and get alerts when new homes match.
Step 2 of 2
Tell us how to reach you about homes you like.
Enter your password to sign in as
Create a free account to view all listings, save searches, and get alerts when new homes match.
Already have an account? Sign in
Sign in to your account.
New here? Create an account