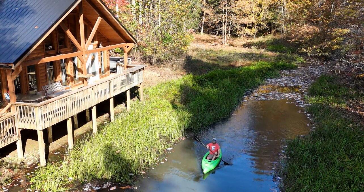
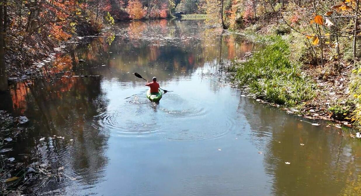
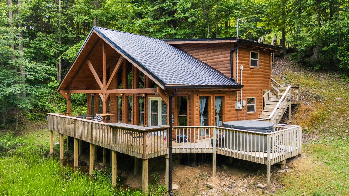
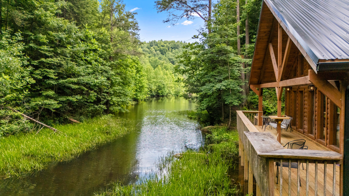
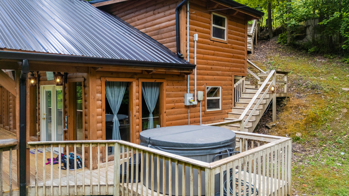
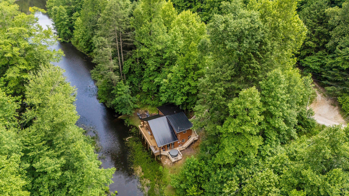
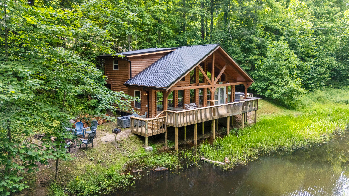
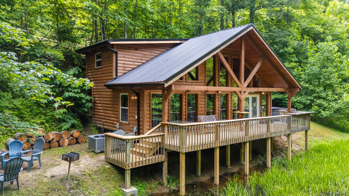
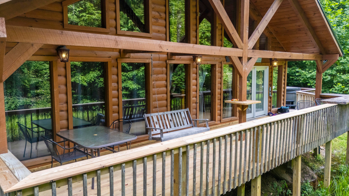
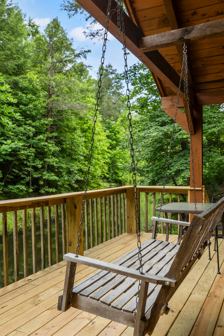
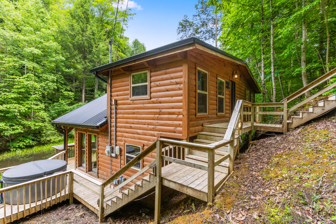
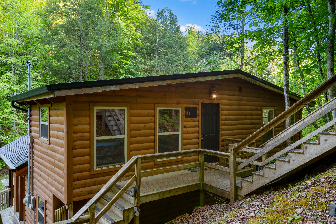
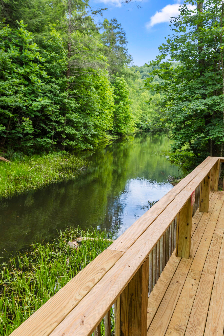
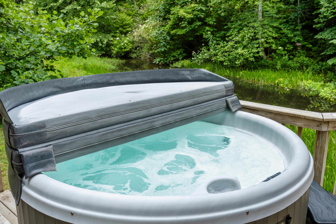
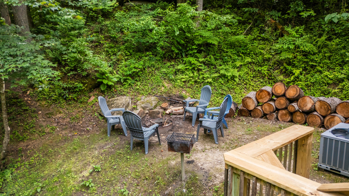
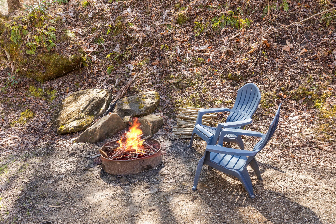
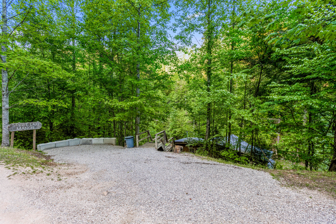
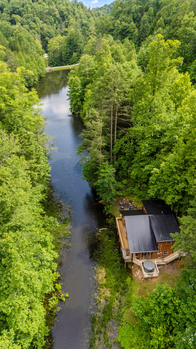
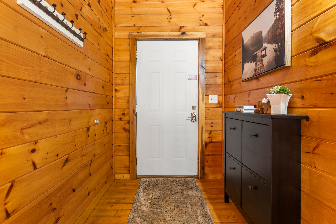
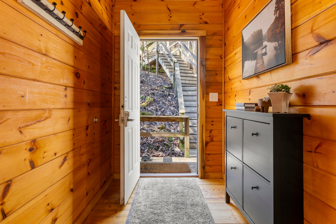
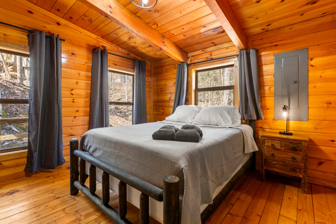
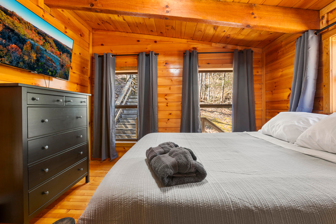
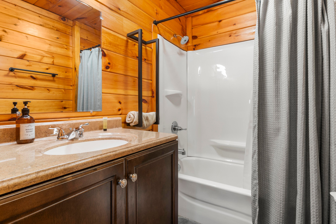
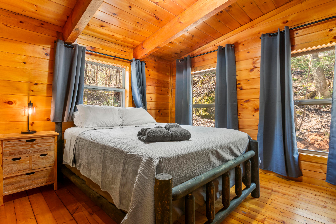
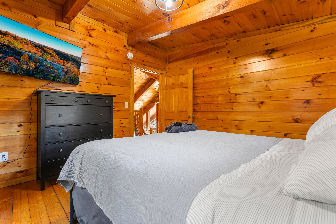
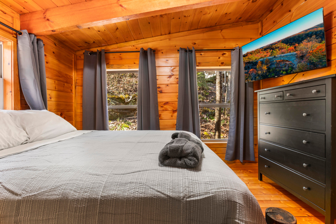
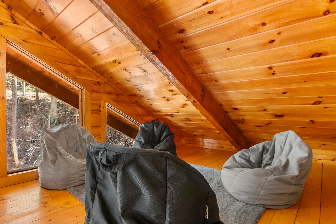
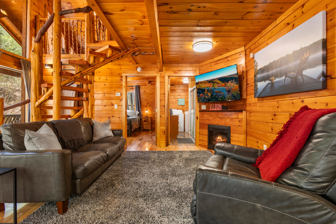
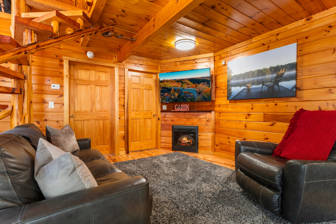
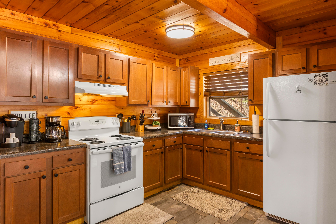
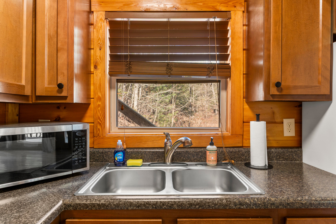
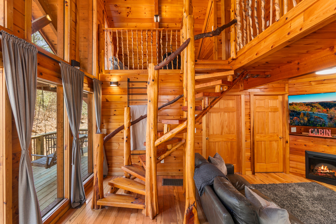
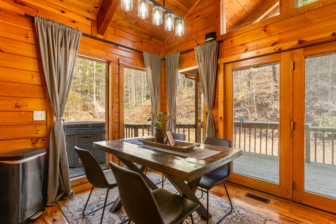
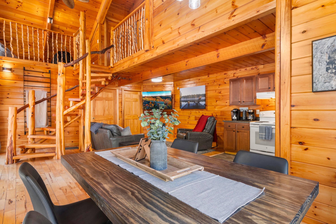
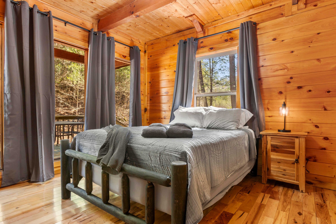
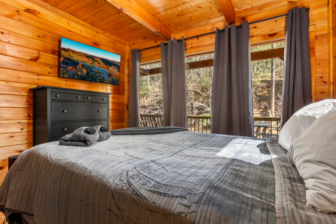
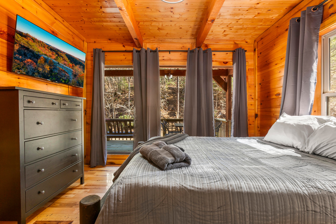
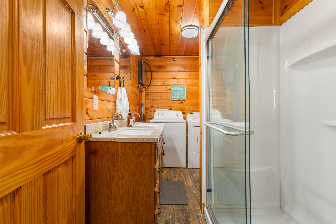
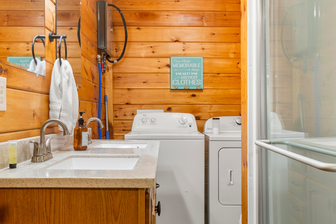
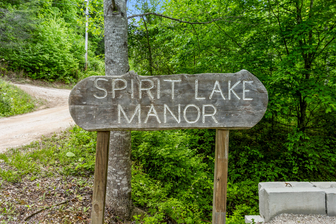
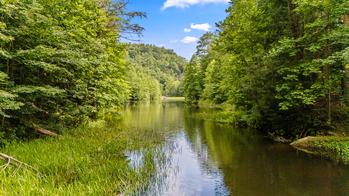
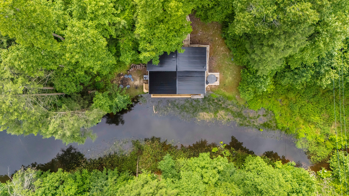
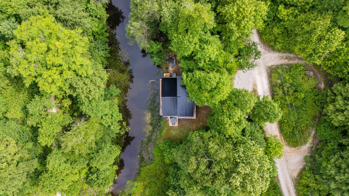
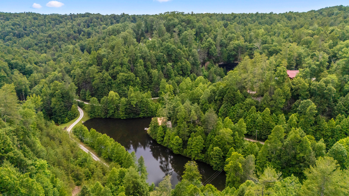
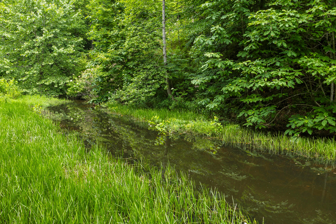
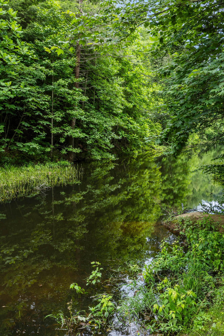
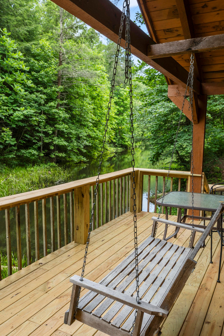
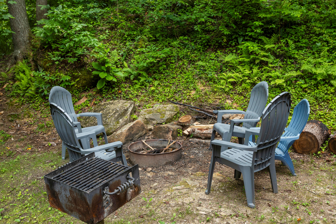
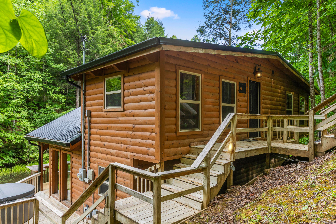
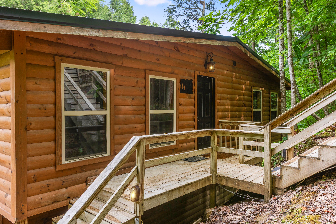
Due to no Fault of the Seller this Newly Renovated LAKEFRONT Cabin is back on the market - Fully Furnished with Scenic Views in the Red River Gorge Welcome to Spirit Lake Manor, a beautifully renovated retreat nestled beside a small, serene lake in the heart of the Red River Gorge. This traditional cabin blends rustic charm with modern comfort and is being sold fully furnished, making it a perfect turnkey investment property, short-term rental, or private getaway. The cabin comfortably accommodates up to 6 guests with three queen bedrooms and two full bathrooms, offering a spacious and inviting layout for family and friends. Warm wood finishes throughout create a cozy cabin atmosphere, while modern amenities including fast Wi-Fi, smart TVs, and an electric fireplace ensure comfort and convenience. The living area features plush leather furnishings and large floor-to-ceiling windows that frame beautiful mountain and forest views. Step outside onto the back deck, where you can grill, relax, and enjoy the peaceful sounds of nature. The cabin sits adjacent to a small lake that offers catch-and-release fishing aa well as kayaking. Ideally located in the heart of the Red River Gorge, this property is just minutes from popular attractions including RedPoint BBQ, Red River Gorge Zipline, and Muir Valley, making it an excellent base for hiking, climbing, dining, and outdoor adventure. Whether you're looking for a personal mountain retreat or an income-producing short-term rental, Spirit Lake Manor offers comfort, location, and natural beauty in one exceptional package.
Hi there — ask anything about this property or the area and the team will get right back to you.

Local real estate advisory services provided by agent with The Local Agents
Listed by Jodie Brandenburg with Red River Gorge Real Estate
The data relating to real estate for sale on this website comes in part from the Internet Data Exchange (IDX) Program of Bluegrass REALTORS®. IDX information is provided exclusively for consumers' personal, non-commercial use and may not be used for any purpose other than to identify prospective properties consumers may be interested in purchasing. Real estate listings held by IDX brokerage firms other than Jodie Brandenburg, are marked with the IDX logo or the IDX thumbnail logo and detailed information about them includes the name of the listing IDX brokers. Information deemed reliable but not guaranteed. Copyright © 2026 Bluegrass REALTORS®. All Rights Reserved.
You agree to The Local Agents Terms of Use and Privacy Policy. By choosing to contact a property, you also agree that The Local Agents and its associates may call, text, or email you regarding any inquiries or activities you submit through our website. This may involve the use of automated means and prerecorded or artificial voices.
Step 1 of 2
Create a free account to view all listings, save searches, and get alerts when new homes match.
Step 2 of 2
Tell us how to reach you about homes you like.
Enter your password to sign in as
Create a free account to view all listings, save searches, and get alerts when new homes match.
Already have an account? Sign in
Sign in to your account.
New here? Create an account