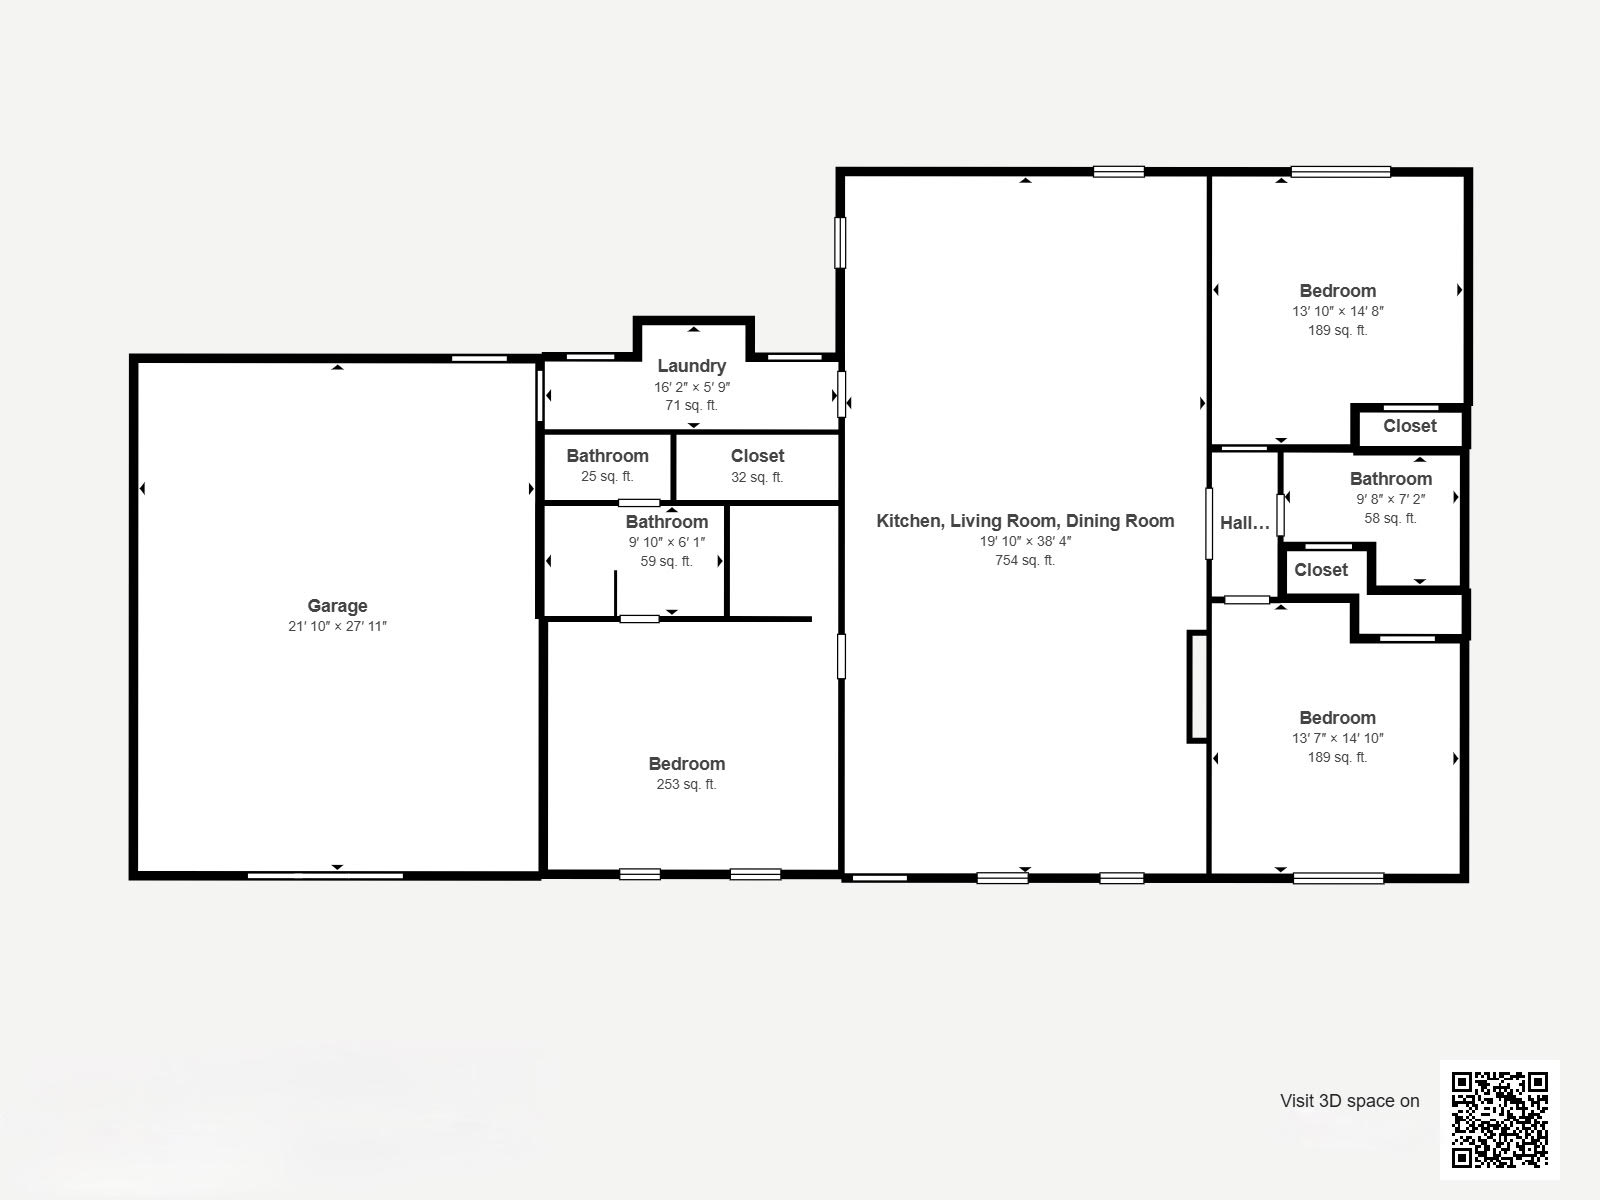
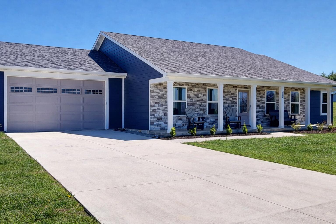
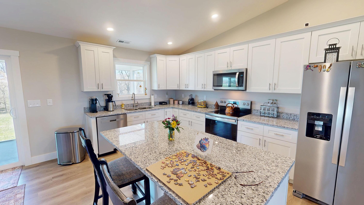
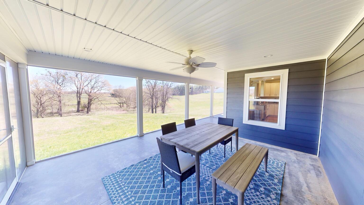
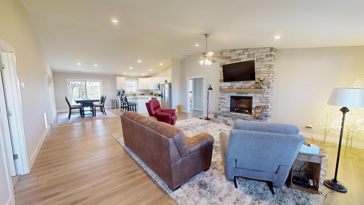
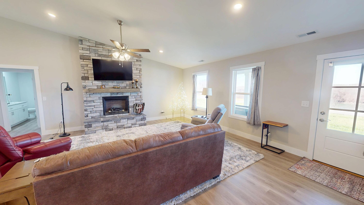
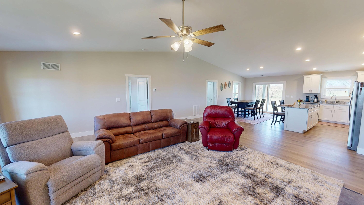
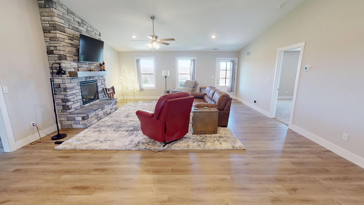
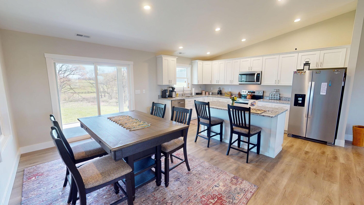
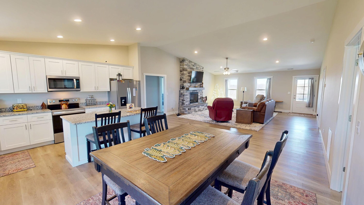
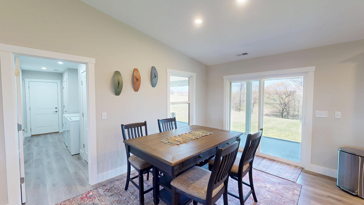
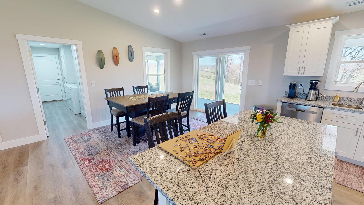
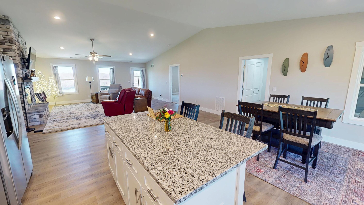
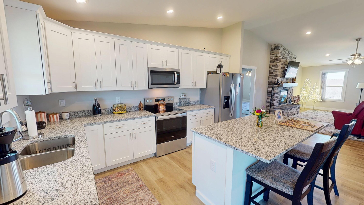
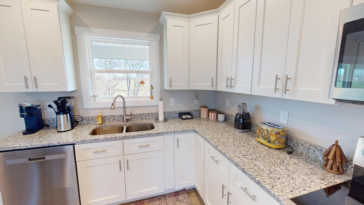
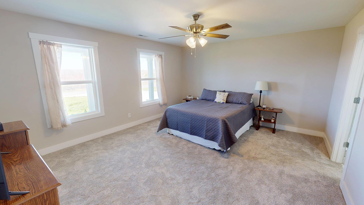
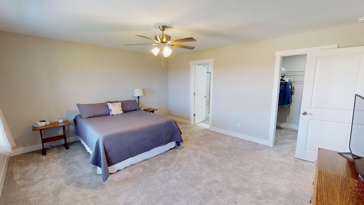
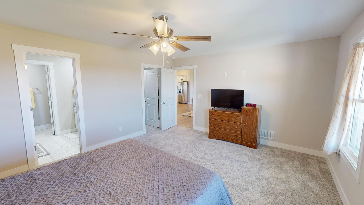
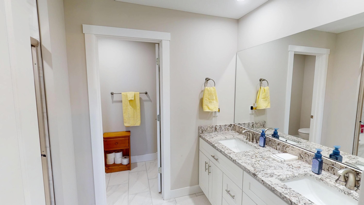
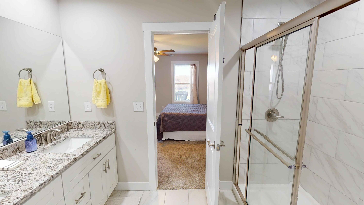
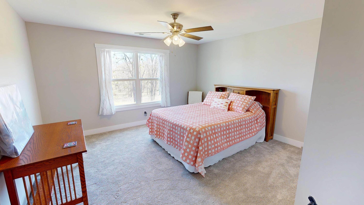
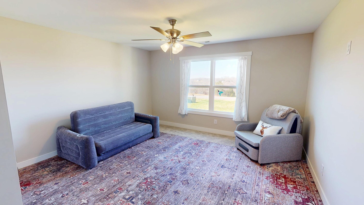
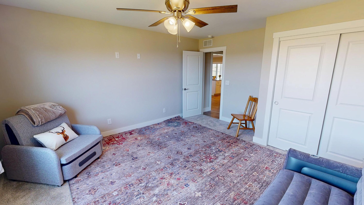
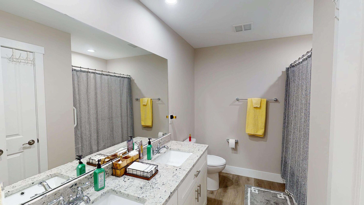
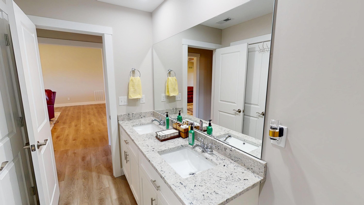
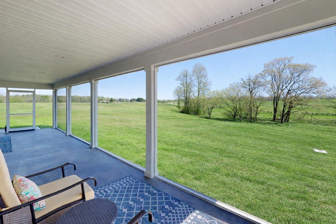
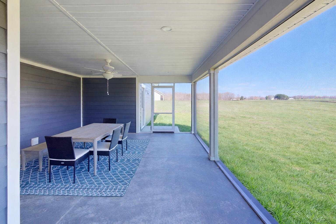
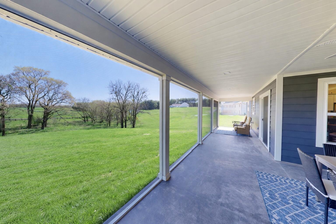
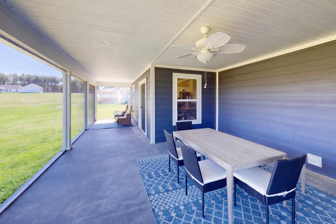
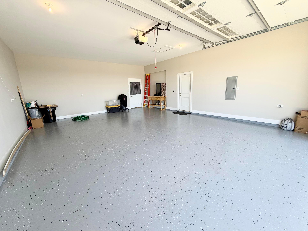
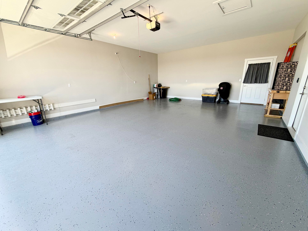
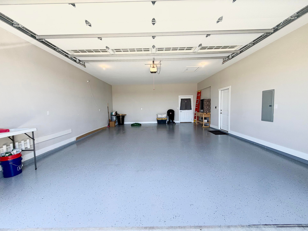
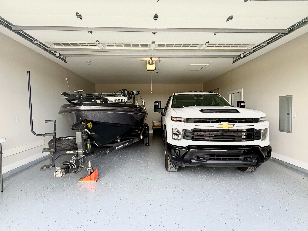
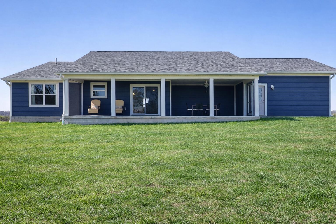
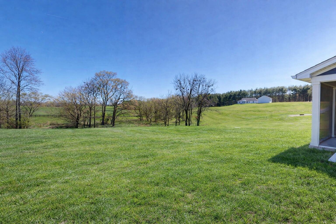
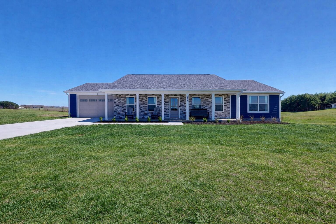
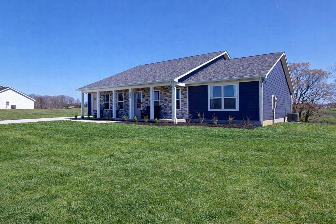
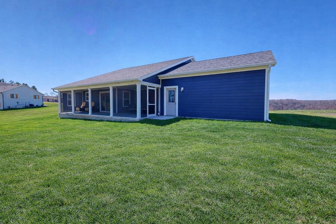
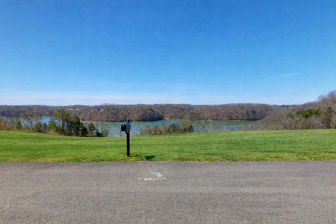
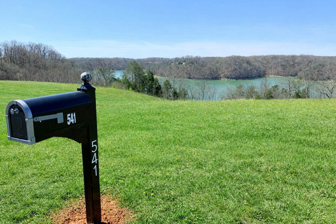
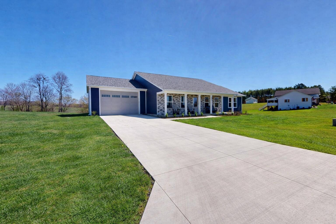
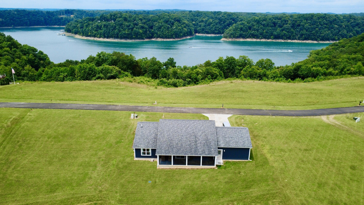
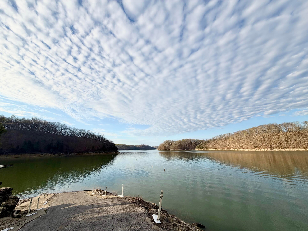
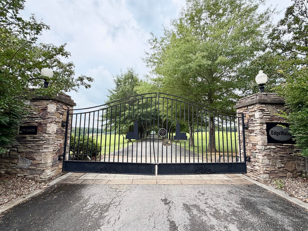
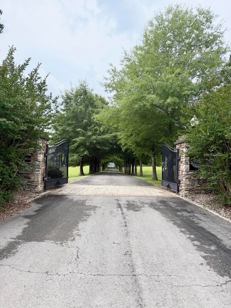
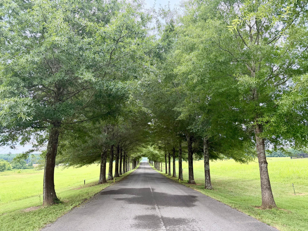
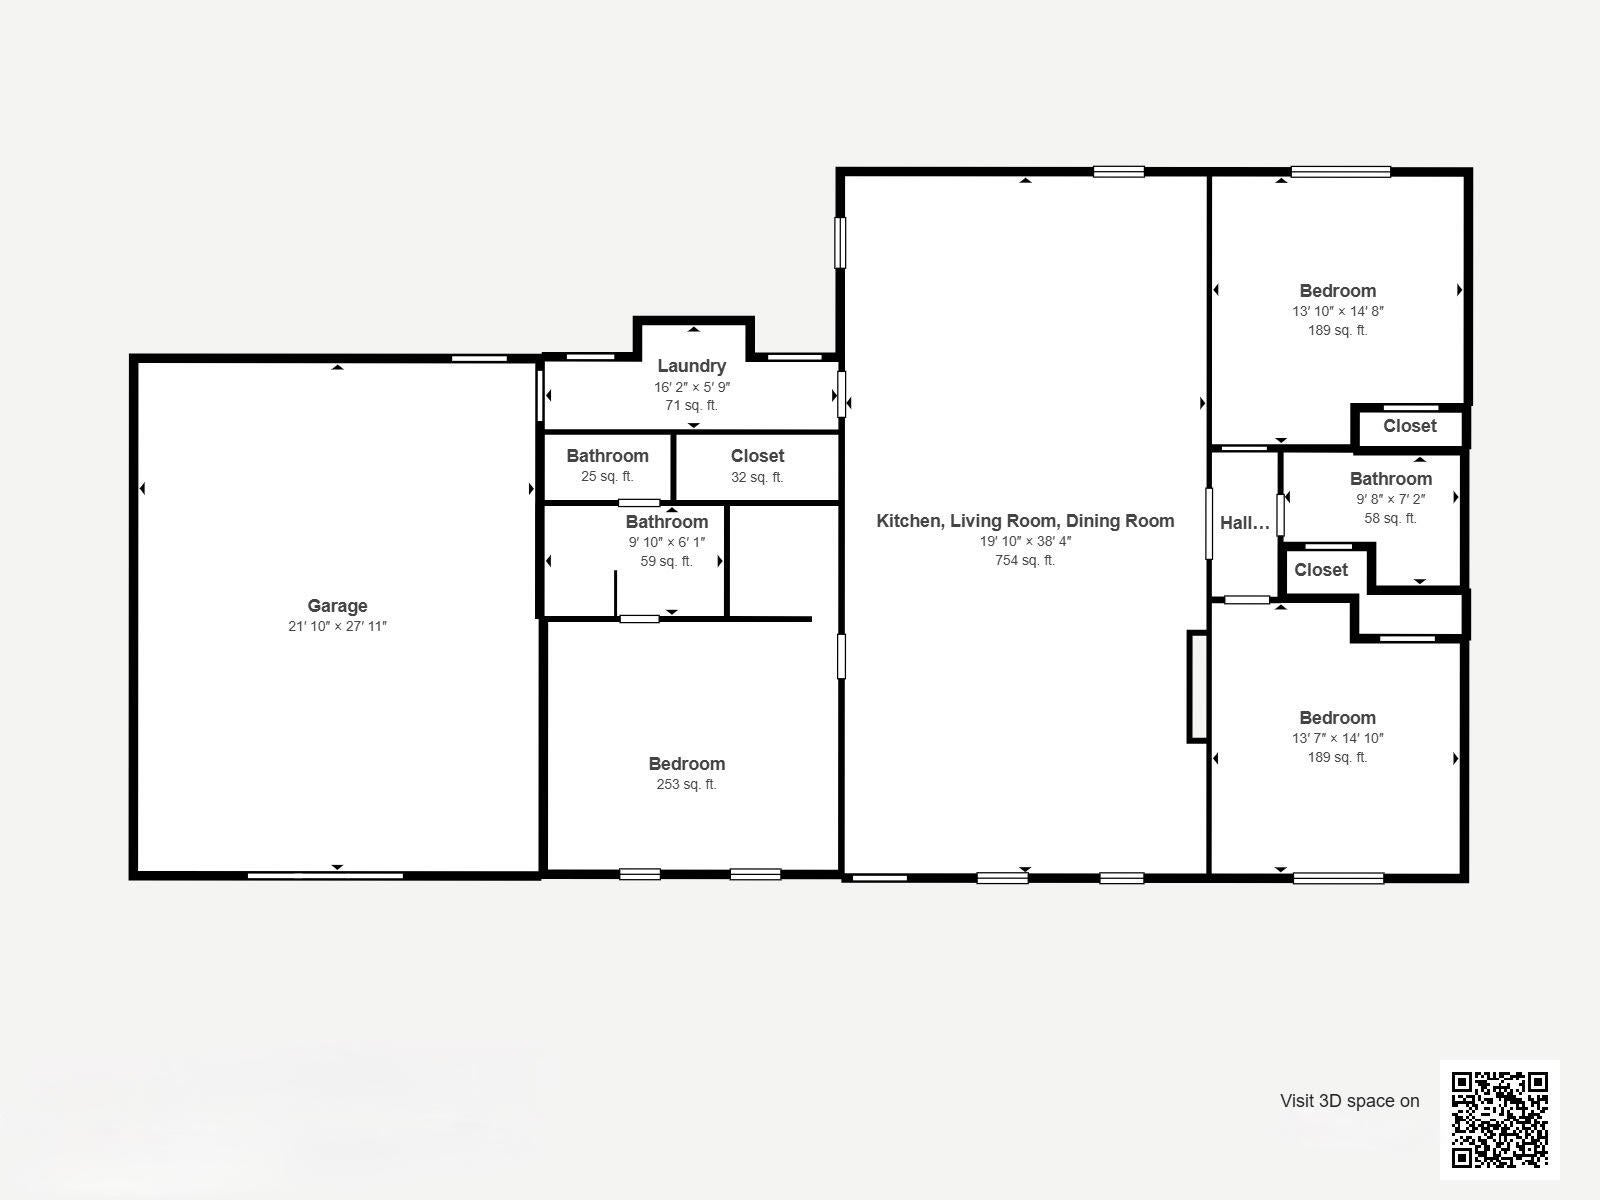
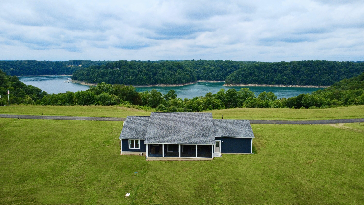
MOTIVATED SELLERS! Make an offer!! Free 1 year home warranty with acceptable offer! Welcome to luxury lake living in the highly sought-after Edgewater subdivision! This beautifully crafted 3-bedroom, 2-bath home offers the perfect blend of comfort, style, and location. Built just last year, this home feels like new with barely used appliances and thoughtful upgrades throughout. Step inside to find luxury vinyl flooring, granite countertops, and a stunning stone fireplace that anchor the living space with warmth and character. The open layout flows effortlessly into a well-appointed kitchen featuring soft-close cabinetry and all appliances included, making this home truly move-in ready. The spacious primary suite features a walk-in closet, while the dedicated laundry room adds everyday convenience. Outside is where this home really shines: Enjoy your morning coffee on the covered front porch overlooking beautiful Lake Cumberland, or unwind in the evenings on the screened-in back patio with peaceful views of rolling hills and mature trees. Need space? The oversized 2-car garage is fully insulated and designed to accommodate your truck and boat, complete with a durable flex-coated floor. Situated on a premium lot in a private, gated community, this home offers both tranquility and luxury living—just minutes from the water. With upgrades including enhanced septic, flooring, cabinetry, and more, this home is the total package. Don't miss your chance to own a slice of Lake Cumberland paradise!
Hi there — ask anything about this property or the area and the team will get right back to you.

Local real estate advisory services provided by agent with The Local Agents
Listed by Kristin Whitson with Keller Williams Commonwealth - Somerset
The data relating to real estate for sale on this website comes in part from the Internet Data Exchange (IDX) Program of Bluegrass REALTORS®. IDX information is provided exclusively for consumers' personal, non-commercial use and may not be used for any purpose other than to identify prospective properties consumers may be interested in purchasing. Real estate listings held by IDX brokerage firms other than Kristin Whitson, are marked with the IDX logo or the IDX thumbnail logo and detailed information about them includes the name of the listing IDX brokers. Information deemed reliable but not guaranteed. Copyright © 2026 Bluegrass REALTORS®. All Rights Reserved.
You agree to The Local Agents Terms of Use and Privacy Policy. By choosing to contact a property, you also agree that The Local Agents and its associates may call, text, or email you regarding any inquiries or activities you submit through our website. This may involve the use of automated means and prerecorded or artificial voices.
Step 1 of 2
Create a free account to view all listings, save searches, and get alerts when new homes match.
Step 2 of 2
Tell us how to reach you about homes you like.
Enter your password to sign in as
Create a free account to view all listings, save searches, and get alerts when new homes match.
Already have an account? Sign in
Sign in to your account.
New here? Create an account