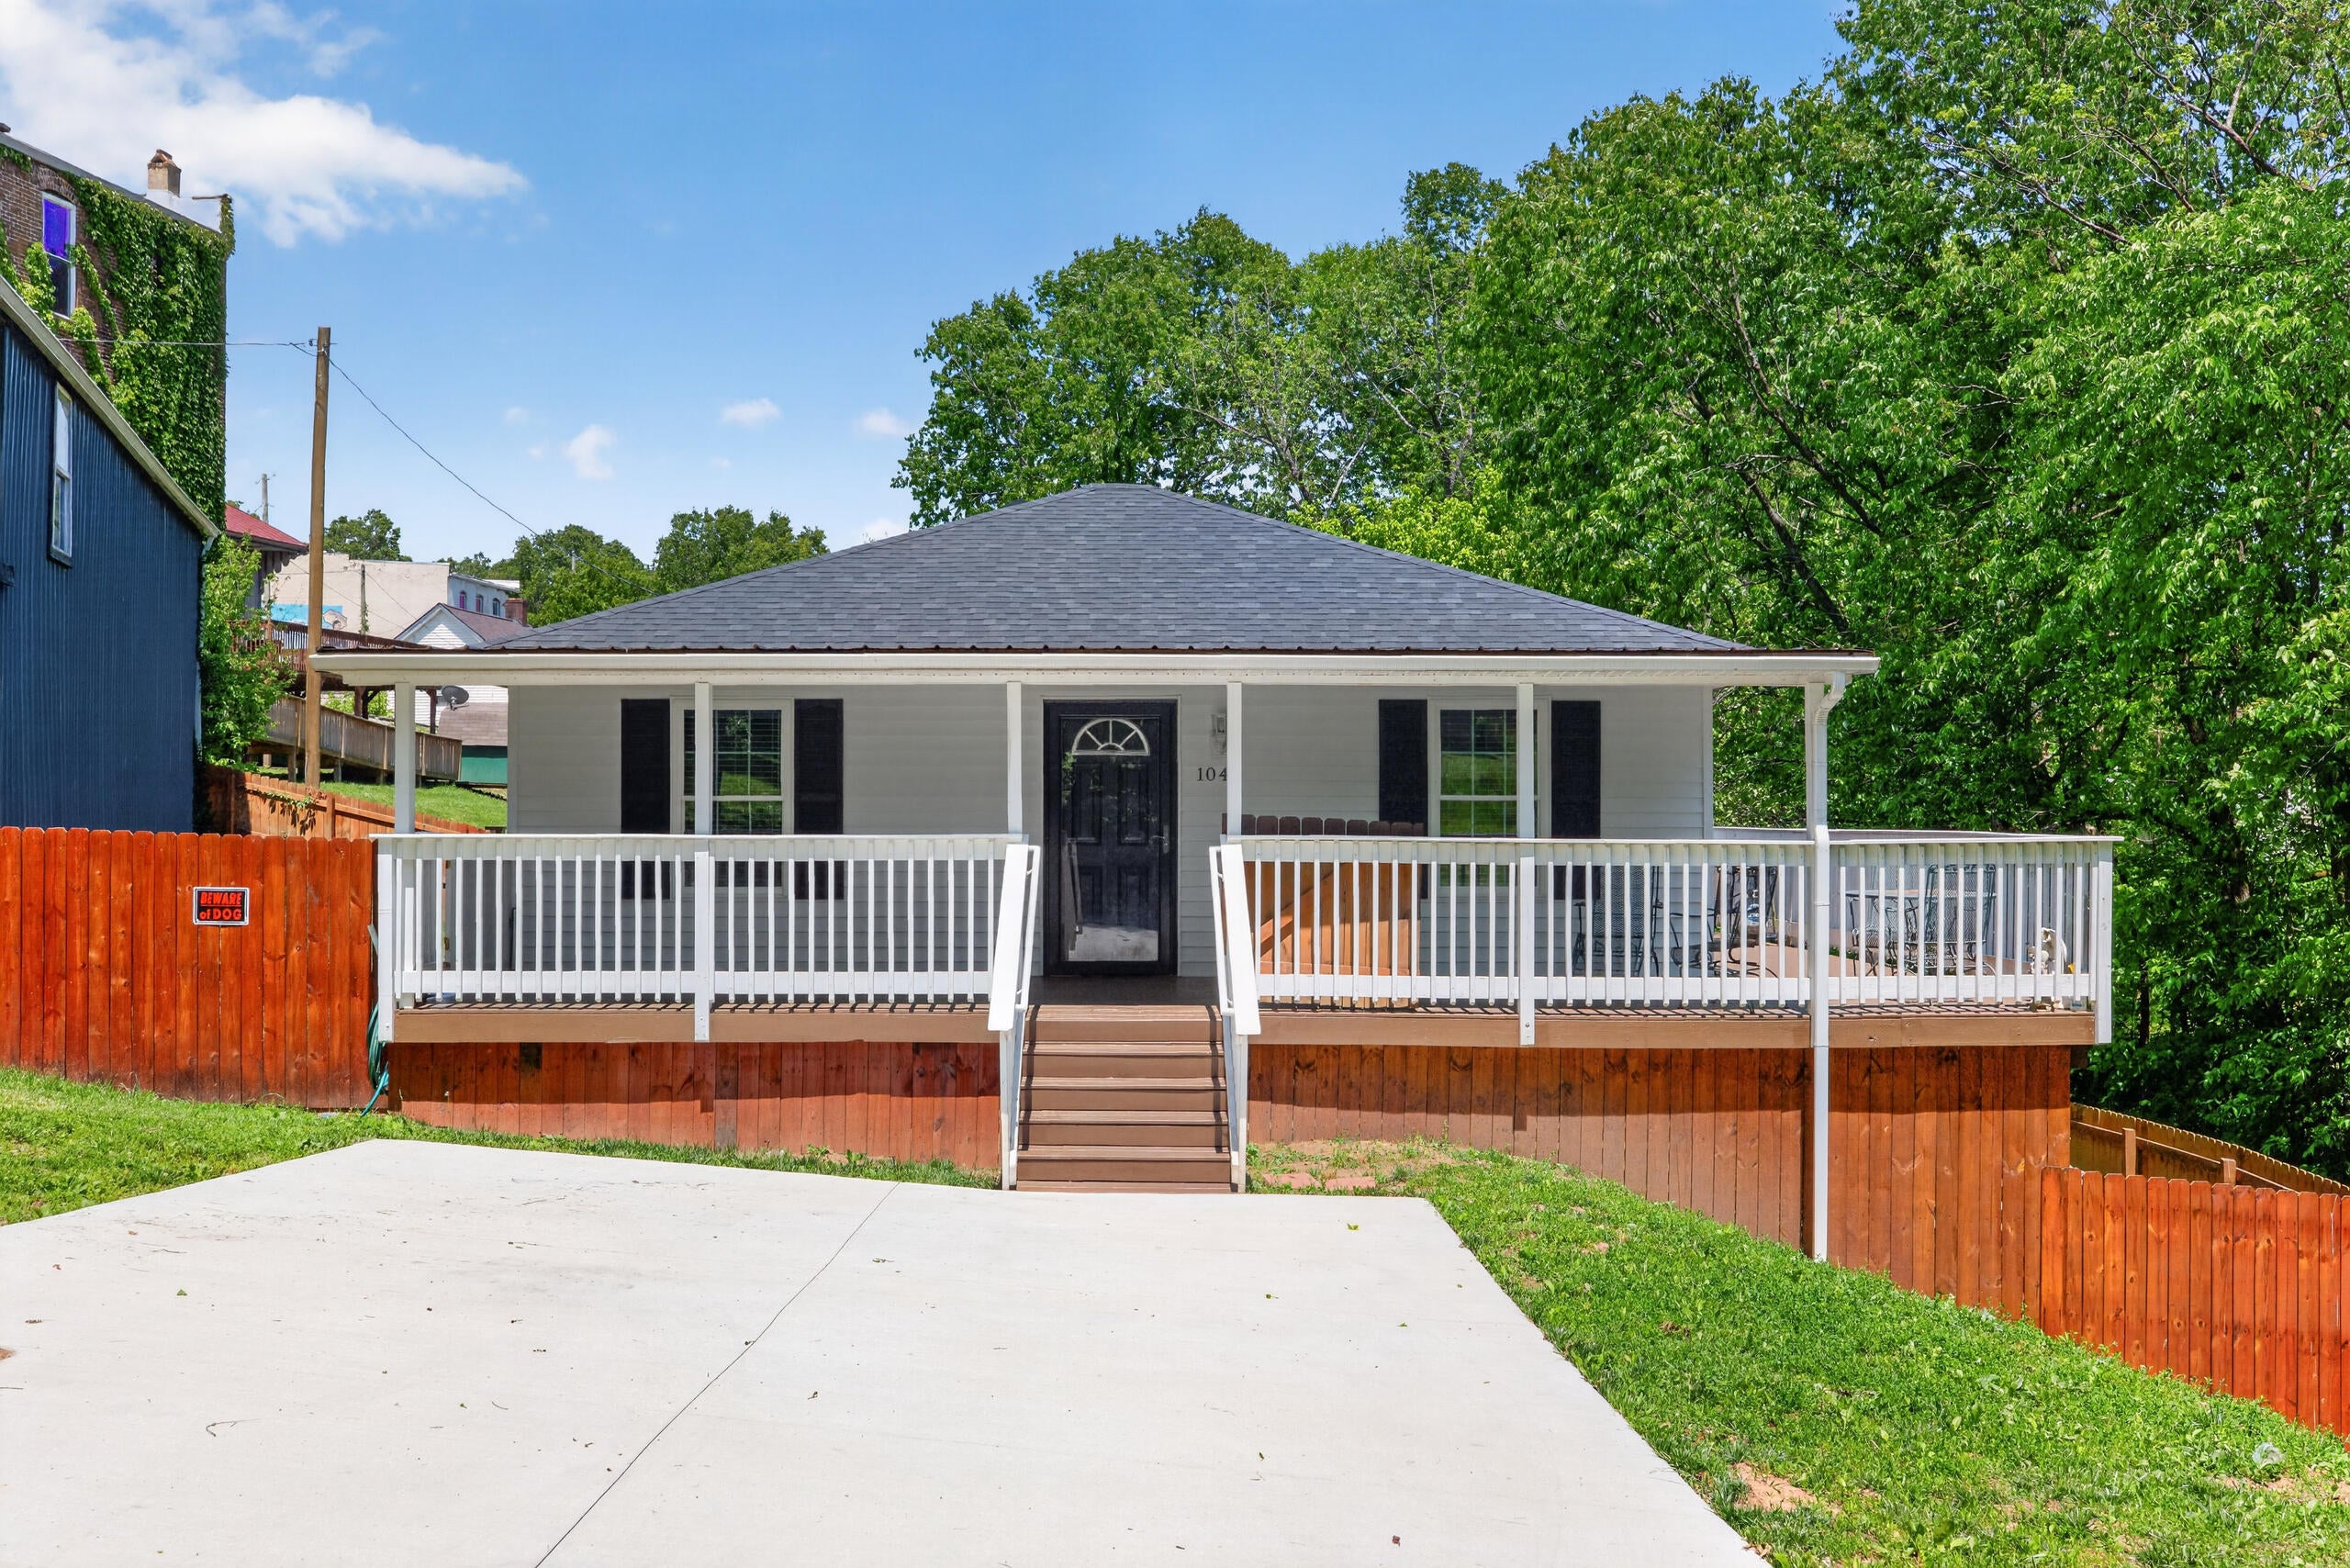
Welcome home to the perfect blend of robust, high-quality engineering and peaceful country living. Nestled in historic Sadieville, KY, this exceptional 3-bedroom, 2-bathroom single-family home offers 1,992 square feet of thoughtfully designed space, built to stand the test of time. From the moment you arrive, you'll be captivated by the sweeping, large wrap-around porch and deck—an idyllic setting for your morning coffee, weekend barbecues. The outdoor space transitions beautifully into a fully fenced backyard with a complete privacy fence, creating a secure oasis perfect for pets, play or peaceful relaxation. Inside, the home is a dream for the energy-conscious homeowner. Built with meticulous attention to efficiency and durability, it features premium triple-pane windows that keep utility costs low and the interior whisper-quiet. The structural integrity is unmatched, boasting ultra-durable 40-year roof shingles and massive 12-foot poured concrete basement walls. The full walk-out basement offers soaring ceilings and endless potential—whether you want to create the ultimate recreation room, a home gym, a workshop, or simply utilize it for massive, easily accessible storage.
Hi there — ask anything about this property or the area and the team will get right back to you.

Local real estate advisory services provided by agent with The Local Agents
Listed by Kathryn Lacny with Lifstyl Real Estate
The data relating to real estate for sale on this website comes in part from the Internet Data Exchange (IDX) Program of Bluegrass REALTORS®. IDX information is provided exclusively for consumers' personal, non-commercial use and may not be used for any purpose other than to identify prospective properties consumers may be interested in purchasing. Real estate listings held by IDX brokerage firms other than Kathryn Lacny, are marked with the IDX logo or the IDX thumbnail logo and detailed information about them includes the name of the listing IDX brokers. Information deemed reliable but not guaranteed. Copyright © 2026 Bluegrass REALTORS®. All Rights Reserved.
You agree to The Local Agents Terms of Use and Privacy Policy. By choosing to contact a property, you also agree that The Local Agents and its associates may call, text, or email you regarding any inquiries or activities you submit through our website. This may involve the use of automated means and prerecorded or artificial voices.
Step 1 of 2
Create a free account to view all listings, save searches, and get alerts when new homes match.
Step 2 of 2
Tell us how to reach you about homes you like.
Enter your password to sign in as
Create a free account to view all listings, save searches, and get alerts when new homes match.
Already have an account? Sign in
Sign in to your account.
New here? Create an account