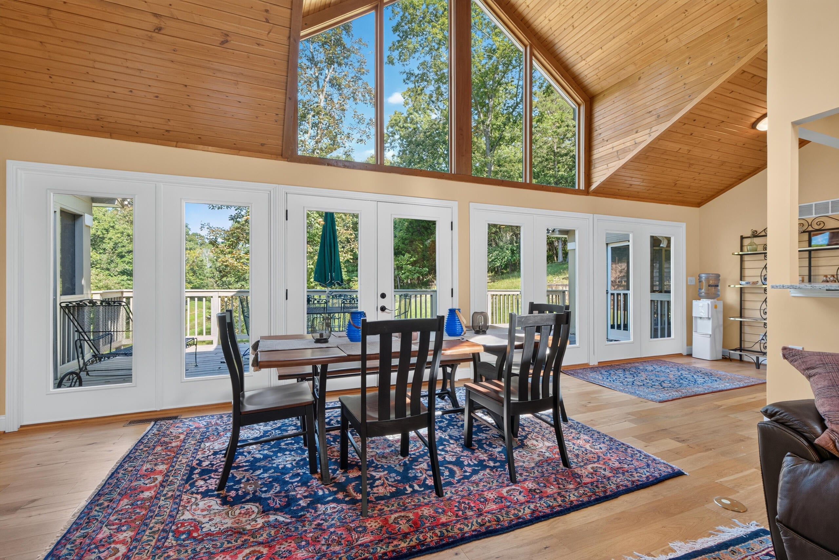
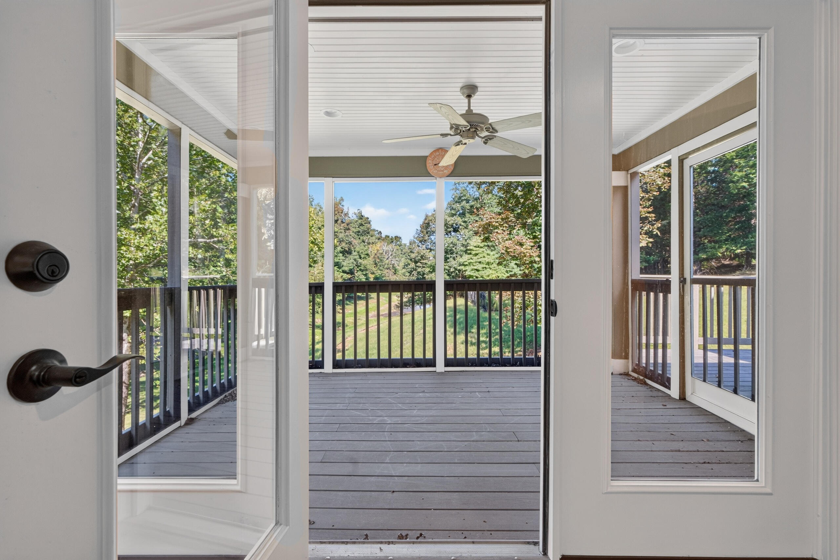
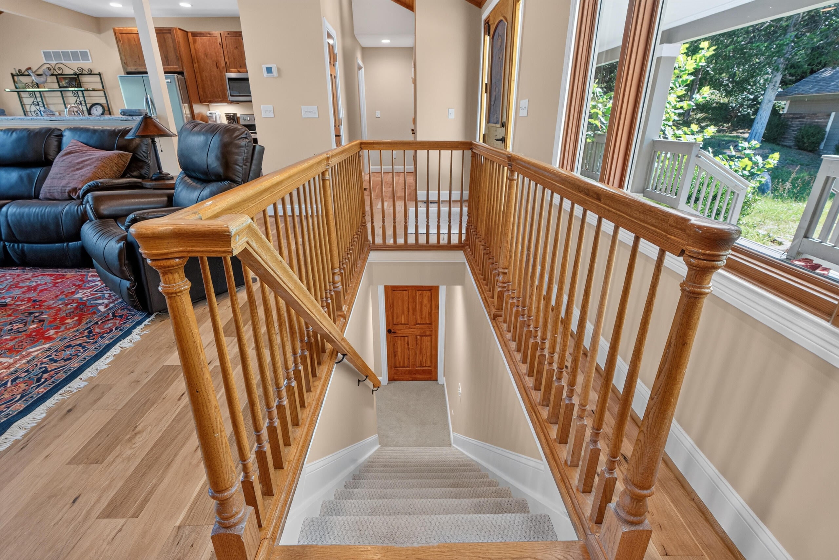
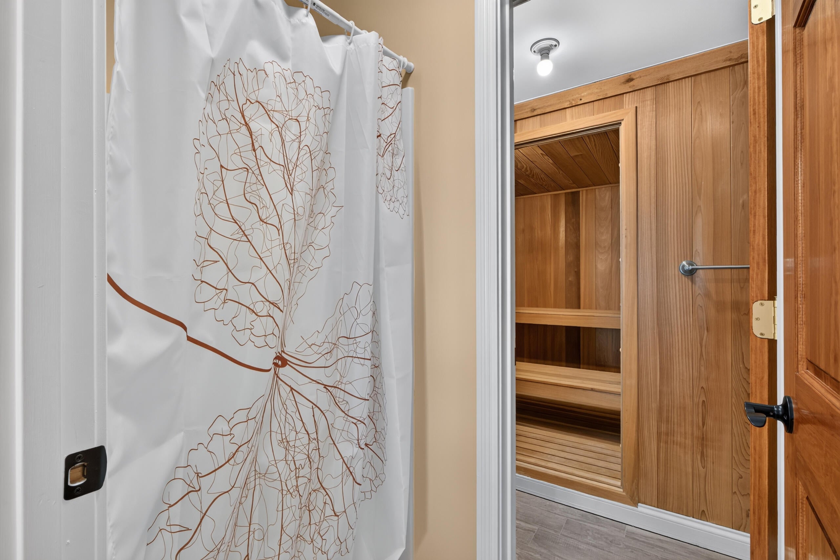
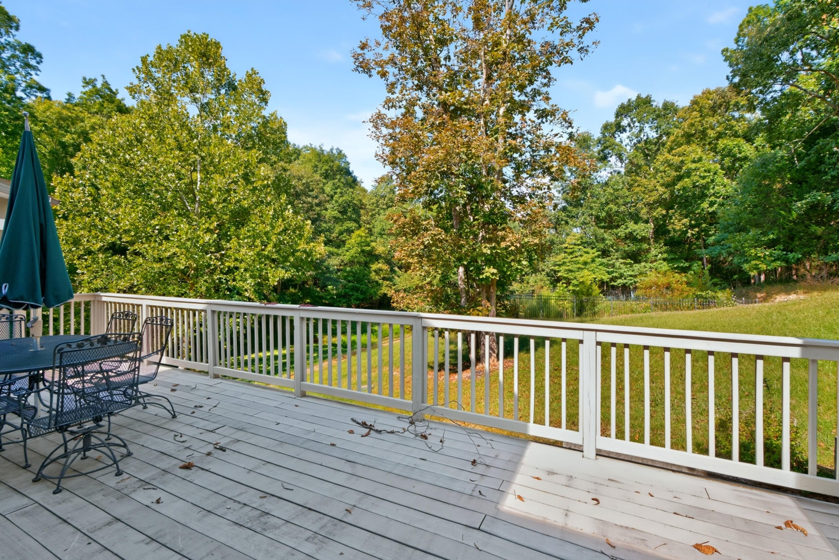
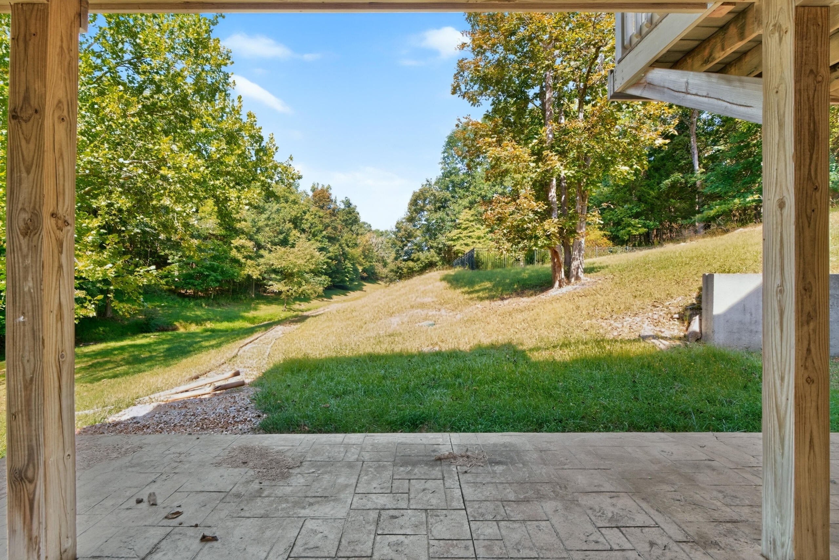
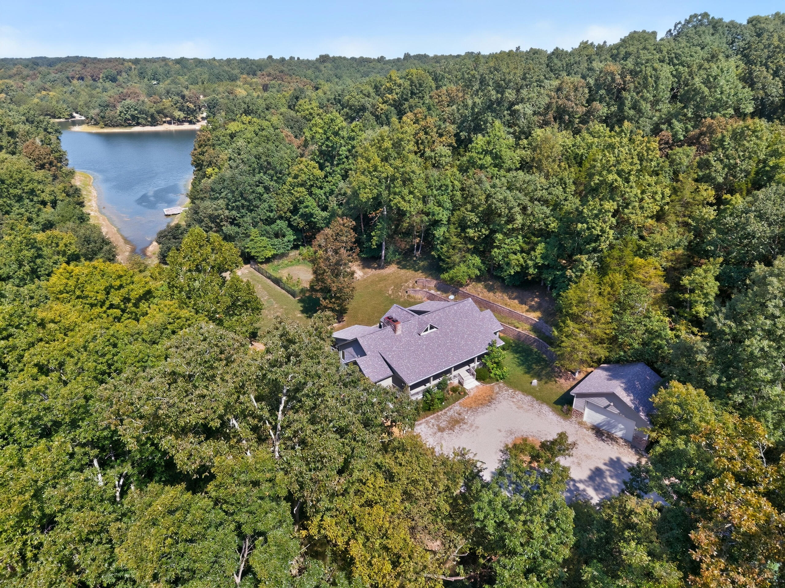
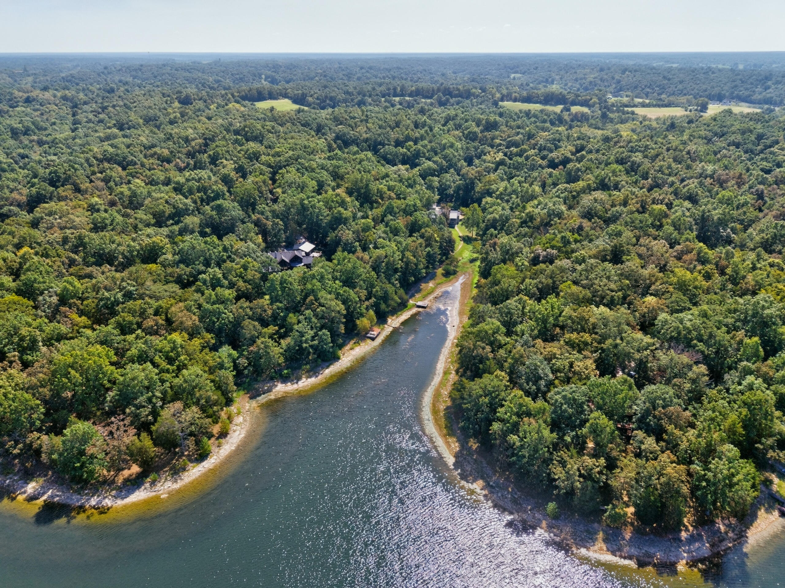
Welcome to Paradise! This gorgeous lake home retreat is in the sought after Deer Lake Community near Sadieville, Kentucky and only 45 minutes from Lexington and Northern Kentucky. Deer Lake is a private, rural, residential community and nature area covering roughly 570-600 acres and has 2 stocked lakes and custom homes on roughly 5-8+ acre lots each. The entire area is wooded, offering quiet privacy and serene water views with hiking trails, a boat ramp and boat storage area. 153 Deer Lake was built by the current owner in 2013. This home has been newly updated in the last years with beautiful wood floors, new drywall, paint, new stove, microwave, dishwasher, new HVAC, new roof (2021) and much more. The many special features include a vaulted ceiling in Great Room with a wall of glass overlooking the wooded 8.1 acre lot, open floor plan with Dining Area and spacious Kitchen, 2 Primary Suites on the main level each with a screened porch. The finished walk out Basement offers 2 Bedrooms each with a full Bath, one sauna, a Family Room with fireplace which opens to a patio. There is a detached 2 car garage, a boat dock and the greatest feature is the home is being sold fully furnished including the pontoon boat! What a great deal!
Hi there — ask anything about this property or the area and the team will get right back to you.

Local real estate advisory services provided by agent with The Local Agents
Listed by Suzanne H Elliott with Berkshire Hathaway De Movellan Properties
The data relating to real estate for sale on this website comes in part from the Internet Data Exchange (IDX) Program of Bluegrass REALTORS®. IDX information is provided exclusively for consumers' personal, non-commercial use and may not be used for any purpose other than to identify prospective properties consumers may be interested in purchasing. Real estate listings held by IDX brokerage firms other than Suzanne H Elliott, are marked with the IDX logo or the IDX thumbnail logo and detailed information about them includes the name of the listing IDX brokers. Information deemed reliable but not guaranteed. Copyright © 2026 Bluegrass REALTORS®. All Rights Reserved.
You agree to The Local Agents Terms of Use and Privacy Policy. By choosing to contact a property, you also agree that The Local Agents and its associates may call, text, or email you regarding any inquiries or activities you submit through our website. This may involve the use of automated means and prerecorded or artificial voices.
Step 1 of 2
Create a free account to view all listings, save searches, and get alerts when new homes match.
Step 2 of 2
Tell us how to reach you about homes you like.
Enter your password to sign in as
Create a free account to view all listings, save searches, and get alerts when new homes match.
Already have an account? Sign in
Sign in to your account.
New here? Create an account