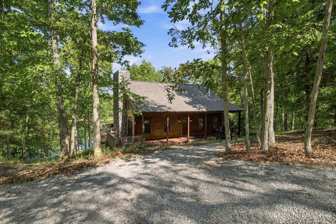
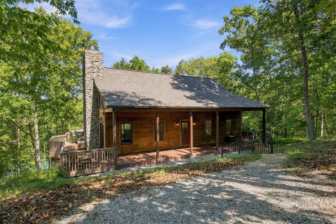
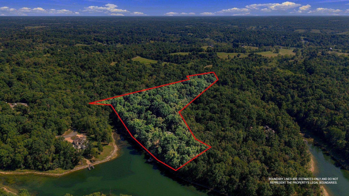
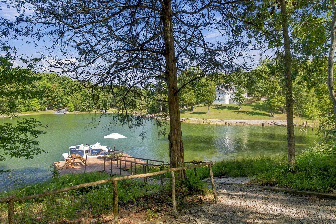
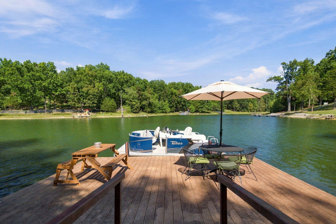
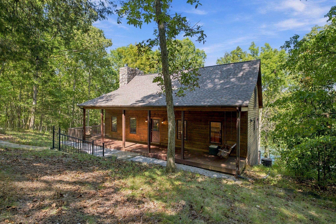
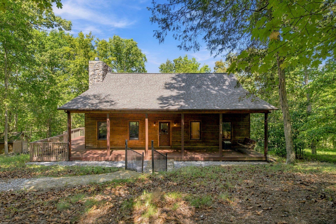
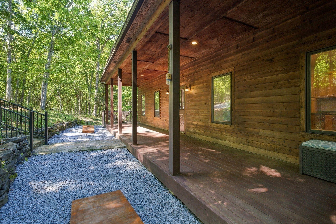
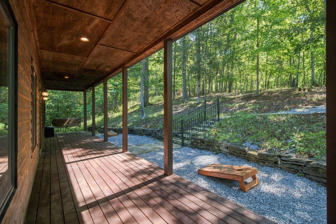
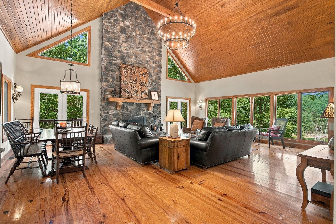
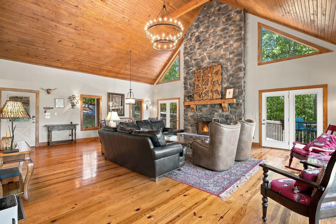
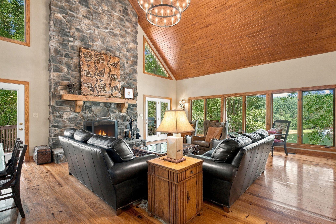
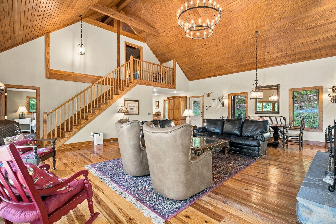
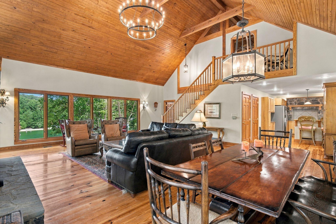
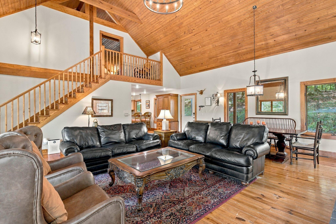
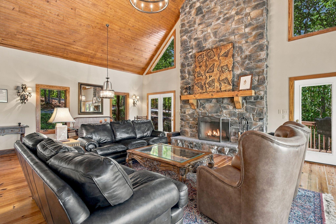
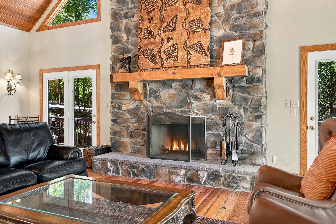
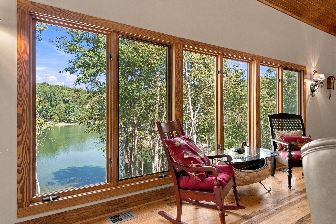
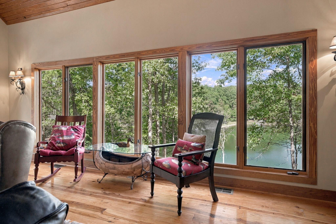
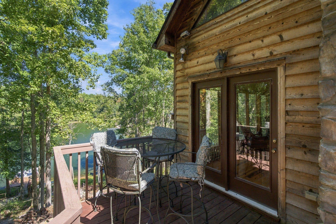
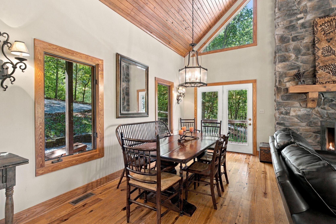
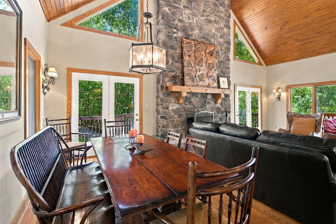
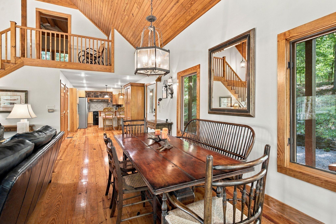
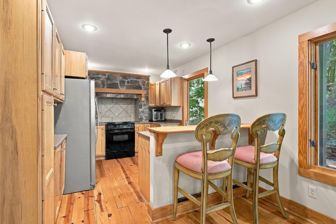
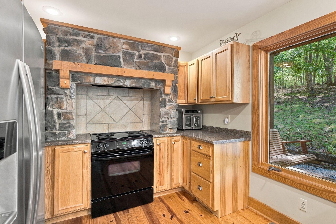
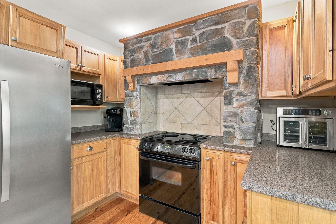
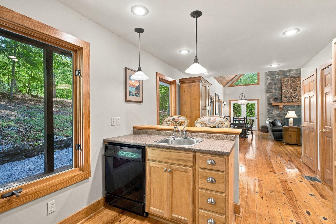
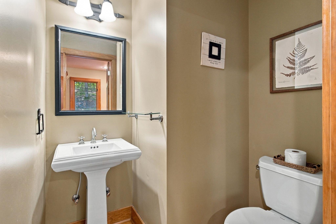
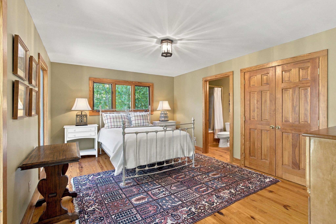
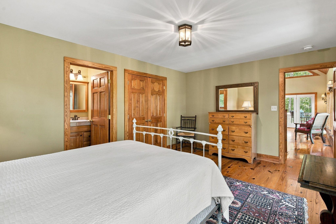
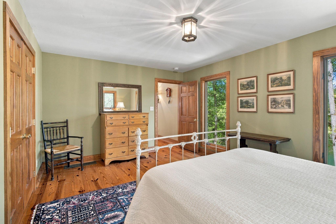
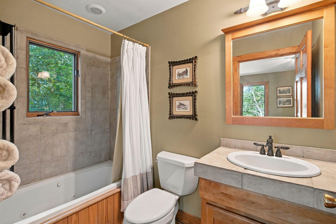
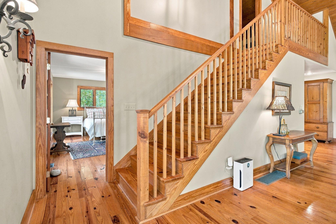
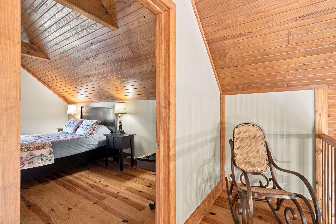
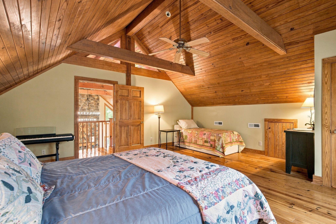
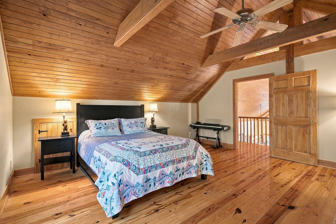
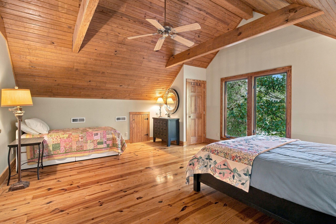
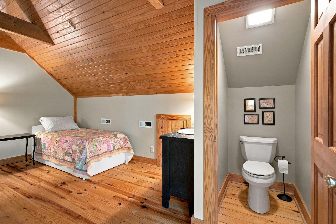
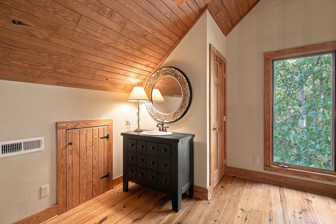
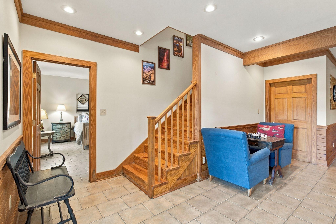
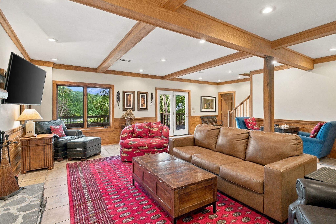
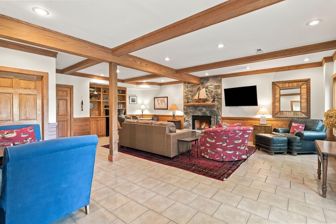
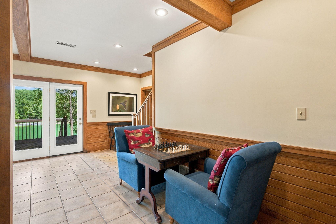
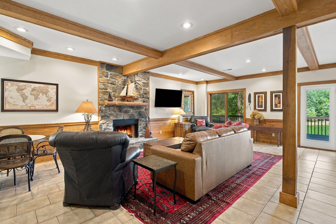
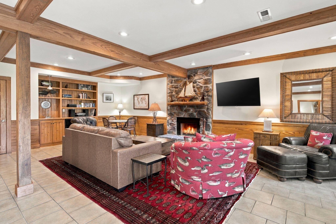
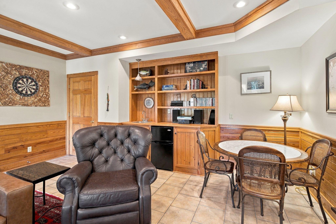
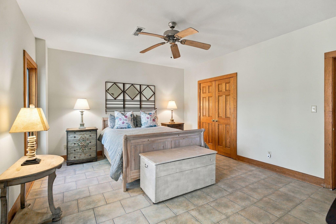
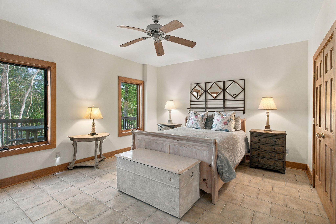
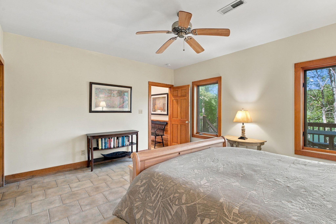
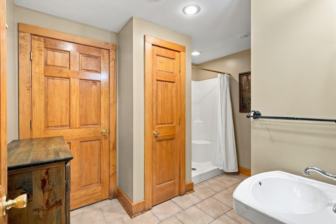
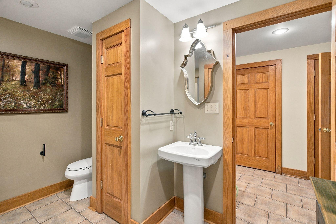
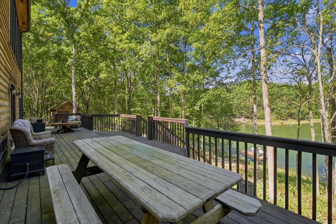
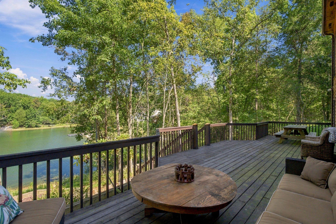
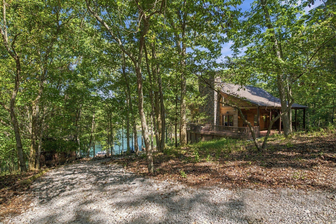
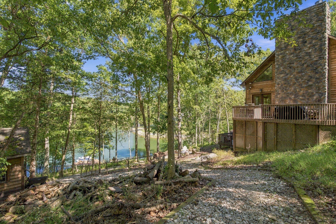
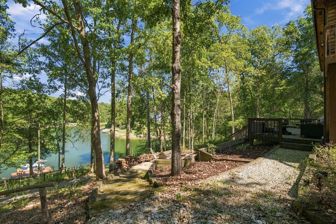
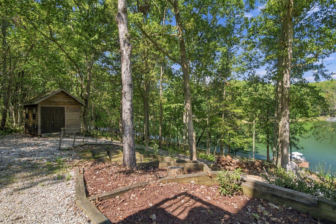
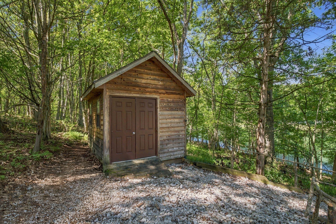
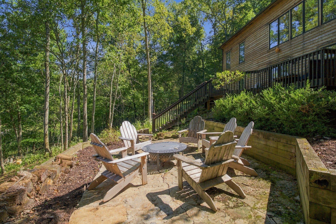
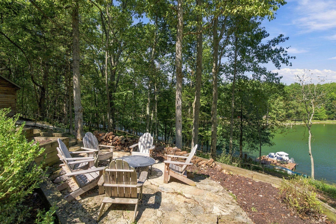
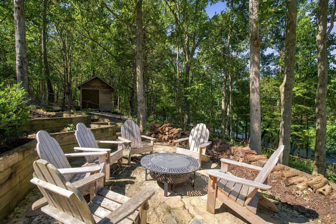
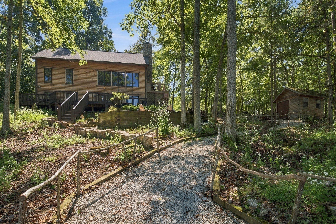
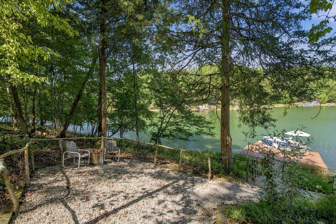
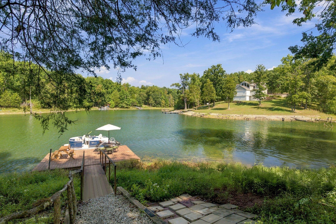
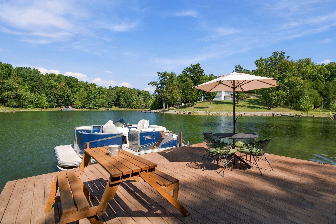
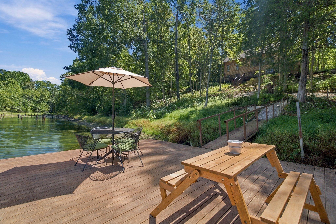
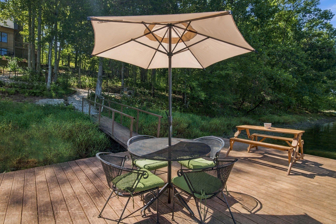
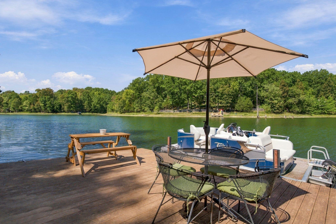
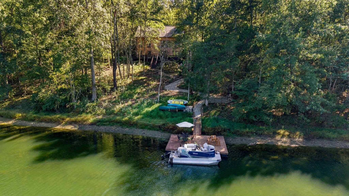
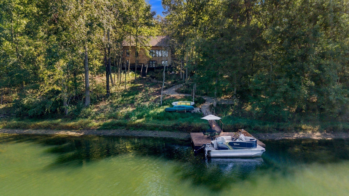
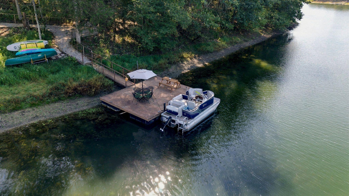
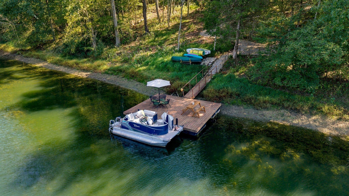
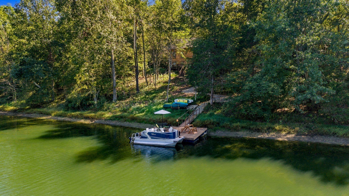
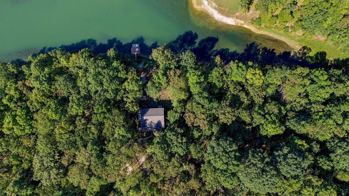
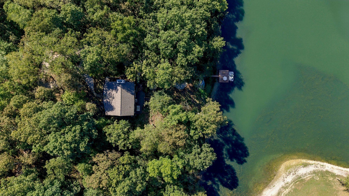
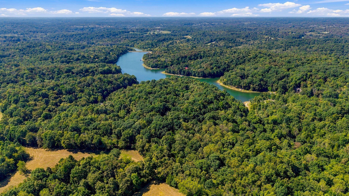
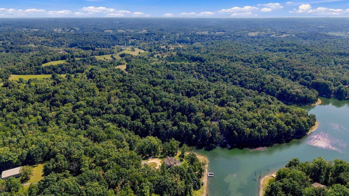
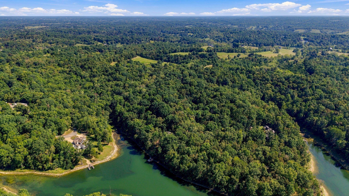
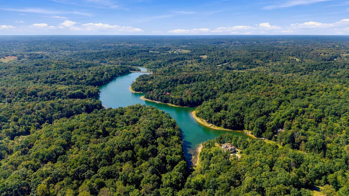
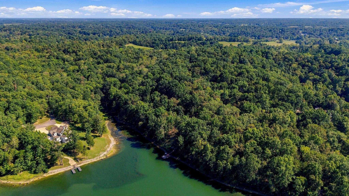
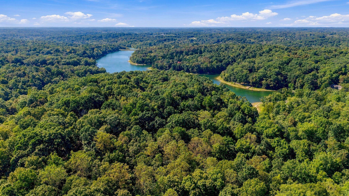
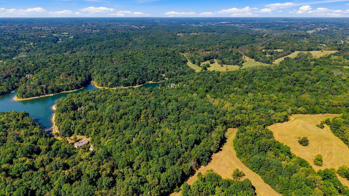
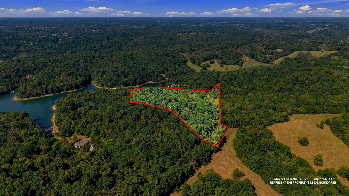
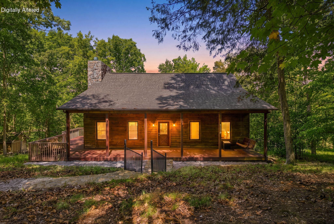
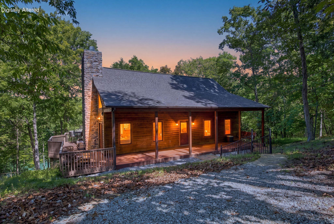
Discover this private lake house retreat surrounded by over eight wooded acres in the sought-after Deer Lake community. Approximately an hour from Lexington, Louisville and Northern Kentucky, this secluded nature-focused community spans roughly 570 acres and offers two stocked lakes, hiking trails, a shared boat ramp and a boat-storage area. Tucked among mature trees and offered fully furnished, the 1.5-story home is designed around the view, with a finished walkout basement and inviting spaces for gathering inside and out. The main level makes an unforgettable first impression with a dramatic vaulted wood ceiling, a soaring stone fireplace and a wall of windows framing the lake. Warm wood floors carry throughout the open living, kitchen and dining areas, while a window-lined sitting area offers a front-row seat to the peaceful setting. A bedroom, full bath and half bath complete the main level. Upstairs, a private guest bedroom features an en suite half bath. The finished walkout basement adds a third bedroom, full bath and spacious second living area with direct outdoor access. Enjoy an expansive deck spanning the back of the home, a stone patio with fire-pit seating and a private dock with plenty of room for dining, lounging and taking in the lake views. Spend your days fishing, kayaking or exploring the community trails, then unwind beneath the trees as the fireflies put on a show. Whether you're searching for a weekend escape or a place where everyone can gather, this distinctive Deer Lake retreat offers the space, privacy and setting to make it unforgettable.
Hi there — ask anything about this property or the area and the team will get right back to you.

Local real estate advisory services provided by agent with The Local Agents
Listed by Rachel M Underwood with Christies International Real Estate Bluegrass
The data relating to real estate for sale on this website comes in part from the Internet Data Exchange (IDX) Program of Bluegrass REALTORS®. IDX information is provided exclusively for consumers' personal, non-commercial use and may not be used for any purpose other than to identify prospective properties consumers may be interested in purchasing. Real estate listings held by IDX brokerage firms other than Rachel M Underwood, are marked with the IDX logo or the IDX thumbnail logo and detailed information about them includes the name of the listing IDX brokers. Information deemed reliable but not guaranteed. Copyright © 2026 Bluegrass REALTORS®. All Rights Reserved.
You agree to The Local Agents Terms of Use and Privacy Policy. By choosing to contact a property, you also agree that The Local Agents and its associates may call, text, or email you regarding any inquiries or activities you submit through our website. This may involve the use of automated means and prerecorded or artificial voices.
Step 1 of 2
Create a free account to view all listings, save searches, and get alerts when new homes match.
Step 2 of 2
Tell us how to reach you about homes you like.
Enter your password to sign in as
Create a free account to view all listings, save searches, and get alerts when new homes match.
Already have an account? Sign in
Sign in to your account.
New here? Create an account