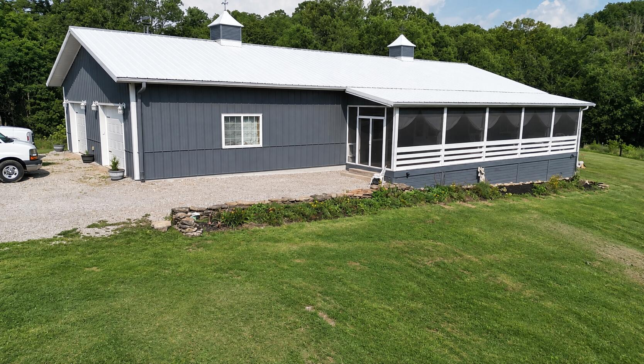
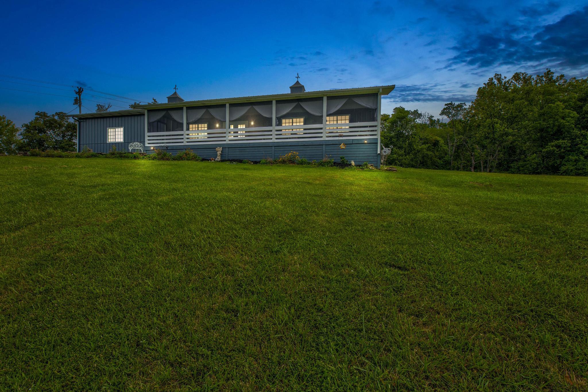
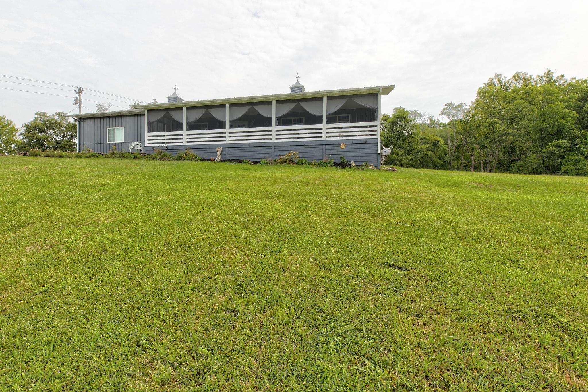
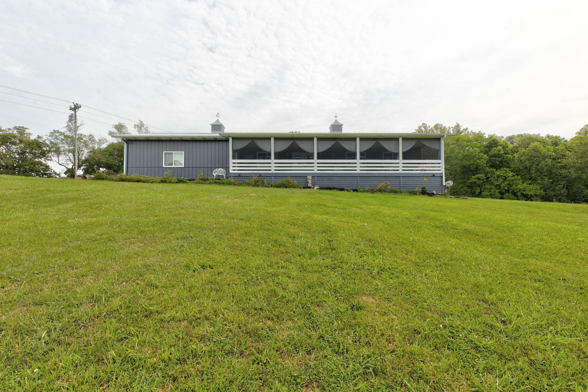
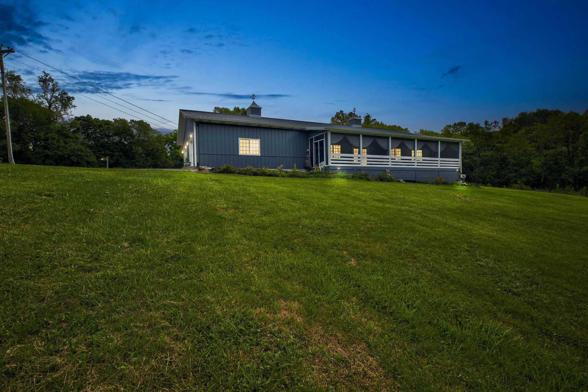
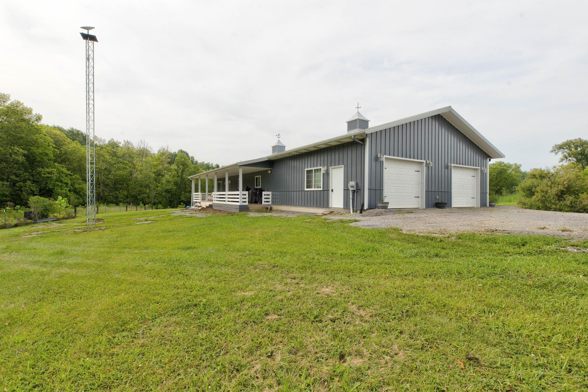
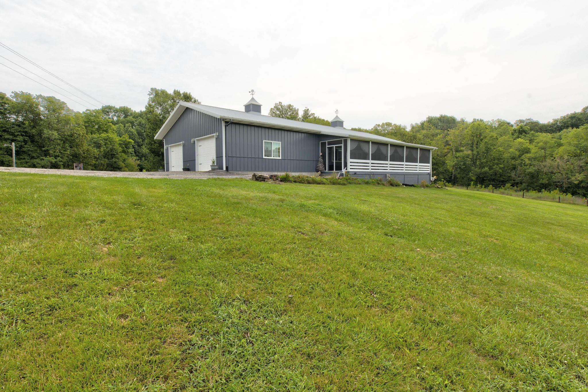
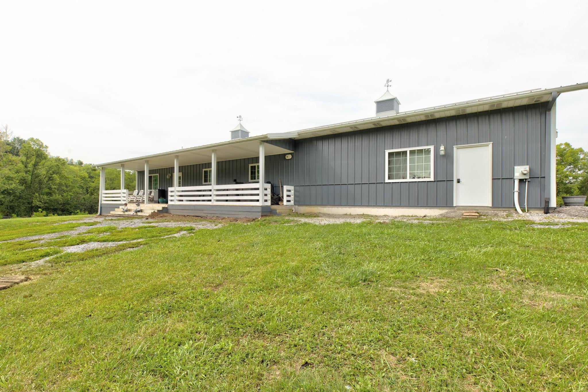
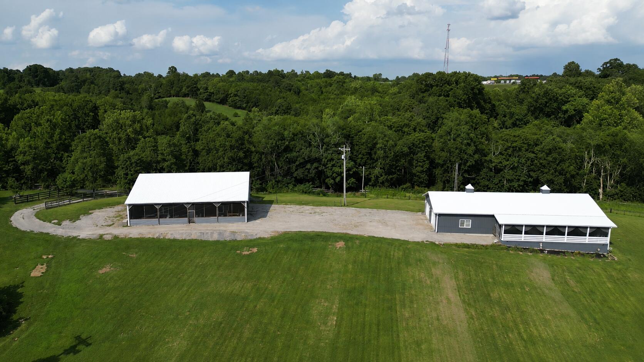
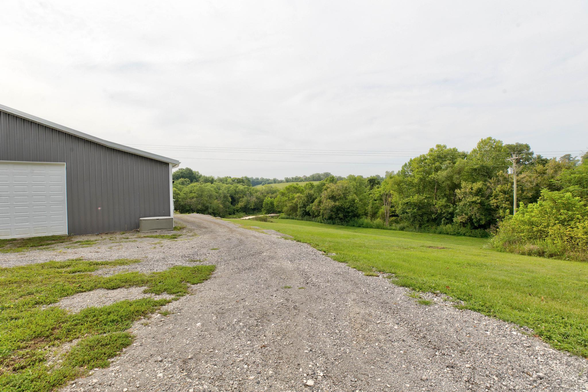
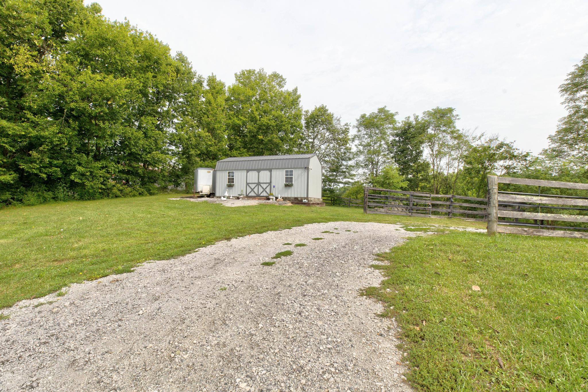
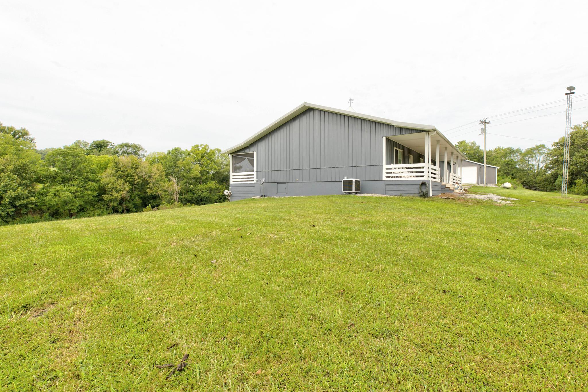
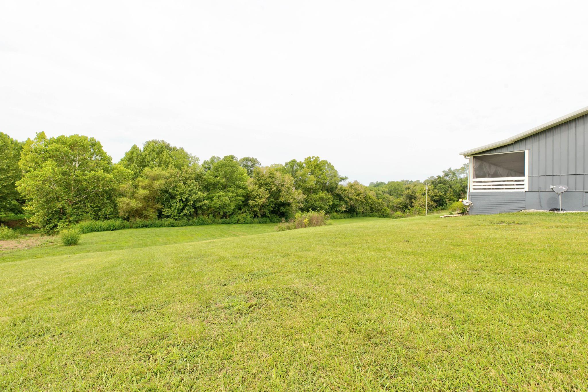
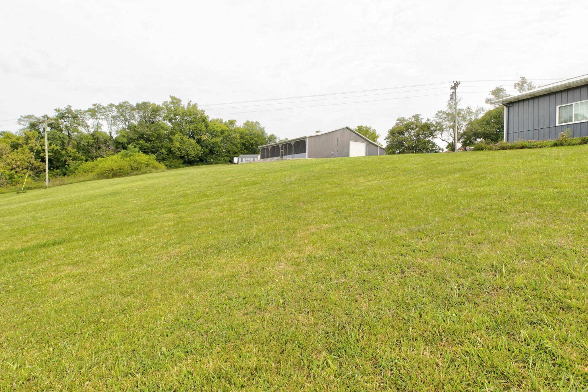
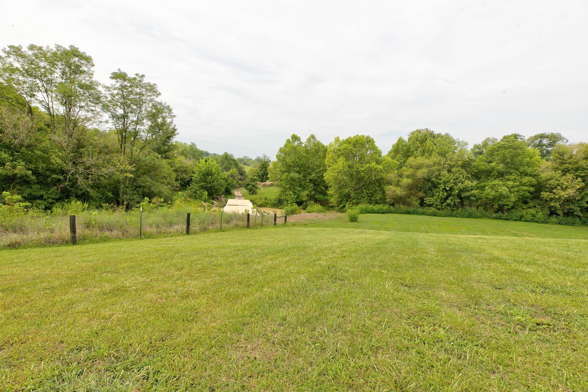
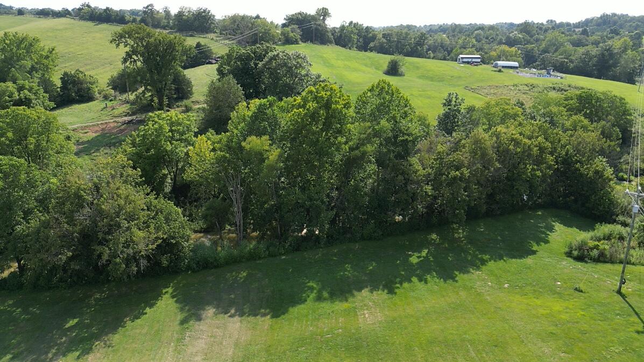
Wide-open skies, 22.806 surveyed acres, and extensive farm infrastructure—all just ½ mile from I-75! This well-maintained Scott County property includes mostly mowed and beautifully kept acreage, offering ample room for livestock, gardening, recreation, and more, on top of the home and garage!
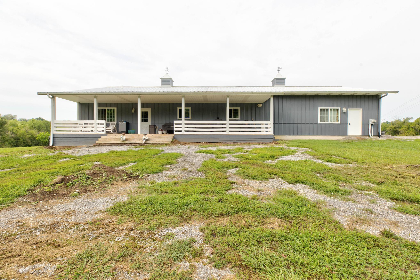
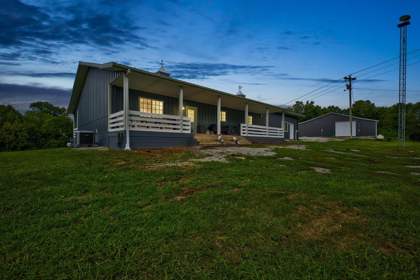
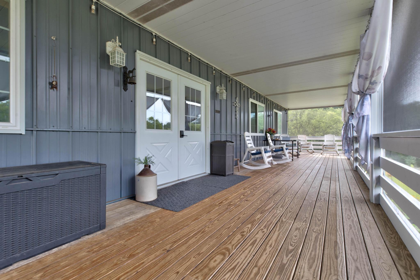
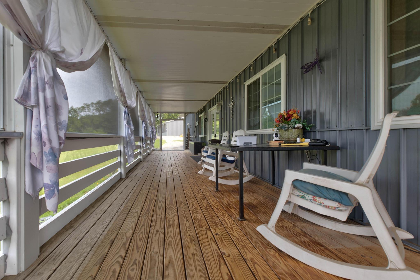
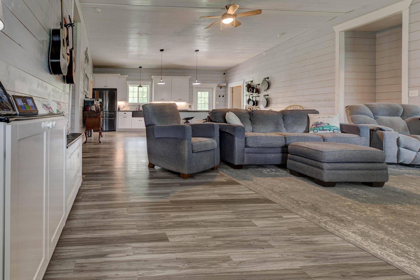
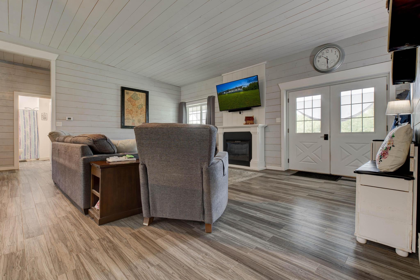
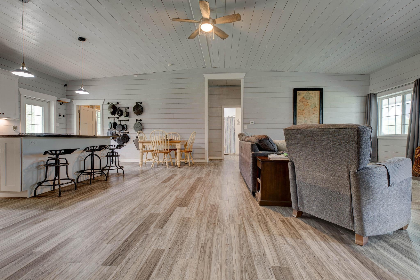
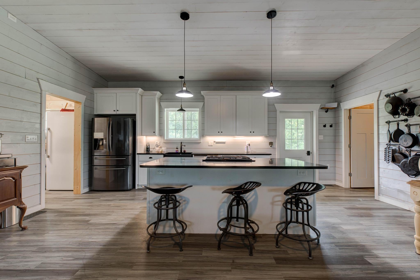
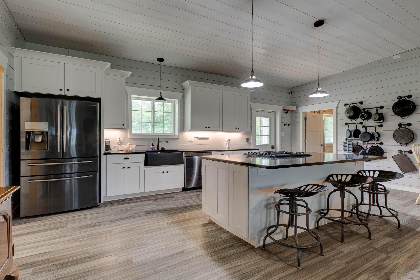
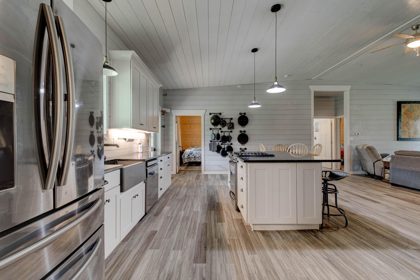
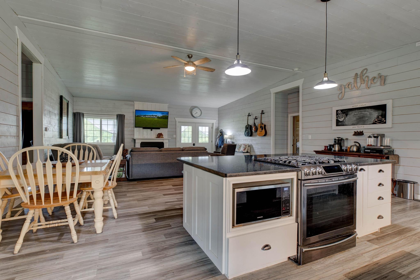
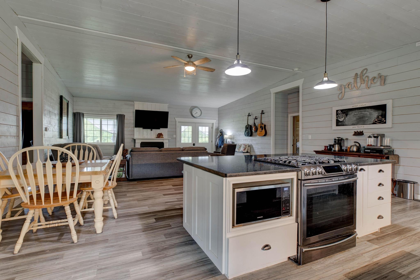
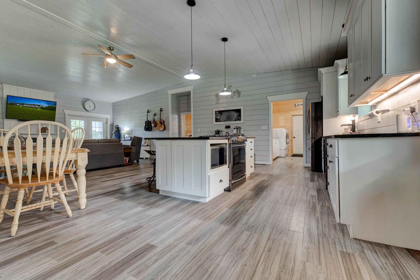
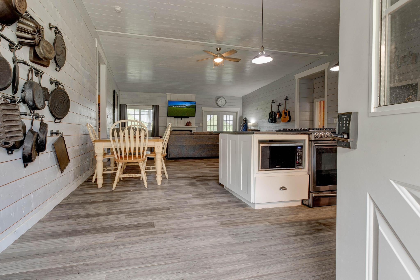
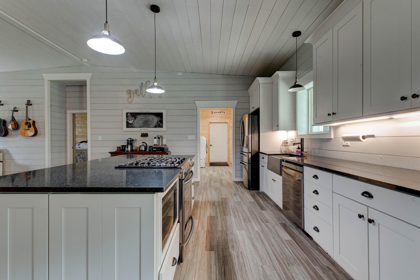
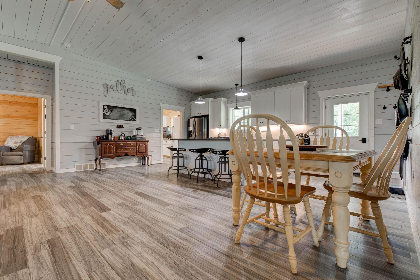
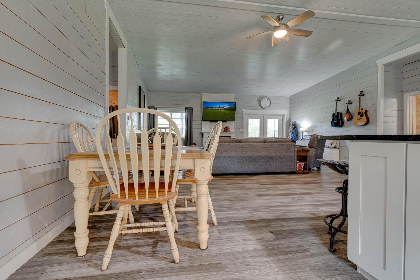
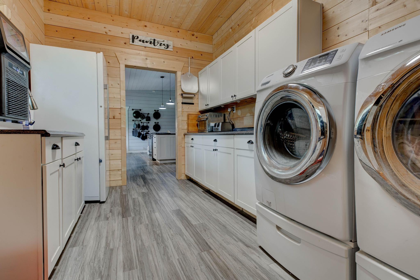
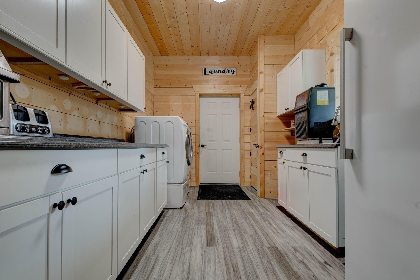
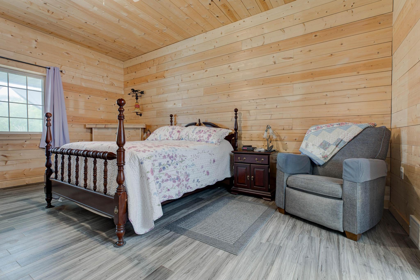
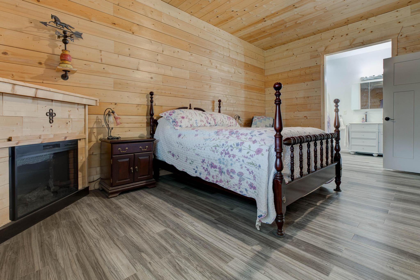
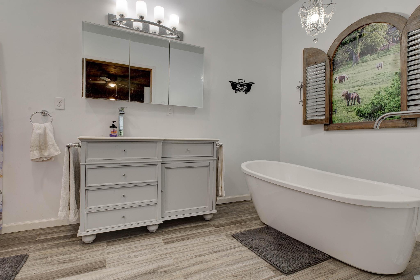
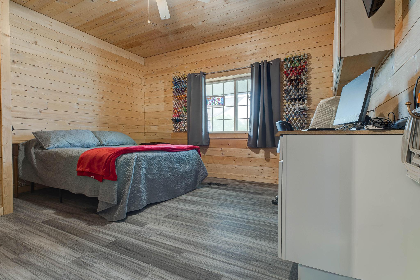
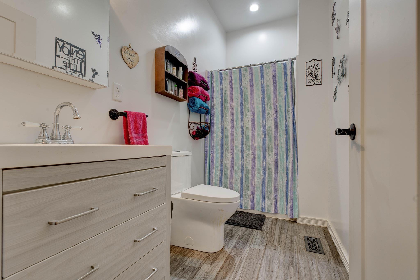
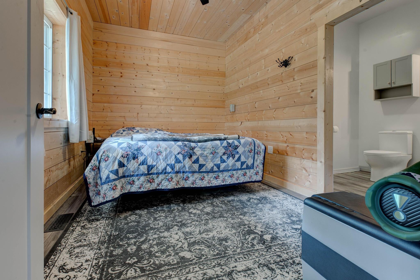
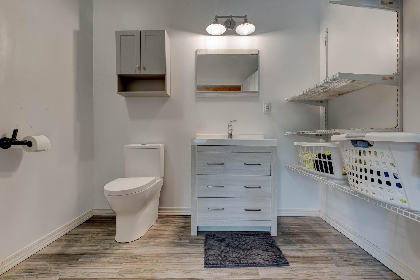
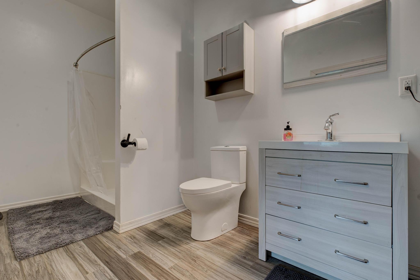
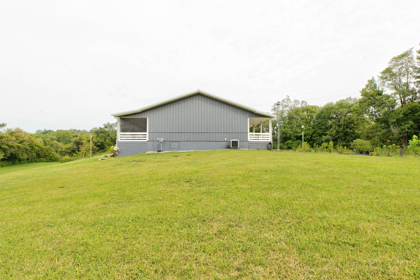
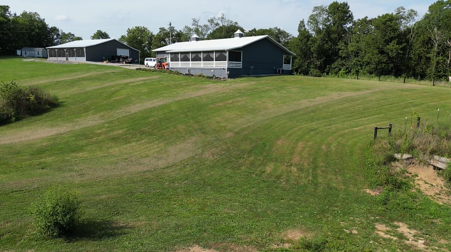
Built by Morton Buildings with 6-inch walls and a 115-mph wind rating, the well-insulated, 1,800 sq ft home features 3 bedrooms, 3 bathrooms, 10-foot ceilings, and an open floor plan. The kitchen includes a large pantry/mudroom, while the primary suite offers a private bath. Across the home, a guest bedroom and bath plus a secondary suite provide flexible living space. A covered, screened front porch overlooks the countryside, and an oversized attached two-car garage adds storage and workshop space.
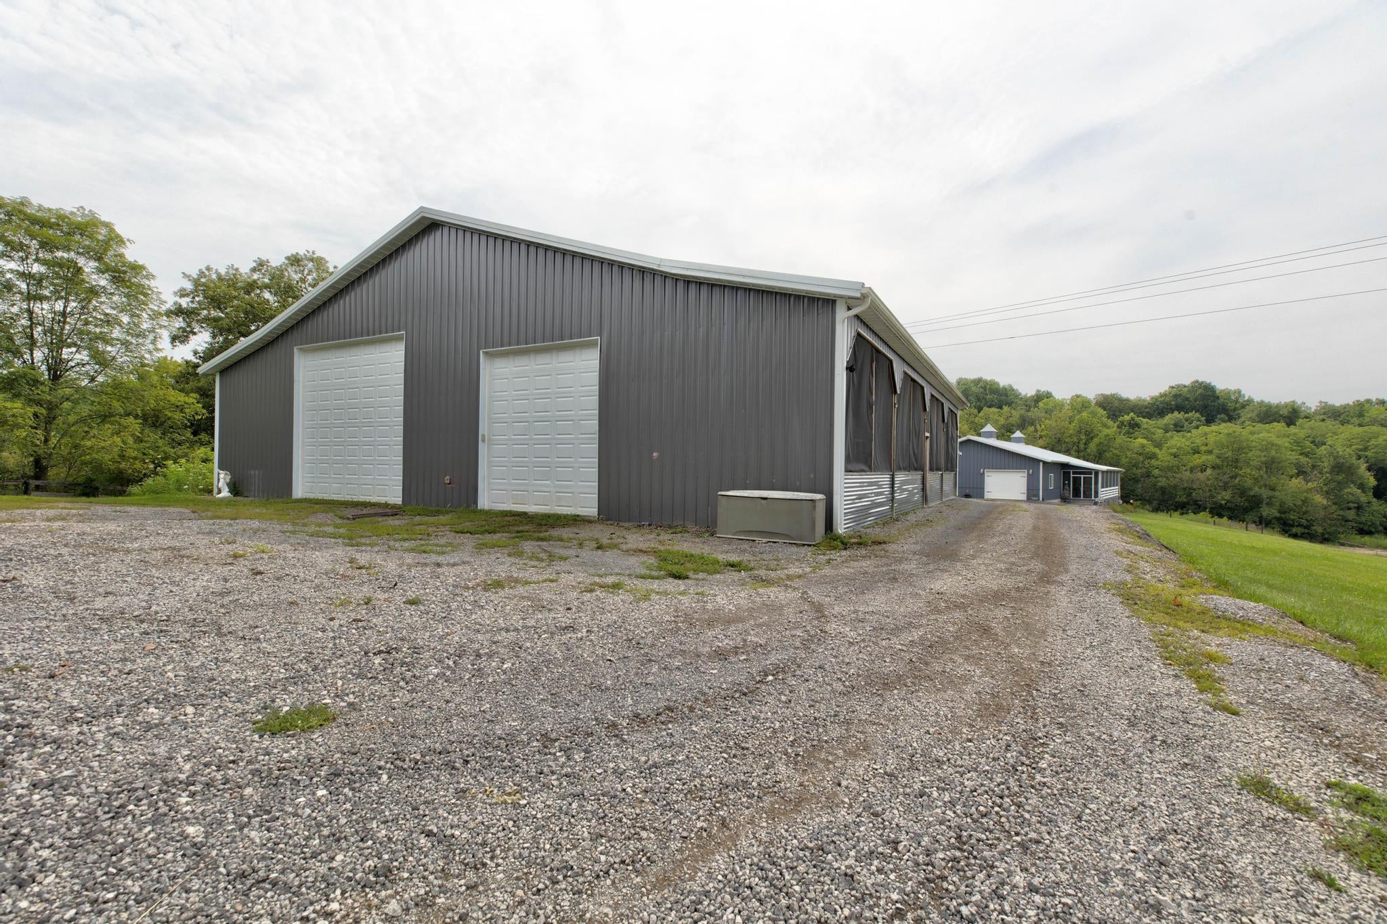
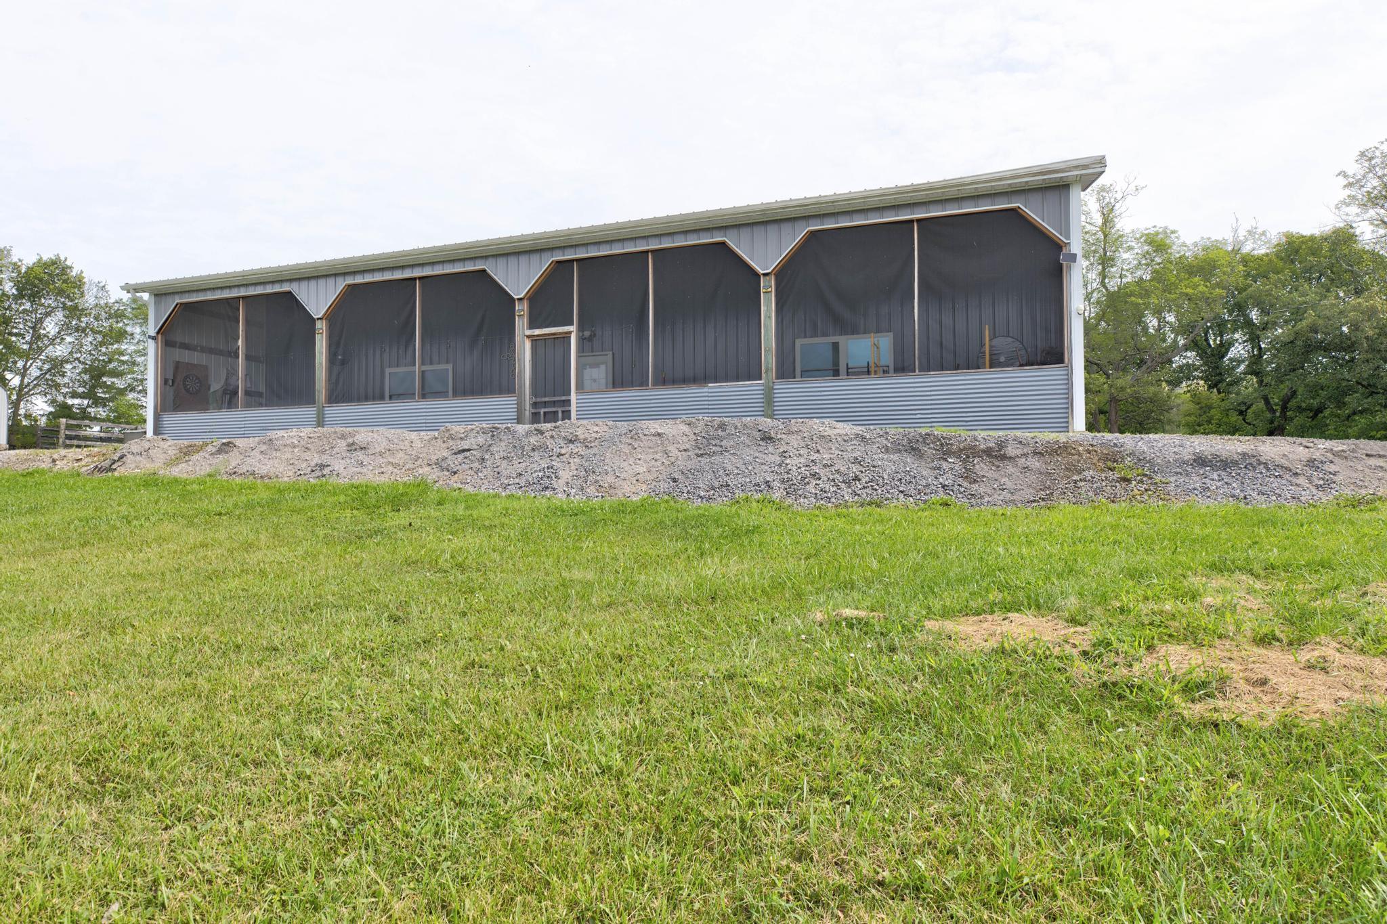
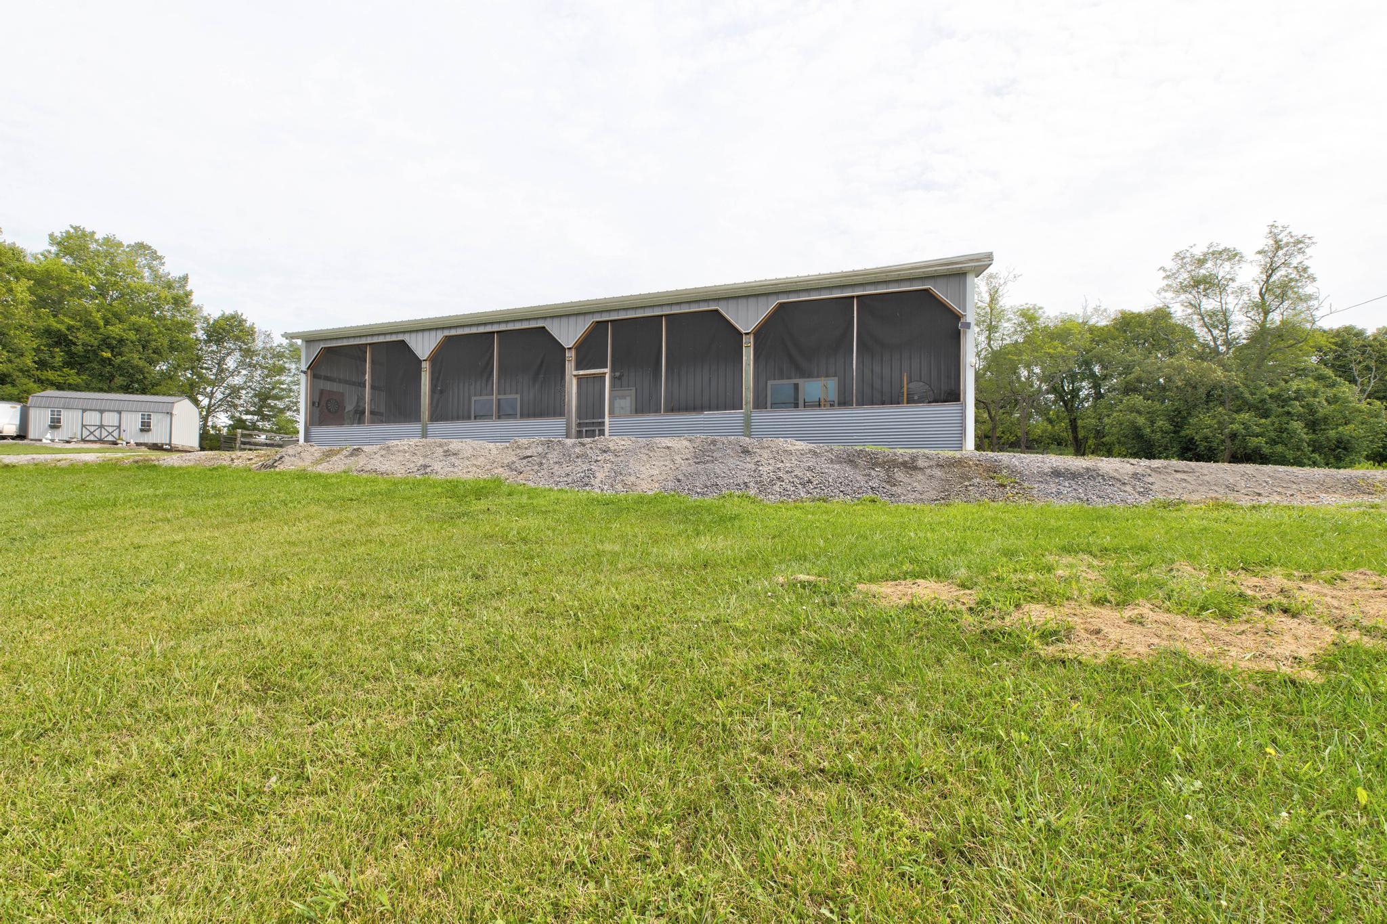
The 60x60 pole barn has concrete flooring, electric throughout, and four functional areas: a 10x60 screened porch, 20x60 insulated shop with HVAC, 20x60 RV slip, and 10x60 storage area. Additional improvements include a 12x32 storage shed, 12x32 garden shed with 100-amp service and HVAC, and 12x32 greenhouse currently used for storage. Established garden infrastructure, separate 100-amp service at the garden area, and 200-amp service near the barn support a variety of hobbies, equipment, and agricultural needs.
Enjoy country living approximately 35 minutes from Lexington, 40 minutes from Northern Kentucky, and under an hour from downtown Cincinnati, with easy access to Exit 136. Schedule your private showing to explore the possibilities!
Hi there — ask anything about this property or the area and the team will get right back to you.

Local real estate advisory services provided by agent with The Local Agents
Listed by Katie Allen with Keller Williams Legacy Group
The data relating to real estate for sale on this website comes in part from the Internet Data Exchange (IDX) Program of Bluegrass REALTORS®. IDX information is provided exclusively for consumers' personal, non-commercial use and may not be used for any purpose other than to identify prospective properties consumers may be interested in purchasing. Real estate listings held by IDX brokerage firms other than Katie Allen, are marked with the IDX logo or the IDX thumbnail logo and detailed information about them includes the name of the listing IDX brokers. Information deemed reliable but not guaranteed. Copyright © 2026 Bluegrass REALTORS®. All Rights Reserved.
You agree to The Local Agents Terms of Use and Privacy Policy. By choosing to contact a property, you also agree that The Local Agents and its associates may call, text, or email you regarding any inquiries or activities you submit through our website. This may involve the use of automated means and prerecorded or artificial voices.
Step 1 of 2
Create a free account to view all listings, save searches, and get alerts when new homes match.
Step 2 of 2
Tell us how to reach you about homes you like.
Enter your password to sign in as
Create a free account to view all listings, save searches, and get alerts when new homes match.
Already have an account? Sign in
Sign in to your account.
New here? Create an account