$449,900

119 Lewis Brown Drive Drive, Somerset, KY 42503

4beds
3.5baths3 full baths + 1 half bath
3,436sqft
Quick facts
Single Family Residence 10 Days on Market Built in 2004 $130.94/sqft 43,560 sq ft

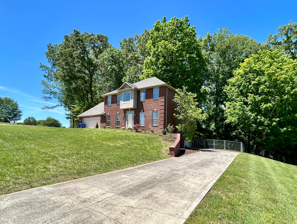
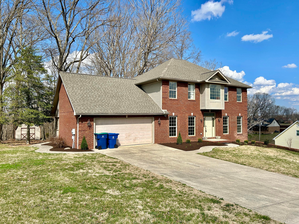
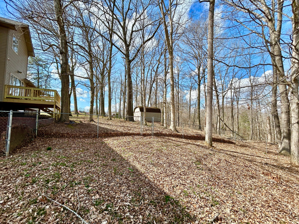
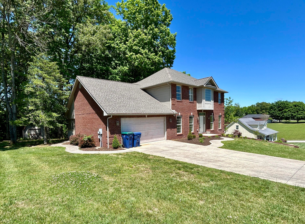
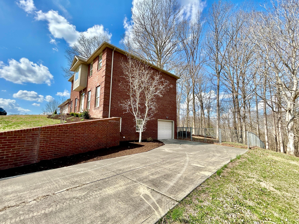
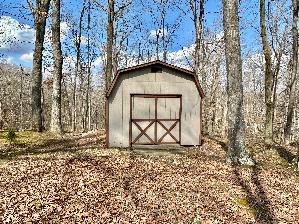
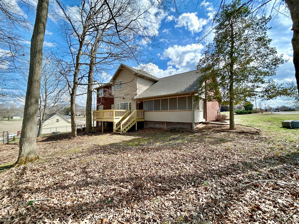
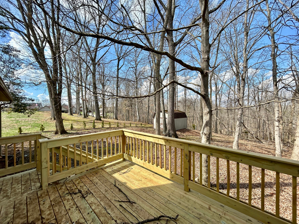
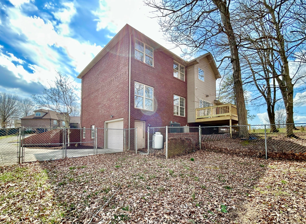
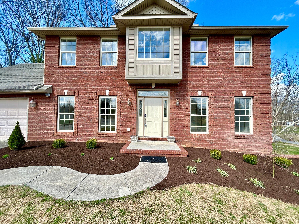
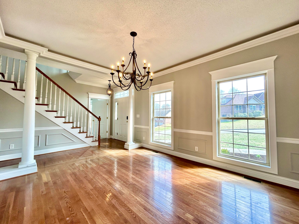
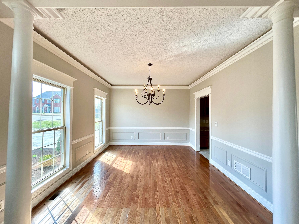
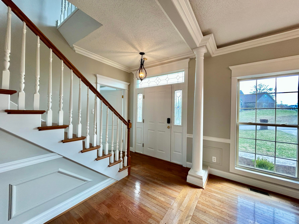
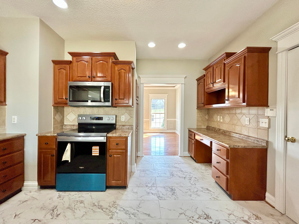
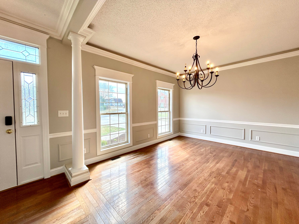
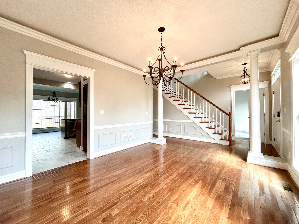
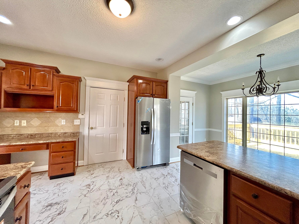
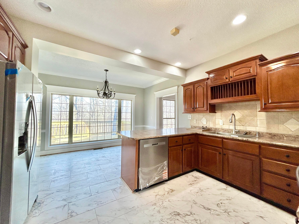
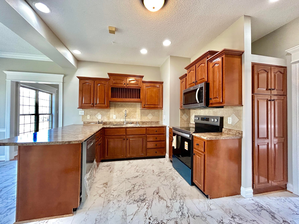
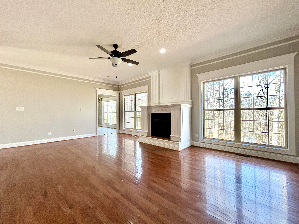
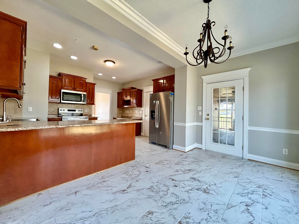
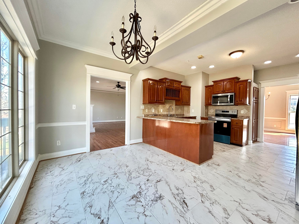
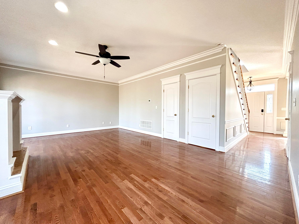
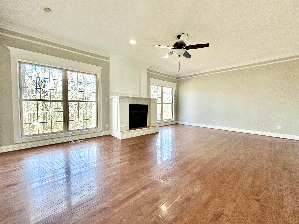
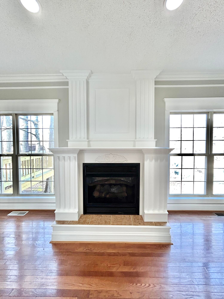
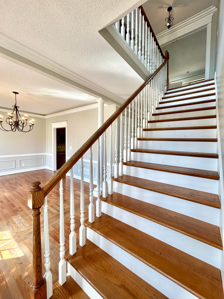
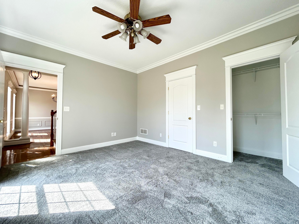
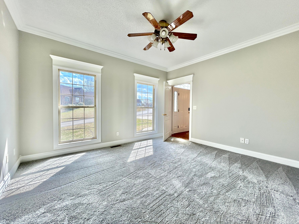
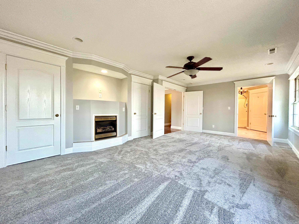
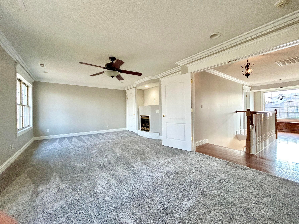
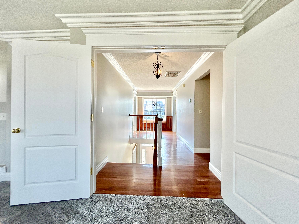
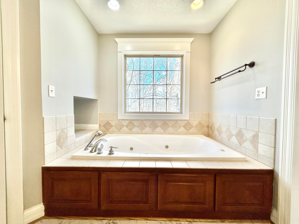
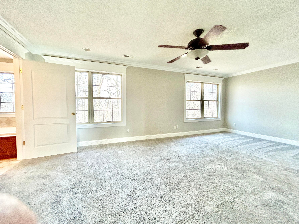
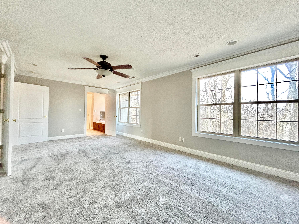
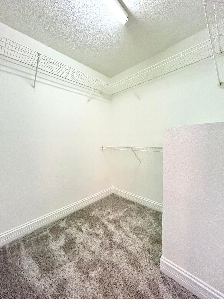
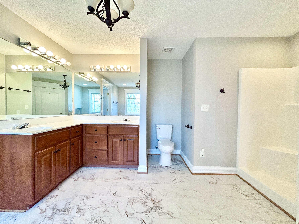
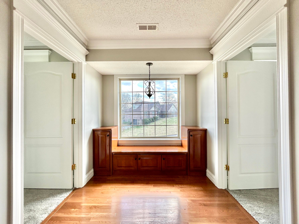
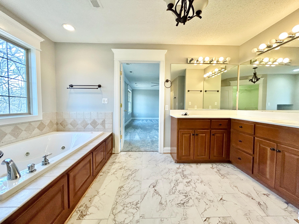
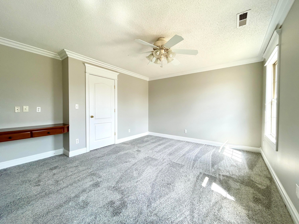
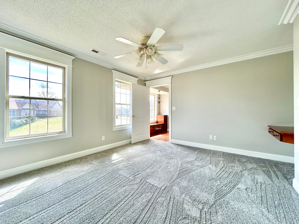
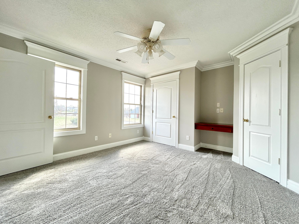
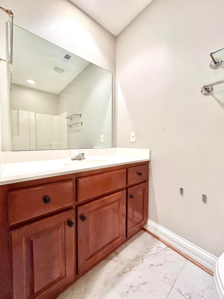
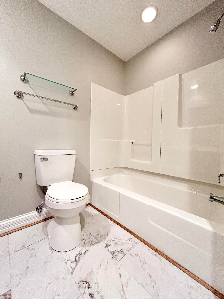
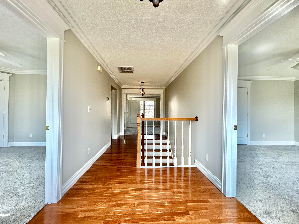
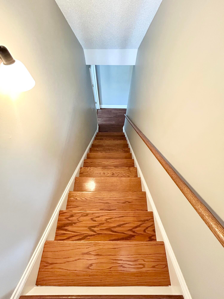
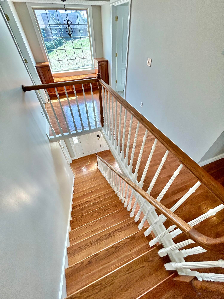
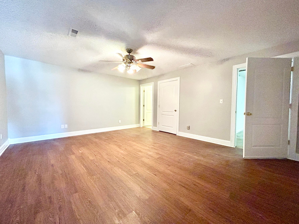
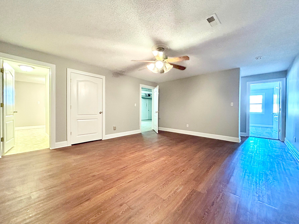
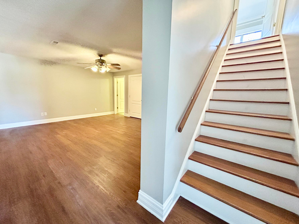
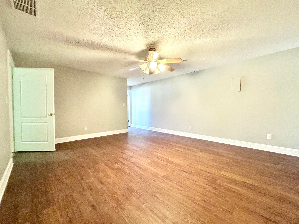
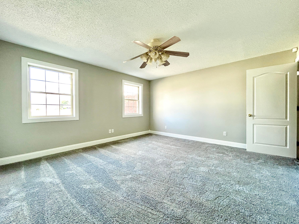
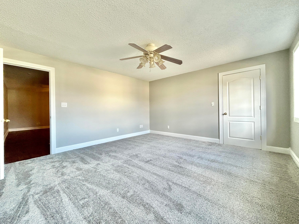
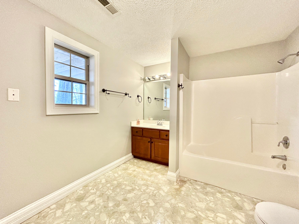
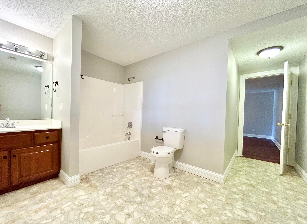
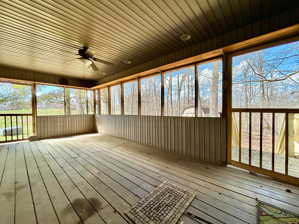
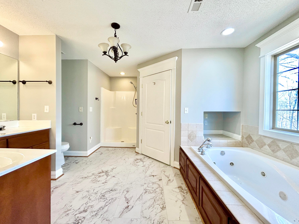
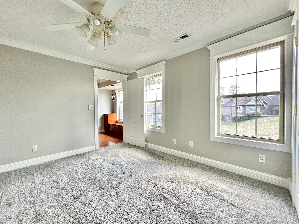
Welcome to this beautiful two-story brick home located in the desirable Horizon Hills neighborhood! Boasting 4 spacious bedrooms and 3.5 bathrooms across 3436 square feet, this property offers luxurious living on a 1-acre wooded lot. Inside, you'll find beautiful hardwood flooring with custom trim throughout, along with 9 ft. ceilings that creates an airy, open feel. the formal dining room is perfect for special gatherings, and the kitchen is sure to impress with custom cabinets and stainless-steel appliances. Relax in the expansive master suite, featuring a walk-in closet and jacuzzi tub. Enjoy cozy evenings by one of the two gas fireplaces or retreat to the finished basement for even more living space. Fresh paint and carpet throughout. Step outside to a fenced rear yard, ideal for pets or children, and unwind on the screened rear porch surrounded by peaceful woods. Immediate occupancy means you can start enjoying this home right away, and with Lake Cumberland and The Needle Point Boat Ramp just a short golf cart ride away, recreation is always close at hand. Don't miss your chance to own this extraordinary Horizon Hills home!!!

Location of 119 Lewis Brown Drive Drive

Map showing 119 Lewis Brown Drive Drive, Somerset, KY 42503 $449,900
See more listings in Somerset

119 Lewis Brown Drive Drive property details

Interior

Bedrooms & Bathrooms

  • Bedrooms: 4
  • Bathrooms: 4
  • Full Bathrooms: 3

Appliances

  • Included: Dishwasher, Microwave, Refrigerator, Range, Electric Water Heater
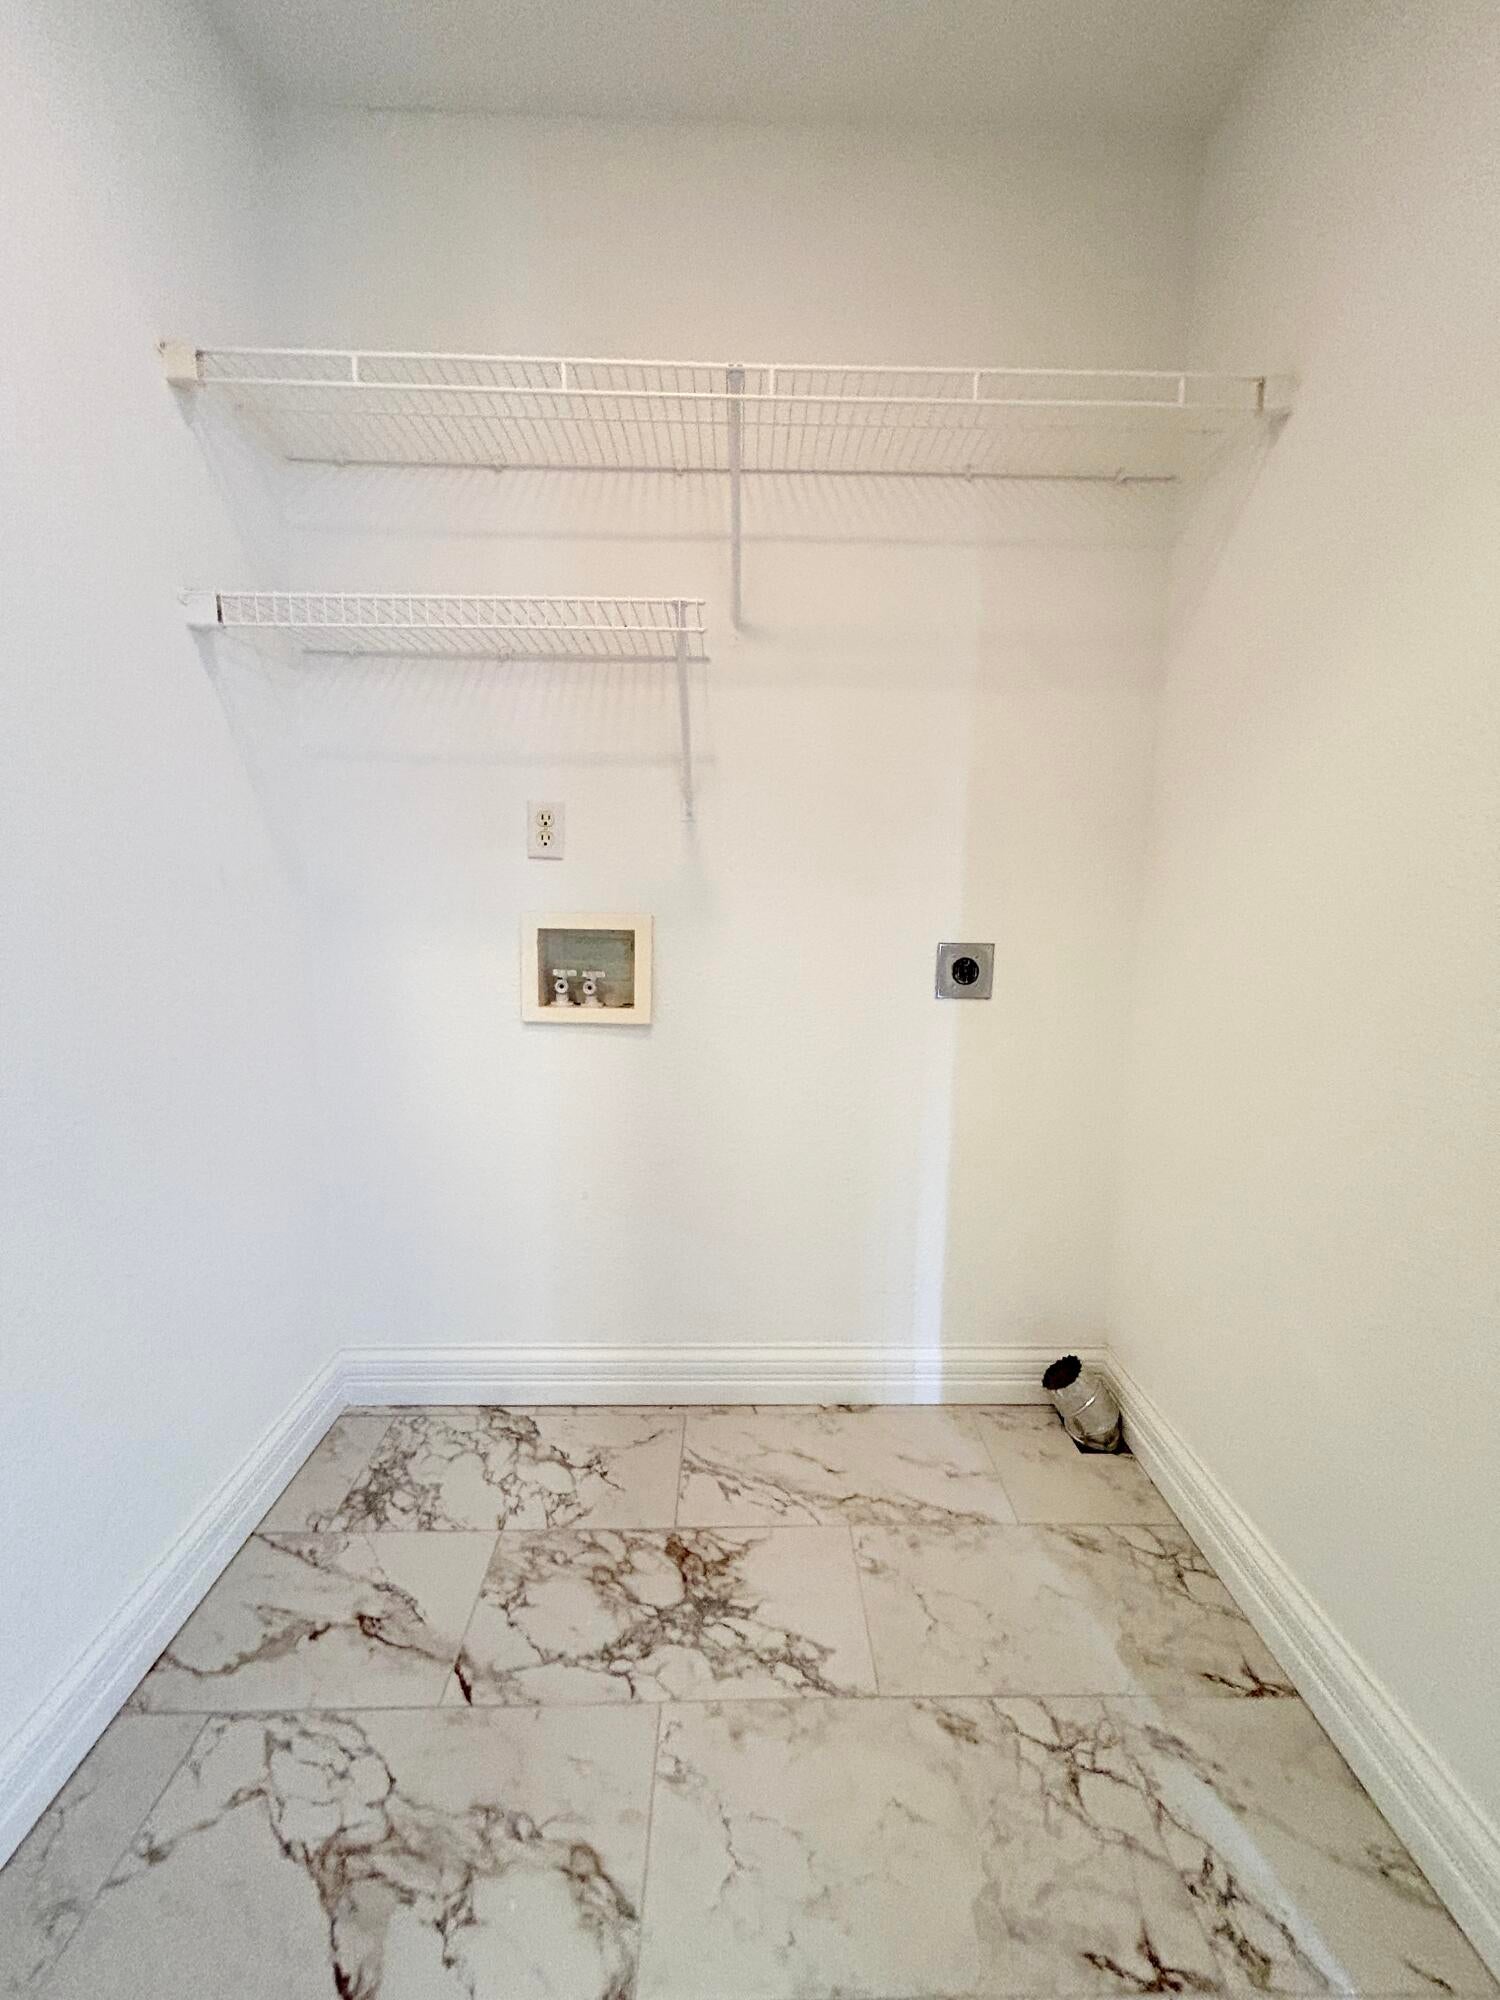
  • Laundry: Electric Dryer Hookup, Main Level, Washer Hookup

Heating

  • Heating: Heat Pump

Cooling

  • Cooling: Ceiling Fan(s), Heat Pump

Features

  • Interior Features: Breakfast Bar, Eat-in Kitchen, Walk-In Closet(s), Ceiling Fan(s)
  • Window Features: Insulated Windows, Blinds
  • Flooring: Carpet, Ceramic Tile, Hardwood
  • Fireplace: Yes
  • Fireplaces Total: 2
  • Fireplace Features: Family Room, Living Room

Interior Area

  • Total Living Area: 3436
  • Source: Appraiser

Rooms & Dimensions

Living Room

  • Level: First

Bedroom 2

  • Level: Second

Bathroom 3

  • Level: Second

Family Room

  • Level: Lower

Primary Bedroom

  • Level: Second

Utility Room

  • Level: Second

Bathroom 1

  • Level: First

Bathroom 2

  • Level: Second

Bathroom 3

  • Level: First

Kitchen

  • Level: First

Dining Room

  • Level: First

Property

Features

  • Has Private Pool: No
  • Has Spa: No
  • Fencing: Chain Link
  • Horses: No

View

  • Has View: No

Lot

  • Size: 43,560 sq ft
  • Acres: 1
  • Features: Landscaped, Wooded, Many Trees

Accessibility

  • Levels: Two

Parking

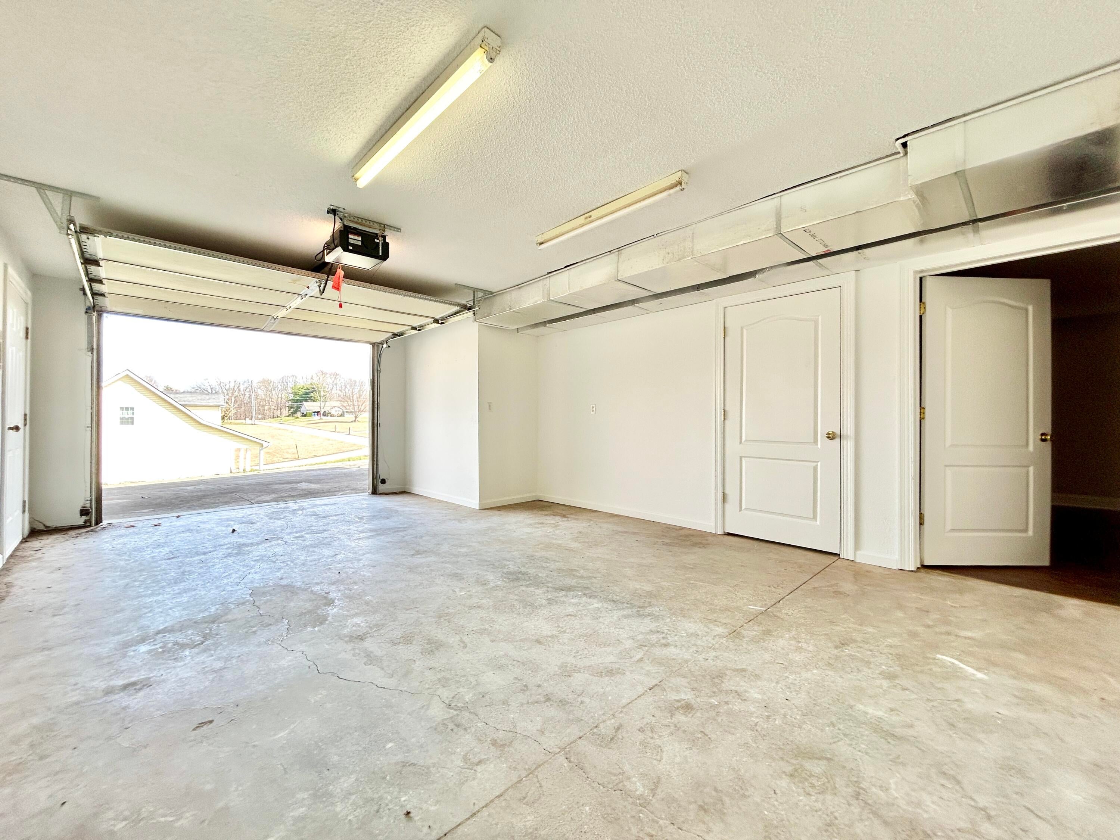
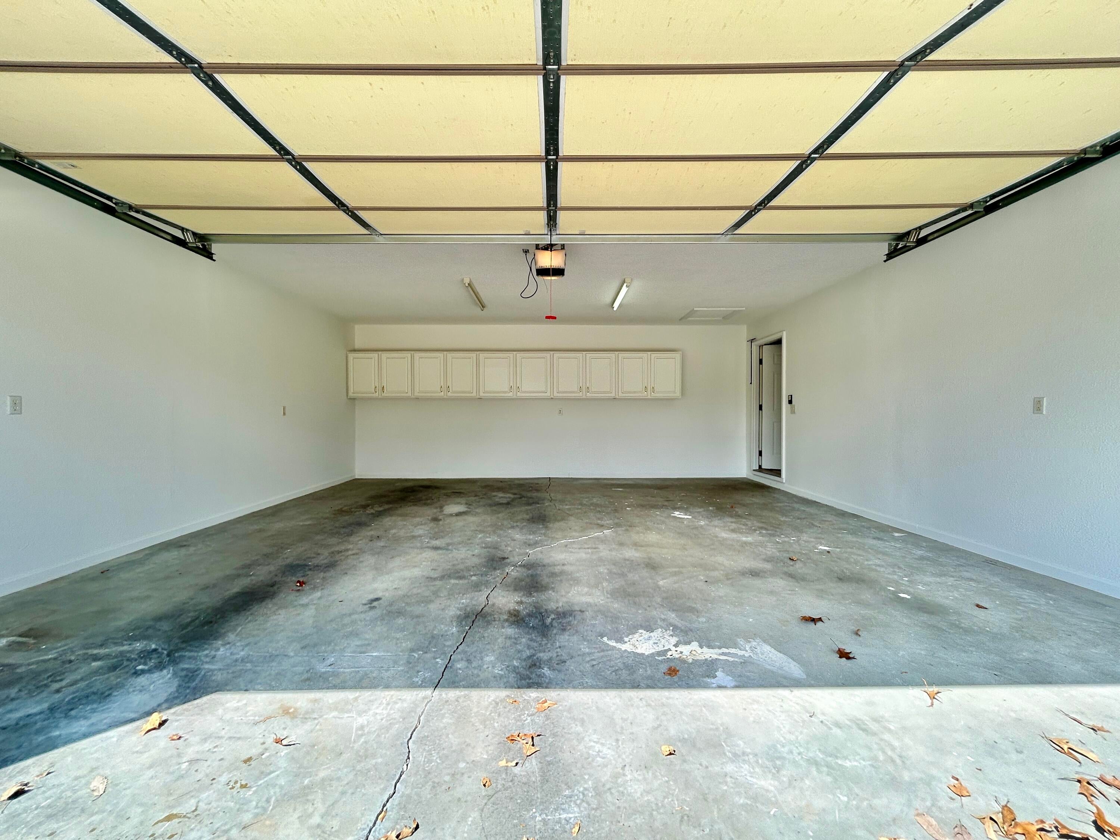
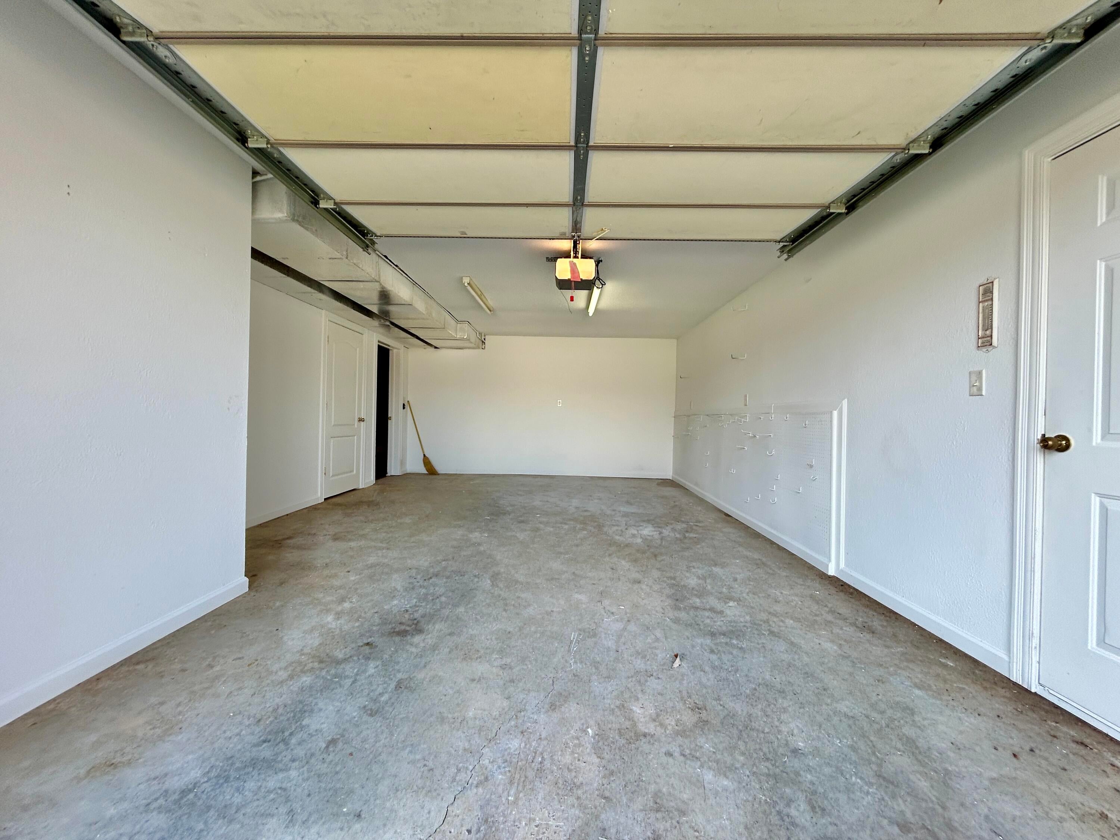
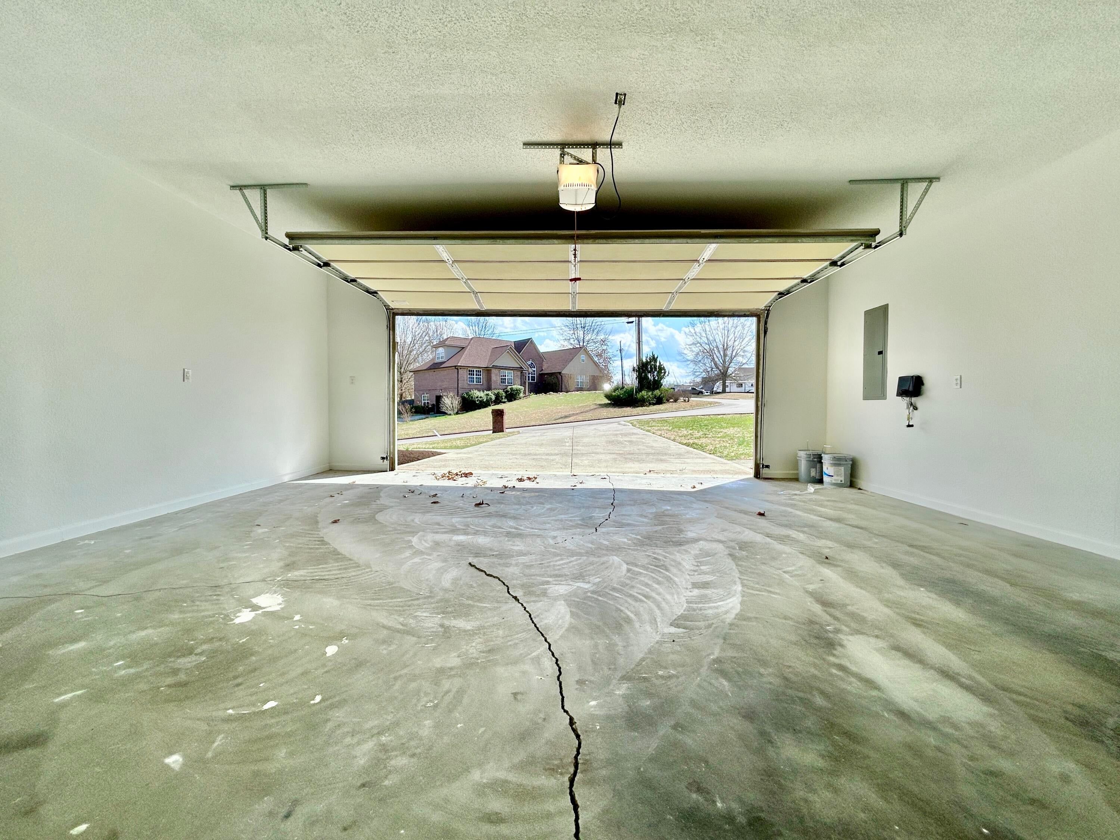
  • Garage: Yes
  • Total Spaces: 2
  • Parking Features: Driveway, Garage Door Opener, Garage Faces Front
  • Carport: No
  • Open Parking: No

Waterfront

  • Has Waterfront: No

Basement

  • Basement: Yes
  • Features: Concrete, Finished, Walk-Out Access
  • Below Grade Finished Area: 932

Mobile Home

  • Mobile Home Remains: No

Construction

Type & Style

  • Home Type: Residential
  • Architectural Style: Contemporary
  • Property Sub Type: Single Family Residence
  • Structure Type: House

Materials

  • Construction Materials: Brick Veneer
  • Foundation: Concrete Perimeter

Builder / Condition

  • Year Built: 2004
  • New Construction: No

Building

  • Building Area Total: 3436

Utilities & Green Energy

Utilities

  • Electric on Property: No
  • Water: Public
  • Sewer: Septic Tank
  • Utilities: Cable Available, Electricity Available, Water Connected

Green Energy

  • Energy Efficient: No

Community & HOA

Community

HOA

  • Has HOA: No
  • Senior Community: No

Pets

  • Pets Allowed: No

Location

  • Longitude: -84.698115
  • Latitude: 37.01873
  • Directions: Oak Hill Road to Ferry Road, go through the 3 way stop onto Slate Branch Road to right into Horizon Hills Subdivision to Lewis Brown Drive, home is on the right.

Land Lease

  • Land Lease: No

School

Elementary

Middle or Junior

Highschool

Tax, Financial & Listing Details

Listing Details

  • List Price: $449,900
  • Price Per Square Foot: $130.94
  • Date on Market:
  • Home Warranty: No
  • Rent Control: No
  • Status: Active

MLS Details

Ask a question about 119 Lewis Brown Drive Drive

Hi there — ask anything about this property or the area and the team will get right back to you.

Last checked Source: LexingtonKYMLS# 26010509

Local real estate advisory services provided by agent with The Local Agents
Listed by Mike Hines with Lake Cumberland Real Estate Professionals

The data relating to real estate for sale on this website comes in part from the Internet Data Exchange (IDX) Program of Bluegrass REALTORS®. IDX information is provided exclusively for consumers' personal, non-commercial use and may not be used for any purpose other than to identify prospective properties consumers may be interested in purchasing. Real estate listings held by IDX brokerage firms other than Mike Hines, are marked with the IDX logo or the IDX thumbnail logo and detailed information about them includes the name of the listing IDX brokers. Information deemed reliable but not guaranteed. Copyright © 2026 Bluegrass REALTORS®. All Rights Reserved.
You agree to The Local Agents Terms of Use and Privacy Policy. By choosing to contact a property, you also agree that The Local Agents and its associates may call, text, or email you regarding any inquiries or activities you submit through our website. This may involve the use of automated means and prerecorded or artificial voices.

Listings near 119 Lewis Brown Drive Drive