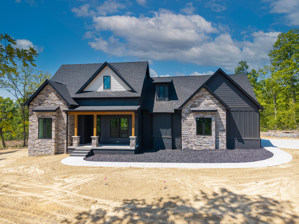
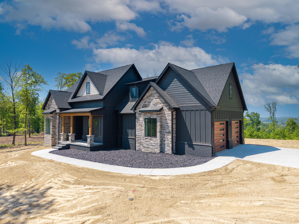
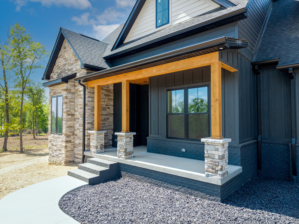
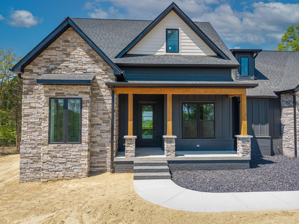
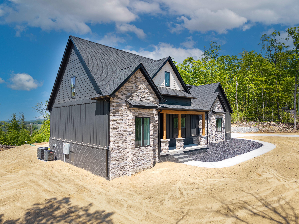
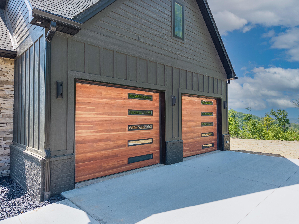
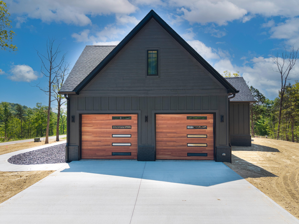
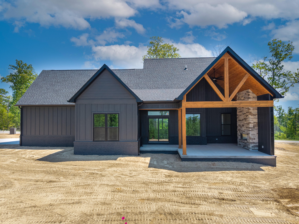
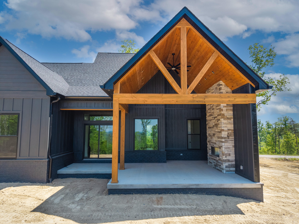
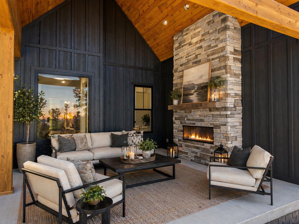
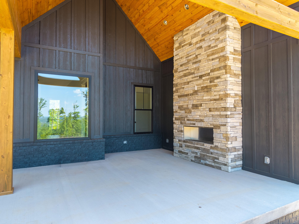
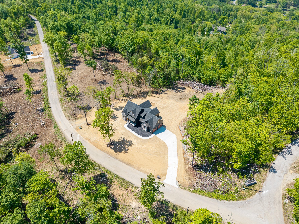
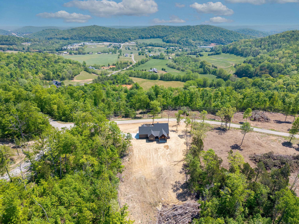
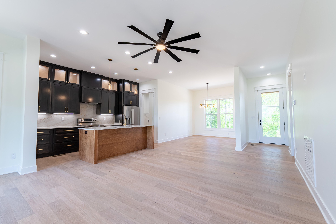
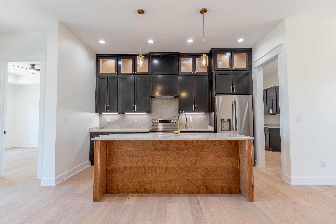
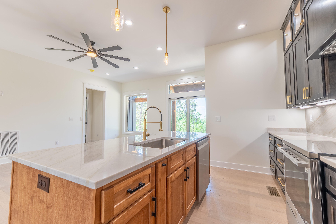
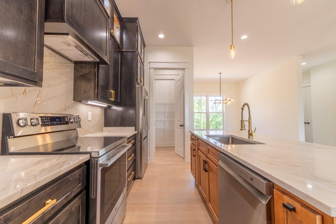
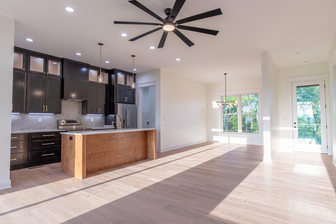
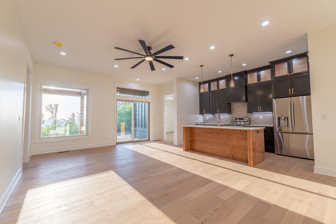
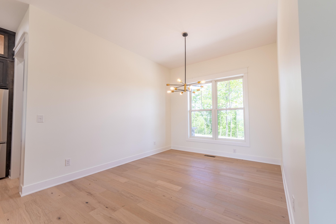
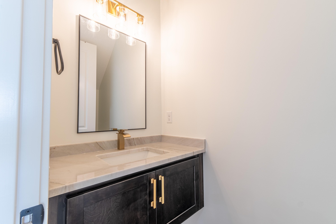
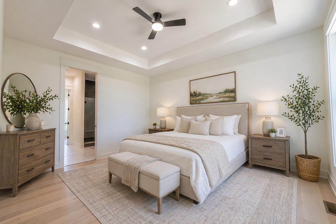
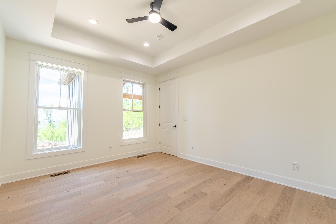
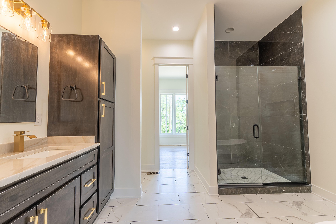
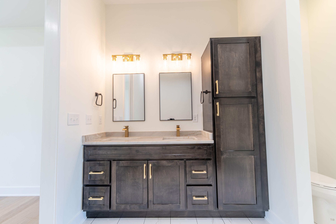
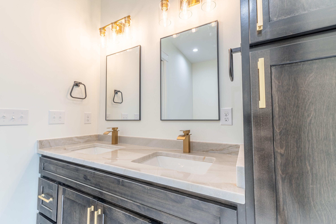
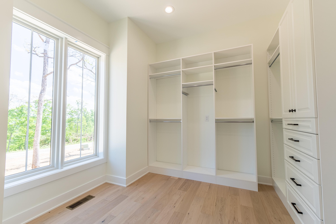
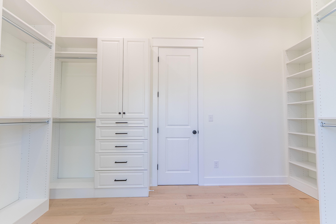
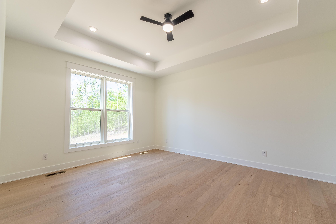
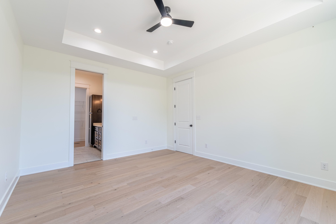
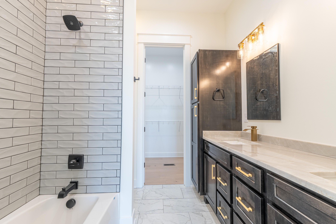
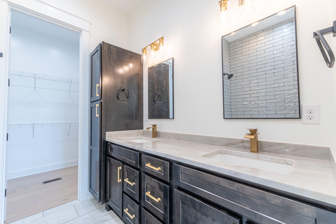
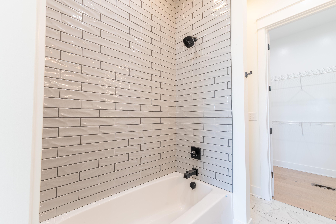
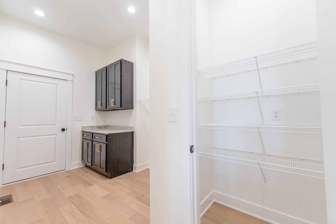
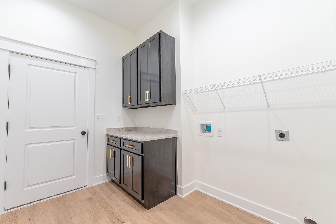
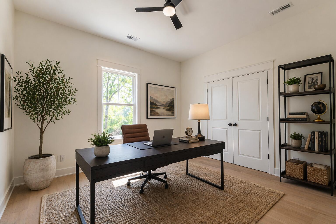
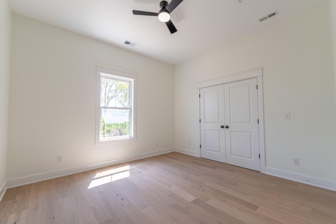
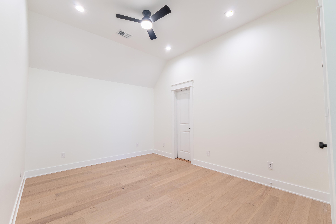
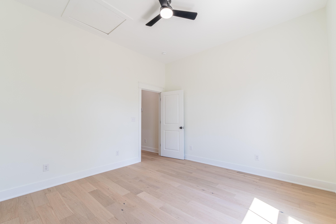
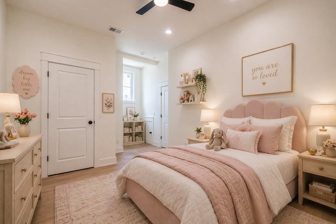
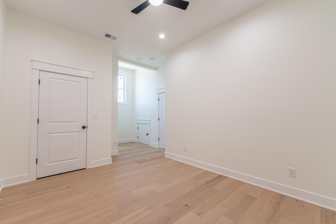
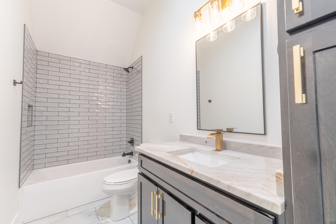
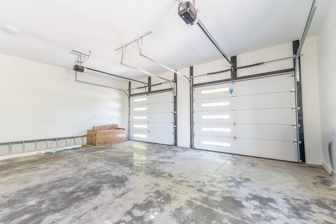
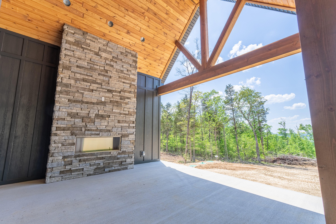
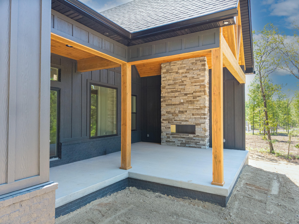
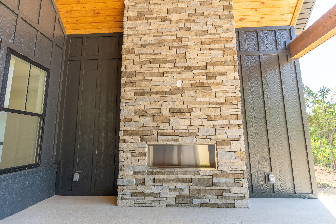
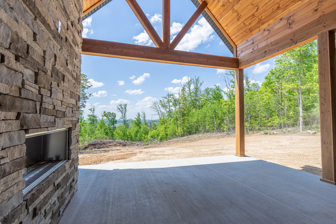
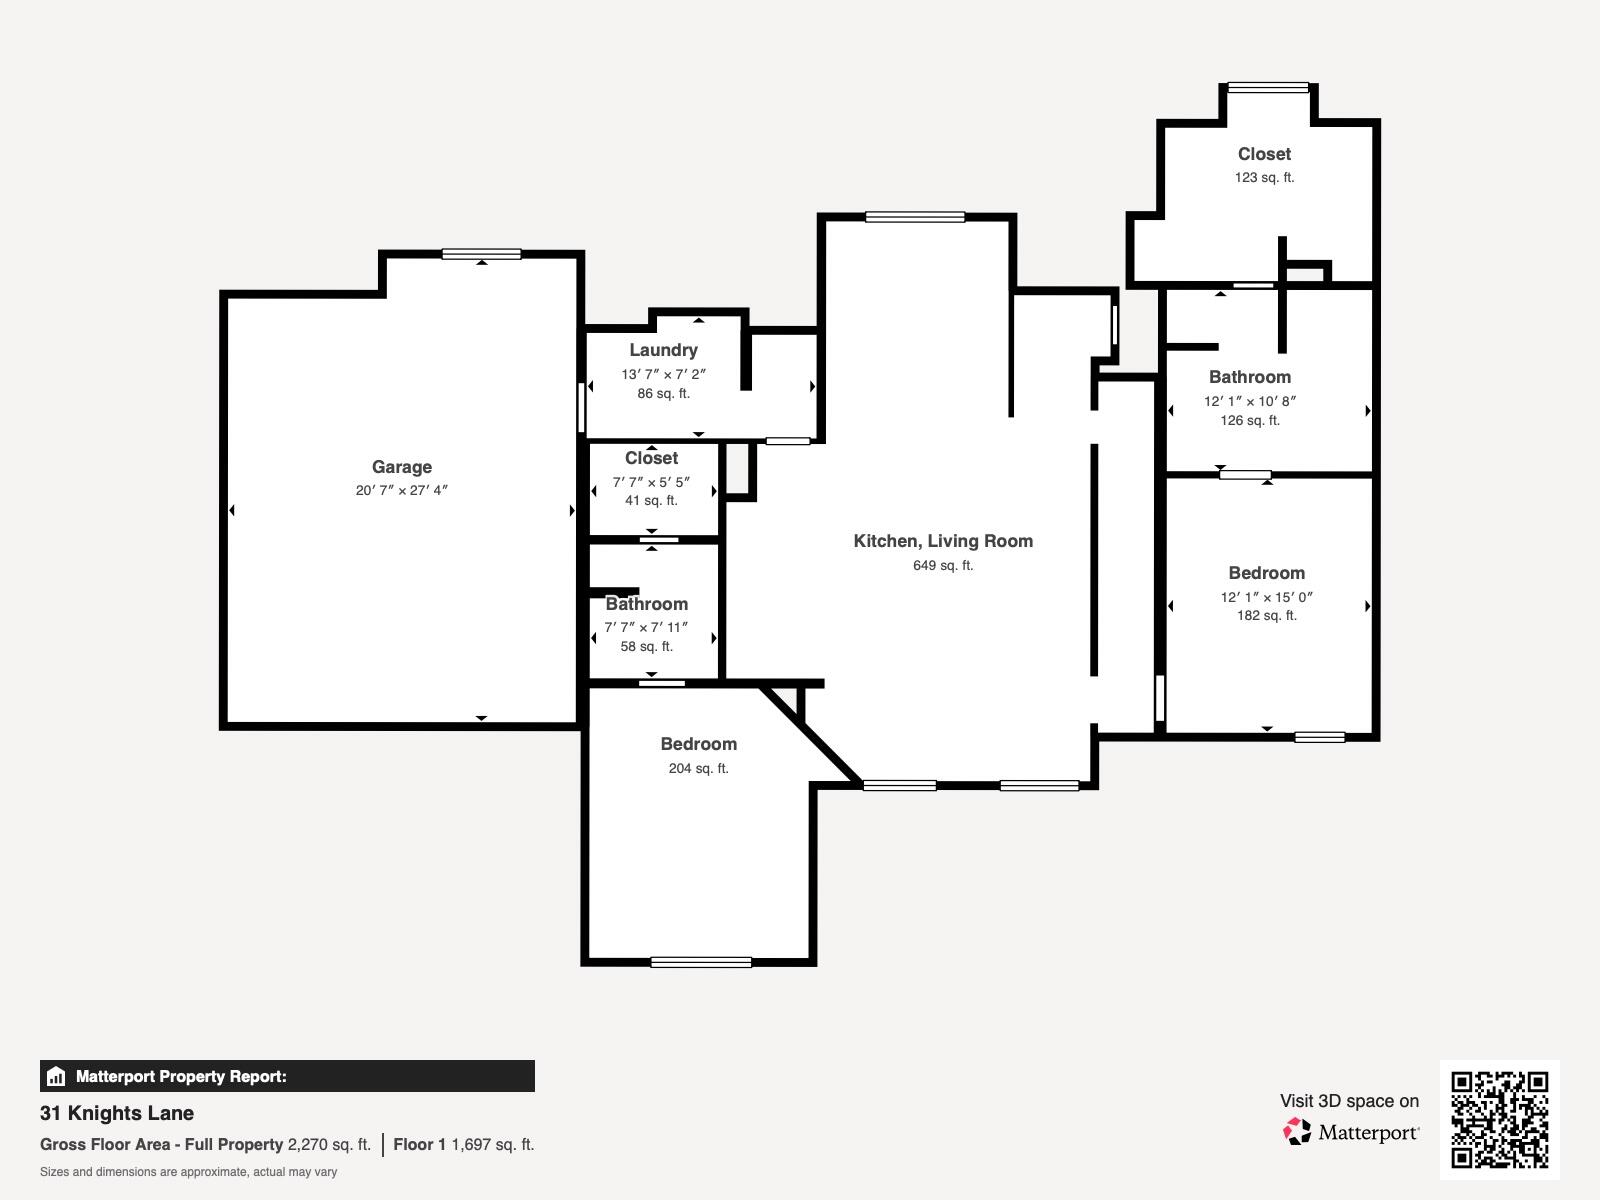
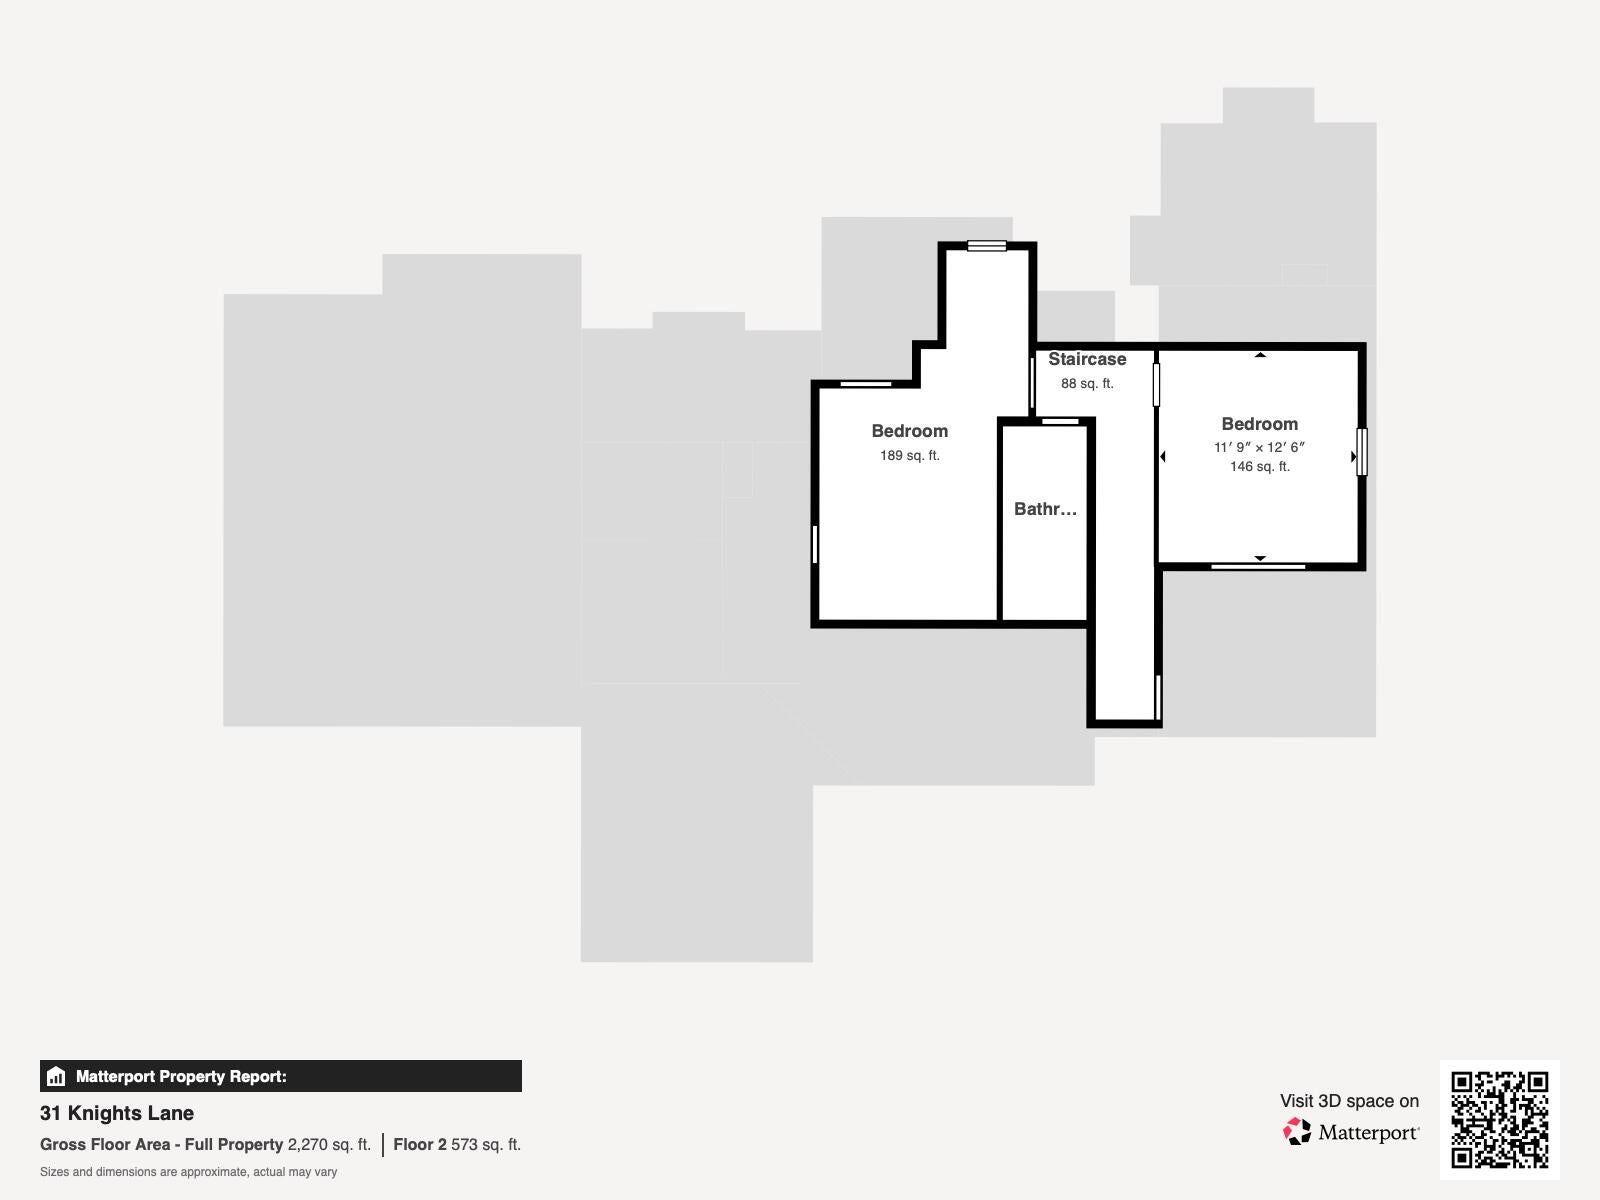
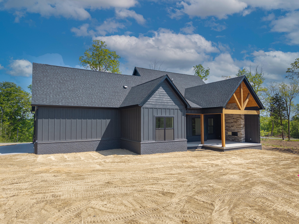
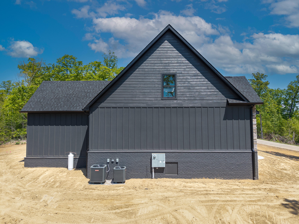
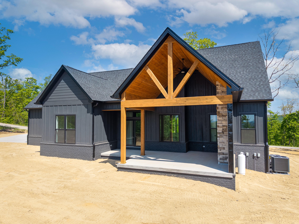
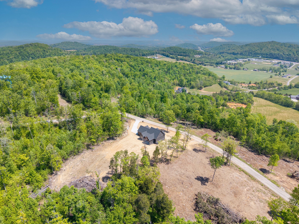
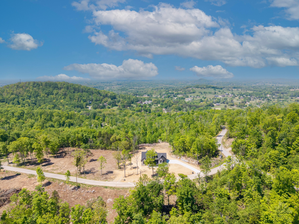
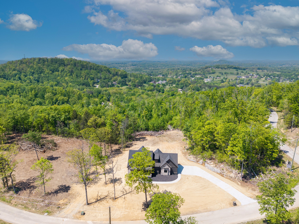
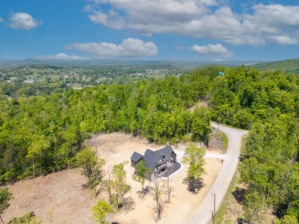
Welcome to luxury living in the highly sought-after Highlands Development, where custom craftsmanship, breathtaking mountain views, and elevated design come together in this stunning brand-new 2026 custom-built home. Perfectly positioned to capture spectacular panoramic views, this one-of-a-kind residence offers an unforgettable first impression with its striking stone exterior, bold architectural design, and upscale finishes throughout. From the moment you step into the formal foyer, you'll immediately notice the attention to detail, soaring ceilings, designer lighting, and a seamless blend of warmth and sophistication. The main level was thoughtfully designed for both everyday living and entertaining, featuring an attached garage, spacious laundry room, elegant half bath, and a truly show-stopping kitchen that serves as the heart of the home. Custom cabinetry, upscale finishes, oversized island, and premium design elements create a kitchen that is as functional as it is beautiful. This level also features two private en suites, including an extraordinary primary suite that feels like a private retreat. Enjoy your spa-inspired bathroom complete with a luxurious soaking tub, stunning custom oversized black-tiled walk-in shower, dual vanities, and an unbelievable walk-in closet designed to impress. Upstairs, you'll find two additional spacious bedrooms and a full bath, offering the perfect setup for family, guests, or additional flex space. Step outside to your back porch oasis where the views truly steal the show. Relax by the custom outdoor fireplace while overlooking the mountains and rolling landscape—this space was made for peaceful mornings, evening gatherings, and unforgettable sunsets. The view alone sells this home.. but the craftsmanship, luxury finishes, and premier Highlands location make it absolutely unforgettable. This is more than a home—it's a lifestyle. New owners can also take advantage of all the amenities offers with the Eagles Nest Country Club including: golf, tennis, swimming pools and more if they'd like to join the association. Note- the listing includes additional photos generated by AI to give potential buyers an idea of the space furnished. Unique Purchase Opportunity! Seller is open to considering a potential property trade as part of the purchase, giving buyers added flexibility and the opportunity to move forward without necessarily having to sell their current property first. All trade proposals are subject to seller review, approval, and mutually agreeable terms.
Hi there — ask anything about this property or the area and the team will get right back to you.

Local real estate advisory services provided by agent with The Local Agents
Listed by The Dream Team Real Estate Professionals - Dreama Bolin with Lake Cumberland Real Estate Professionals
The data relating to real estate for sale on this website comes in part from the Internet Data Exchange (IDX) Program of Bluegrass REALTORS®. IDX information is provided exclusively for consumers' personal, non-commercial use and may not be used for any purpose other than to identify prospective properties consumers may be interested in purchasing. Real estate listings held by IDX brokerage firms other than The Dream Team Real Estate Professionals - Dreama Bolin, are marked with the IDX logo or the IDX thumbnail logo and detailed information about them includes the name of the listing IDX brokers. Information deemed reliable but not guaranteed. Copyright © 2026 Bluegrass REALTORS®. All Rights Reserved.
You agree to The Local Agents Terms of Use and Privacy Policy. By choosing to contact a property, you also agree that The Local Agents and its associates may call, text, or email you regarding any inquiries or activities you submit through our website. This may involve the use of automated means and prerecorded or artificial voices.
Step 1 of 2
Create a free account to view all listings, save searches, and get alerts when new homes match.
Step 2 of 2
Tell us how to reach you about homes you like.
Enter your password to sign in as
Create a free account to view all listings, save searches, and get alerts when new homes match.
Already have an account? Sign in
Sign in to your account.
New here? Create an account