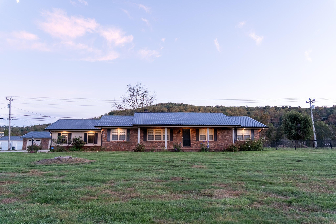
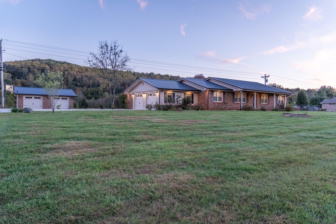
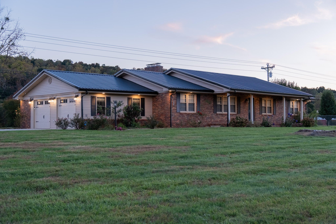
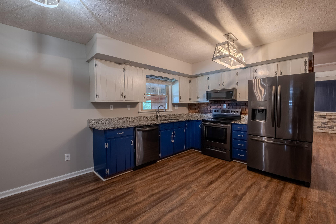
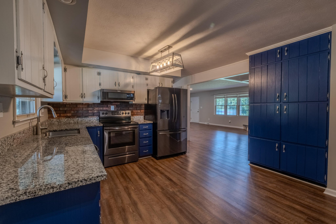
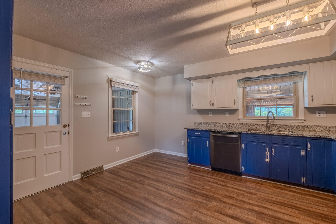
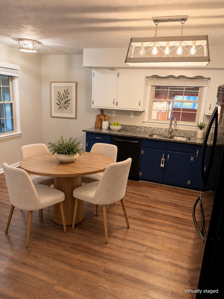
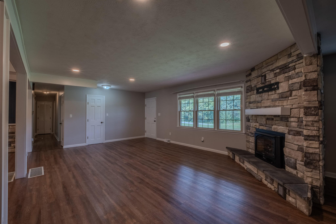
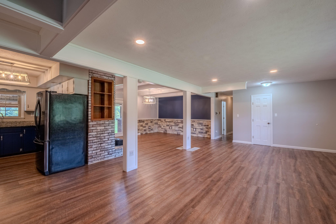
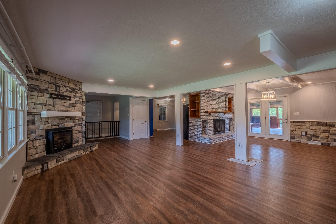
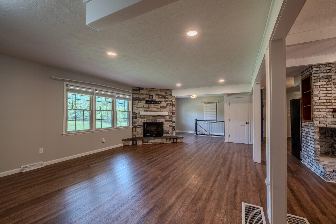
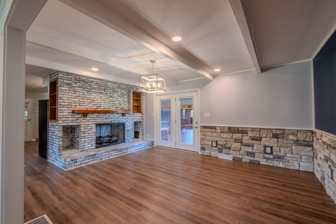
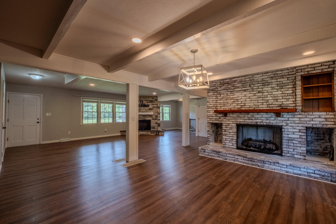
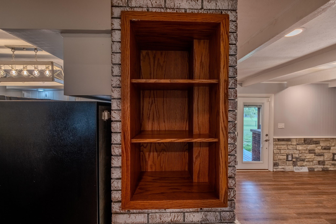
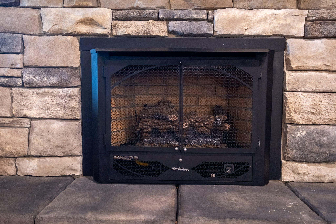
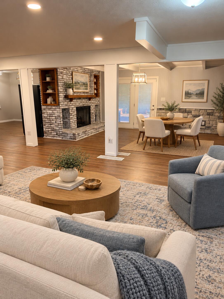
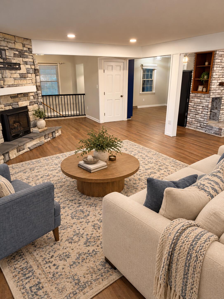
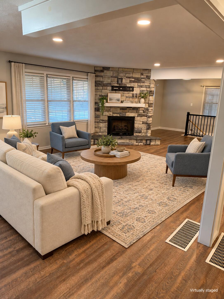
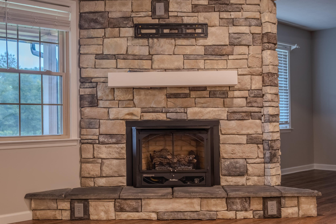
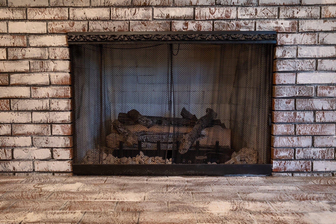
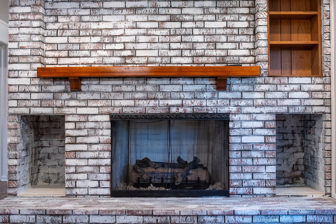
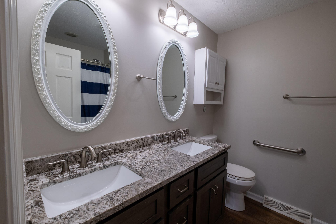
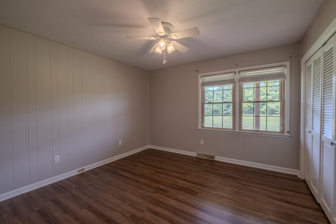
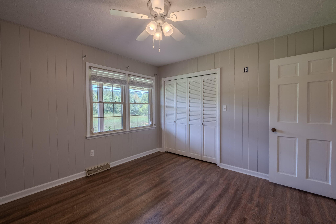
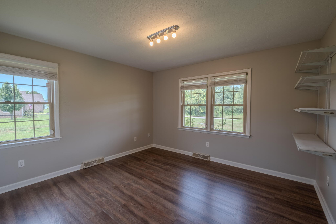
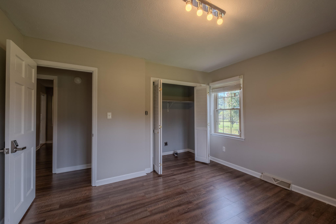
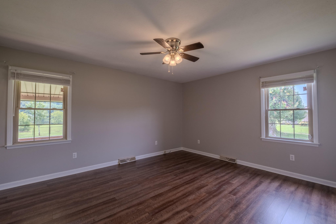
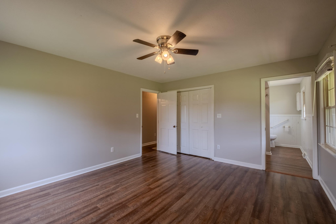
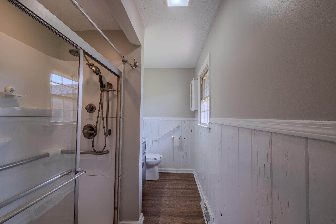
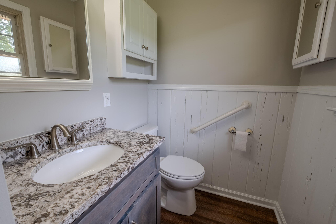
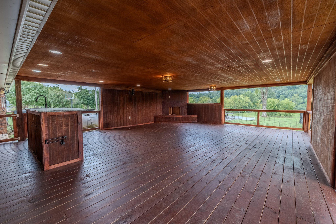
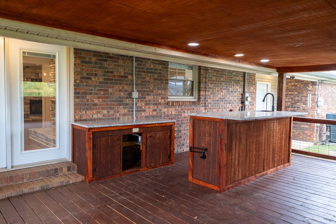
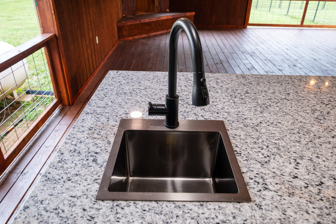
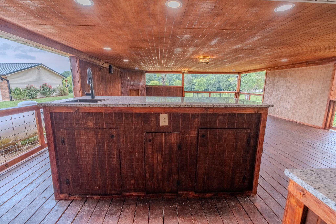
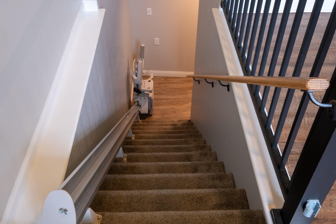
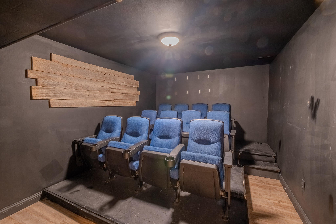
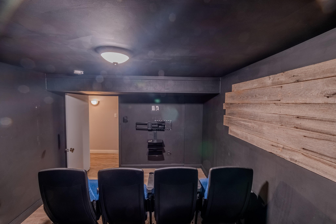
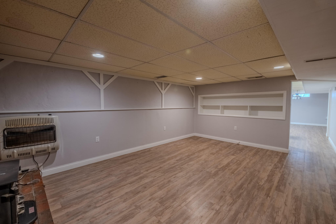
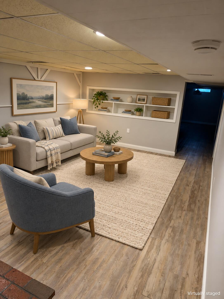
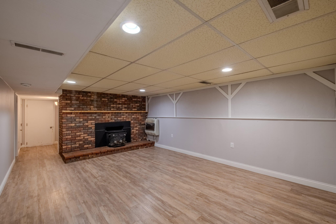
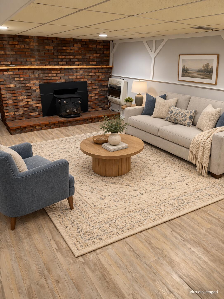
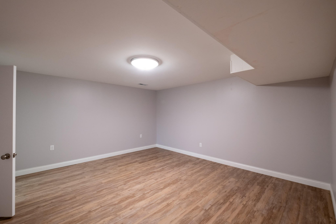
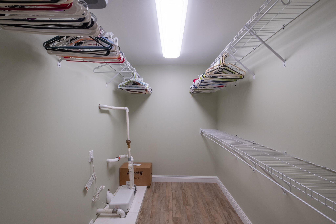
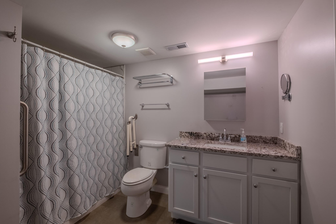
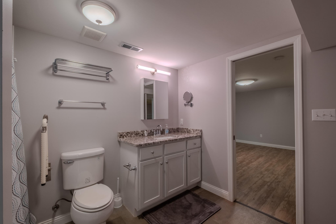
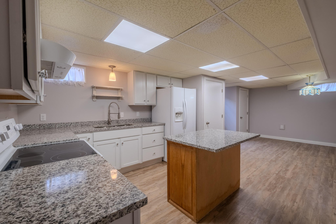
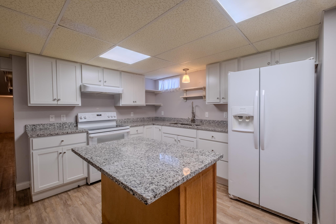
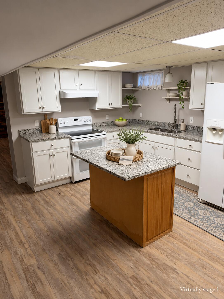
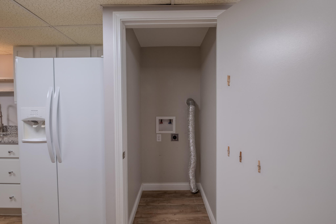
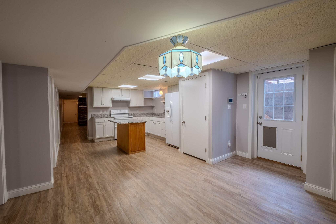
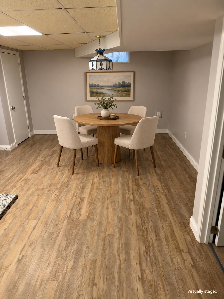
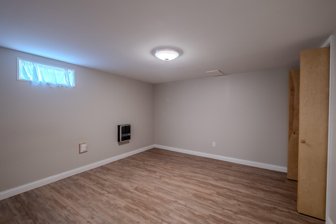
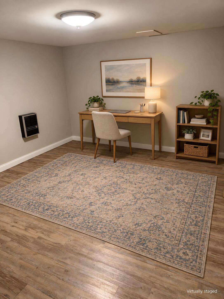
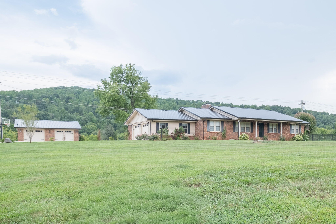
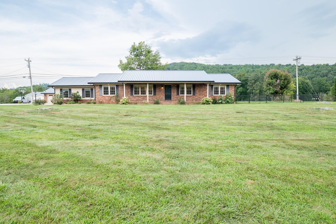
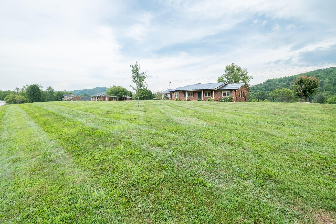
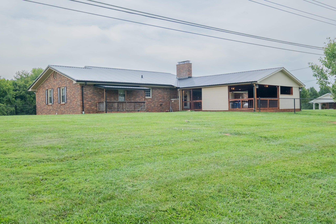
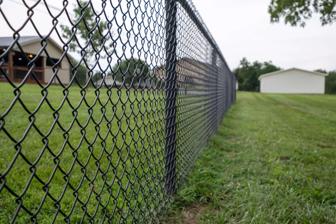
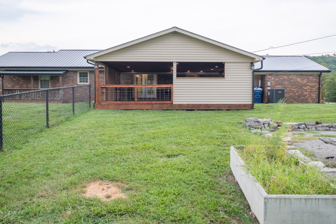
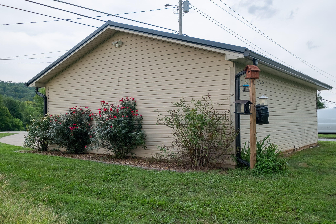
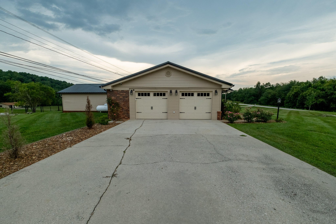
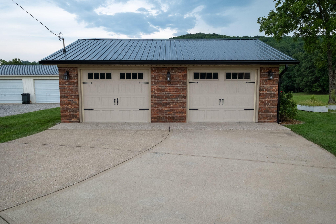
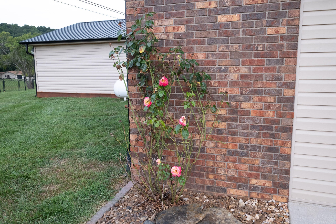
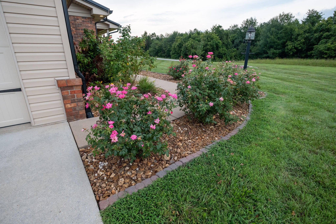
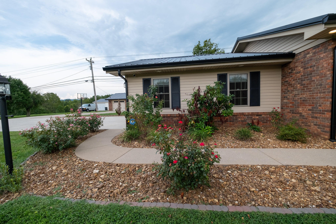
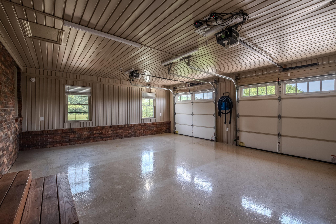
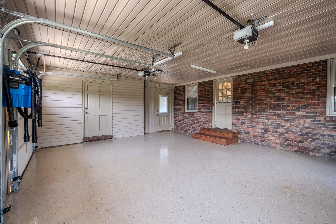
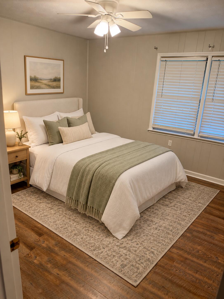
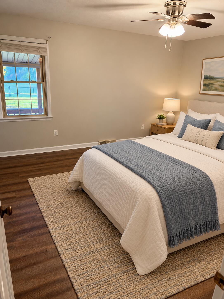
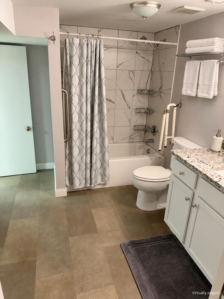
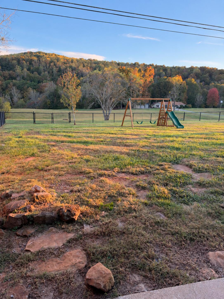
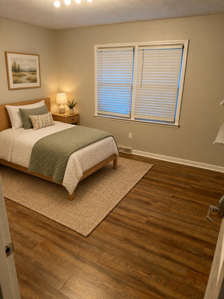
MOVE-IN READY WITH EXCEPTIONAL SPACE & EXTRAS! Up to $15,000 Toward Buyer's Closing Costs! Situated on approximately one acre, this beautifully updated property combines generous living space, standout entertainment amenities, and practical features you'll appreciate every day. With a new roof, fresh interior paint, four-car garage, and huge back deck, this home is ready for its next chapter! The main level offers three bedrooms, while the finished basement includes two bonus rooms with closet space—one featuring an en-suite bathroom. These versatile rooms provide excellent options for guests, home offices, hobbies, or additional living needs. Enjoy movie nights and game-day gatherings in your own basement theater with seating for 12! A second kitchen and additional downstairs living space make entertaining convenient and provide flexibility for a variety of living arrangements. Step outside onto the expansive back deck, perfect for outdoor dining, hosting friends, or simply relaxing. The approximately one-acre lot offers room to enjoy the outdoors, while the four-car garage provides ample space for vehicles, storage, tools, and projects. More than a place to live, this is a substantial property asset with space, versatility, and extras throughout. From the dedicated theater to the additional kitchen, generous garage capacity, and outdoor entertaining areas, this property delivers an exceptional combination of comfort and functionality. MOTIVATED SELLERS! Offered at $529,900, with up to $15,000 toward buyer's allowable closing costs with an acceptable offer, subject to lender approval. Schedule your private showing and discover everything this property has to offer!
Hi there — ask anything about this property or the area and the team will get right back to you.

Local real estate advisory services provided by agent with The Local Agents
Listed by Robert Reynolds with Century 21 Advantage Realty
The data relating to real estate for sale on this website comes in part from the Internet Data Exchange (IDX) Program of Bluegrass REALTORS®. IDX information is provided exclusively for consumers' personal, non-commercial use and may not be used for any purpose other than to identify prospective properties consumers may be interested in purchasing. Real estate listings held by IDX brokerage firms other than Robert Reynolds, are marked with the IDX logo or the IDX thumbnail logo and detailed information about them includes the name of the listing IDX brokers. Information deemed reliable but not guaranteed. Copyright © 2026 Bluegrass REALTORS®. All Rights Reserved.
You agree to The Local Agents Terms of Use and Privacy Policy. By choosing to contact a property, you also agree that The Local Agents and its associates may call, text, or email you regarding any inquiries or activities you submit through our website. This may involve the use of automated means and prerecorded or artificial voices.
Step 1 of 2
Create a free account to view all listings, save searches, and get alerts when new homes match.
Step 2 of 2
Tell us how to reach you about homes you like.
Enter your password to sign in as
Create a free account to view all listings, save searches, and get alerts when new homes match.
Already have an account? Sign in
Sign in to your account.
New here? Create an account