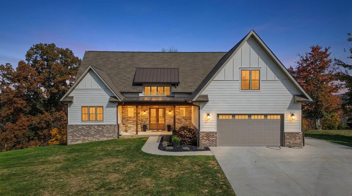
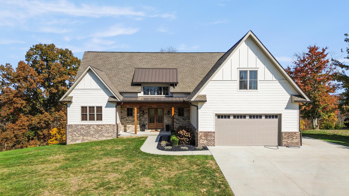
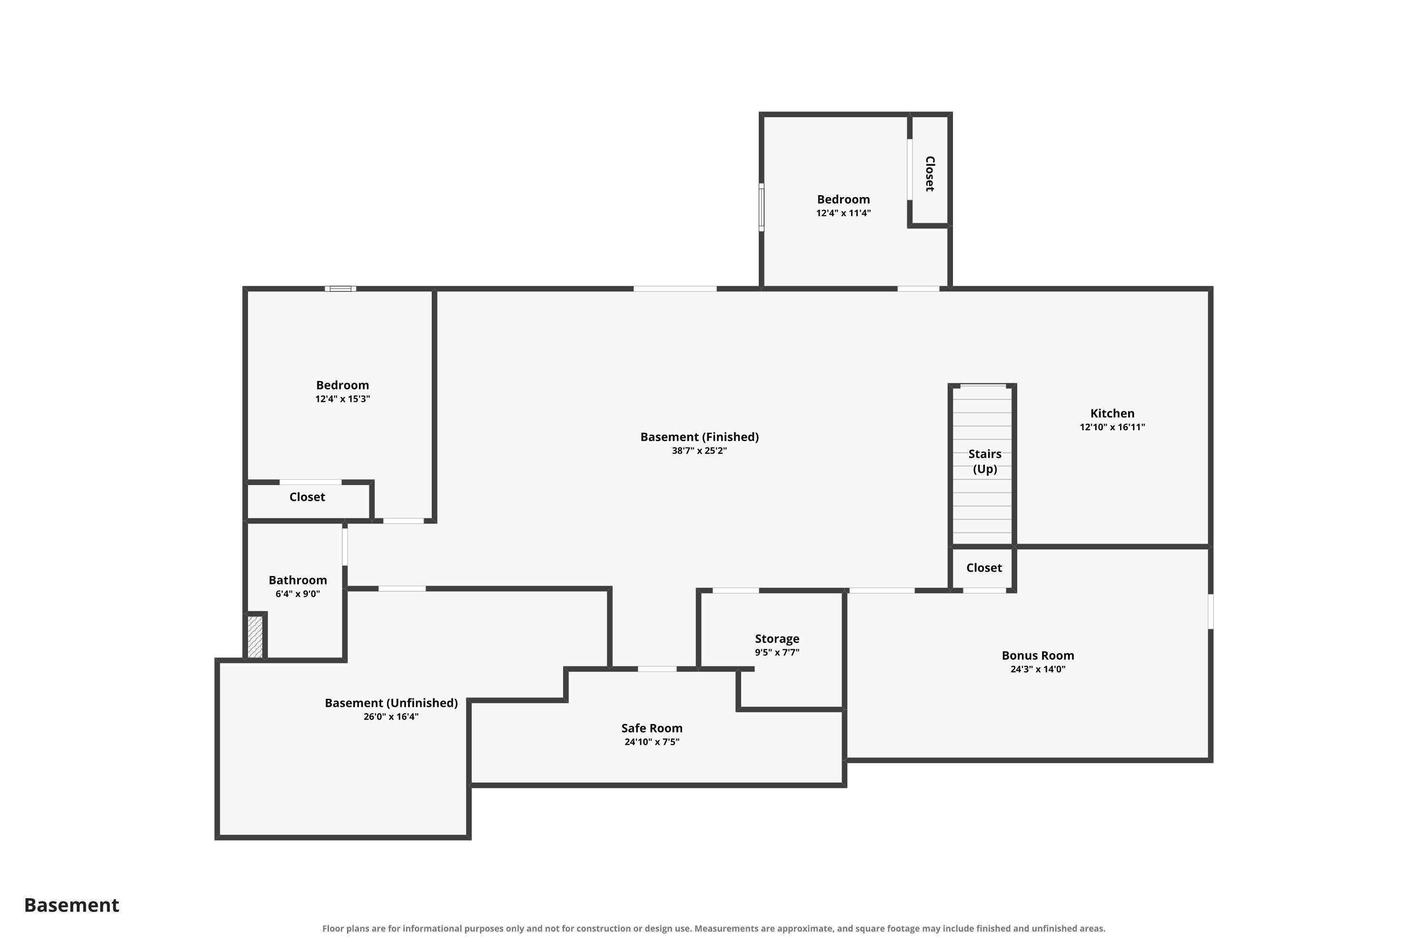
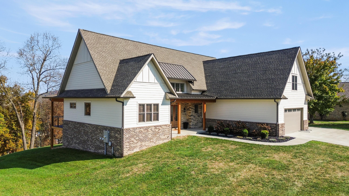
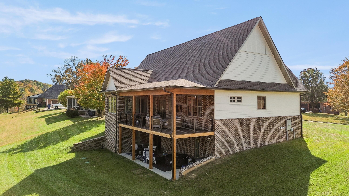
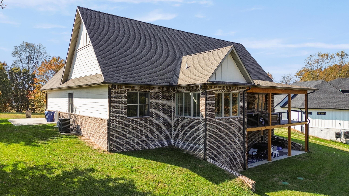
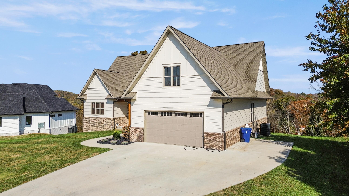
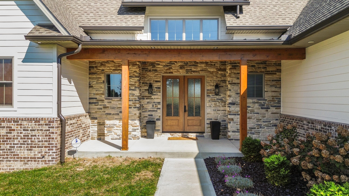
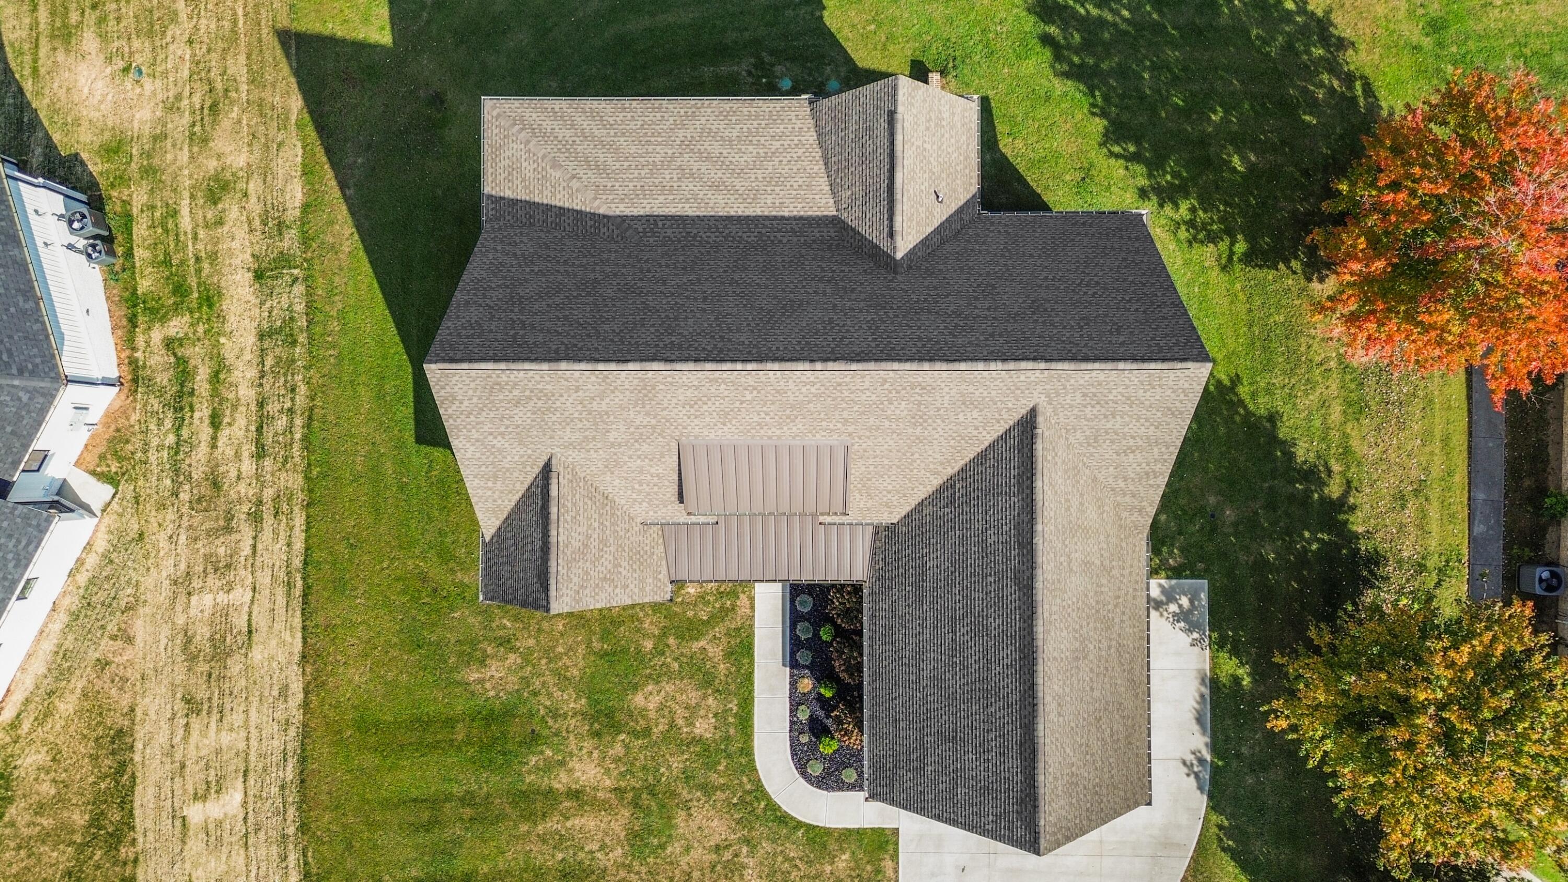
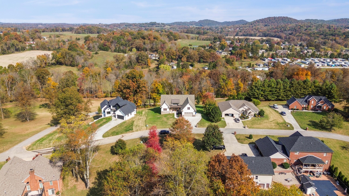
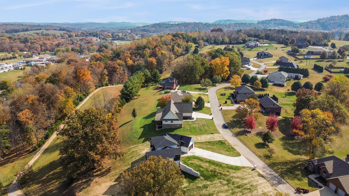
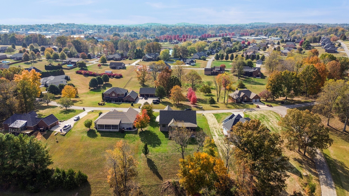
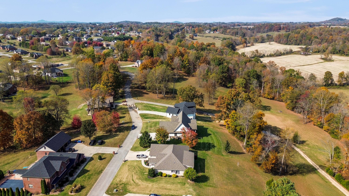
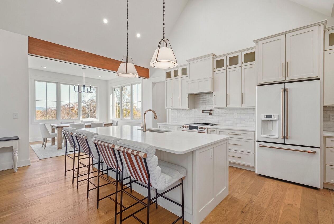
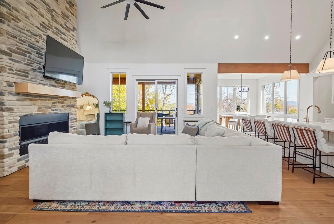
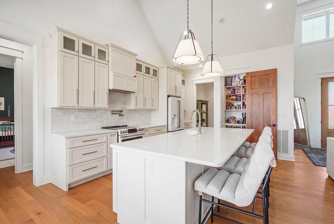
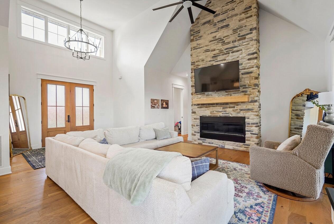
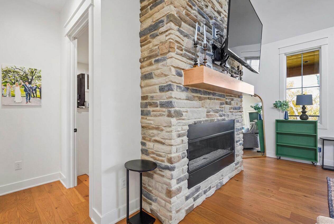
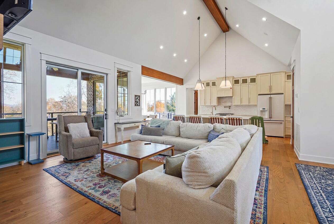
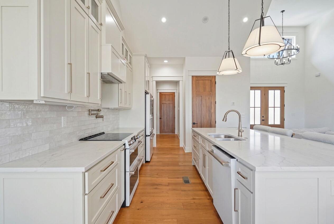
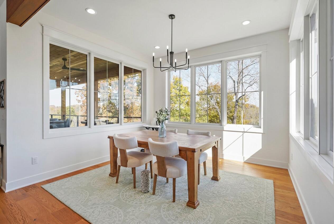
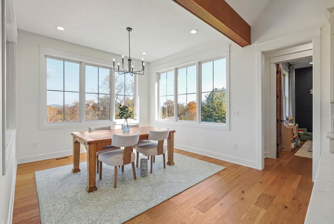
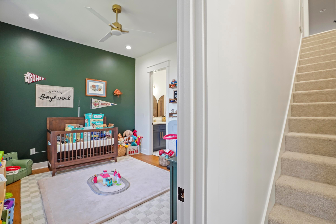
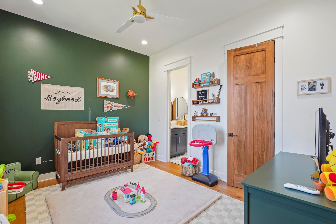
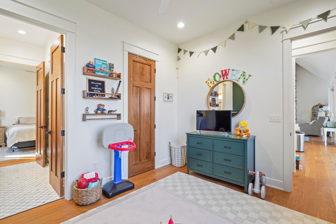
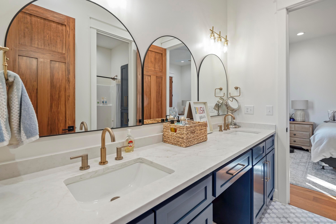
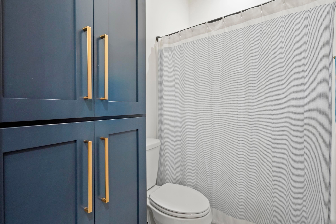
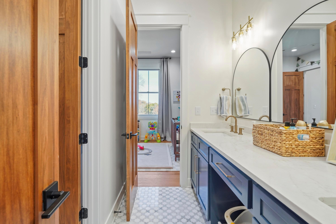
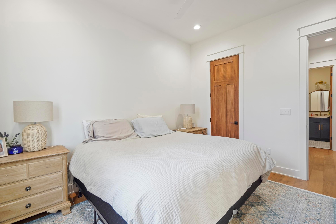
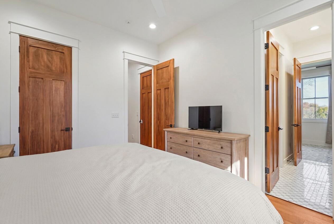
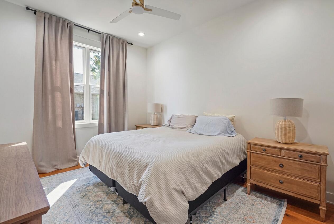
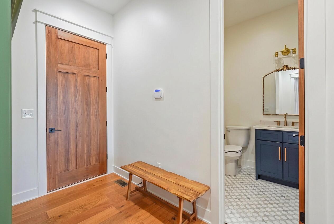
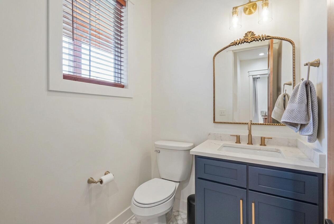
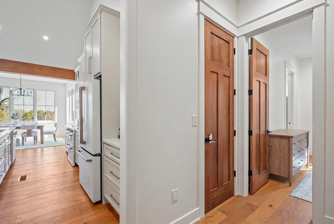
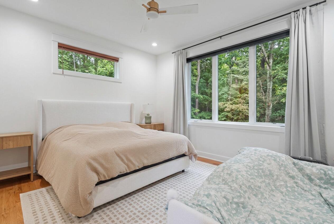
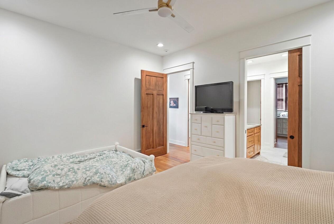
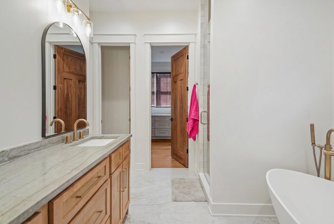
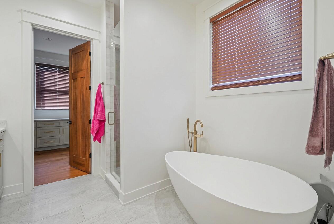
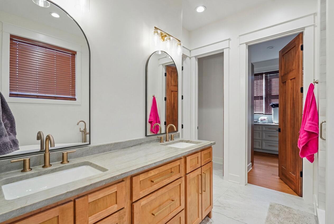
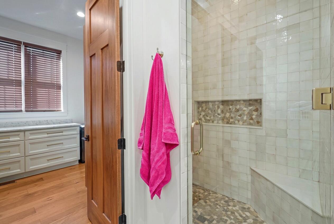
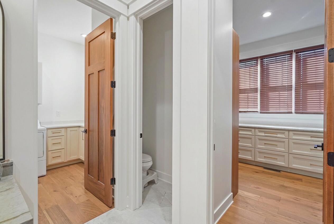
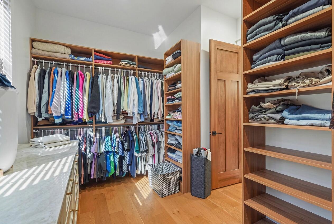
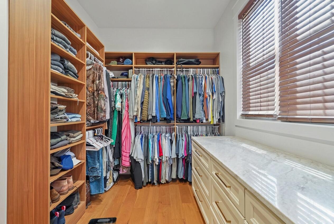
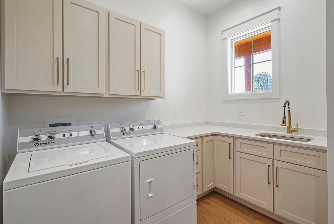
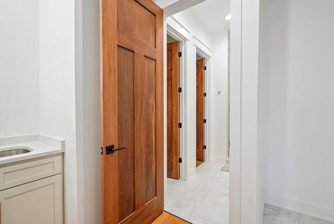
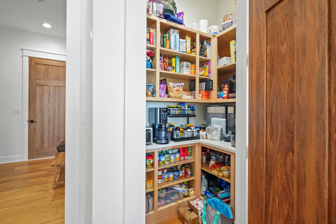
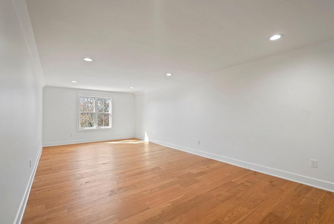
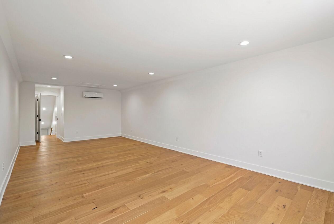
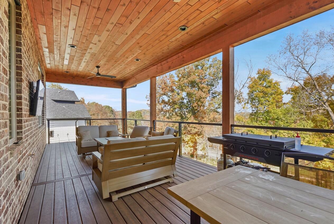
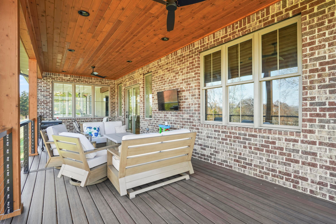
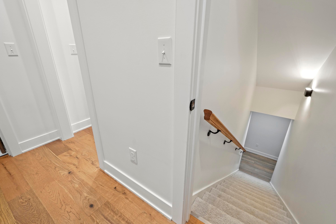
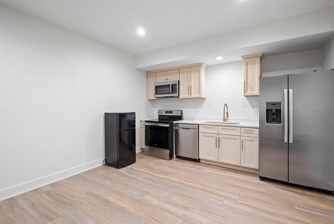
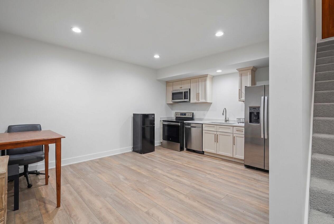
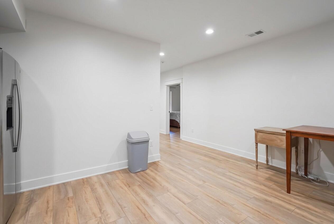
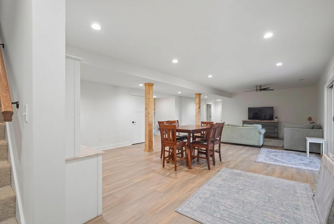
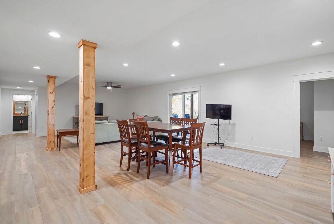
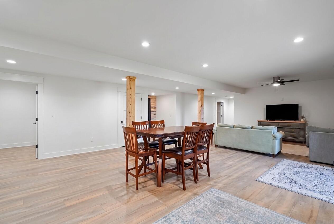
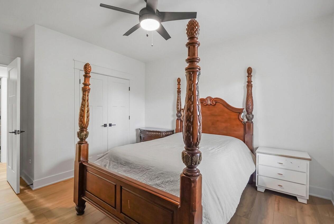
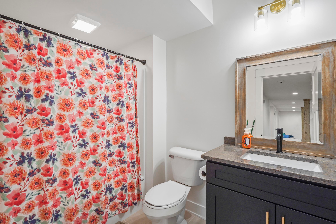
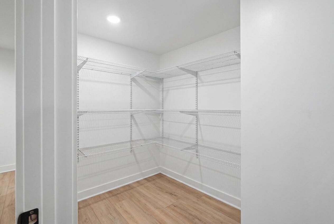
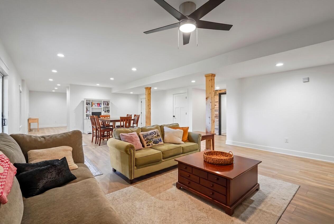
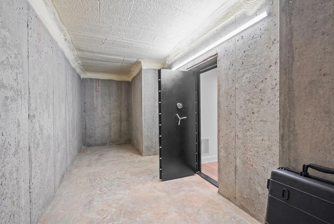
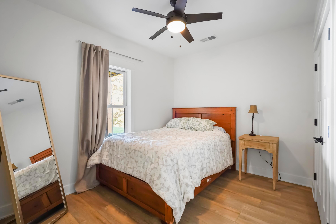
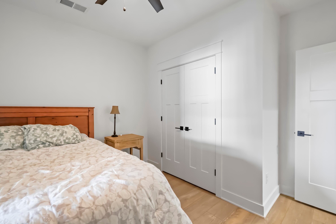
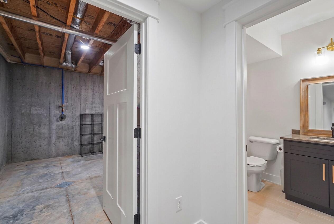
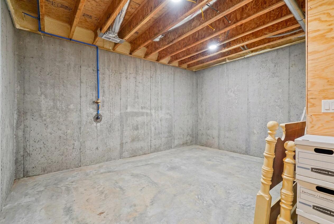
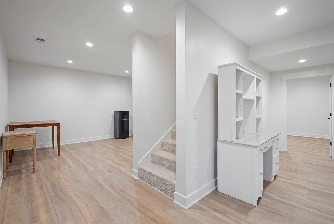
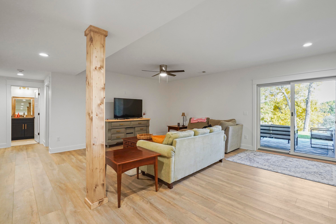
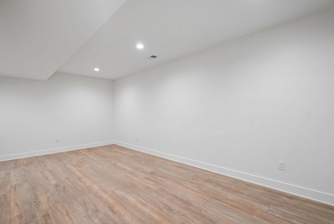
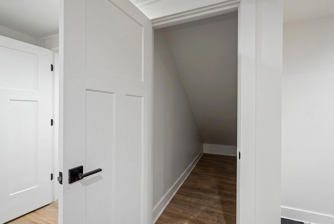
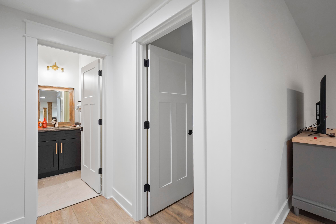
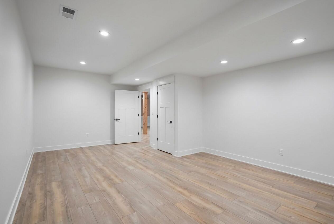
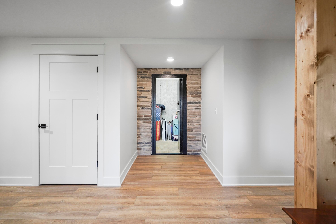
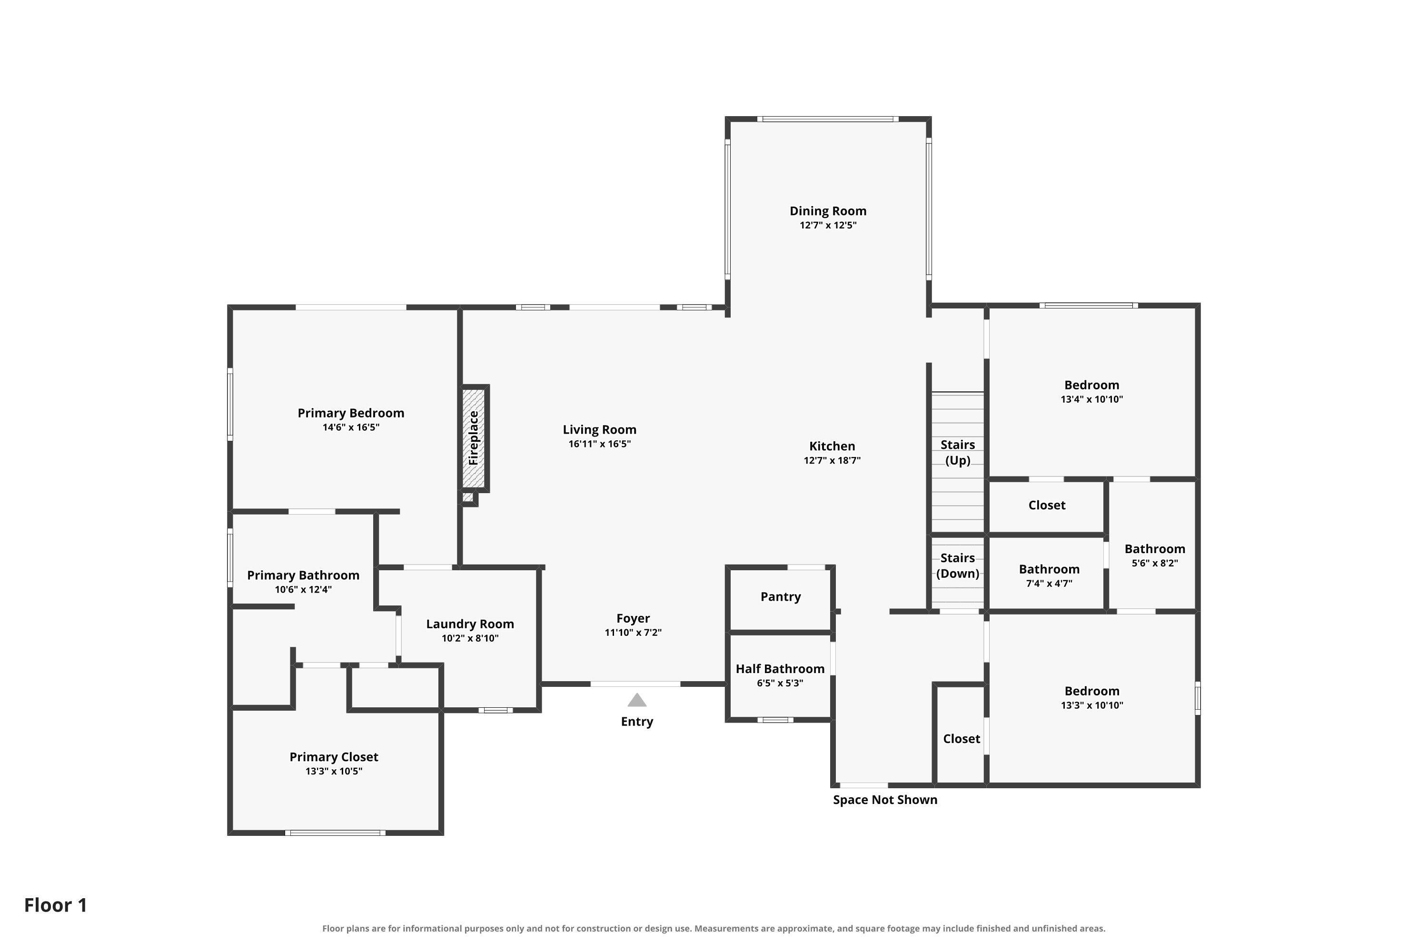
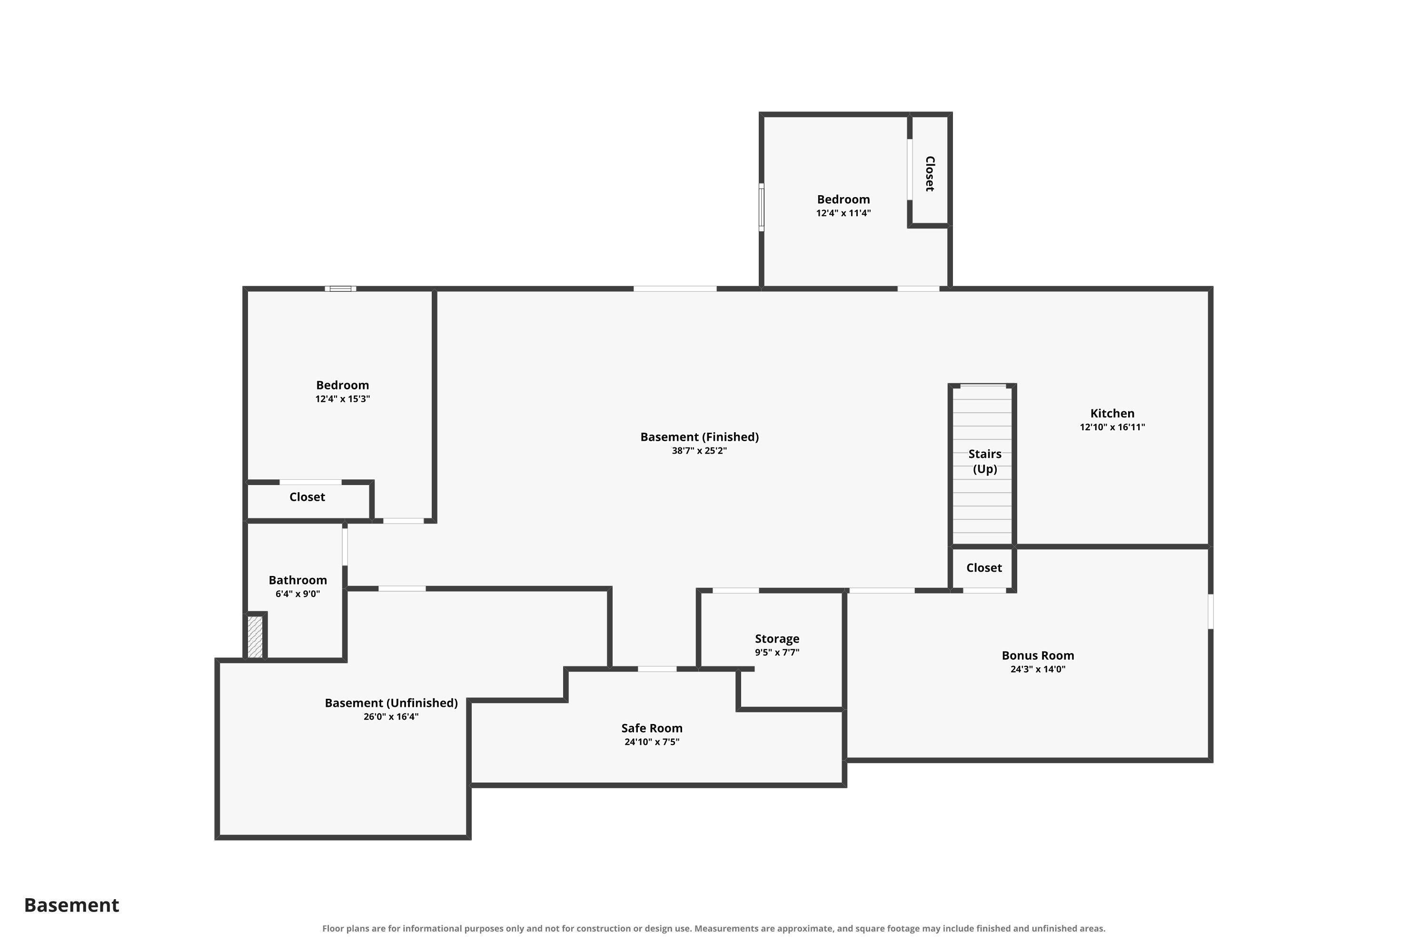
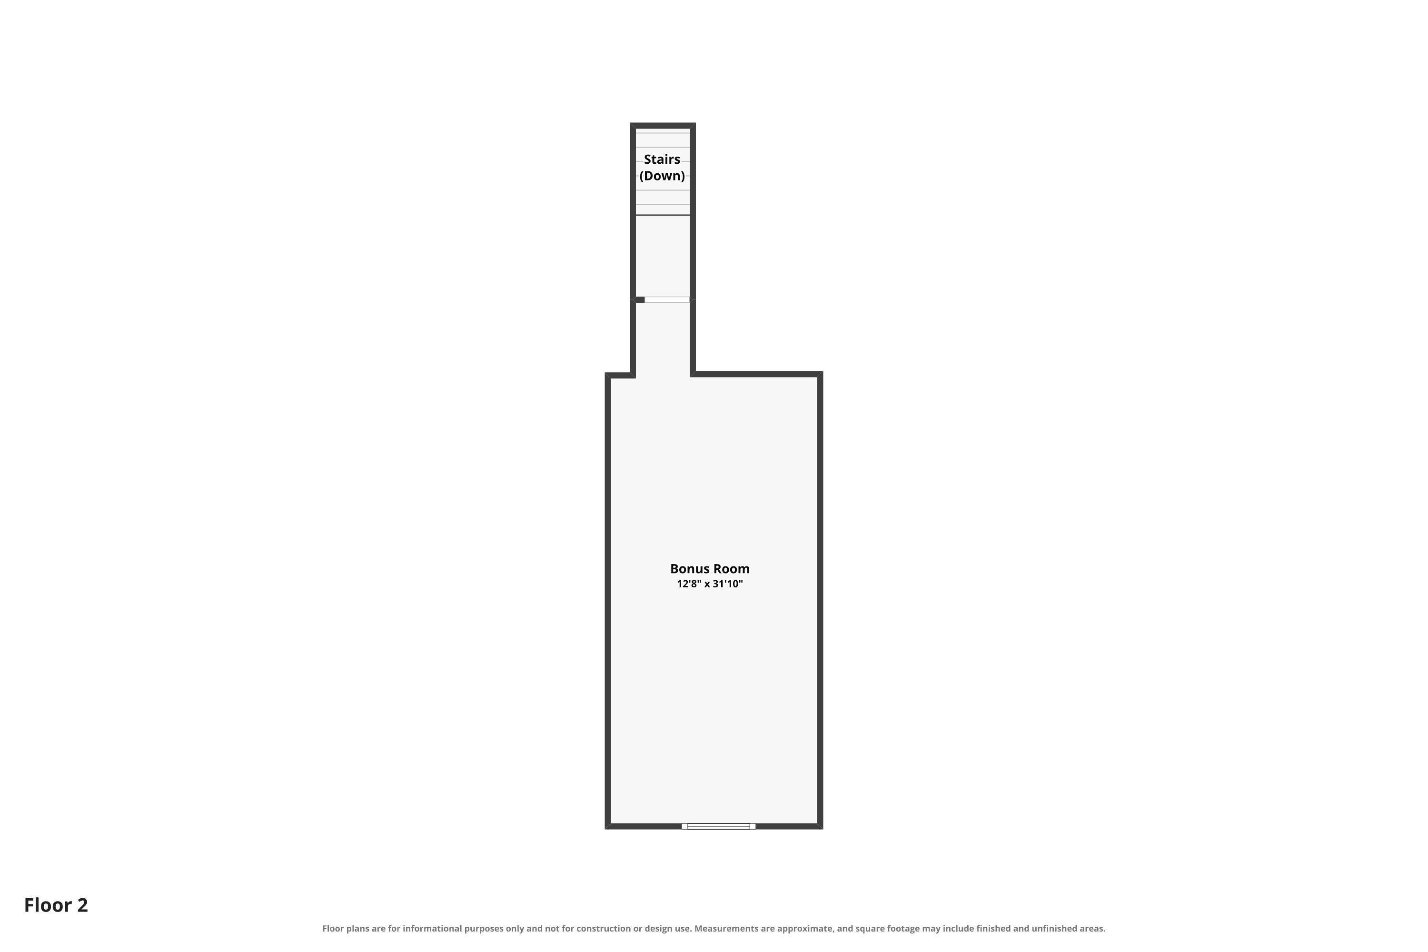
Located in the desirable Twin Lakes subdivision, this custom-built home by Ross Construction Group was completed in January 2025 and offers approximately 4,320 square feet of finished living space, five bedrooms, and three and a half bathrooms. Combining quality craftsmanship, custom details, and a versatile floor plan, this home offers the space and functionality to accommodate a variety of lifestyles. The main level features 10-foot ceilings, soaring vaulted ceilings in the living area, and engineered hardwood flooring throughout. The spacious living room is anchored by a full-height stone fireplace with a linear propane insert, creating a striking focal point. The kitchen features a walk-in pantry and generous workspace, with an open connection to the dining and living areas that makes everyday living and entertaining feel effortless. The main-level primary suite offers a private retreat with a custom-finished bathroom, oversized walk-in closet with custom shelving, and convenient access to the laundry room. Two additional bedrooms share a Jack-and-Jill bathroom, providing a functional layout for family or guests. Above the garage, an additional 384 square feet of finished bonus space offers flexibility for a home office, media room, playroom, or additional living area. The space is equipped with its own mini-split system for independent heating and cooling. The walkout basement expands the home's living space with approximately 1,800 finished square feet, including two bedrooms, a full bathroom, a second living area, kitchen, dedicated workout or flex space, and a concrete safe room. With its own kitchen and separate living areas, the lower level offers excellent flexibility for extended family, overnight guests, or multigenerational living. Additional unfinished space provides valuable storage. Outdoor living extends to the large covered rear porch, complete with Trex decking and a stained tongue-and-groove ceiling. A separate concrete patio offers another place to enjoy the outdoors. With recent construction, custom finishes, multiple living areas, and a spacious walkout basement, 506 Splendor View Drive offers a combination of quality, comfort, and versatility. Conveniently located approximately six minutes from Pulaski County High School and seven minutes from Somerset High School, this home brings together the benefits of newer custom construction and room to grow.
Hi there — ask anything about this property or the area and the team will get right back to you.

Local real estate advisory services provided by agent with The Local Agents
Listed by Reagan Kidd - Buttram with Keller Williams Bluegrass Realty - Lake Cumberland
The data relating to real estate for sale on this website comes in part from the Internet Data Exchange (IDX) Program of Bluegrass REALTORS®. IDX information is provided exclusively for consumers' personal, non-commercial use and may not be used for any purpose other than to identify prospective properties consumers may be interested in purchasing. Real estate listings held by IDX brokerage firms other than Reagan Kidd - Buttram, are marked with the IDX logo or the IDX thumbnail logo and detailed information about them includes the name of the listing IDX brokers. Information deemed reliable but not guaranteed. Copyright © 2026 Bluegrass REALTORS®. All Rights Reserved.
You agree to The Local Agents Terms of Use and Privacy Policy. By choosing to contact a property, you also agree that The Local Agents and its associates may call, text, or email you regarding any inquiries or activities you submit through our website. This may involve the use of automated means and prerecorded or artificial voices.
Step 1 of 2
Create a free account to view all listings, save searches, and get alerts when new homes match.
Step 2 of 2
Tell us how to reach you about homes you like.
Enter your password to sign in as
Create a free account to view all listings, save searches, and get alerts when new homes match.
Already have an account? Sign in
Sign in to your account.
New here? Create an account