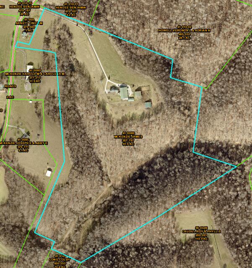
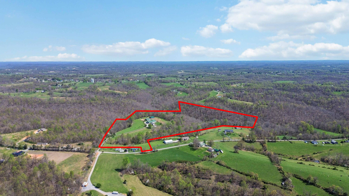
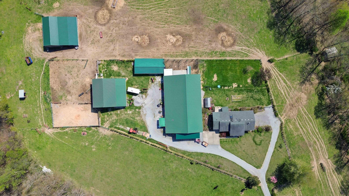
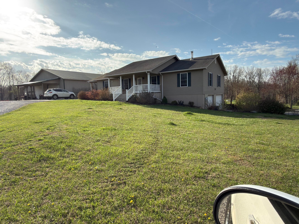
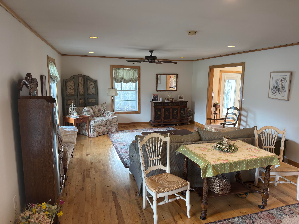
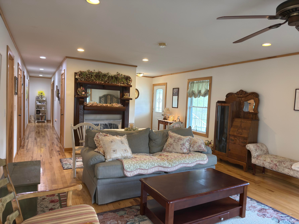
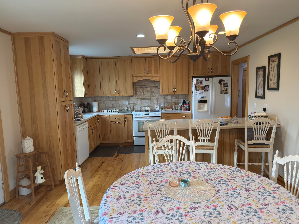
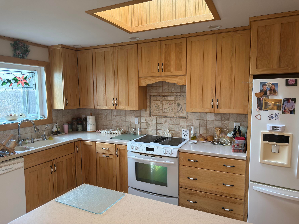
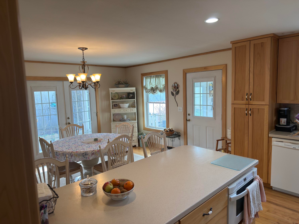
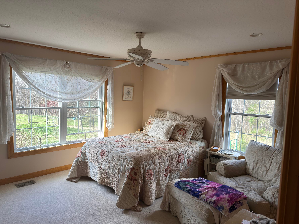
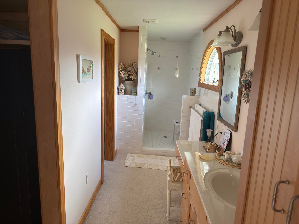
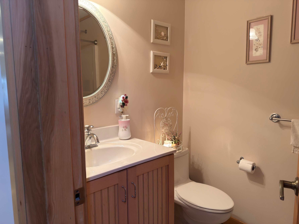
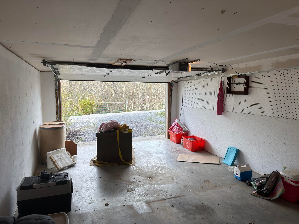
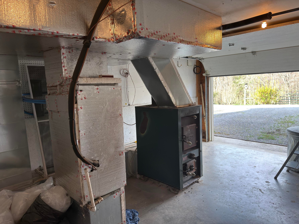
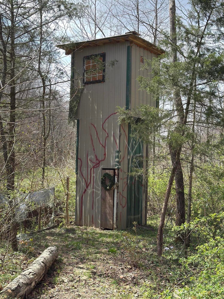
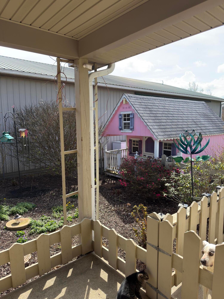
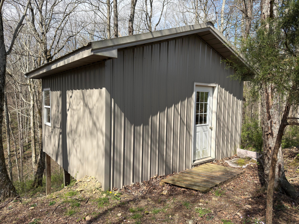
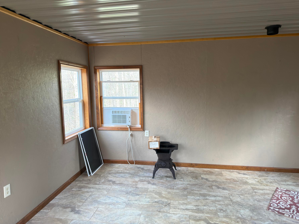
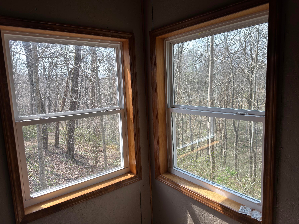
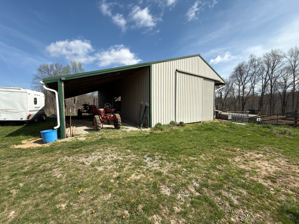
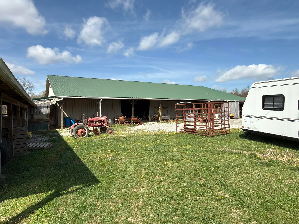
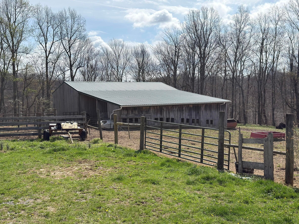
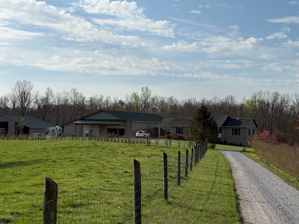
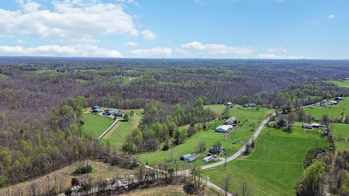
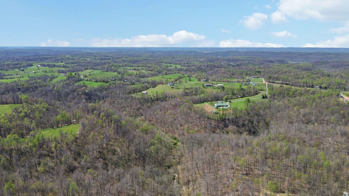
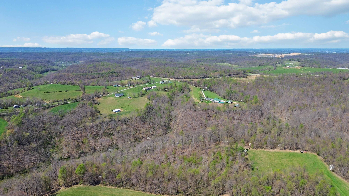
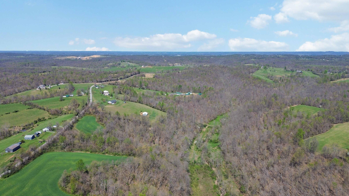
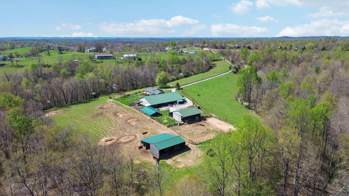
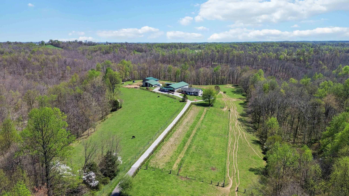
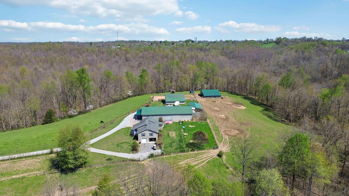
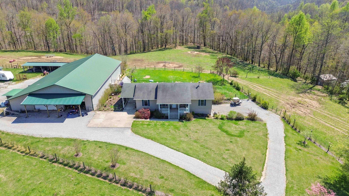
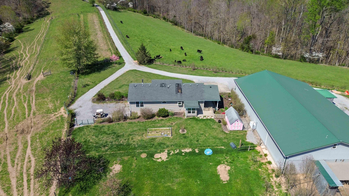
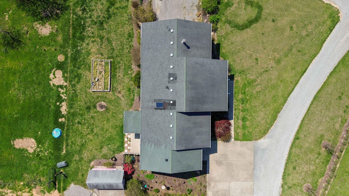
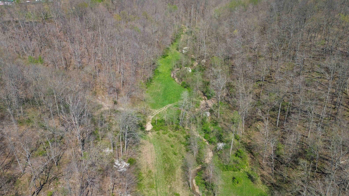
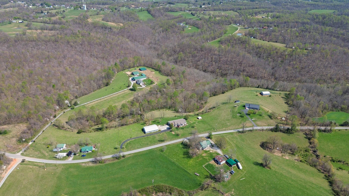
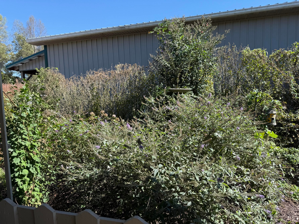
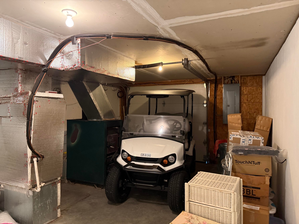
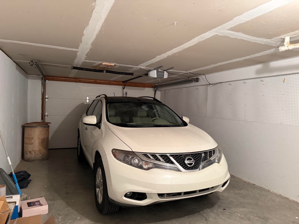
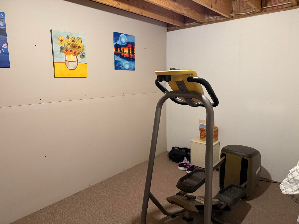
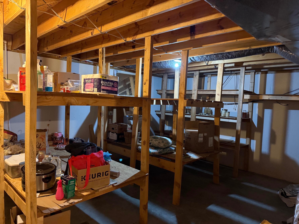
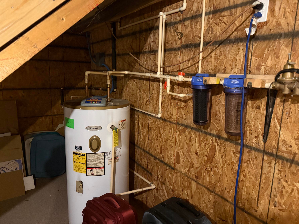
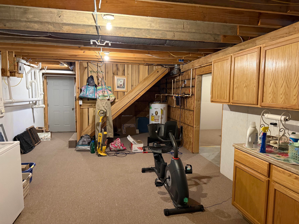
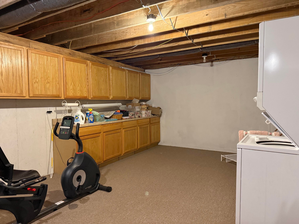
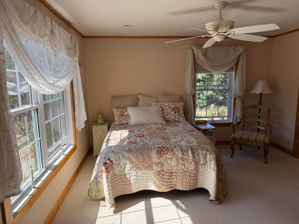
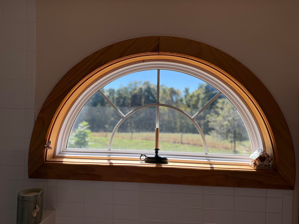
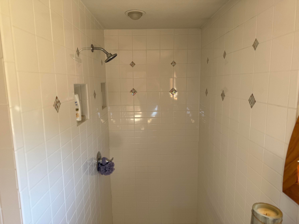
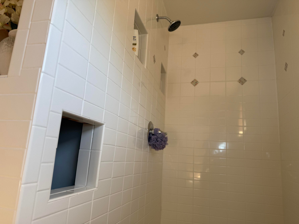
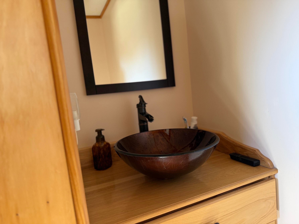
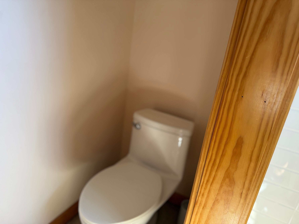
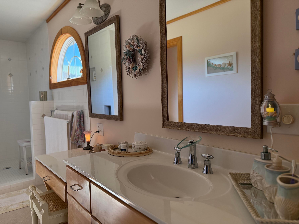
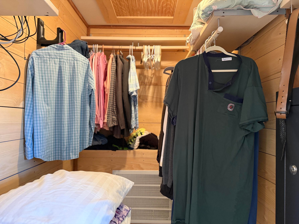
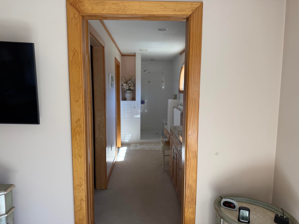
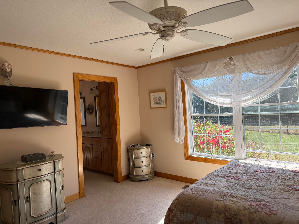
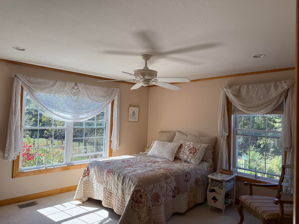
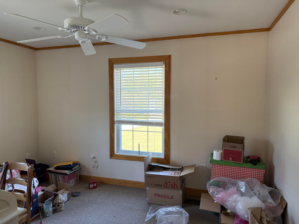
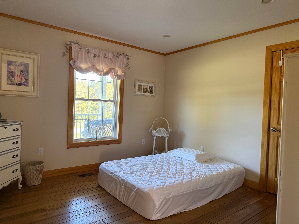
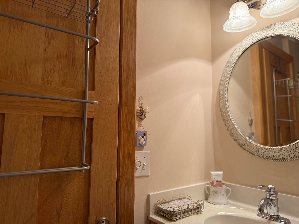
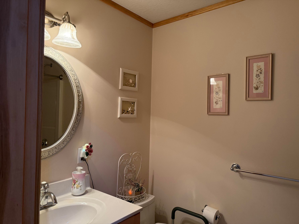
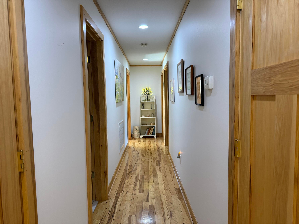
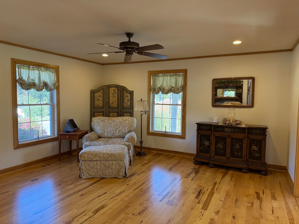
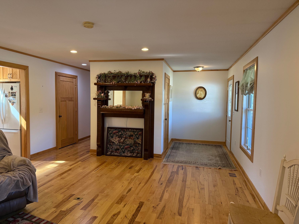
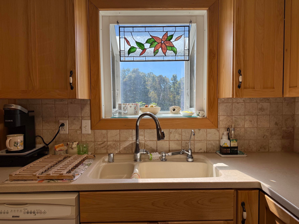
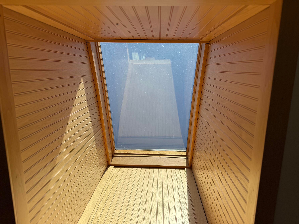
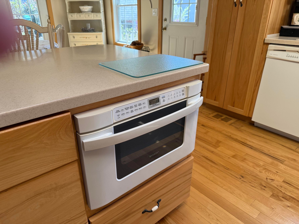
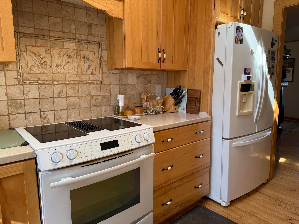
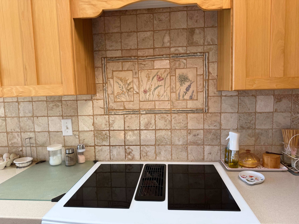
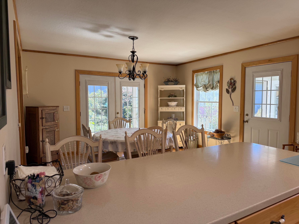
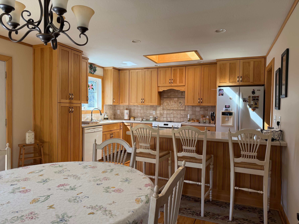
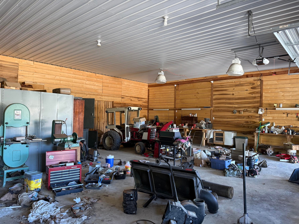
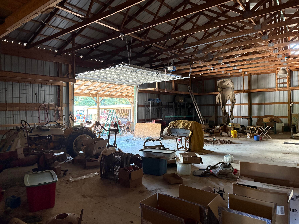
51.5 acres thoughtfully improved for the kind of country lifestyle that's becoming harder and harder to find. This exceptional Kentucky property brings together a beautiful home, fenced pasture, barns, workshops, livestock facilities, hunting, gardening and room to truly enjoy the land. Inside, gorgeous hickory floors lead to a bright, welcoming eat-in kitchen featuring stunning hickory cabinetry, skylight, island seating and drawer microwave. The primary suite offers two oversized walk-in closets with custom cabinetry, while the full basement provides a 1-car garage, laundry, flex space, storage and potential for additional living space. Outside is where this property truly sets itself apart. Improvements include a 48x96 building with 1/2 insulated/improved shop and 16x16 guest cabin, 48x24 barn with 48x16 shed, 16x16 utility building, 12x16 insulated shop, detached garage, fenced pasture and garden area. You'll also find facilities for cattle, poultry and hogs, a canning kitchen, charming garden/she-shed with electric, raised beds, creek and an impressive hunting setup with abundant wildlife. There is a large amount of marketable standing timber. With underground utilities, city water, central HVAC and auxiliary wood heat, this property is ready for everything from livestock and homesteading to hunting, gardening or simply enjoying your own private piece of Kentucky. So much has already been created here—come see the possibilities for yourself.
Hi there — ask anything about this property or the area and the team will get right back to you.

Local real estate advisory services provided by agent with The Local Agents
Listed by Dan Barnett with Lincoln Realty & Auction Company
The data relating to real estate for sale on this website comes in part from the Internet Data Exchange (IDX) Program of Bluegrass REALTORS®. IDX information is provided exclusively for consumers' personal, non-commercial use and may not be used for any purpose other than to identify prospective properties consumers may be interested in purchasing. Real estate listings held by IDX brokerage firms other than Dan Barnett, are marked with the IDX logo or the IDX thumbnail logo and detailed information about them includes the name of the listing IDX brokers. Information deemed reliable but not guaranteed. Copyright © 2026 Bluegrass REALTORS®. All Rights Reserved.
You agree to The Local Agents Terms of Use and Privacy Policy. By choosing to contact a property, you also agree that The Local Agents and its associates may call, text, or email you regarding any inquiries or activities you submit through our website. This may involve the use of automated means and prerecorded or artificial voices.
Step 1 of 2
Create a free account to view all listings, save searches, and get alerts when new homes match.
Step 2 of 2
Tell us how to reach you about homes you like.
Enter your password to sign in as
Create a free account to view all listings, save searches, and get alerts when new homes match.
Already have an account? Sign in
Sign in to your account.
New here? Create an account