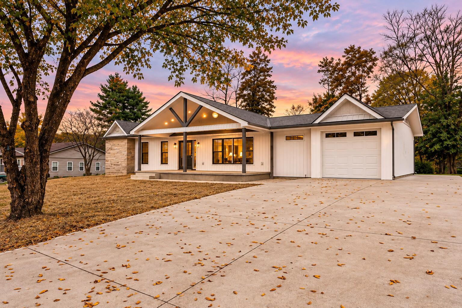
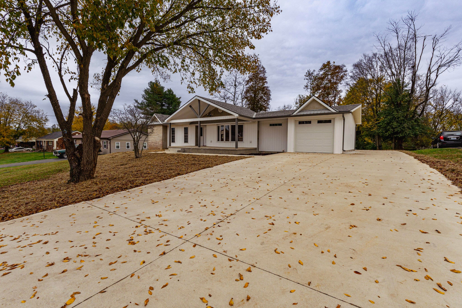
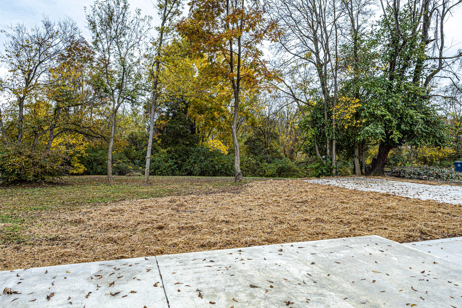
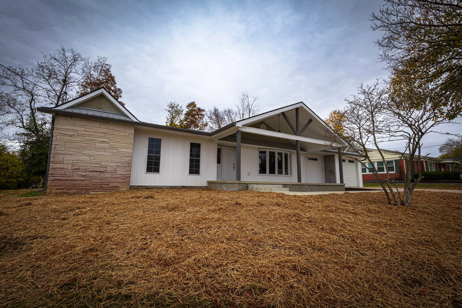
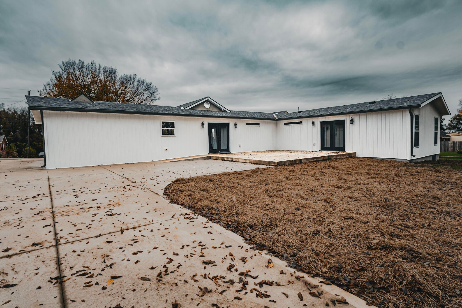
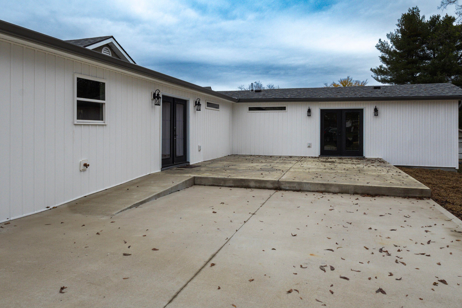
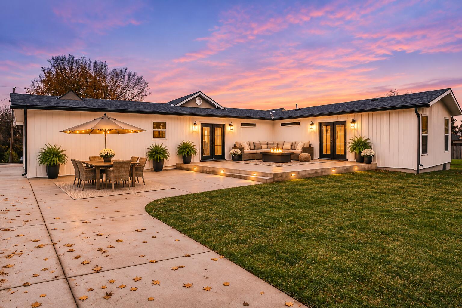
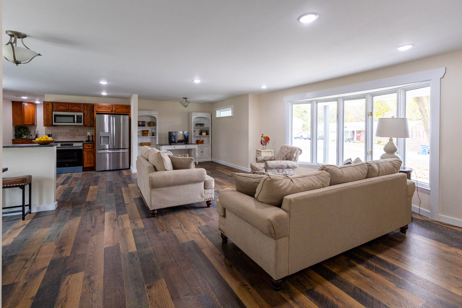
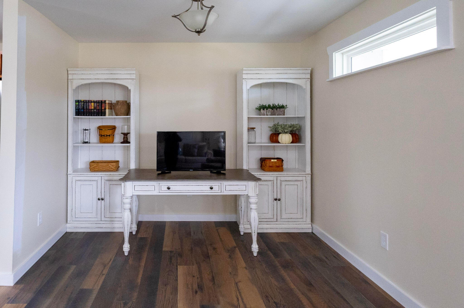
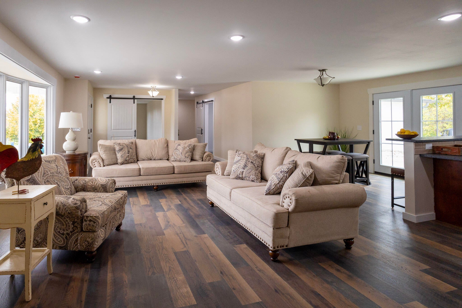
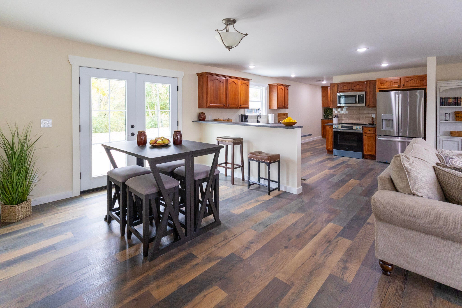
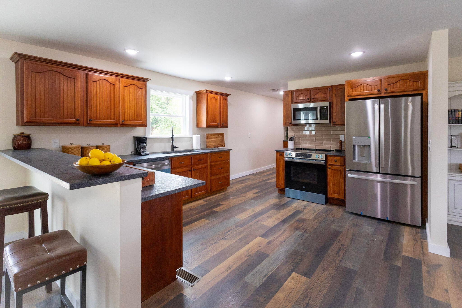
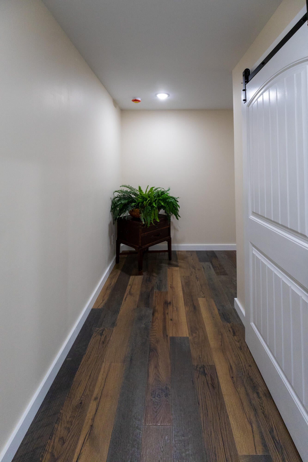
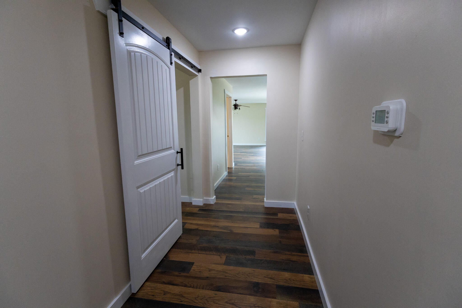
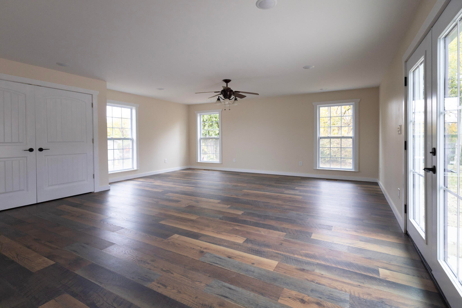
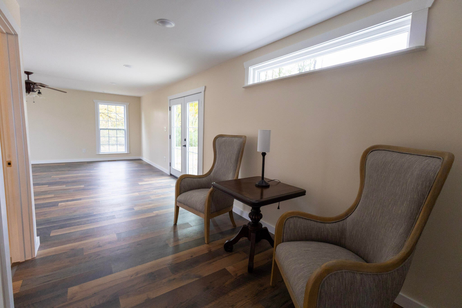
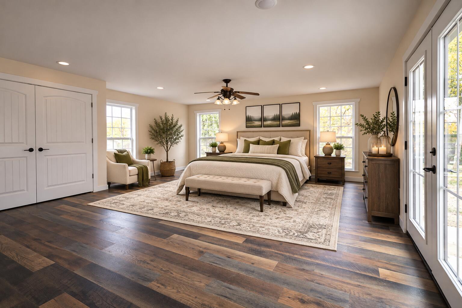
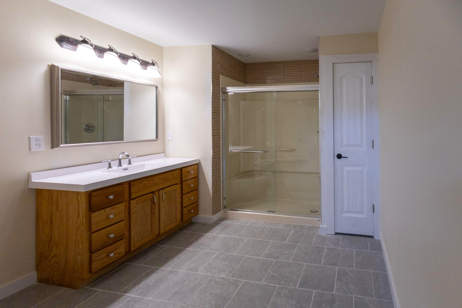
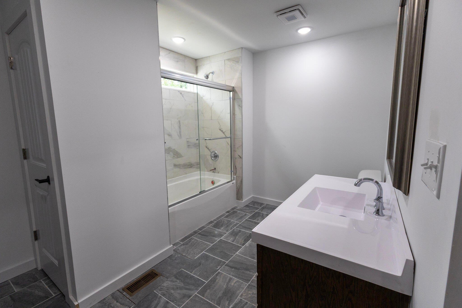
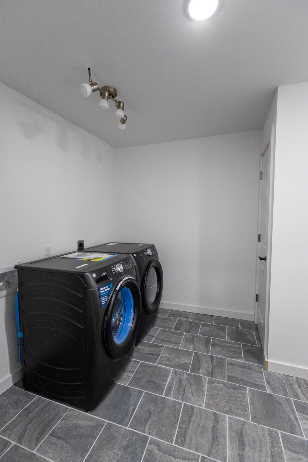
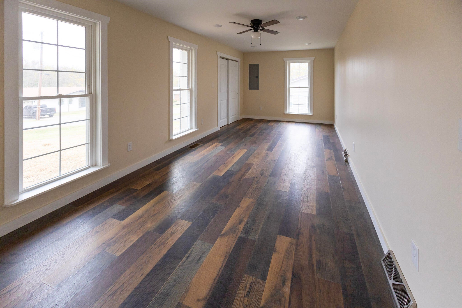
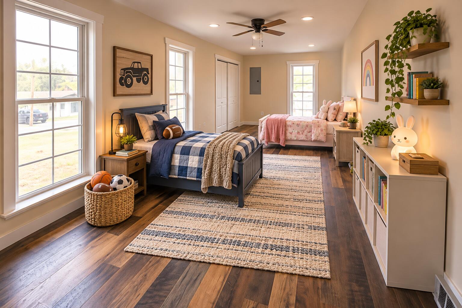
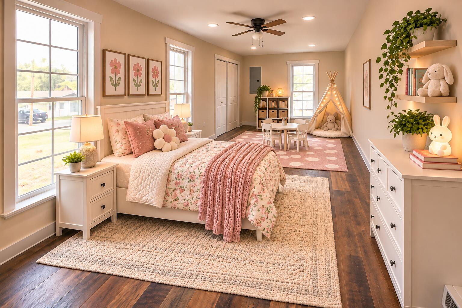
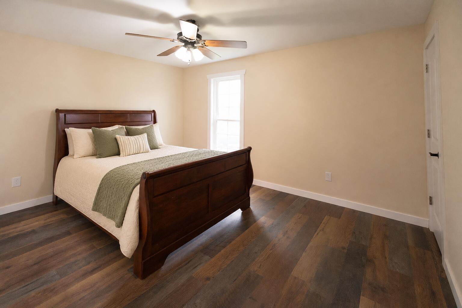
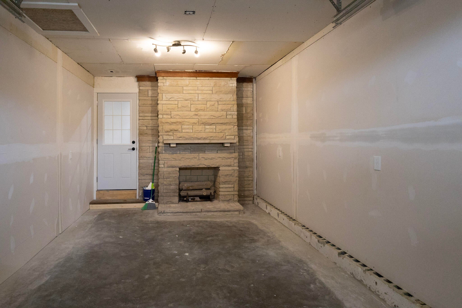
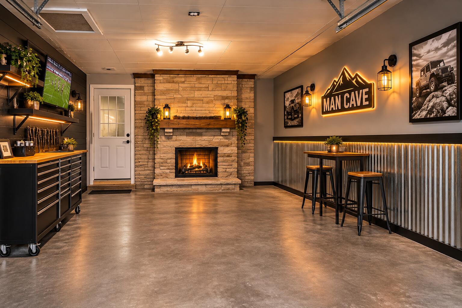
Beautifully Remodeled Home in Heart of Stanford Ky! Welcome home to this spacious, beautifully remodeled property in the city of Stanford! Completely renovated from the ground up, this home offers modern comfort, an open-concept floor plan, and thoughtful features designed for convenience and flexibility. Enjoy the benefits of foam insulation throughout the home, including the crawlspace, for added energy efficiency and comfort. The expansive primary suite offers plenty of room to relax, with direct access to the large stamped concrete patio-perfect for entertaining or enjoying a quiet evening outdoors. The patio features a monolithic concrete design, offering potential for future expansion or additional construction, subject to applicable approvals. Accessibility is another standout feature, with handicap-accessible double doors leading into the kitchen and primary bedroom. An office nook just off the kitchen provides the perfect space for working from home, studying, or managing everyday tasks. The attached garage offers even more possibilities, featuring a gas fireplace and additional space that could be transformed into a man cave, hobby area, or bonus room. With extensive renovations, generous living space, an open layout, and versatile features, this home offers a unique opportunity to enjoy modern living in Stanford. COME SEE ALL THIS HOME HAS TO OFFER!! Included in the pictures are AI generated pictures for possible furniture placement.
Hi there — ask anything about this property or the area and the team will get right back to you.

Local real estate advisory services provided by agent with The Local Agents
Listed by Denise Pike with Central Kentucky Realty & Associates, Llc
The data relating to real estate for sale on this website comes in part from the Internet Data Exchange (IDX) Program of Bluegrass REALTORS®. IDX information is provided exclusively for consumers' personal, non-commercial use and may not be used for any purpose other than to identify prospective properties consumers may be interested in purchasing. Real estate listings held by IDX brokerage firms other than Denise Pike, are marked with the IDX logo or the IDX thumbnail logo and detailed information about them includes the name of the listing IDX brokers. Information deemed reliable but not guaranteed. Copyright © 2026 Bluegrass REALTORS®. All Rights Reserved.
You agree to The Local Agents Terms of Use and Privacy Policy. By choosing to contact a property, you also agree that The Local Agents and its associates may call, text, or email you regarding any inquiries or activities you submit through our website. This may involve the use of automated means and prerecorded or artificial voices.
Step 1 of 2
Create a free account to view all listings, save searches, and get alerts when new homes match.
Step 2 of 2
Tell us how to reach you about homes you like.
Enter your password to sign in as
Create a free account to view all listings, save searches, and get alerts when new homes match.
Already have an account? Sign in
Sign in to your account.
New here? Create an account