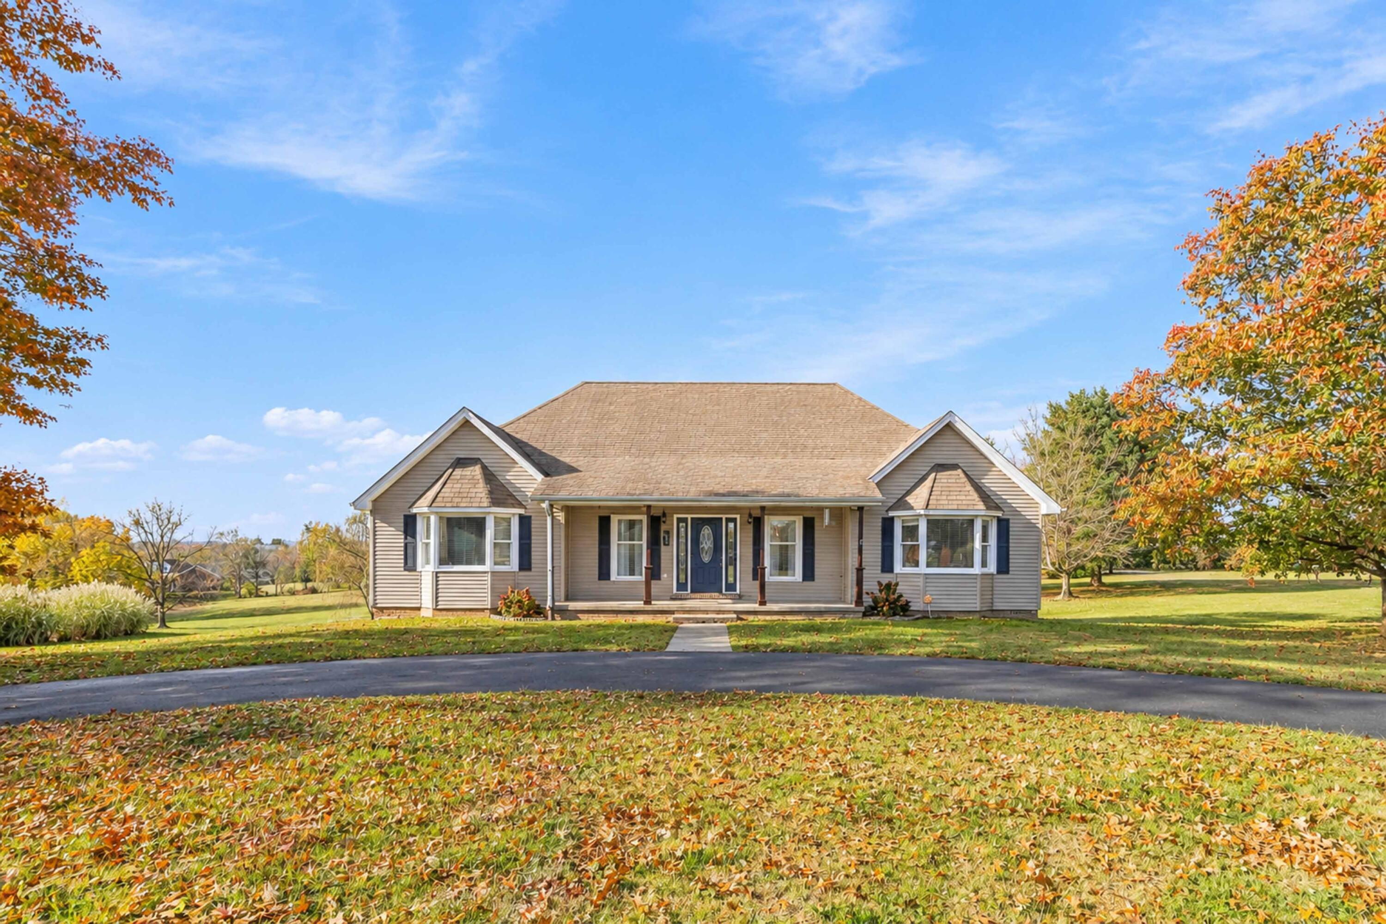
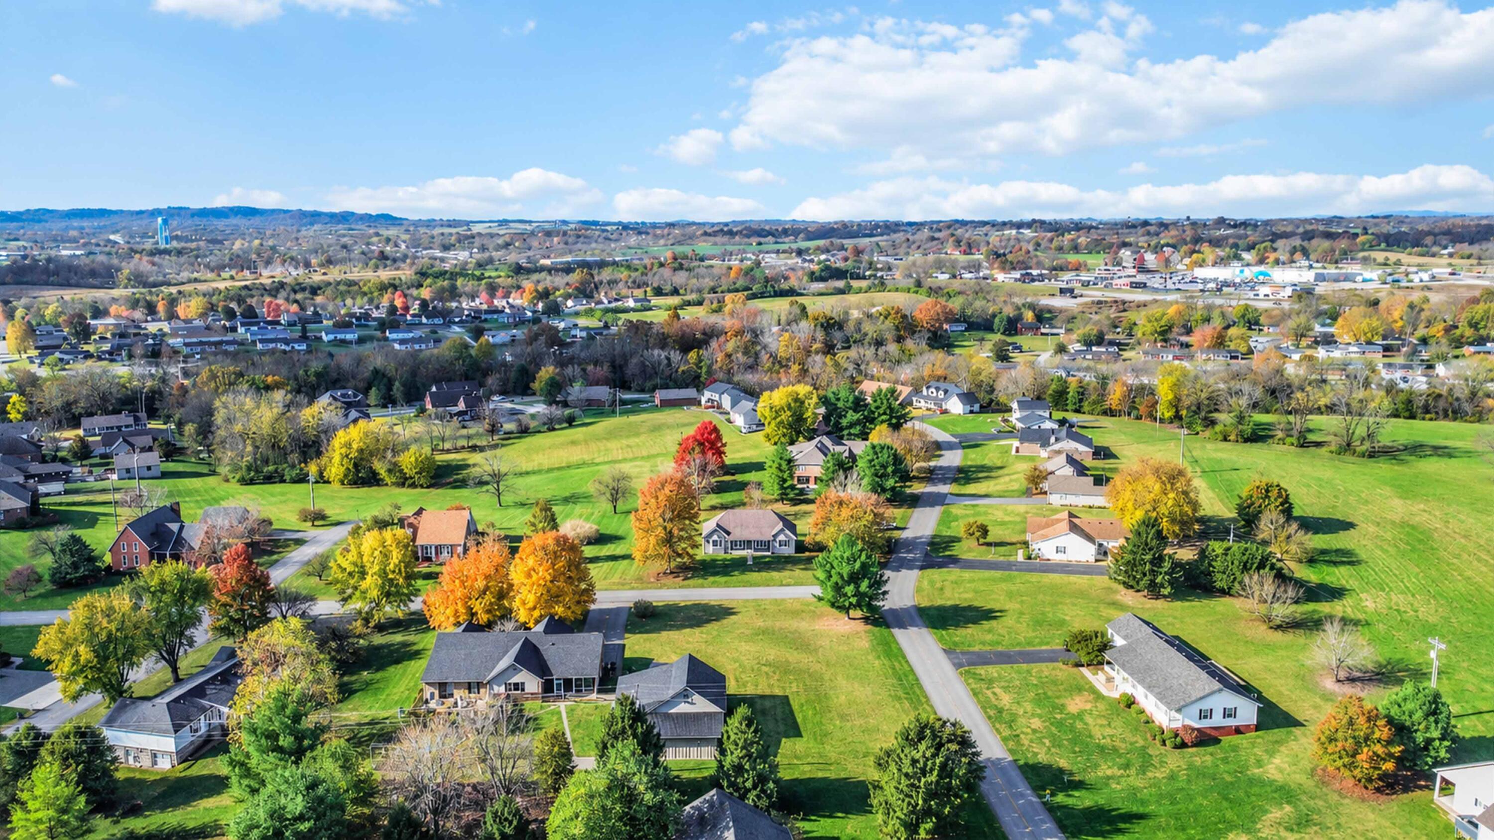
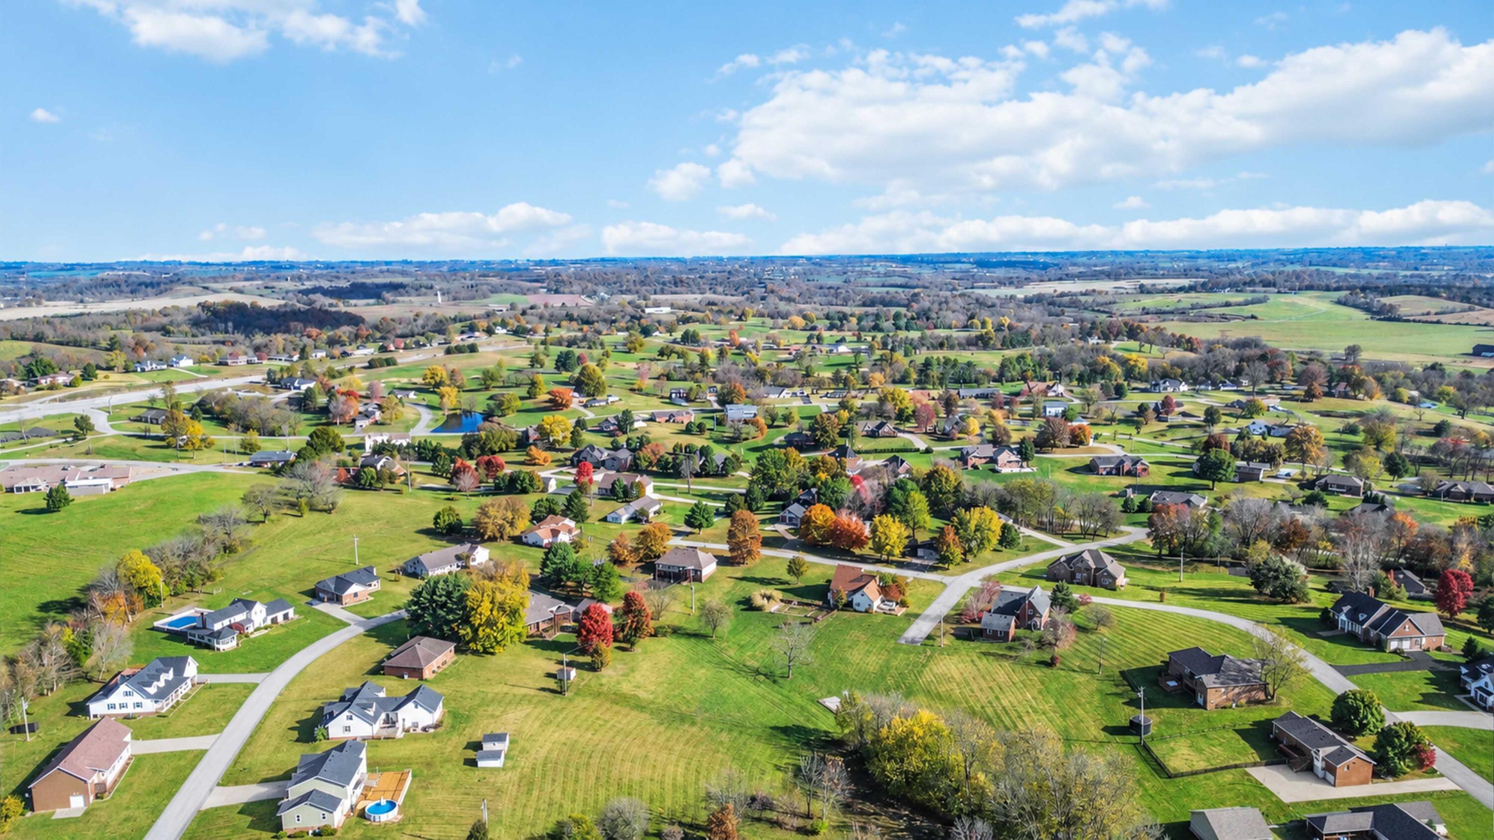
STUNNING 4-BEDROOM HOME IN THE DESIRABLE DIX RIVER ESTATES!
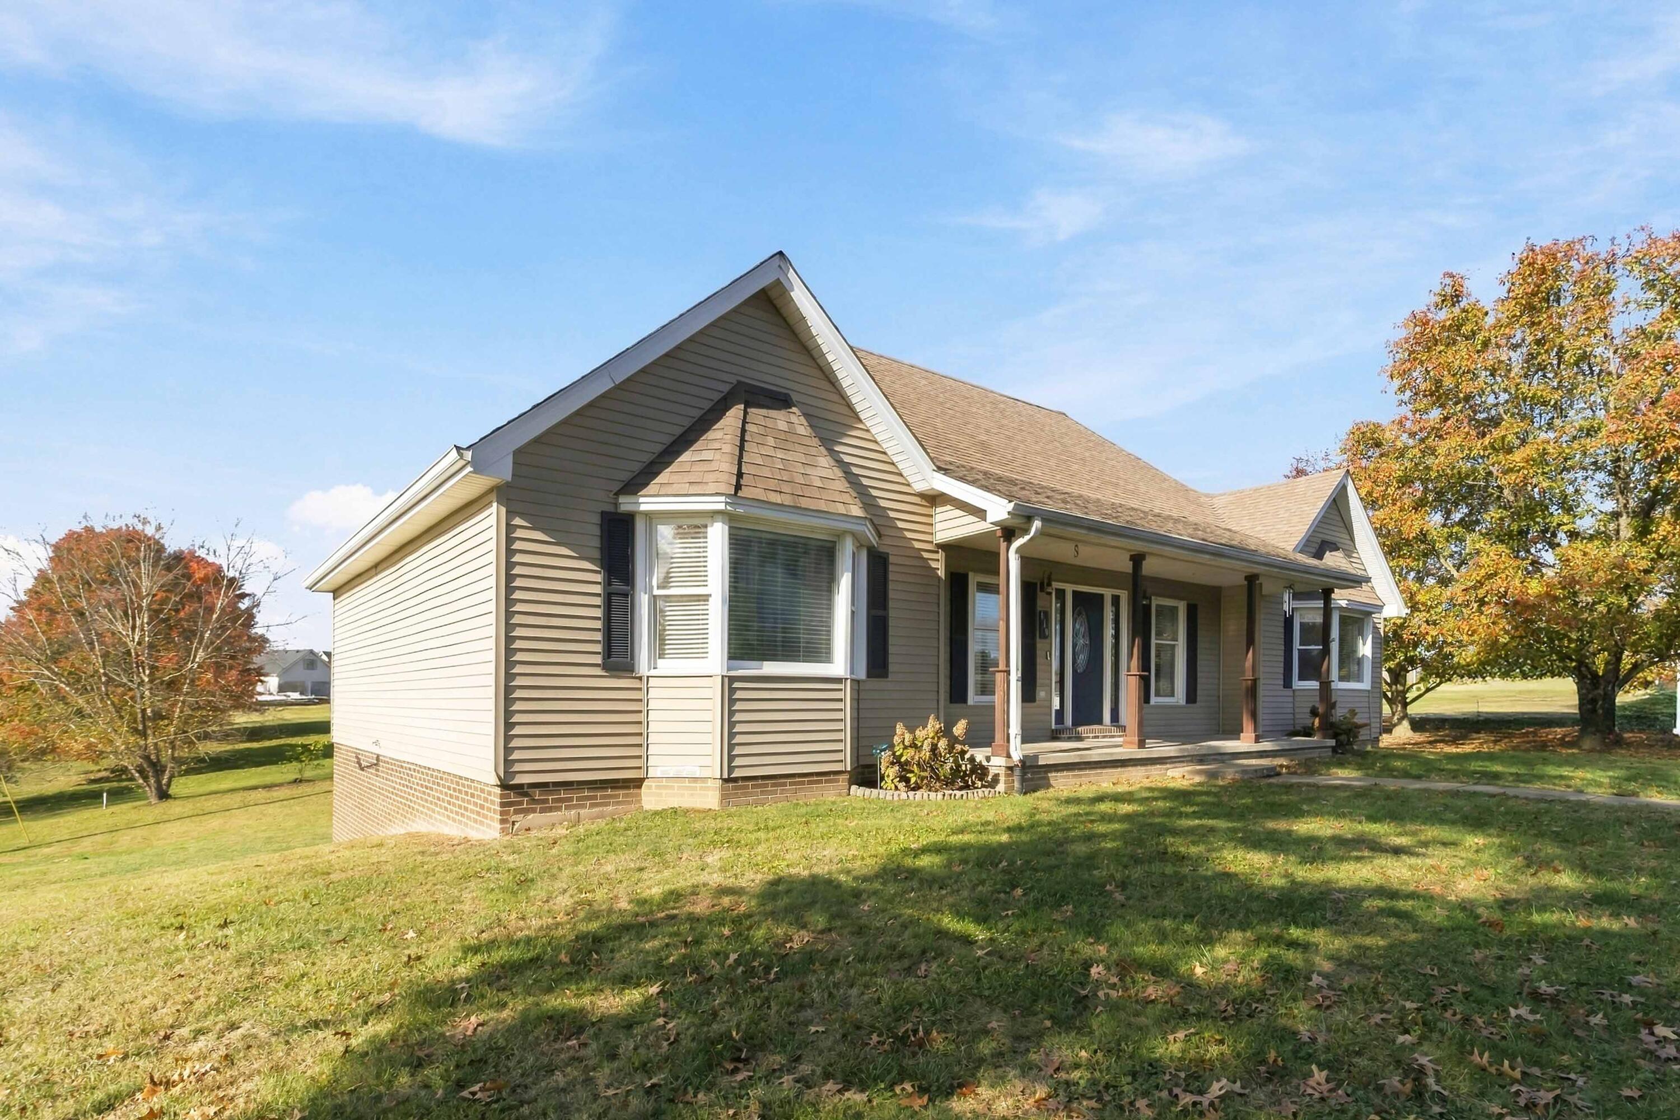
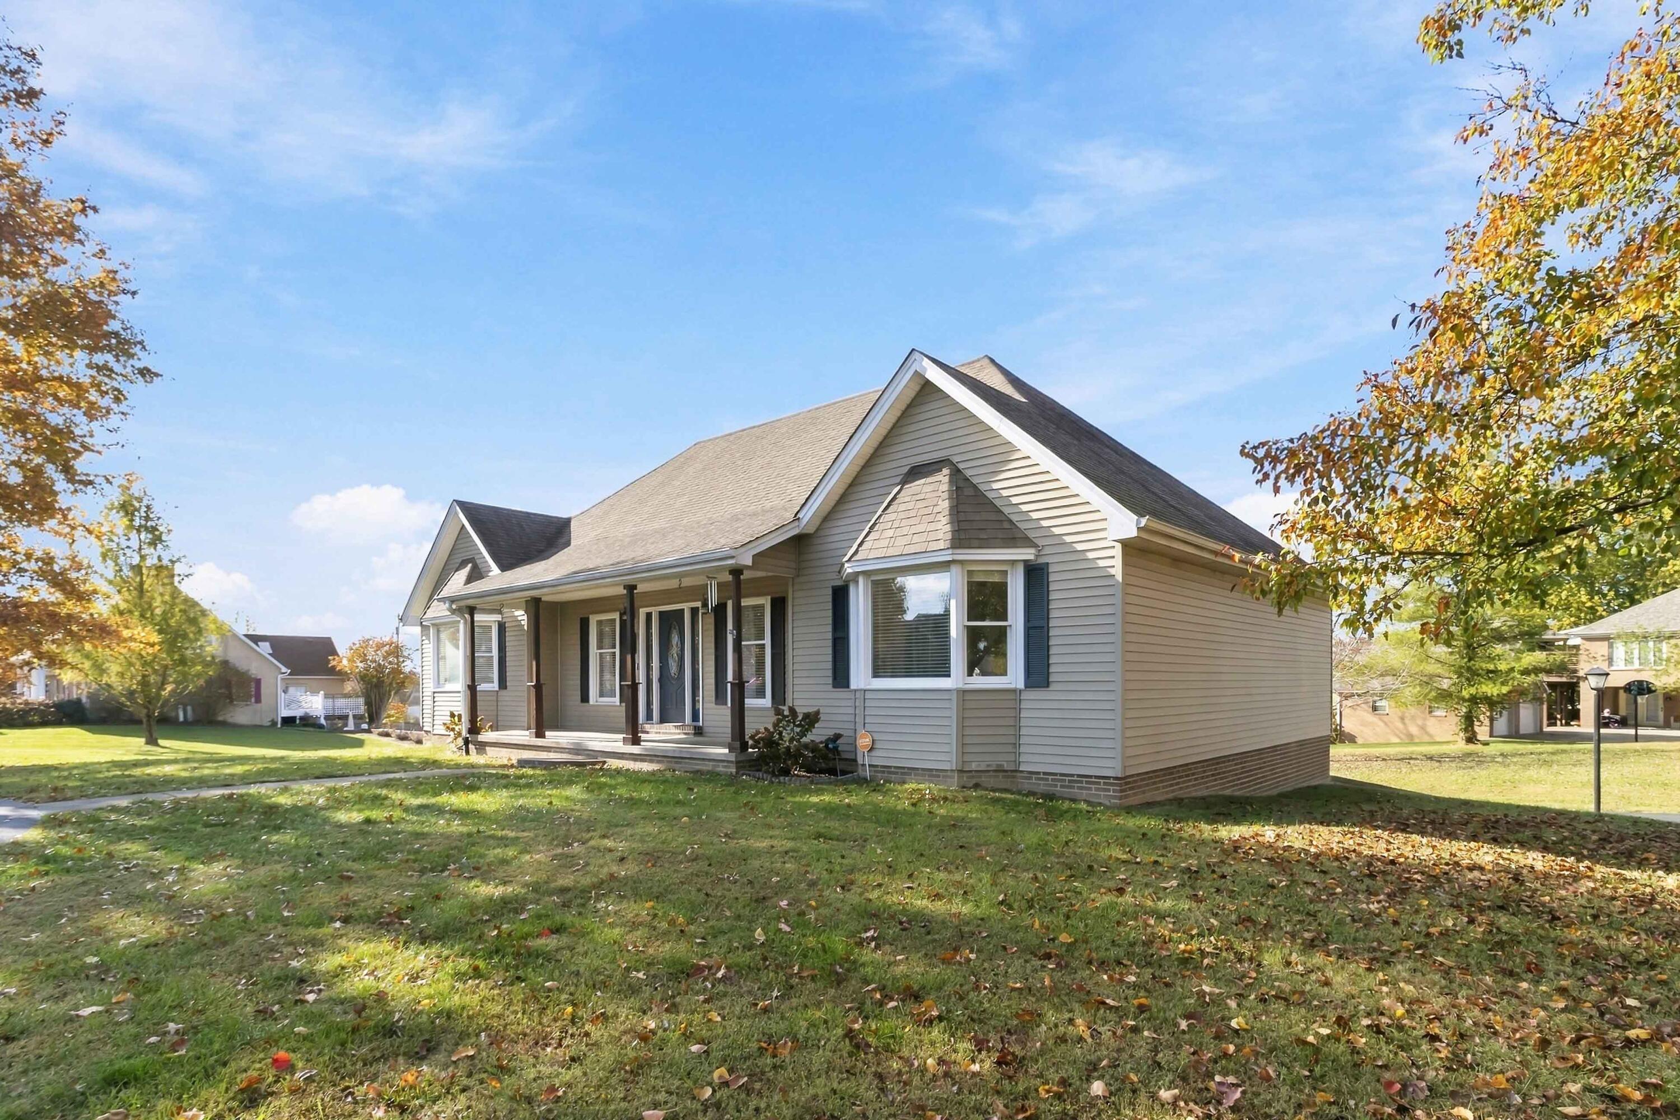
Welcome home to this beautifully updated, spacious 1.5-story home featuring 4 bedrooms, 2.5 baths, and an abundance of charm! Nestled in the well-established and meticulously maintained Dix River Estates subdivision, just minutes from downtown Stanford.
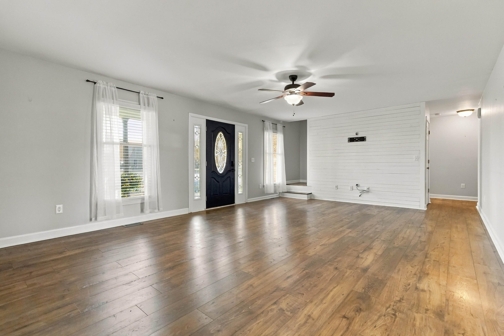
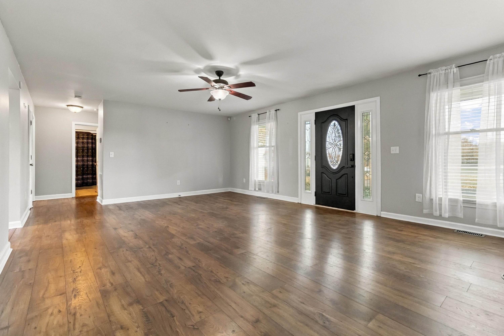
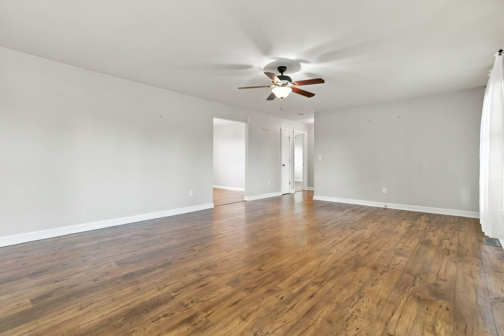
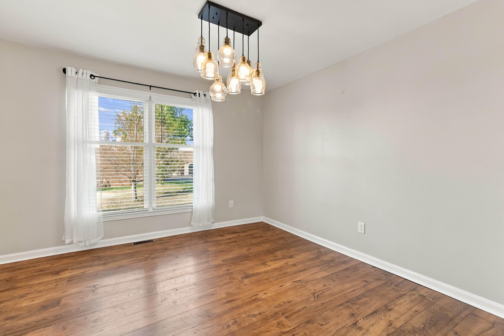
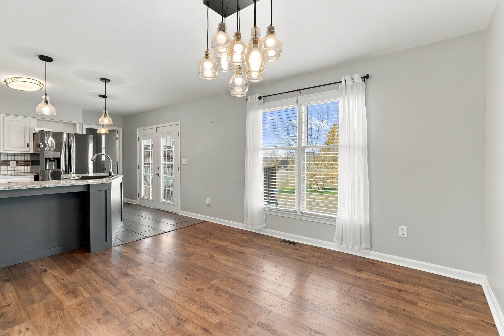
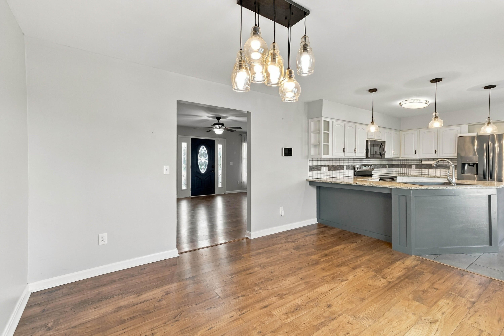
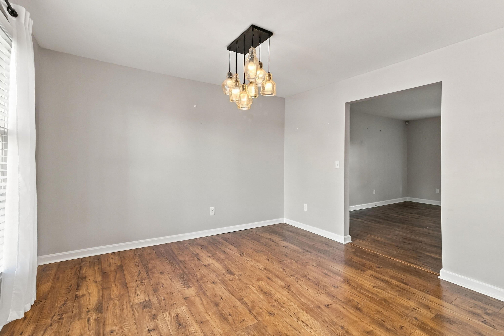
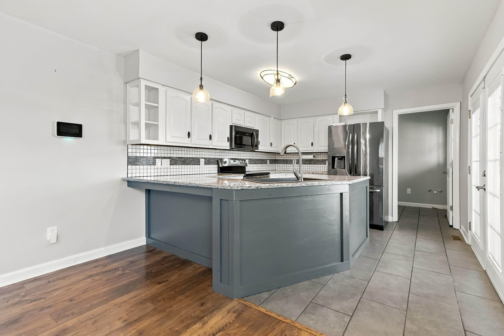
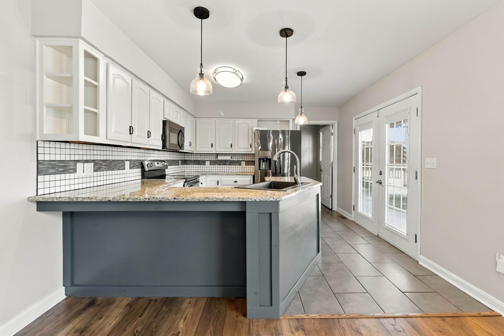
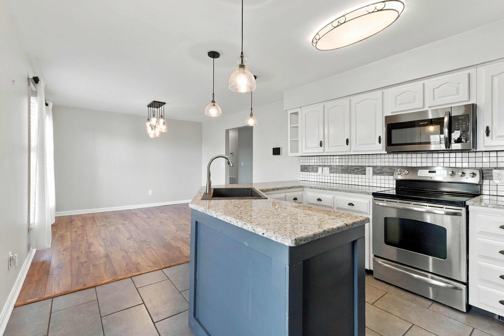
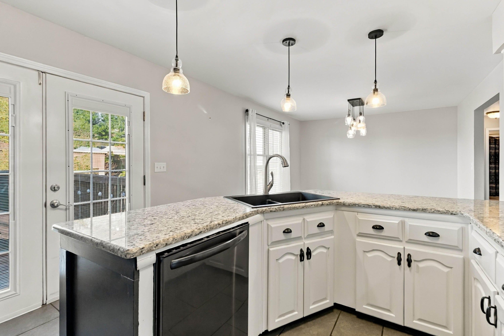
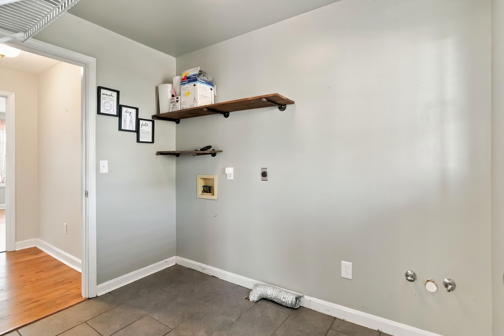
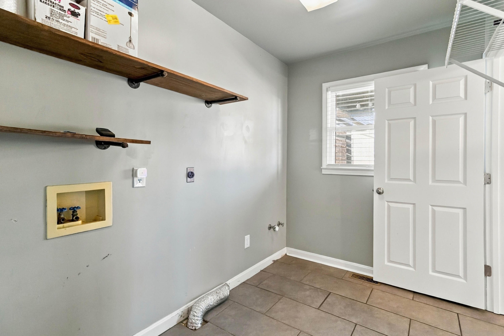
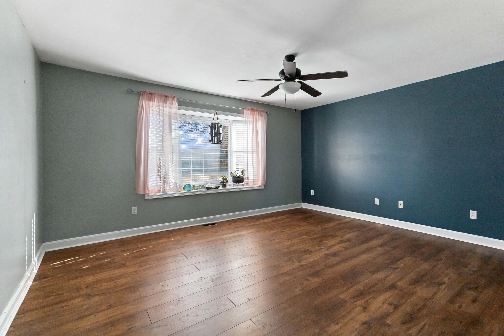
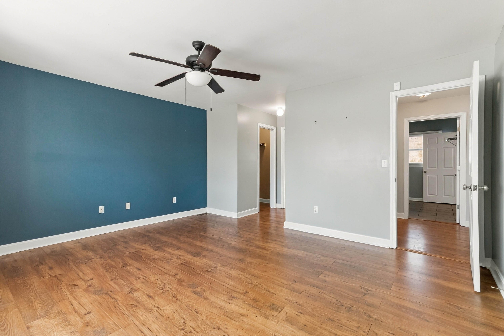
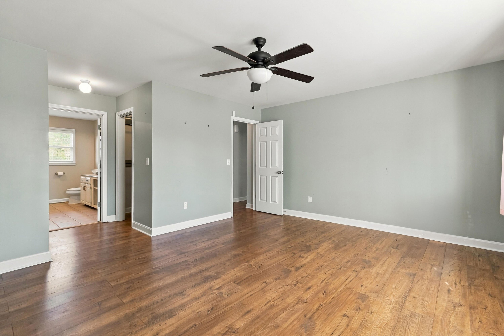
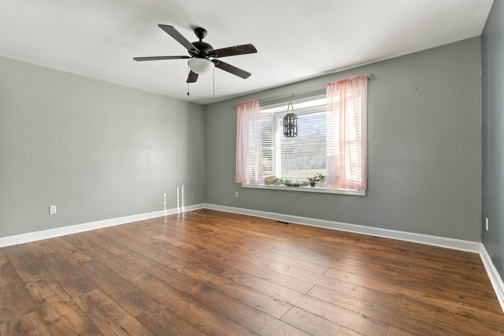
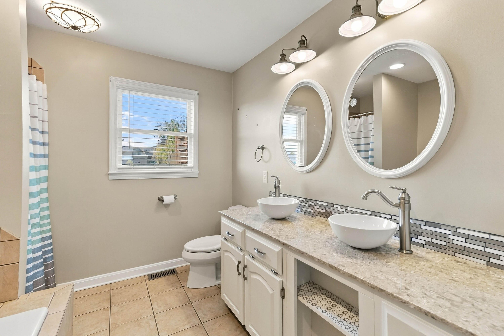
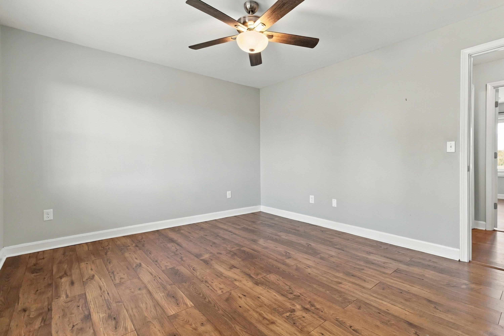
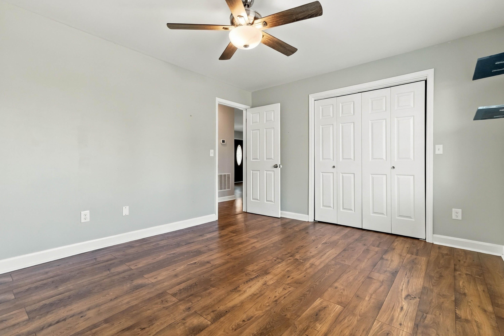
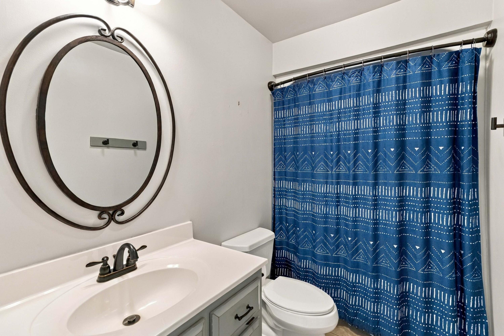
Step inside to discover an elegantly redesigned kitchen complete with refrigerator, range, dishwasher, and beautiful finishes. The main level offers a formal dining room, spacious living room with a custom shiplap accent wall, two generously sized bedrooms, a full bath, laundry area, and pantry. The impressive primary suite is a true retreat, featuring his-and-hers walk-in closets, a jetted garden tub, tiled walk-in shower, and oversized double vanity.
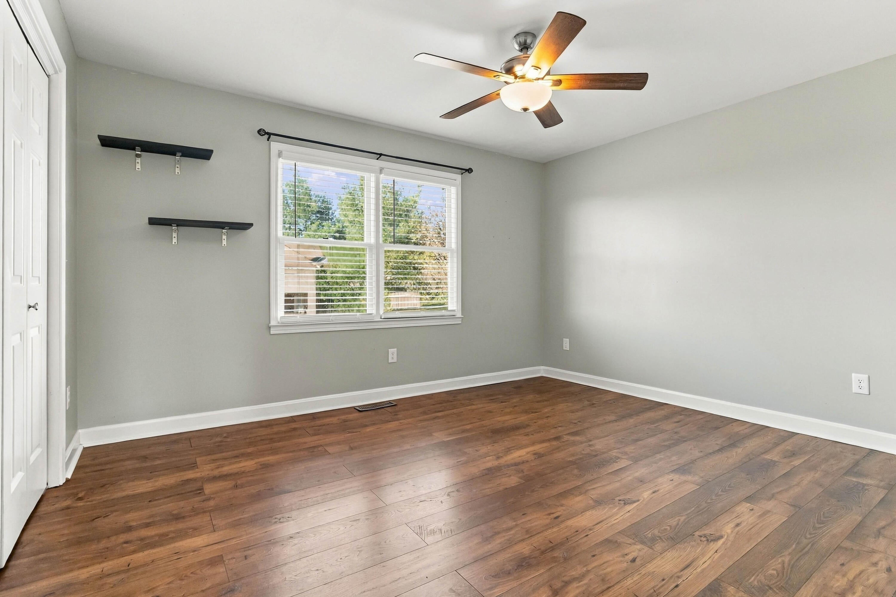
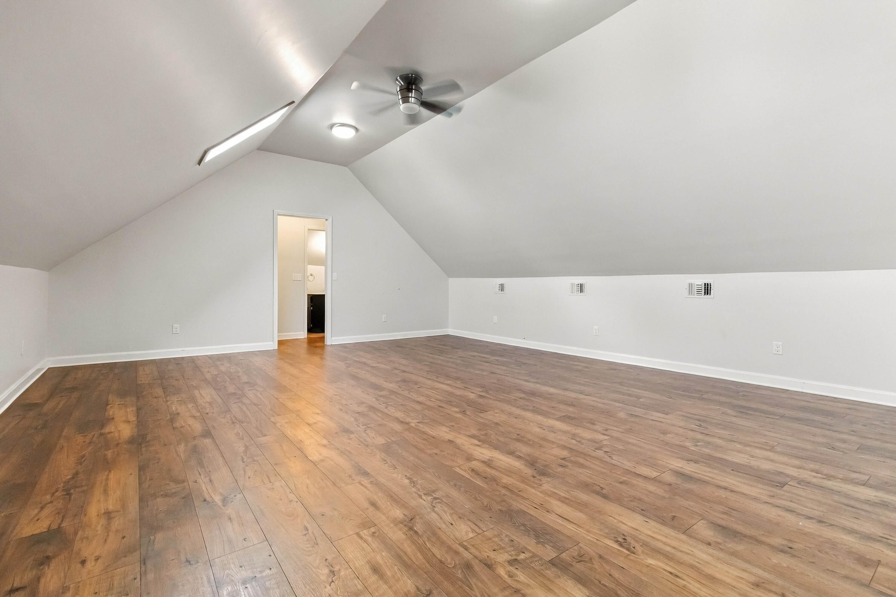
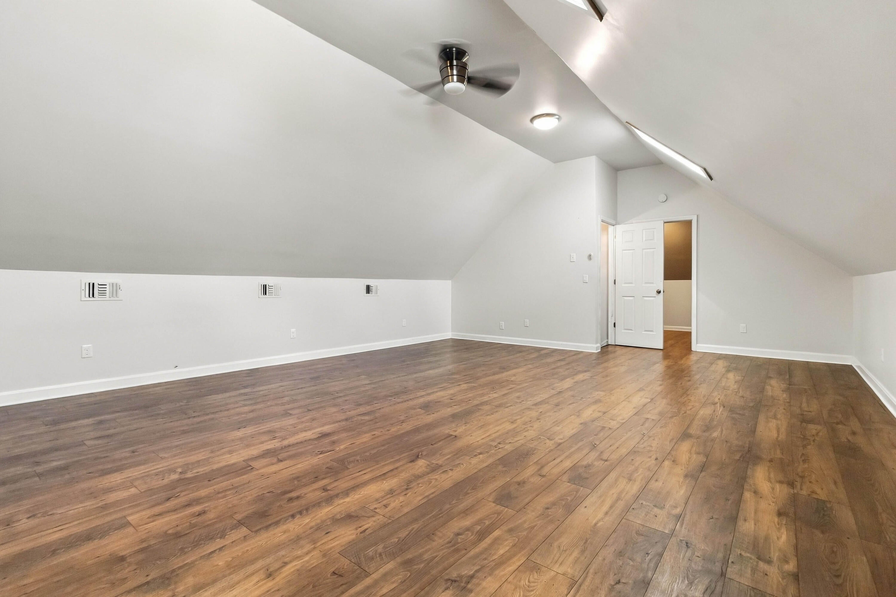
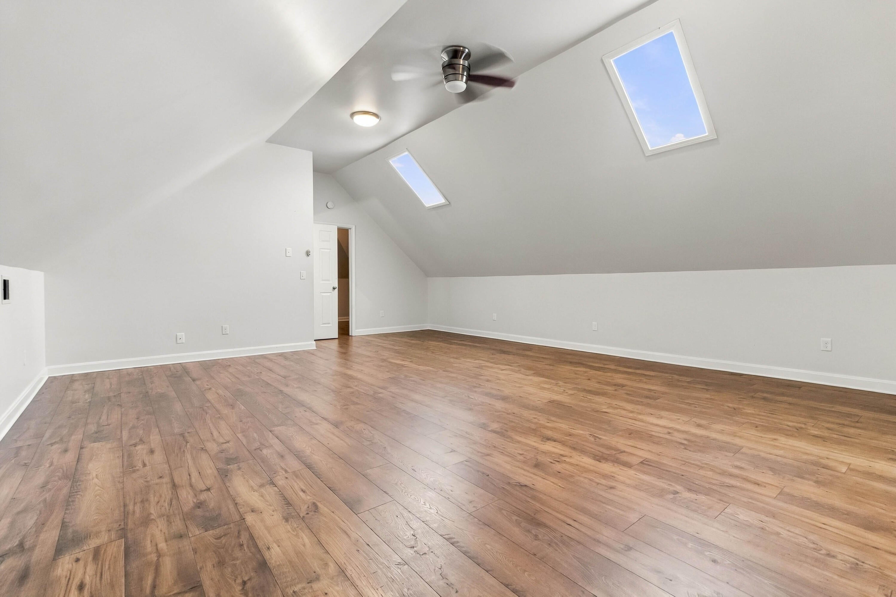
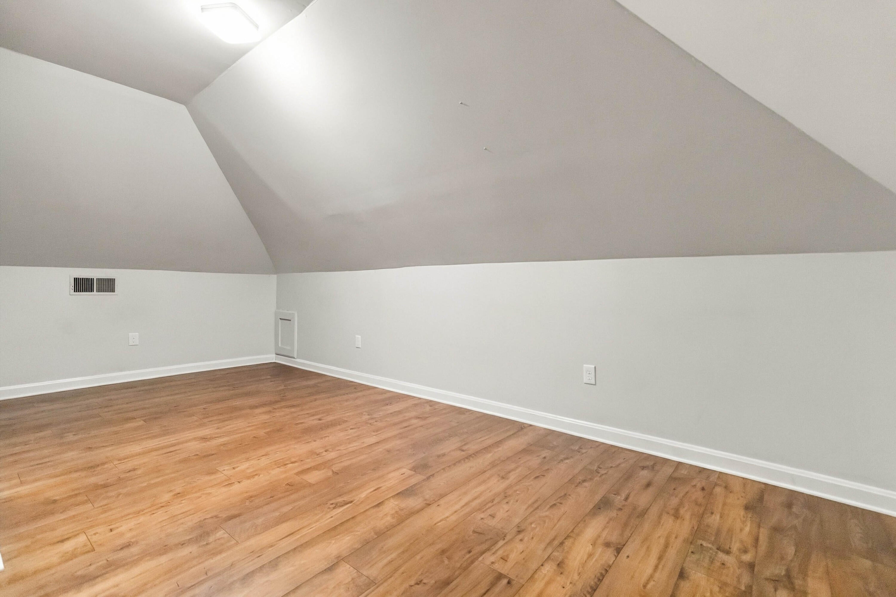
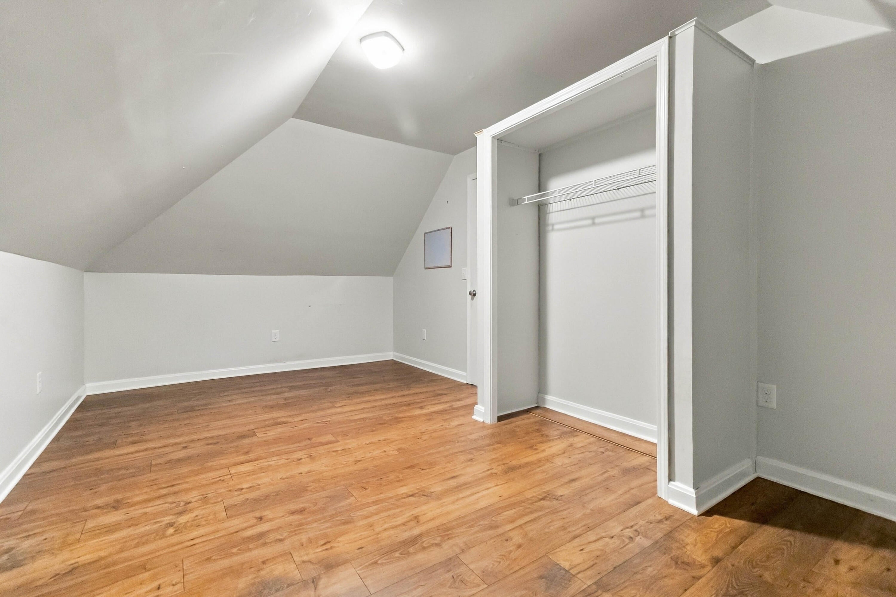
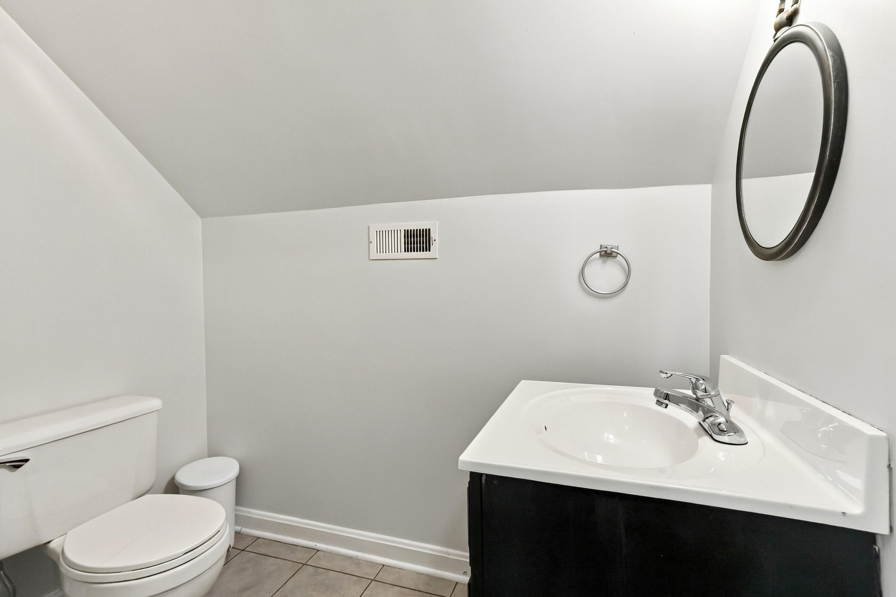
Follow the beautifully refinished staircase upstairs to find an additional bedroom, recreation room, half bath, and two bonus storage areas!
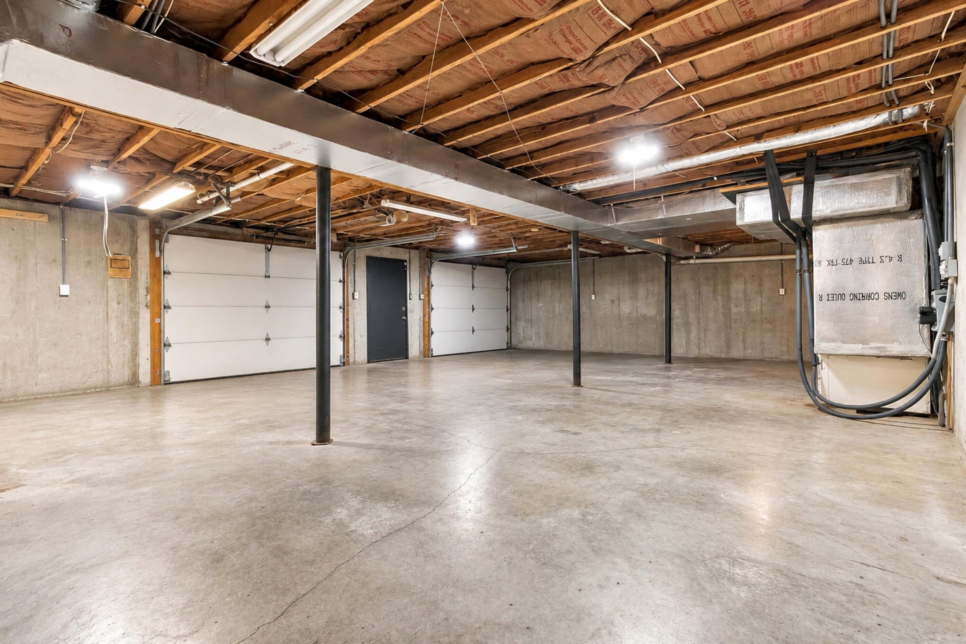
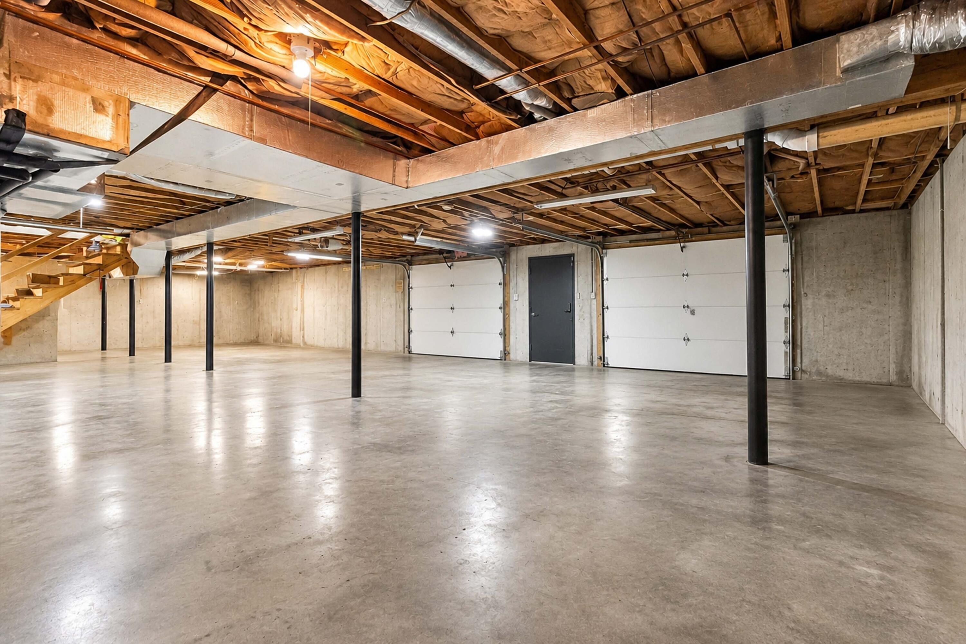
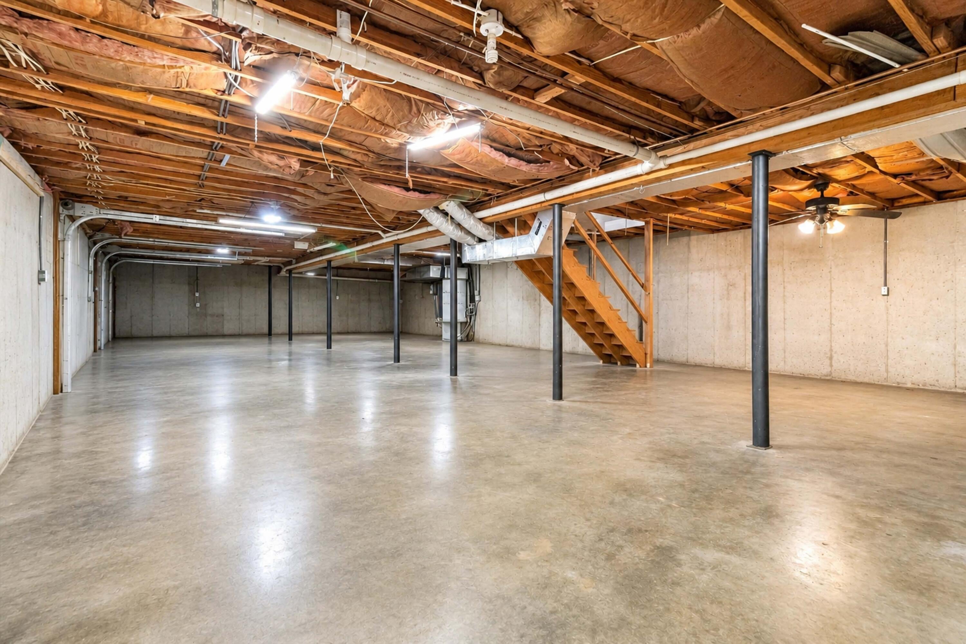
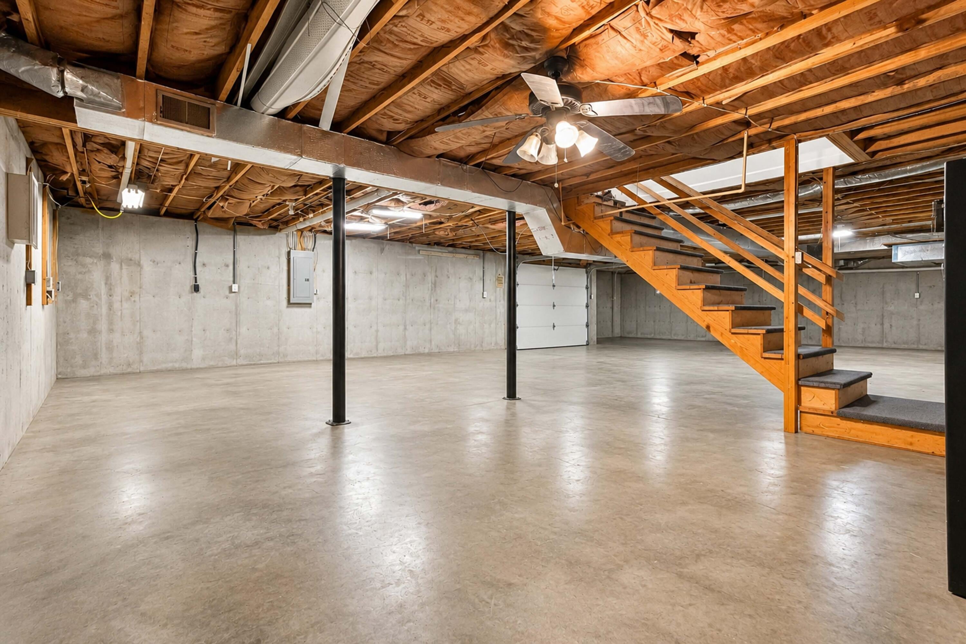
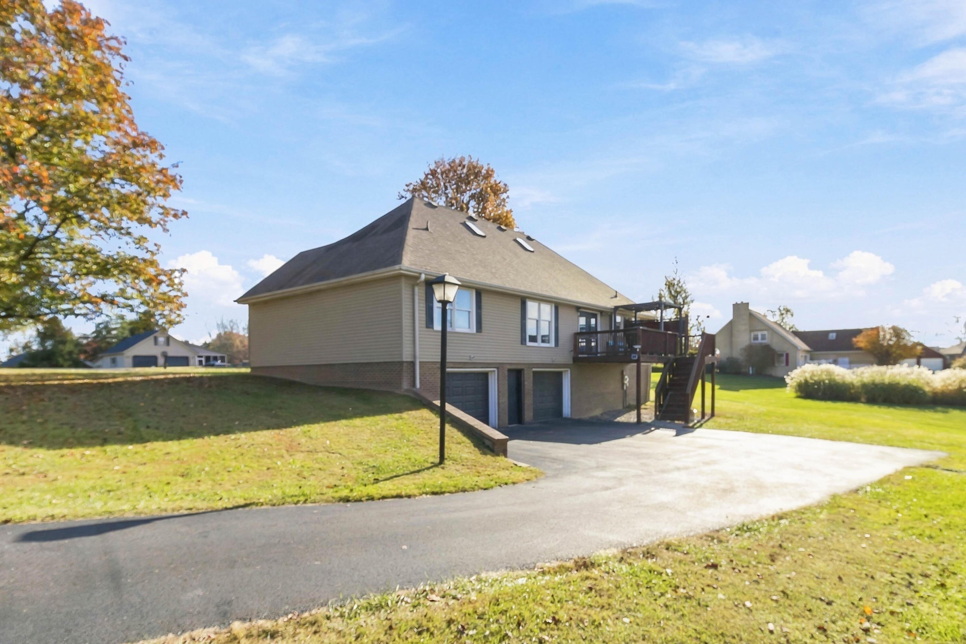
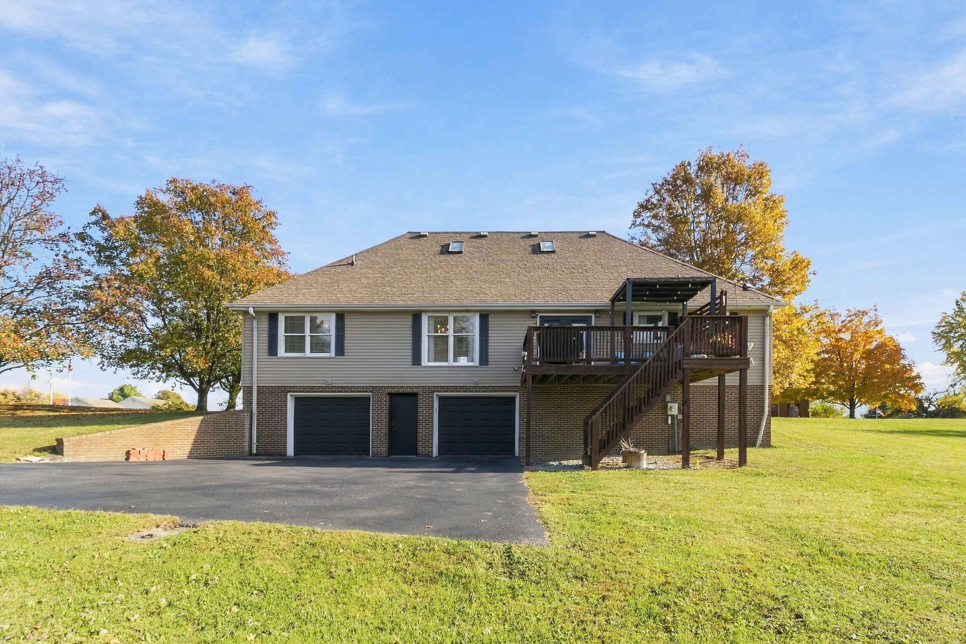
The full basement offers endless possibilities with unfinished space ready for your personal touch, a two-car attached garage, and an upgraded geothermal heating and cooling system.
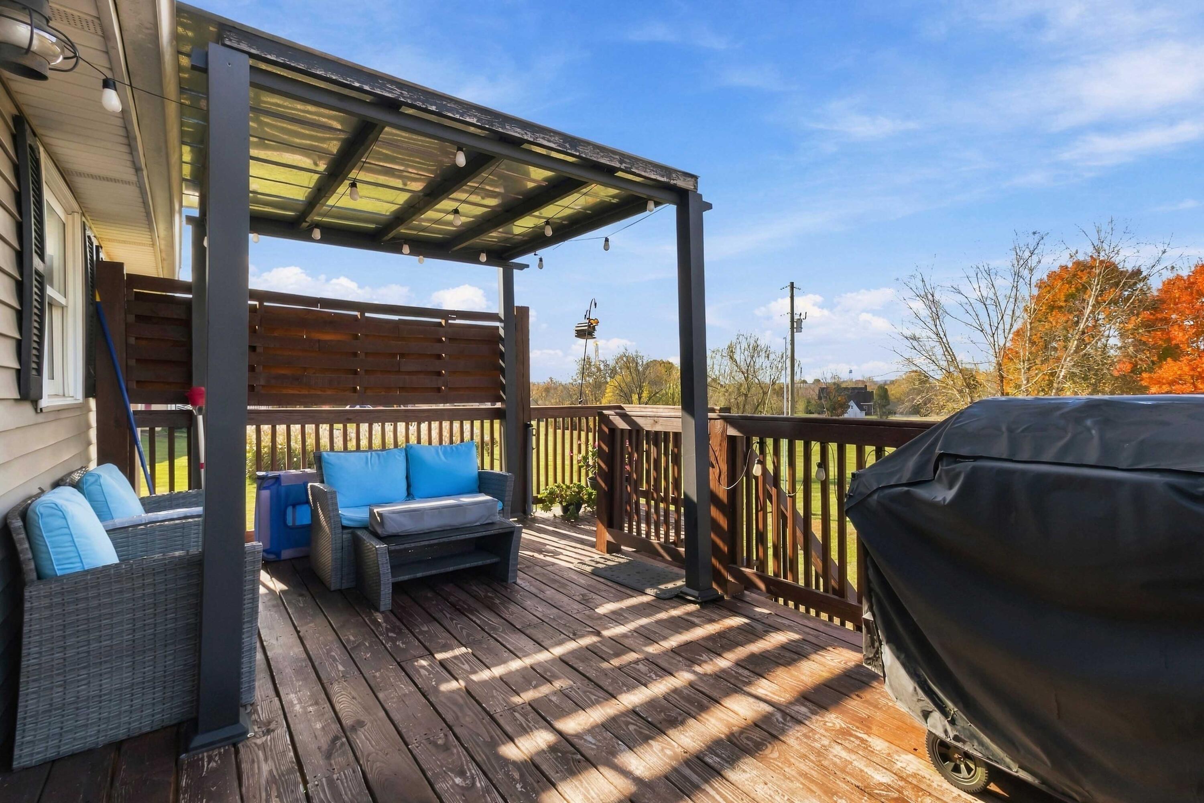
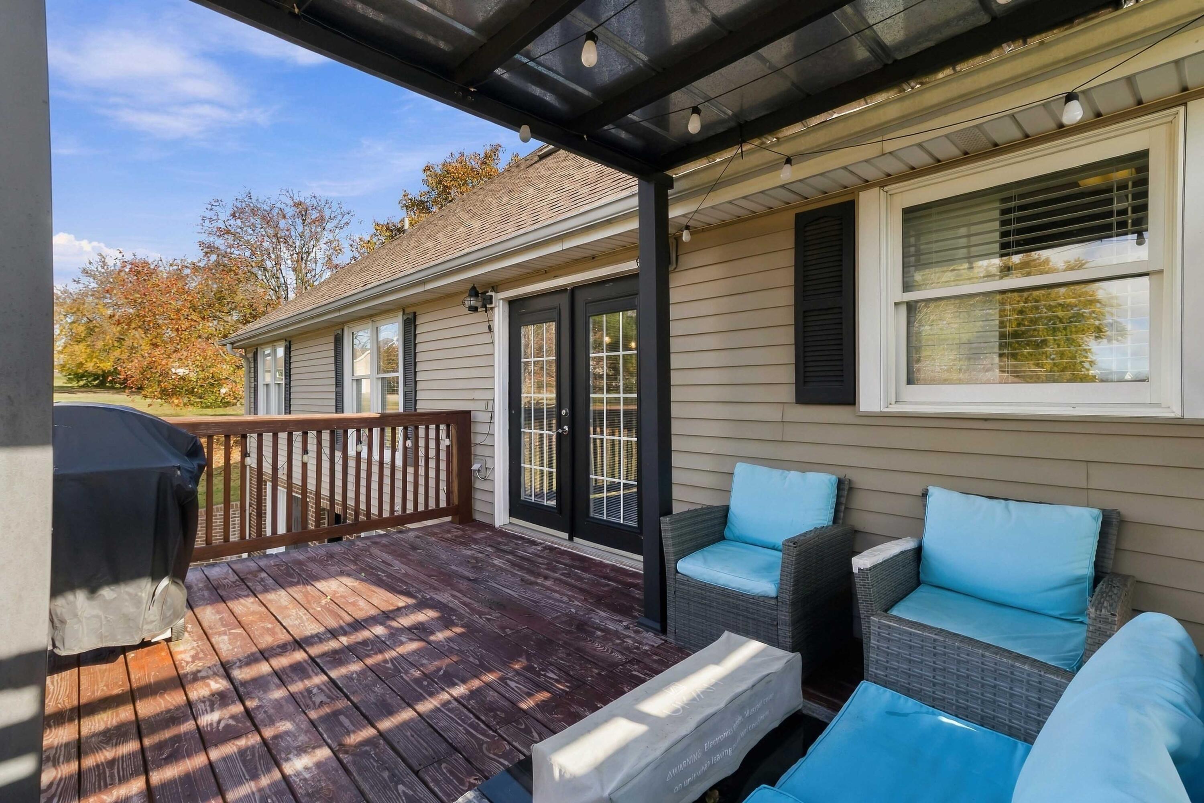
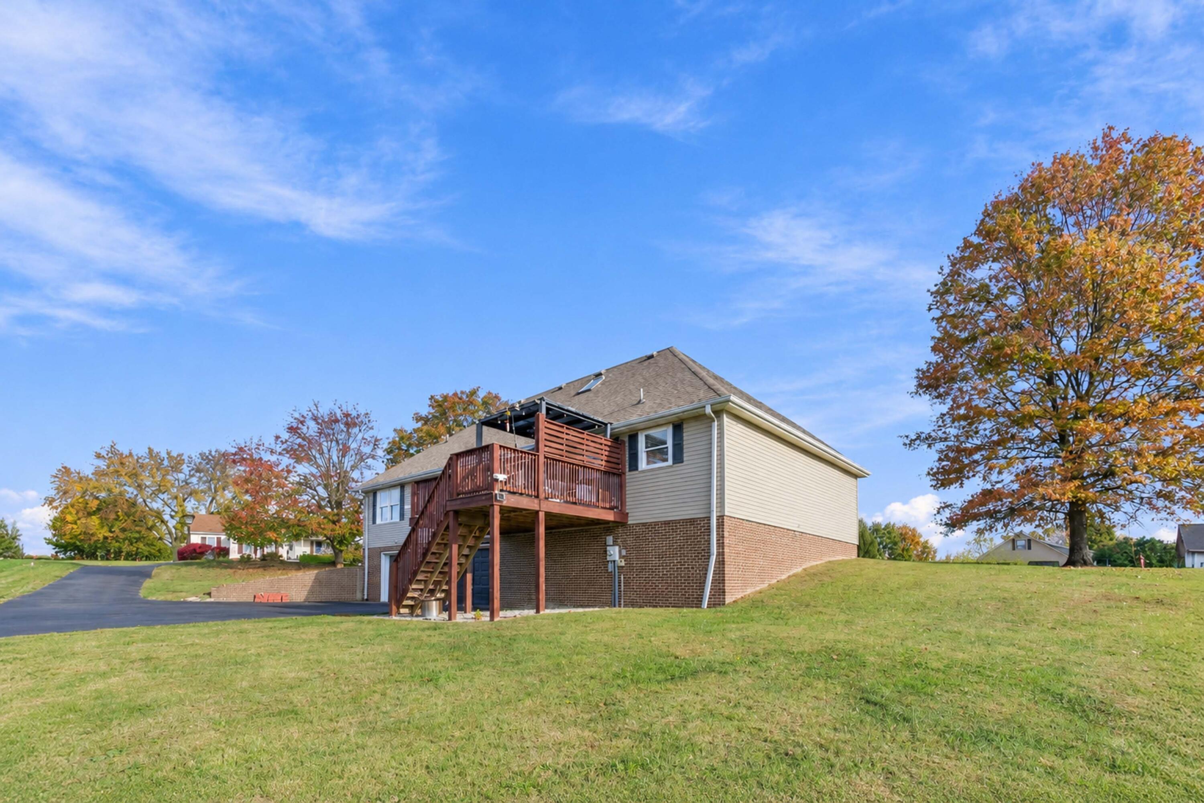
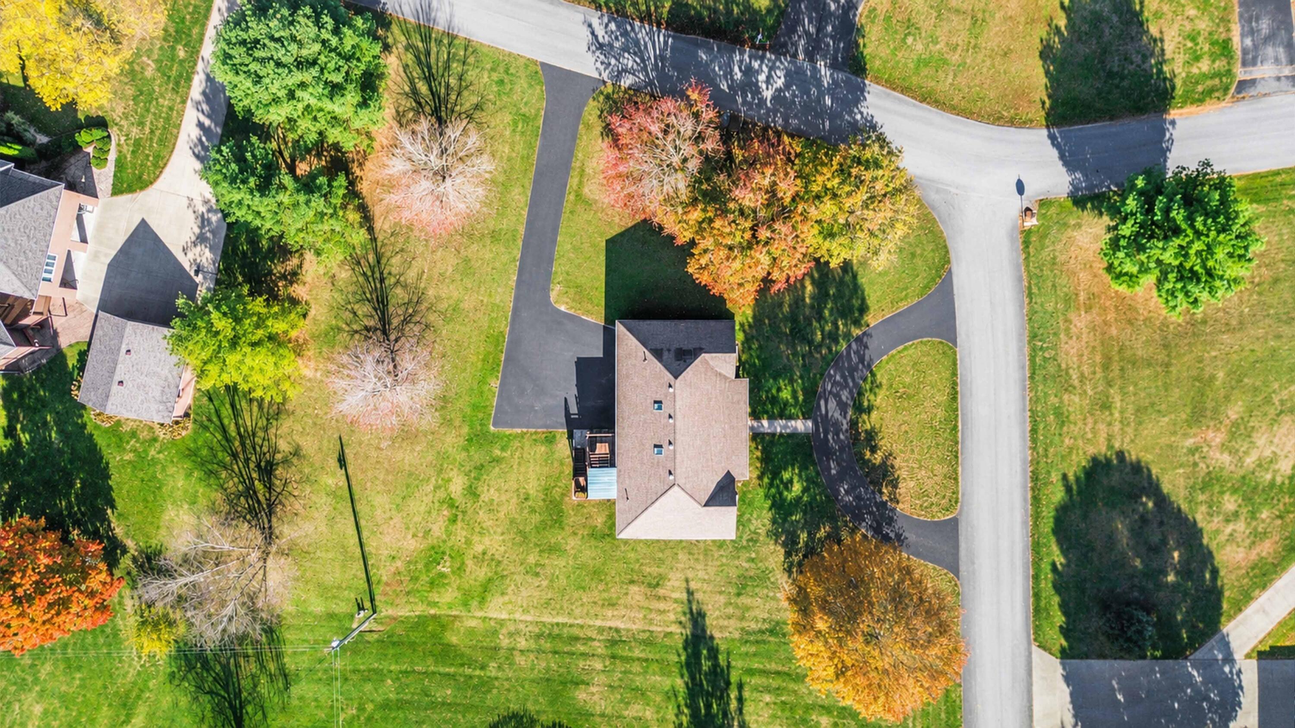
Outside, enjoy two blacktop driveways, beautiful landscaping, scenic views, and a spacious back deck perfect for entertaining or relaxing!
**BONUS:** Seller is offering a 1-year home warranty with a full-price offer!
Don't miss your opportunity to own this exceptional home in one of Stanford's established neighborhoods. Schedule your private showing today!
Hi there — ask anything about this property or the area and the team will get right back to you.

Local real estate advisory services provided by agent with The Local Agents
Listed by Curtis Brown with Keller Williams Commonwealth - Stanford
The data relating to real estate for sale on this website comes in part from the Internet Data Exchange (IDX) Program of Bluegrass REALTORS®. IDX information is provided exclusively for consumers' personal, non-commercial use and may not be used for any purpose other than to identify prospective properties consumers may be interested in purchasing. Real estate listings held by IDX brokerage firms other than Curtis Brown, are marked with the IDX logo or the IDX thumbnail logo and detailed information about them includes the name of the listing IDX brokers. Information deemed reliable but not guaranteed. Copyright © 2026 Bluegrass REALTORS®. All Rights Reserved.
You agree to The Local Agents Terms of Use and Privacy Policy. By choosing to contact a property, you also agree that The Local Agents and its associates may call, text, or email you regarding any inquiries or activities you submit through our website. This may involve the use of automated means and prerecorded or artificial voices.
Step 1 of 2
Create a free account to view all listings, save searches, and get alerts when new homes match.
Step 2 of 2
Tell us how to reach you about homes you like.
Enter your password to sign in as
Create a free account to view all listings, save searches, and get alerts when new homes match.
Already have an account? Sign in
Sign in to your account.
New here? Create an account