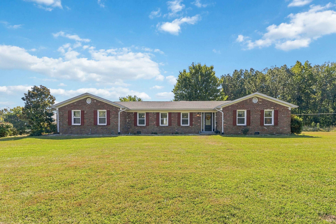
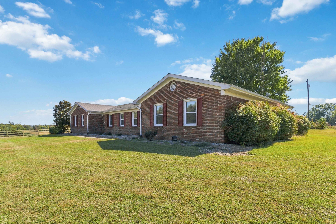
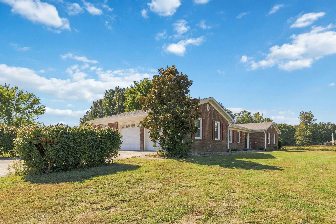
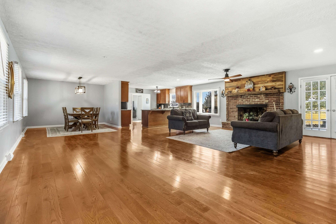
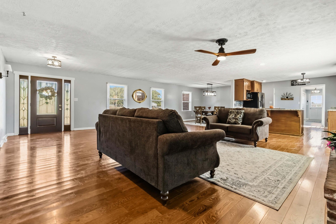
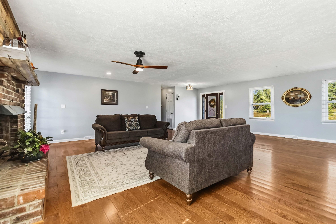
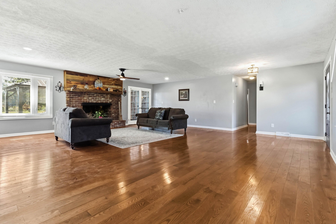
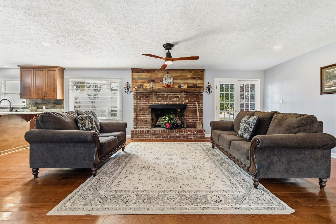
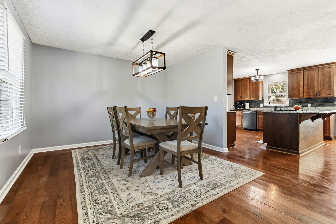
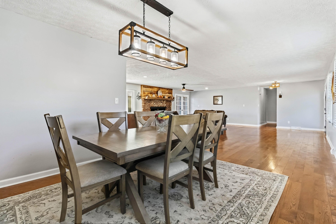
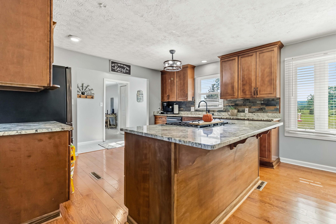
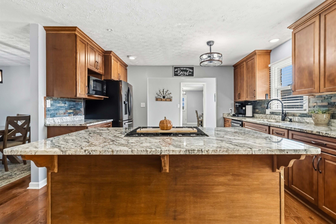
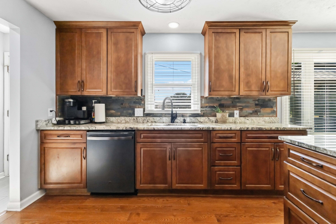
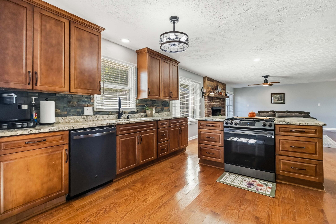
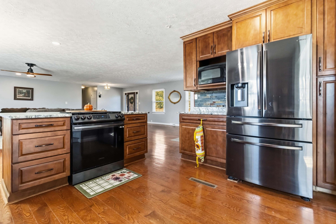
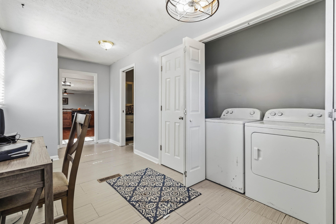
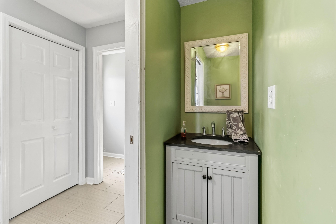
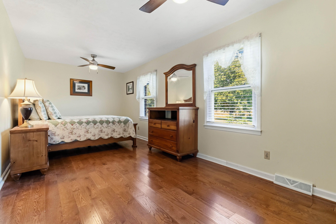
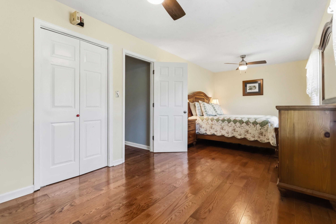
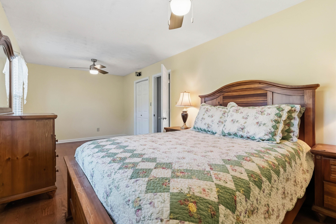
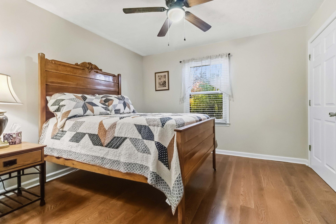
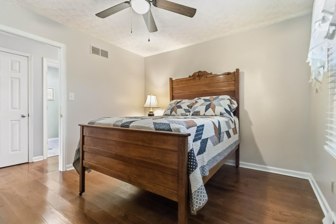
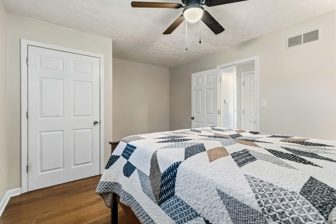
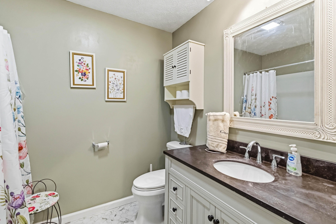
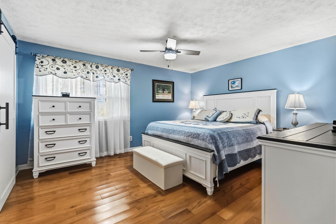
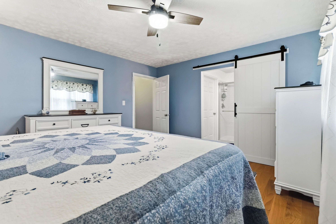
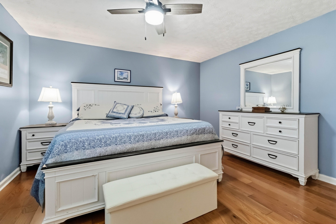
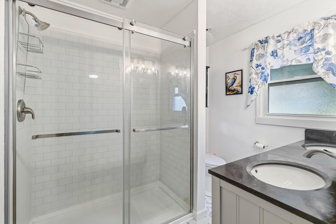
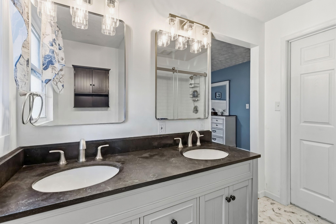
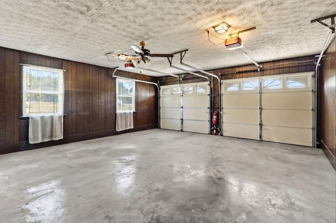
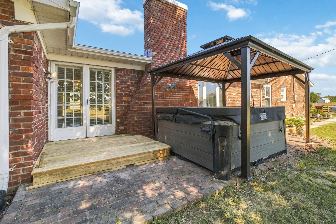
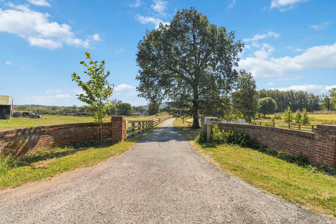
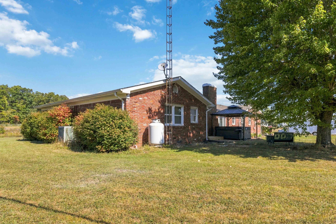
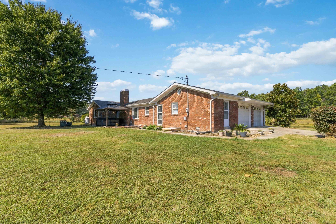
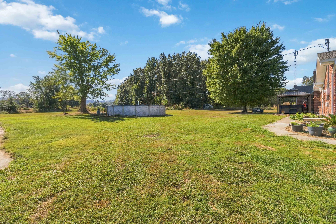
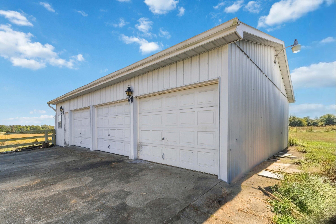
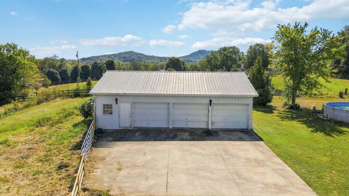
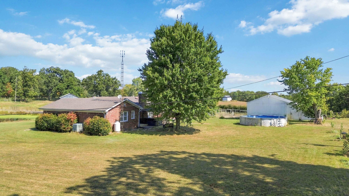
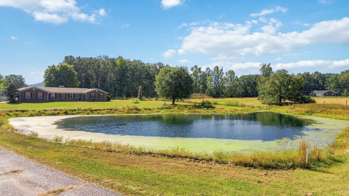
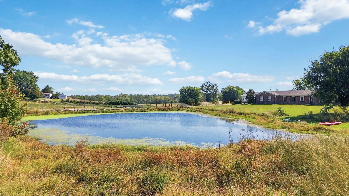
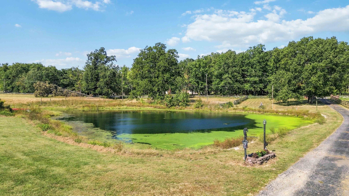
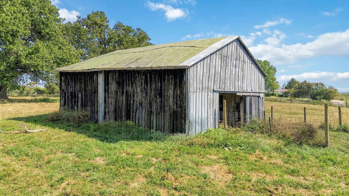
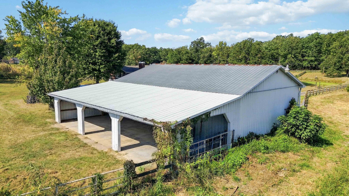
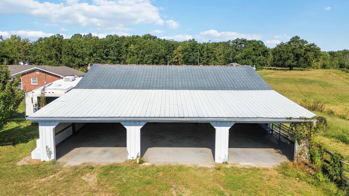
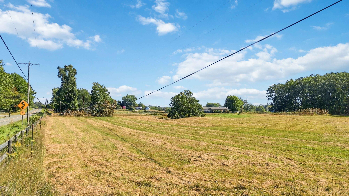
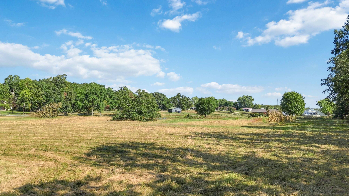
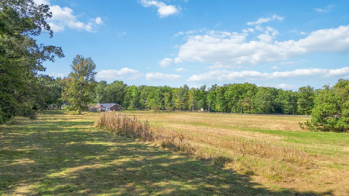
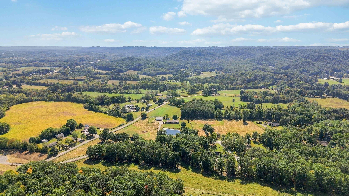
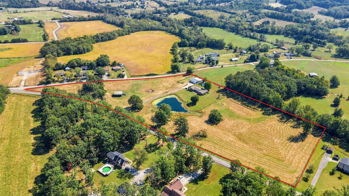
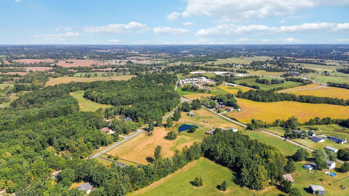
Welcome to your own slice of Kentucky country living! Situated on 10.87 beautiful acres, this absolutely stunning 3-bedroom, 2.5-bath home has been extensively updated throughout during the current ownership and offers the perfect combination of comfort, space, recreation, and room for your livestock. Step inside to a beautifully updated interior featuring a warm and inviting living room with a gas-log fireplace, creating the perfect place to relax and unwind. Major improvements include a roof approximately 4 years old and a water heater approximately 1 year old. The crawl space has also been professionally redone by B-Dry and includes a transferable warranty for added peace of mind. Outside is where this property truly shines! The entire property is fenced and ready for livestock, with a beautiful new wood fence lining the driveway and a large barn providing plenty of space for animals, equipment, or storage. Enjoy your own huge stocked pond, an above-ground swimming pool, and plenty of acreage to spread out and enjoy the outdoors. Need garage and workshop space? You'll have plenty! This property features an attached 2-car garage PLUS a detached 3-car garage, giving you room for vehicles, equipment, hobbies, toys, or a workshop. With 10.87 acres, extensive updates, a stocked pond, barn, livestock-ready fencing, swimming pool, and a total of five garage spaces, this property offers the country lifestyle you've been looking for while still being conveniently located in the Stanford area. Seller is offering a 1-year home warranty at closing with a full-price offer. Don't miss your opportunity to make this beautiful Kentucky property HOME!
Hi there — ask anything about this property or the area and the team will get right back to you.

Local real estate advisory services provided by agent with The Local Agents
Listed by Curtis Brown with Keller Williams Commonwealth - Stanford
The data relating to real estate for sale on this website comes in part from the Internet Data Exchange (IDX) Program of Bluegrass REALTORS®. IDX information is provided exclusively for consumers' personal, non-commercial use and may not be used for any purpose other than to identify prospective properties consumers may be interested in purchasing. Real estate listings held by IDX brokerage firms other than Curtis Brown, are marked with the IDX logo or the IDX thumbnail logo and detailed information about them includes the name of the listing IDX brokers. Information deemed reliable but not guaranteed. Copyright © 2026 Bluegrass REALTORS®. All Rights Reserved.
You agree to The Local Agents Terms of Use and Privacy Policy. By choosing to contact a property, you also agree that The Local Agents and its associates may call, text, or email you regarding any inquiries or activities you submit through our website. This may involve the use of automated means and prerecorded or artificial voices.
Step 1 of 2
Create a free account to view all listings, save searches, and get alerts when new homes match.
Step 2 of 2
Tell us how to reach you about homes you like.
Enter your password to sign in as
Create a free account to view all listings, save searches, and get alerts when new homes match.
Already have an account? Sign in
Sign in to your account.
New here? Create an account