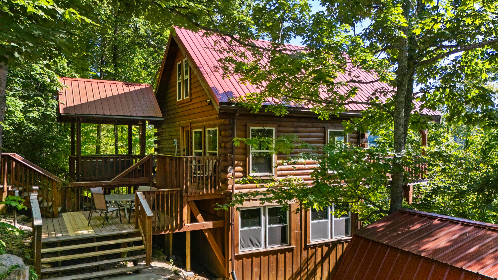
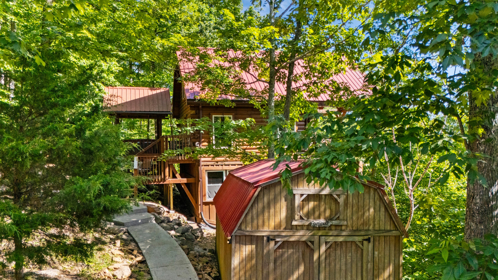
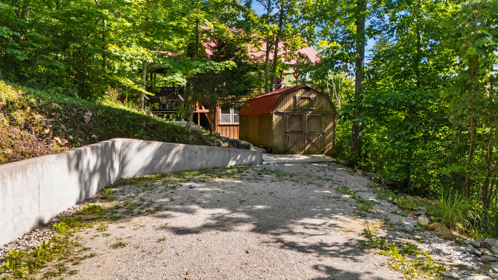
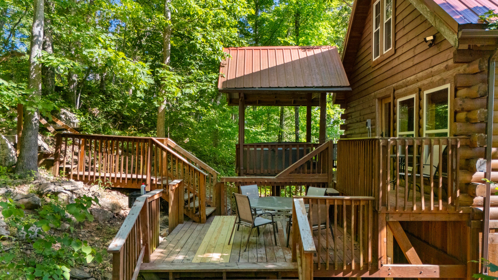
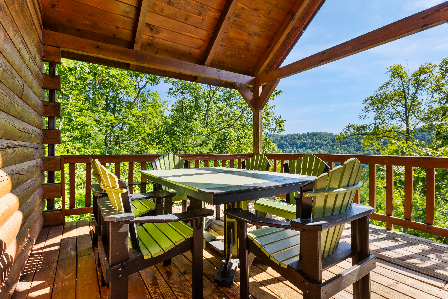
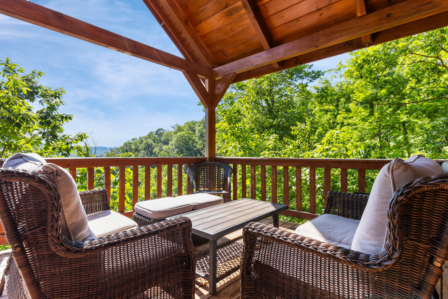
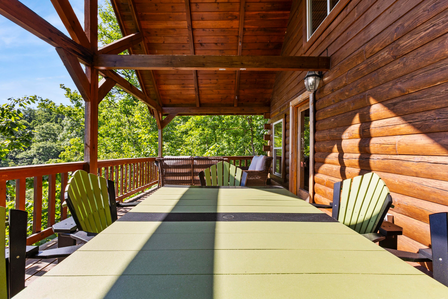
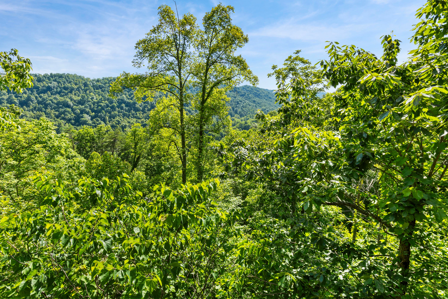
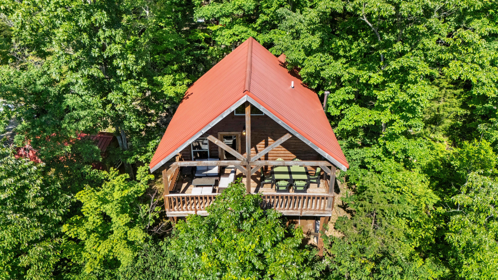
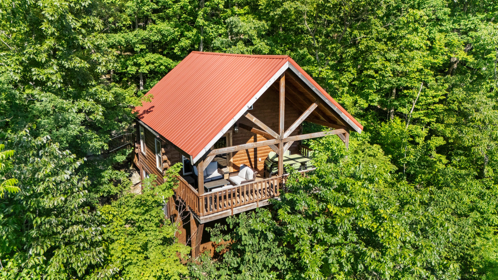
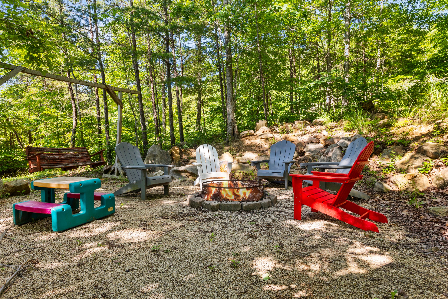
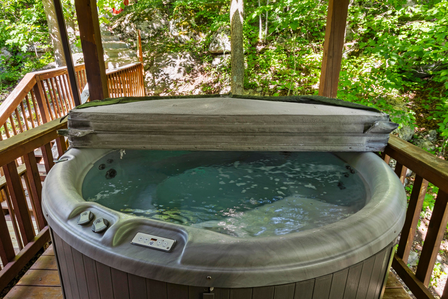
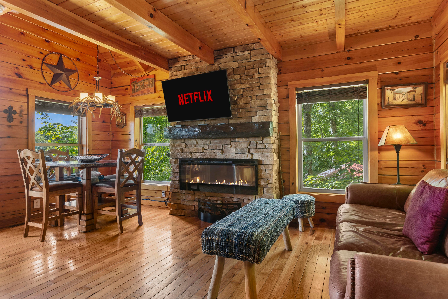
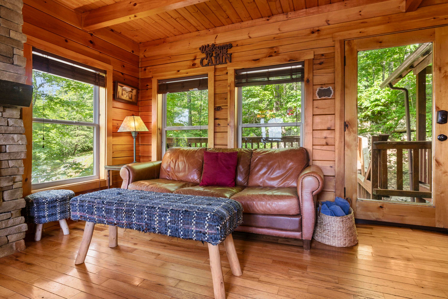
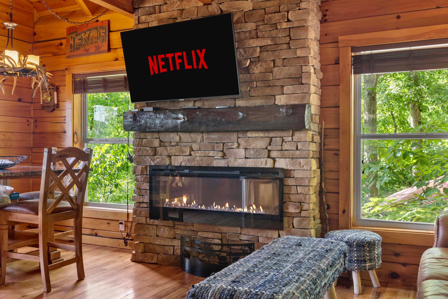
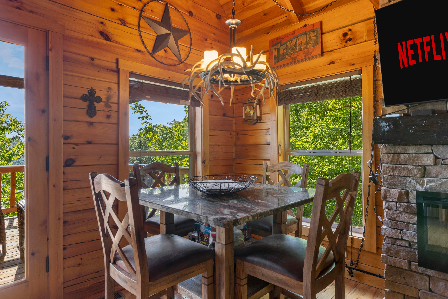
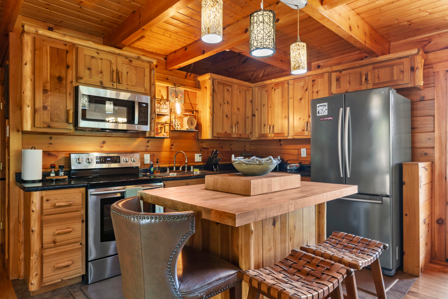
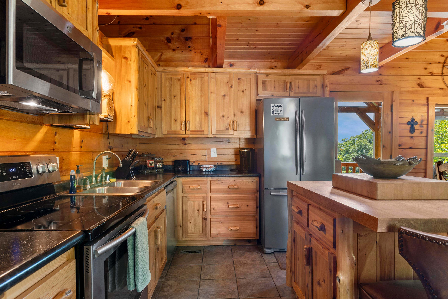
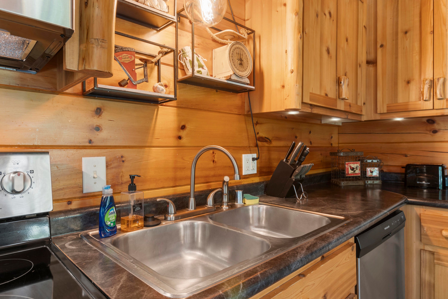
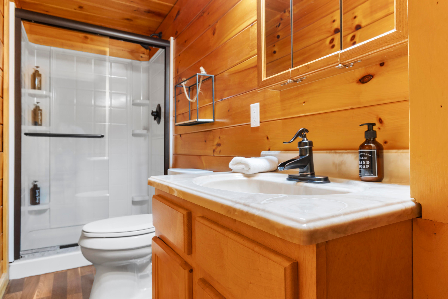
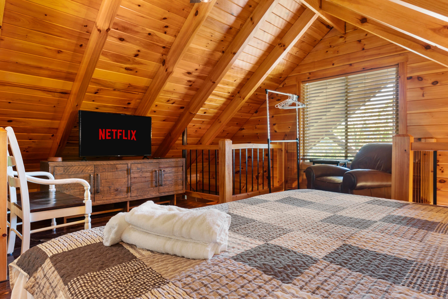
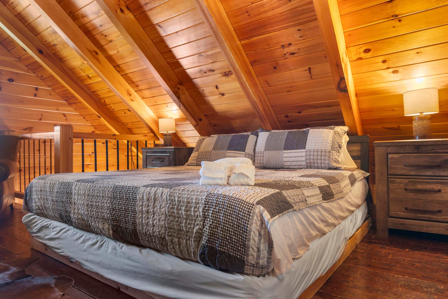
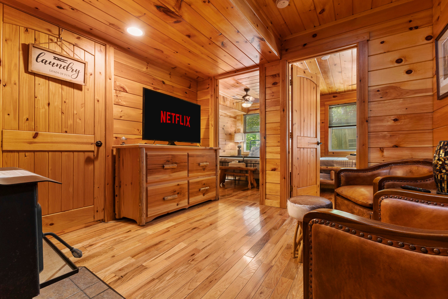
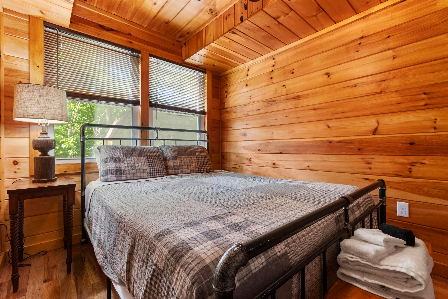
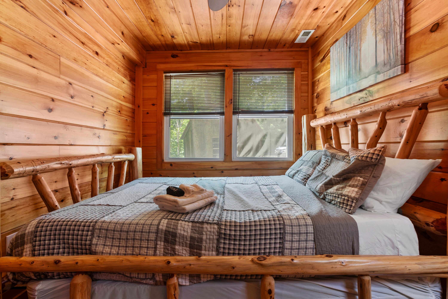
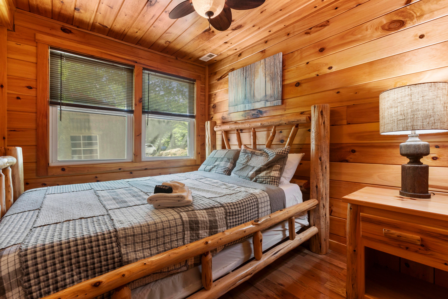
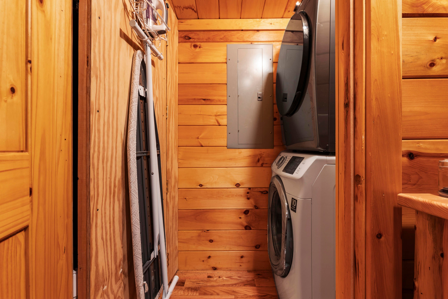
**1751 Carabiner Drive, Stanton, KY 40380** Welcome to your next investment opportunity and mountain retreat in the highly desirable **Summit Development of the Red River Gorge**. Ideally located just minutes from Natural Bridge State Resort Park, the Red River Gorge Geological Area, hiking trails, rock climbing, dining, and local attractions, this established short-term rental generated an impressive **$46,498 in gross rental income in 2025**. The Summit Development offers convenient access to the Slade exit and many of the area's most popular destinations. This charming **3-bedroom, 1-bath cabin** offers **1,144 square feet** of comfortable living space and sleeps up to six guests. Warm hardwood flooring, a welcoming open layout, and a spacious covered front porch create the perfect atmosphere for relaxing after a day of exploring the Gorge. Outside, guests and owners alike will love gathering around the **large fire pit area**, soaking in the **hot tub surrounded by nature**, and enjoying the peaceful wooded surroundings. Ample parking makes hosting easy, while the **storage building** provides additional space for owner supplies, maintenance equipment, or recreational gear. Whether you're searching for a turnkey short-term rental, a private weekend getaway, or a combination of both, this property checks all the boxes. With proven rental performance, sought-after amenities, and a prime location in one of Kentucky's most visited outdoor destinations, 1751 Carabiner Drive is a rare opportunity to own a piece of the Red River Gorge lifestyle. **Schedule your private showing today and discover why guests keep returning to The Summit.**
Hi there — ask anything about this property or the area and the team will get right back to you.

Local real estate advisory services provided by agent with The Local Agents
Listed by Jodie Brandenburg with Red River Gorge Real Estate
The data relating to real estate for sale on this website comes in part from the Internet Data Exchange (IDX) Program of Bluegrass REALTORS®. IDX information is provided exclusively for consumers' personal, non-commercial use and may not be used for any purpose other than to identify prospective properties consumers may be interested in purchasing. Real estate listings held by IDX brokerage firms other than Jodie Brandenburg, are marked with the IDX logo or the IDX thumbnail logo and detailed information about them includes the name of the listing IDX brokers. Information deemed reliable but not guaranteed. Copyright © 2026 Bluegrass REALTORS®. All Rights Reserved.
You agree to The Local Agents Terms of Use and Privacy Policy. By choosing to contact a property, you also agree that The Local Agents and its associates may call, text, or email you regarding any inquiries or activities you submit through our website. This may involve the use of automated means and prerecorded or artificial voices.
Step 1 of 2
Create a free account to view all listings, save searches, and get alerts when new homes match.
Step 2 of 2
Tell us how to reach you about homes you like.
Enter your password to sign in as
Create a free account to view all listings, save searches, and get alerts when new homes match.
Already have an account? Sign in
Sign in to your account.
New here? Create an account