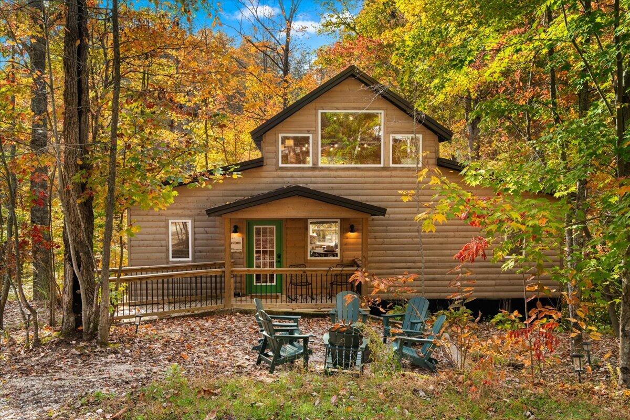
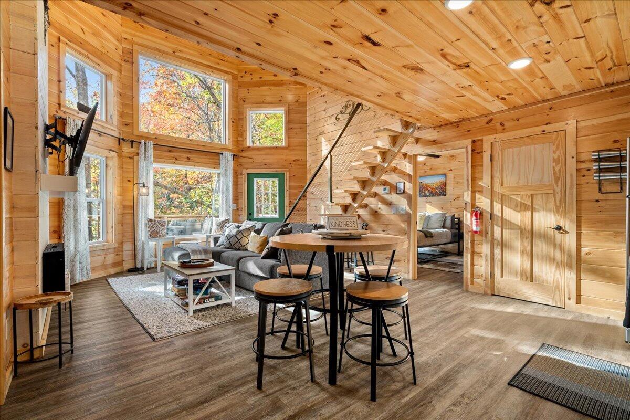
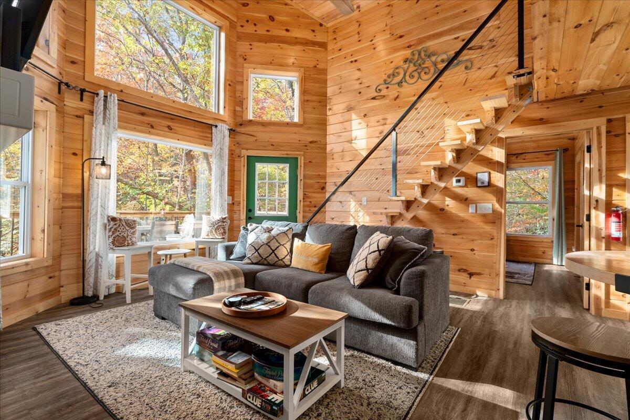
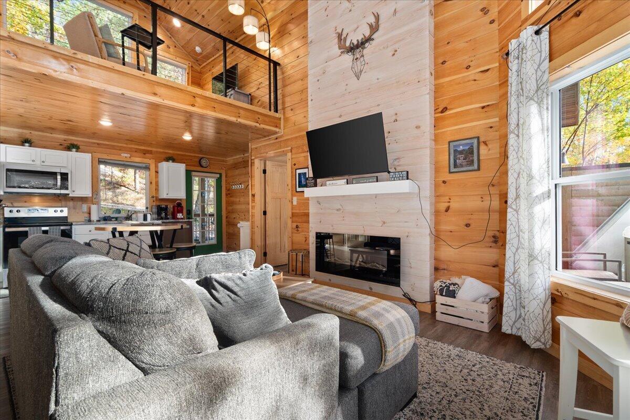
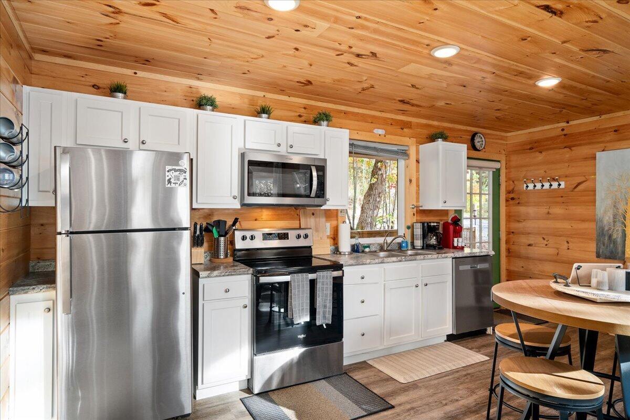
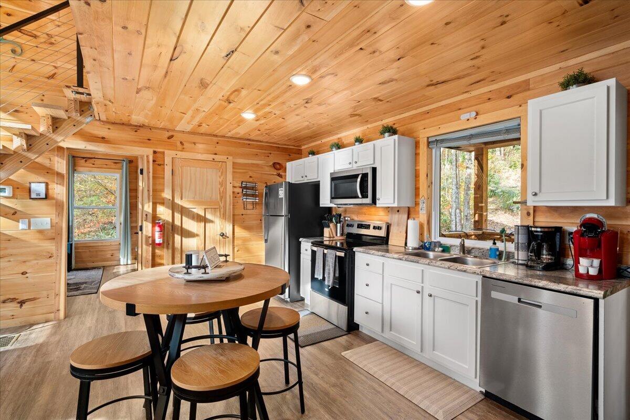
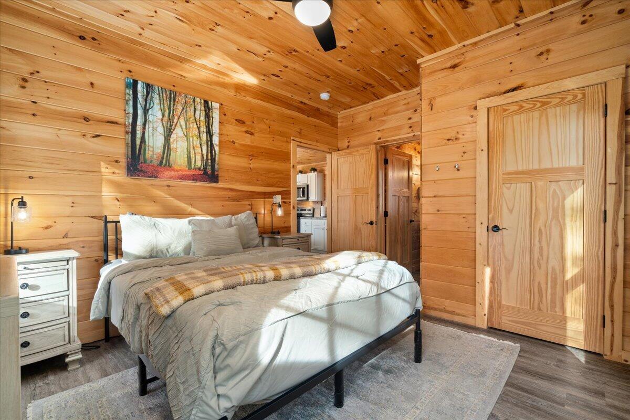
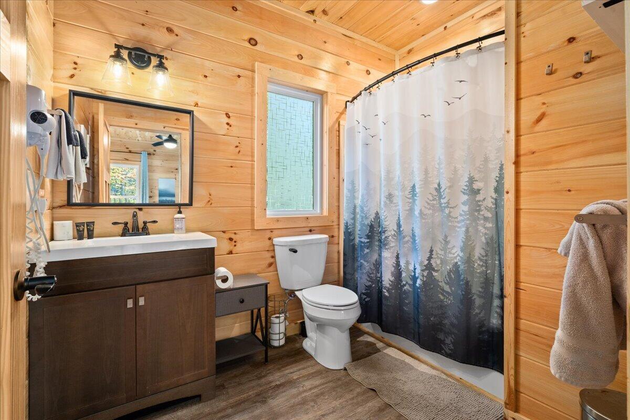
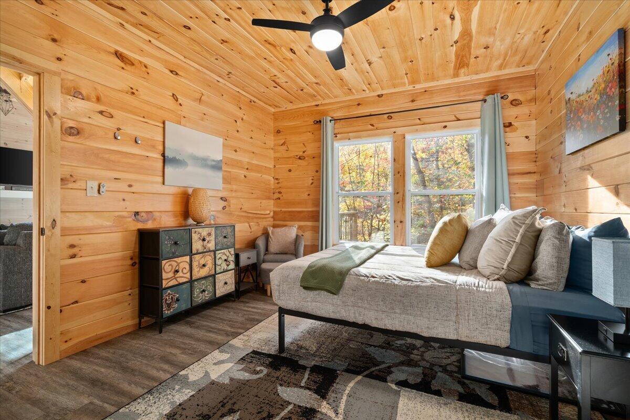
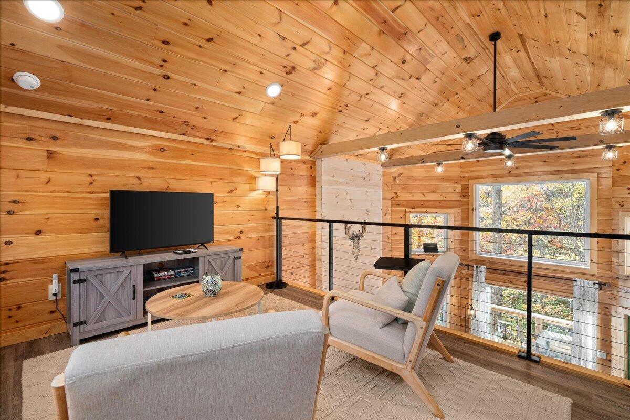
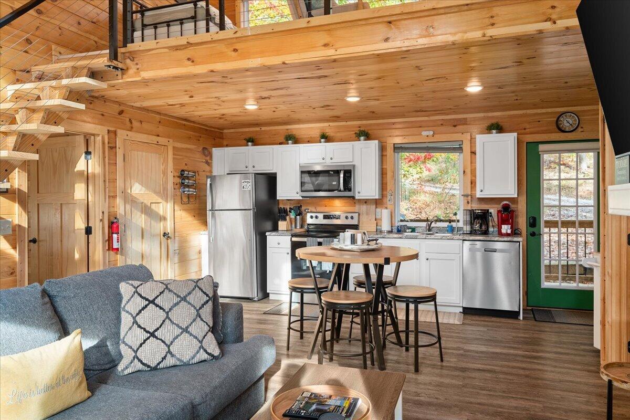
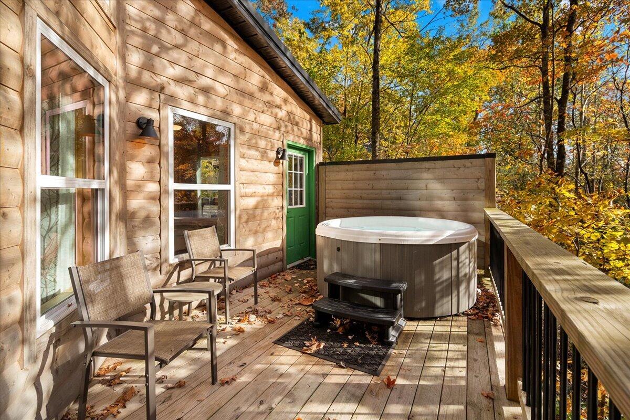
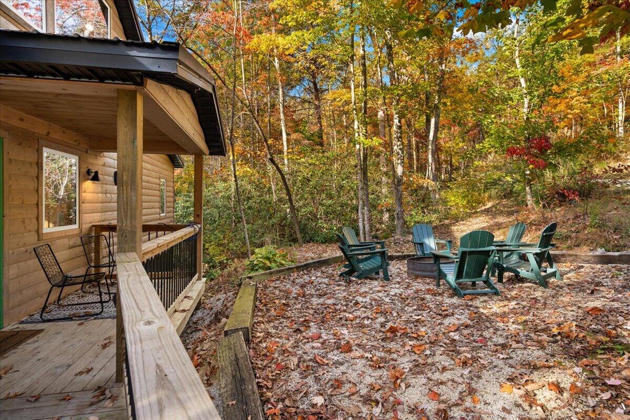
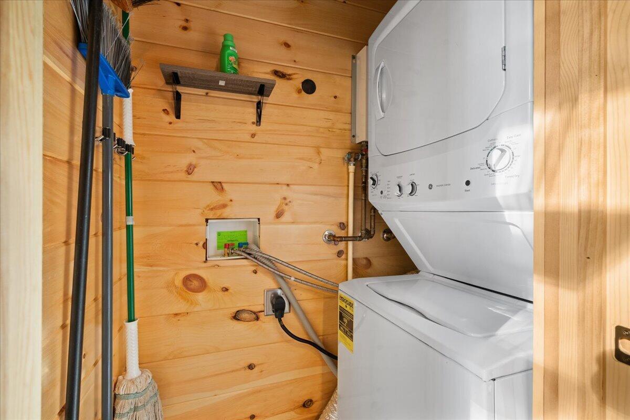
Prime Red River Gorge Investment or Private Mountain Retreat! Known as The Ascender, this turnkey, modern cabin blends architectural elegance with high-yield short-term rental appeal in the heart of Stanton, KY. Designed for seamless single-level living, the zero-entry main floor features soaring vaulted ceilings and dramatic floor-to-ceiling glass framing panoramic forest views. The open-concept layout centers around a fully equipped kitchen, spacious dining area, and light-filled living room. Flanking the main living space are two generous primary suites—each complete with private en-suite baths and walk-in closets, including one with direct access to the back patio. Upstairs, an expansive loft offers an additional sleeping area and secondary lounge space. Outdoor living shines on the secluded rear patio, surrounded by mature hardwoods and outfitted with a private hot tub, alfresco dining, and a dedicated fire pit area. Located minutes from the iconic Nada Tunnel, Natural Bridge State Park, world-class climbing crags, and renowned hiking trails. Whether expanding your STR portfolio or securing a private getaway, this gorge retreat offers an unmatched blend of accessibility, modern design, and premier location.
Sunday, November 22 · 12–2pm
In person · no appointment needed
Hi there — ask anything about this property or the area and the team will get right back to you.

Local real estate advisory services provided by agent with The Local Agents
Listed by Jacqueline Townsend with Re/max Creative Realty - Mountain Legacy Group
The data relating to real estate for sale on this website comes in part from the Internet Data Exchange (IDX) Program of Bluegrass REALTORS®. IDX information is provided exclusively for consumers' personal, non-commercial use and may not be used for any purpose other than to identify prospective properties consumers may be interested in purchasing. Real estate listings held by IDX brokerage firms other than Jacqueline Townsend, are marked with the IDX logo or the IDX thumbnail logo and detailed information about them includes the name of the listing IDX brokers. Information deemed reliable but not guaranteed. Copyright © 2026 Bluegrass REALTORS®. All Rights Reserved.
You agree to The Local Agents Terms of Use and Privacy Policy. By choosing to contact a property, you also agree that The Local Agents and its associates may call, text, or email you regarding any inquiries or activities you submit through our website. This may involve the use of automated means and prerecorded or artificial voices.
Step 1 of 2
Create a free account to view all listings, save searches, and get alerts when new homes match.
Step 2 of 2
Tell us how to reach you about homes you like.
Enter your password to sign in as
Create a free account to view all listings, save searches, and get alerts when new homes match.
Already have an account? Sign in
Sign in to your account.
New here? Create an account