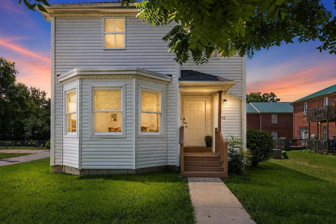
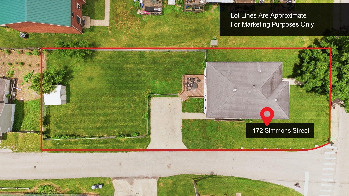
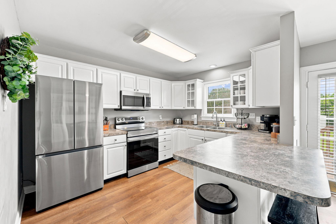
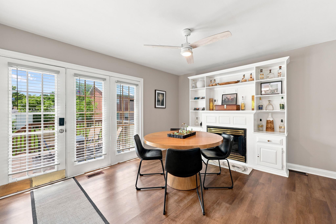
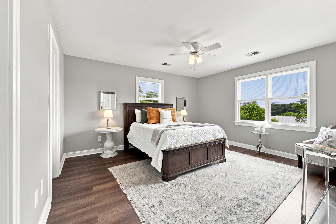
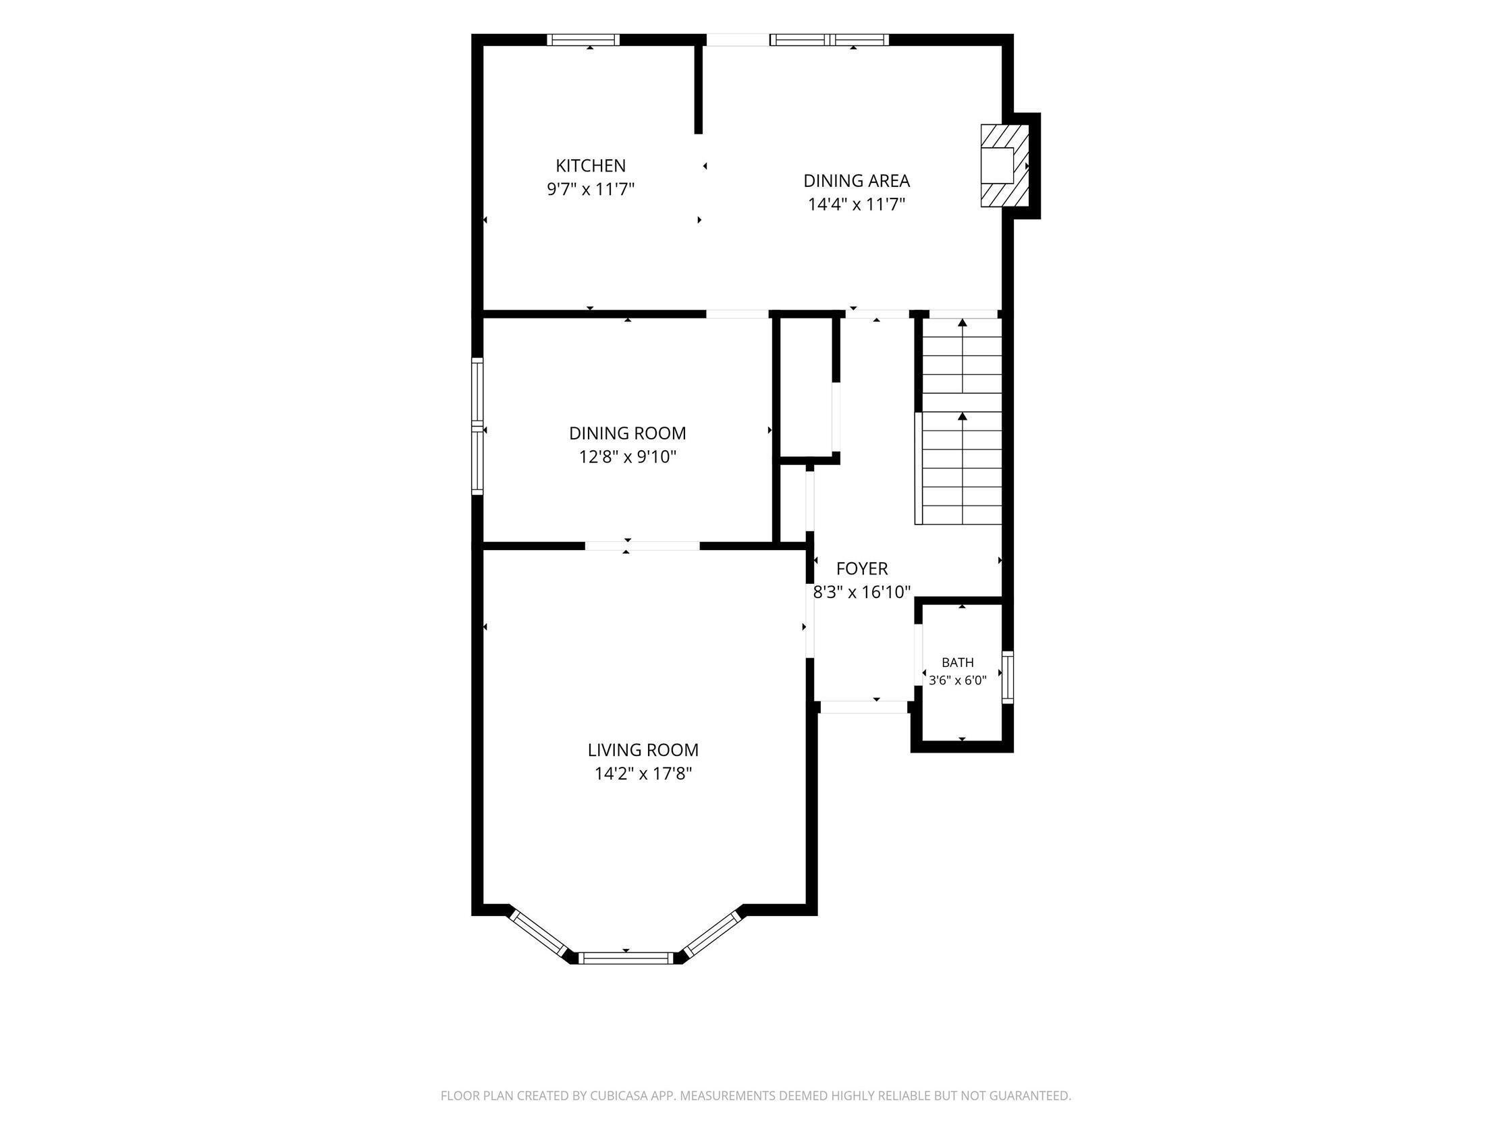
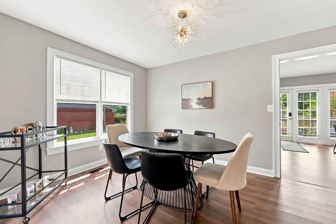
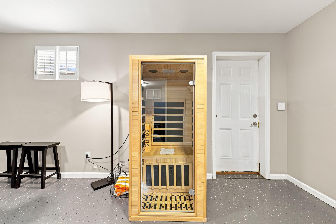
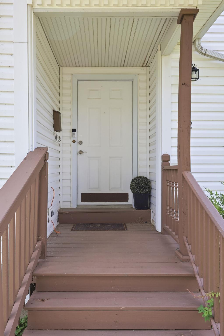
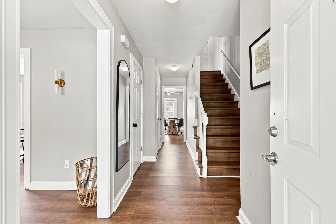
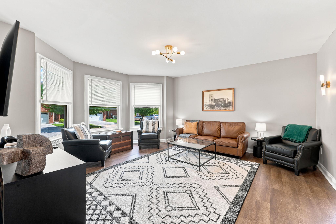
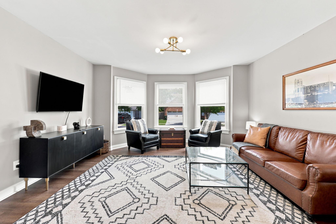
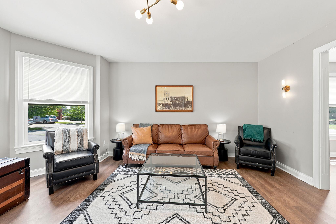
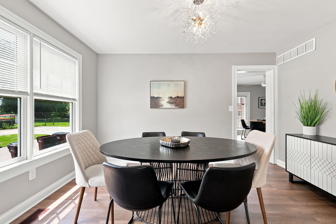
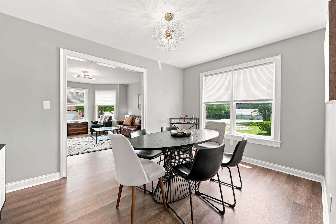
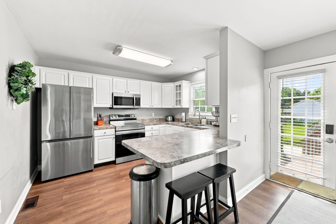
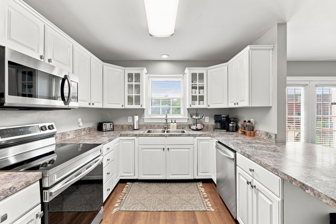
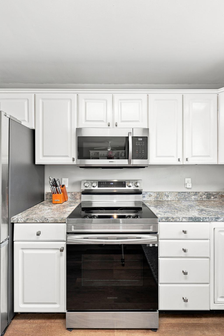
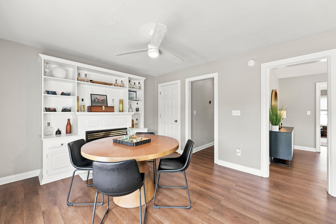
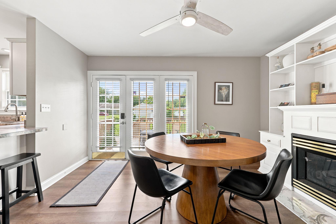
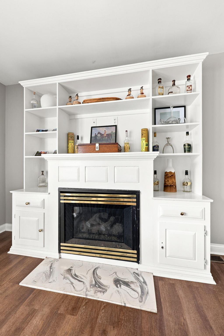
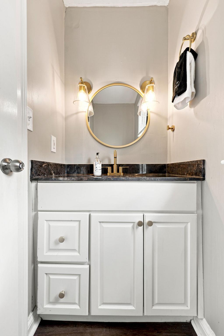
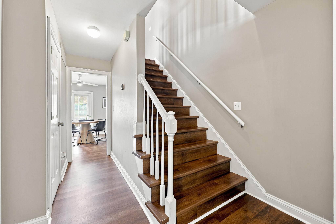
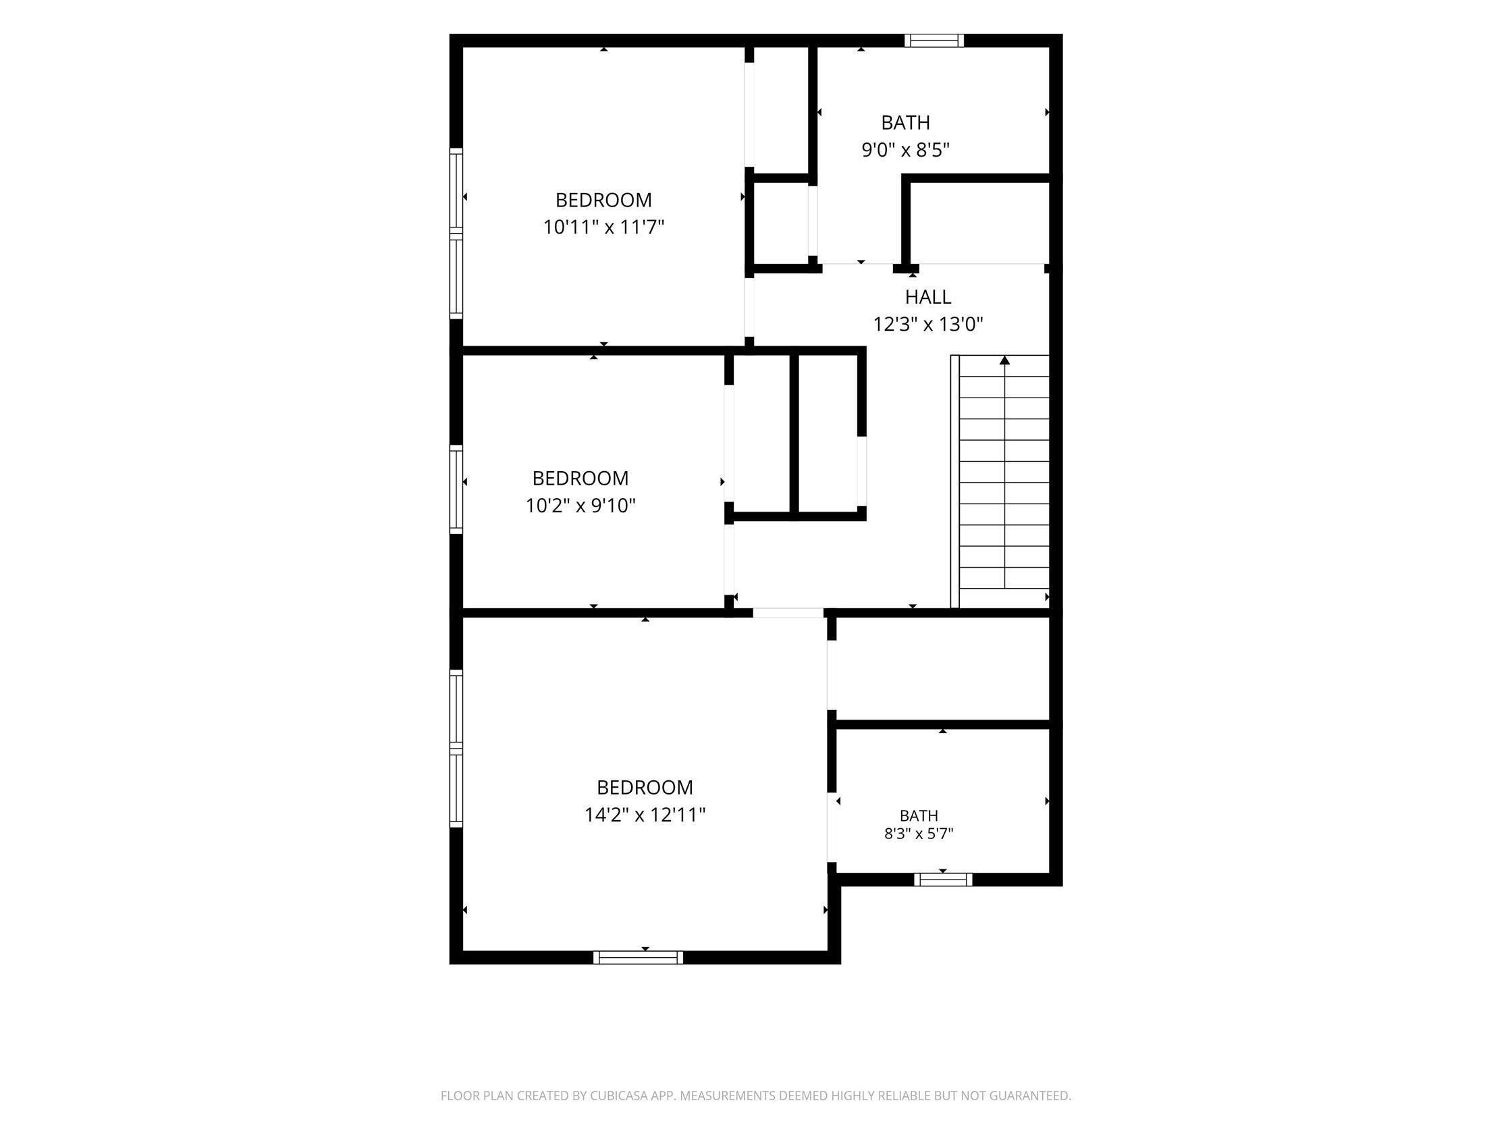
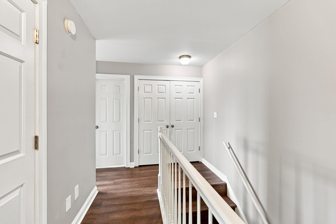
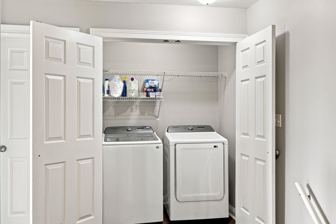
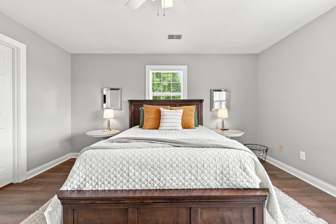
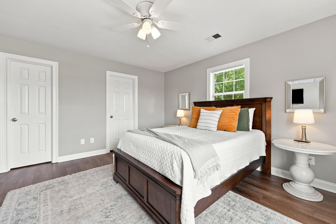
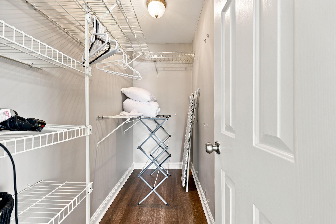
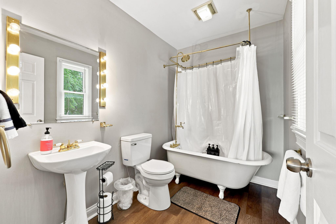
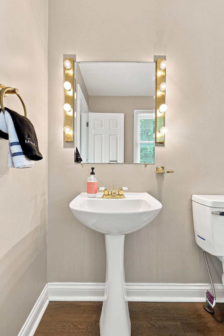
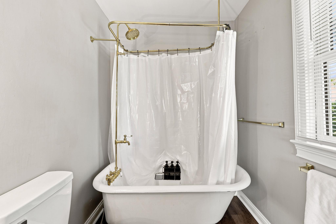
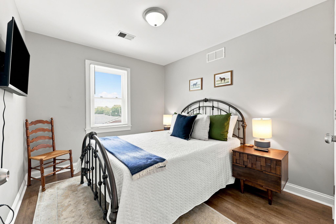
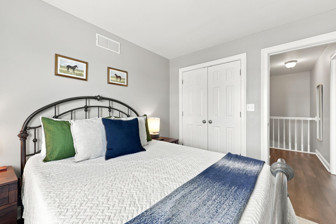
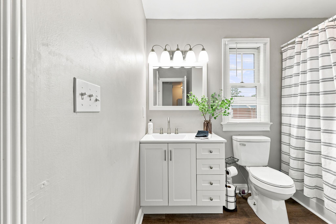
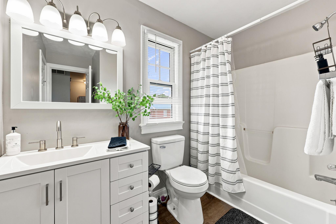
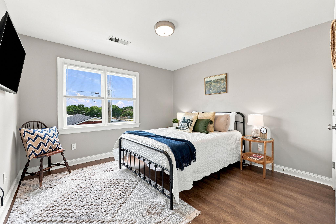
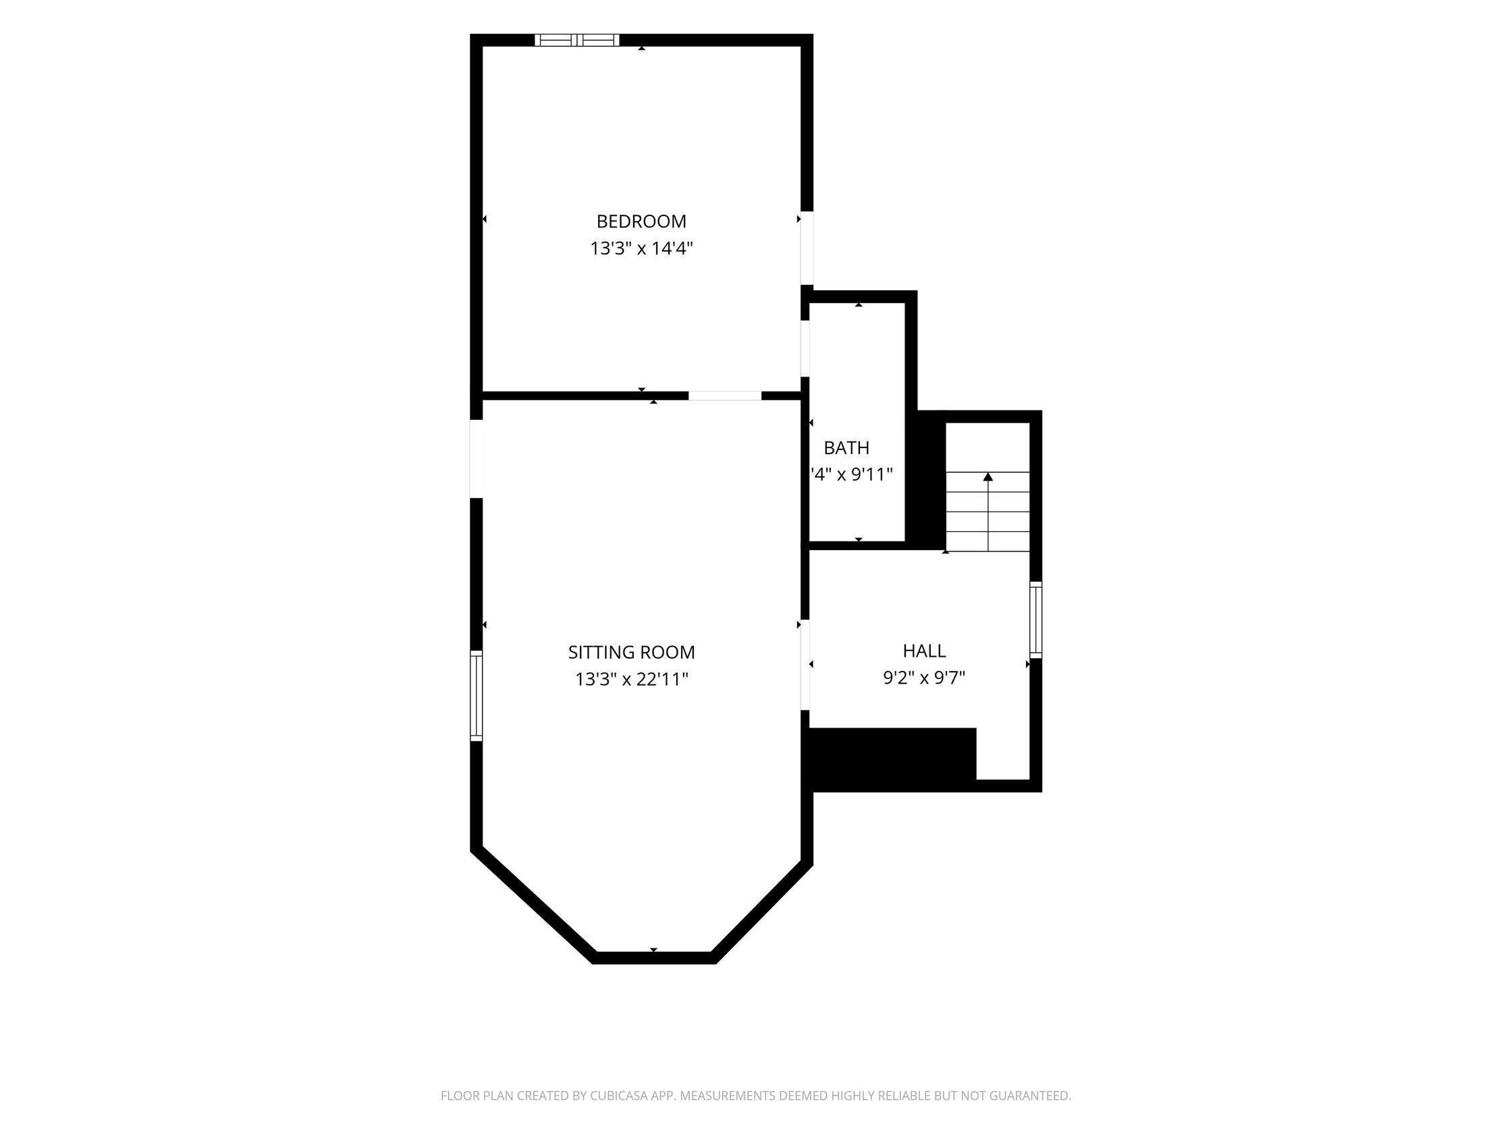
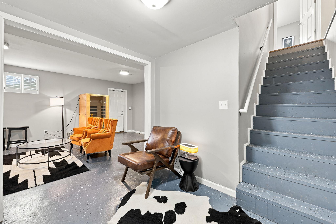
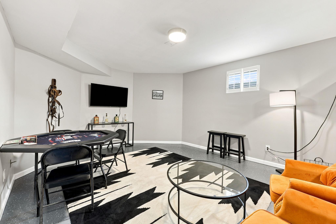
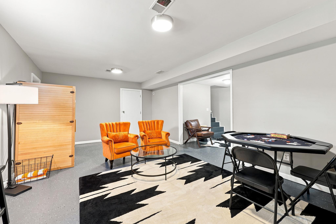
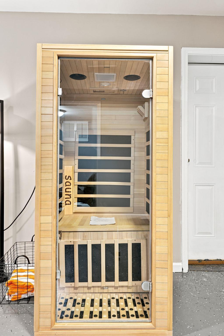
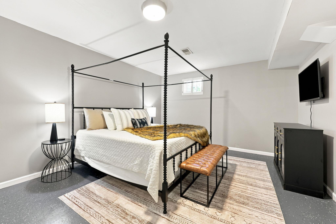
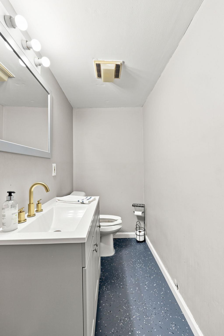
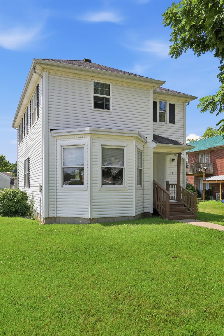
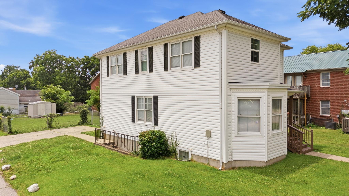
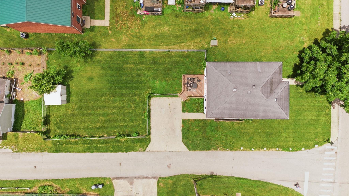
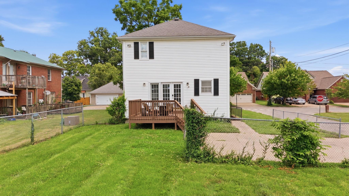
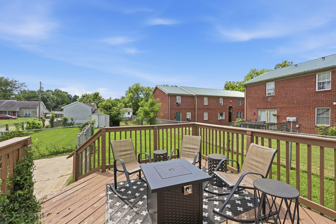
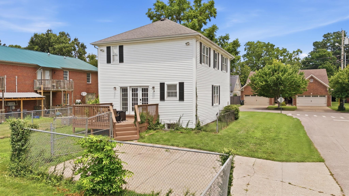
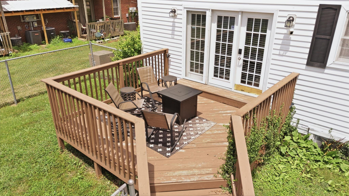
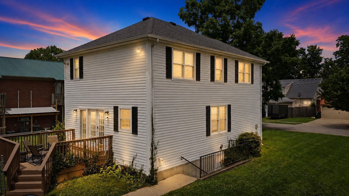
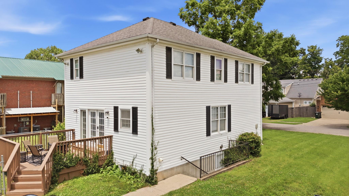
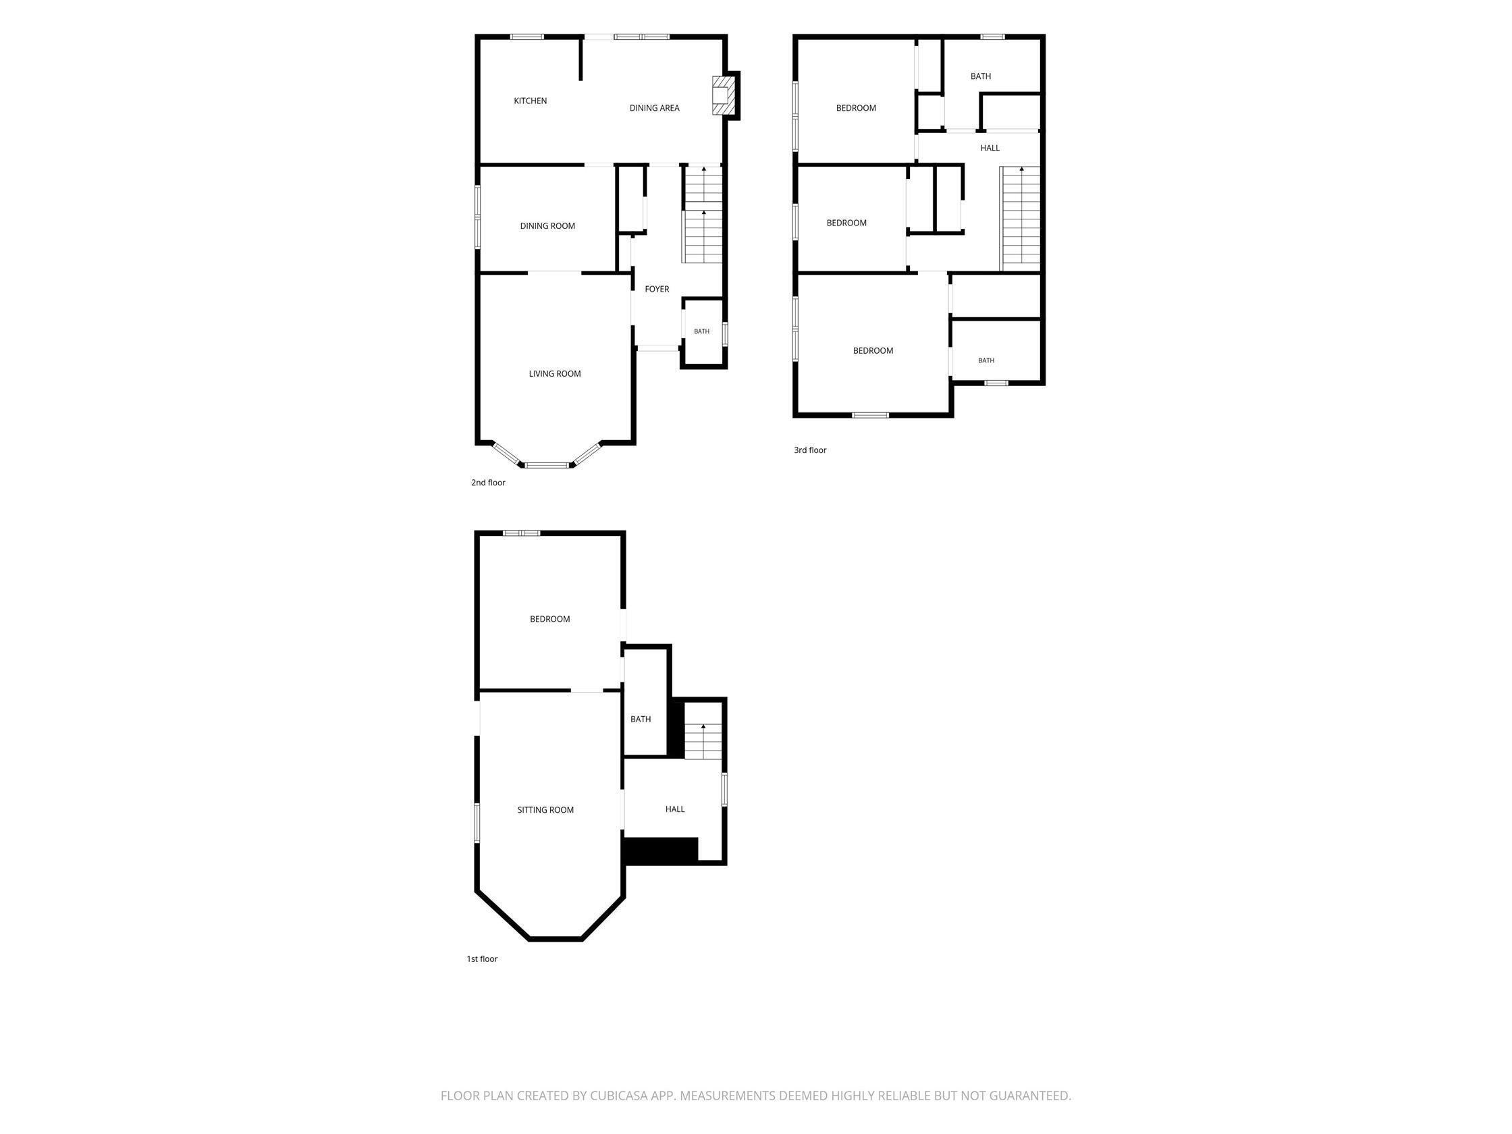
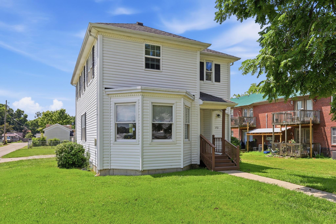
Furnished 4 bedroom, 2 full bath, 2 half bath, home located approximately 3 minutes from downtown Versailles. This property has been used as a mid term rental and will be sold fully furnished. The main level offers a living room, dining room with seating for six, an eat in kitchen with seating for four, and a basement living/entertainment area that includes a poker table and a sauna (use at own risk; posted rules convey). The kitchen conveys with cookware, dinnerware, and basic spices. Coffee supplies—including K cups, ground coffee, whole beans, sugars/sweeteners, syrups, and creamers—remain with the home. Three upstairs bedrooms feature queen beds, and the main level bedroom includes a king bed. The upstairs hall bath offers a tub/shower combination, and the ensuite bath includes a clawfoot tub/shower. Laundry is located in the upstairs hallway with a full size washer and dryer. The fenced rear yard includes a deck with rocking chairs and a fire pit table. Exterior security cameras are installed for property monitoring; cameras are located only on the exterior. Convenient access to regional destinations along the Bourbon Trail and Bluegrass attractions, including approximate drive times of: 14 minutes to Woodford Reserve, 10 minutes to Keeneland, 20 minutes to Lexington, 20 minutes to Buffalo Trace, 20 minutes to Castle & Key, 25 minutes to Kentucky Horse Park, and 14 minutes to Midway. This property will be available for showings when not rented.
Hi there — ask anything about this property or the area and the team will get right back to you.

Local real estate advisory services provided by agent with The Local Agents
Listed by David W Humes with Christies International Real Estate Bluegrass
The data relating to real estate for sale on this website comes in part from the Internet Data Exchange (IDX) Program of Bluegrass REALTORS®. IDX information is provided exclusively for consumers' personal, non-commercial use and may not be used for any purpose other than to identify prospective properties consumers may be interested in purchasing. Real estate listings held by IDX brokerage firms other than David W Humes, are marked with the IDX logo or the IDX thumbnail logo and detailed information about them includes the name of the listing IDX brokers. Information deemed reliable but not guaranteed. Copyright © 2026 Bluegrass REALTORS®. All Rights Reserved.
You agree to The Local Agents Terms of Use and Privacy Policy. By choosing to contact a property, you also agree that The Local Agents and its associates may call, text, or email you regarding any inquiries or activities you submit through our website. This may involve the use of automated means and prerecorded or artificial voices.
Step 1 of 2
Create a free account to view all listings, save searches, and get alerts when new homes match.
Step 2 of 2
Tell us how to reach you about homes you like.
Enter your password to sign in as
Create a free account to view all listings, save searches, and get alerts when new homes match.
Already have an account? Sign in
Sign in to your account.
New here? Create an account