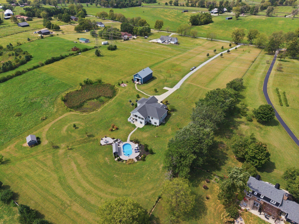
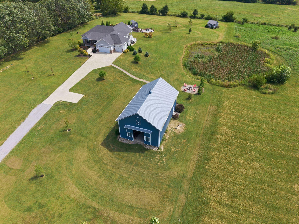
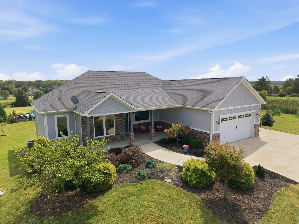
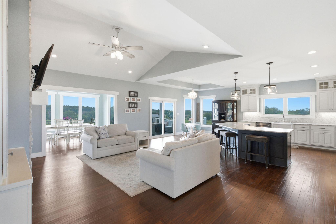
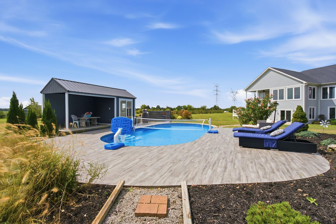
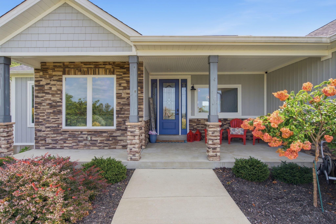
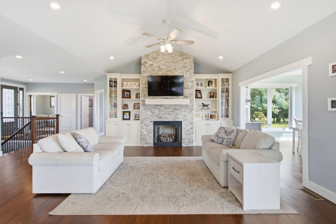
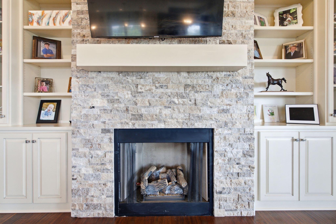
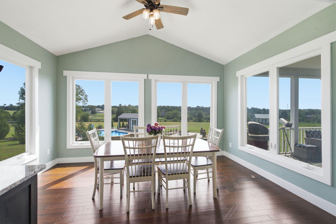
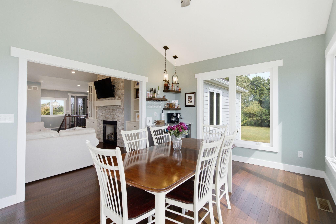
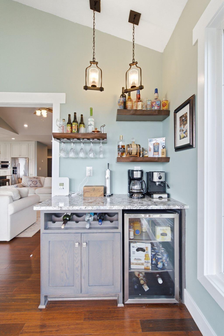
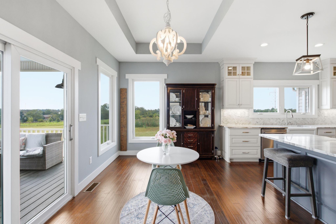
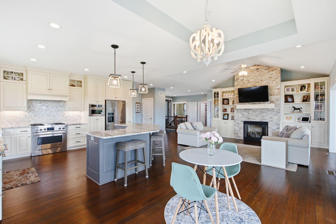
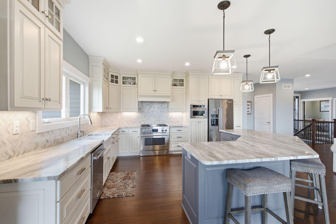
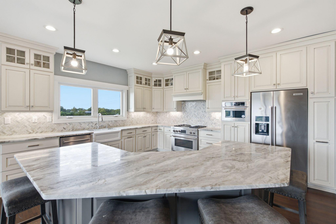
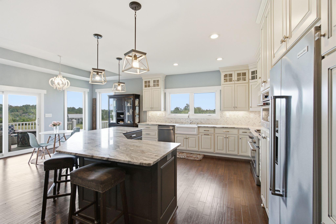
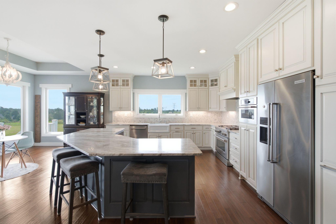
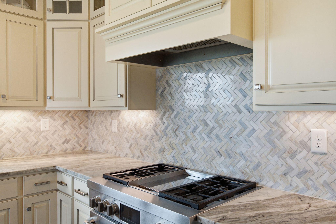
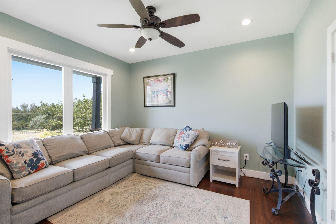
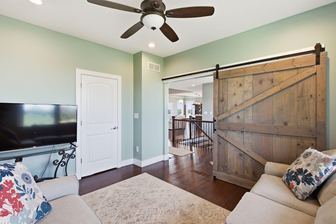
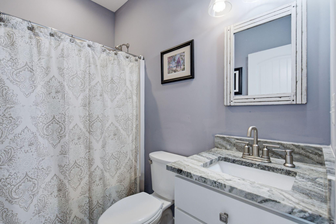
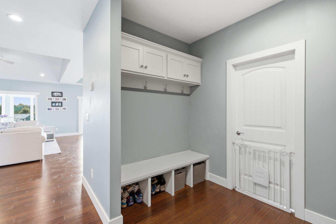
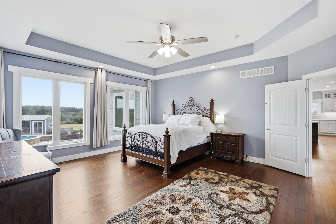
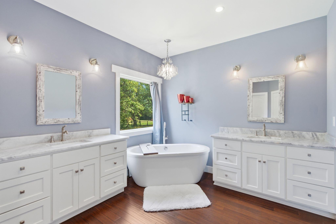
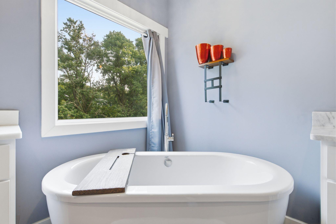
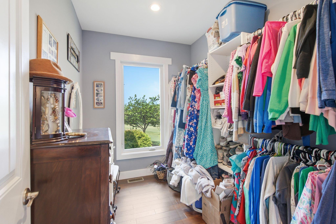
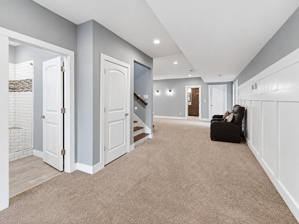
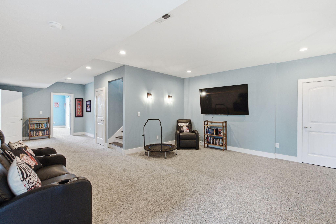
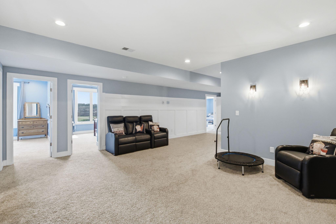
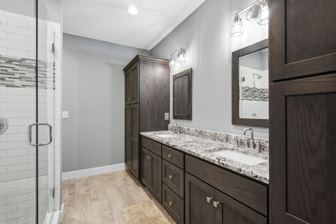
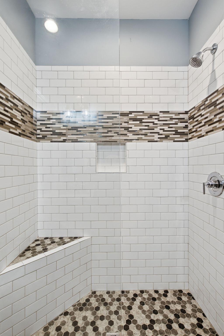
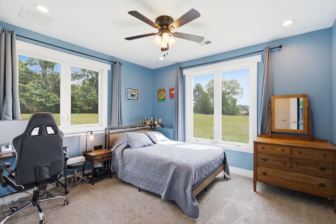
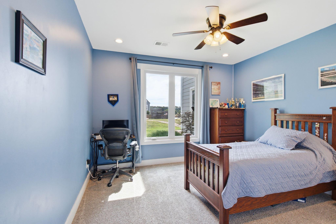
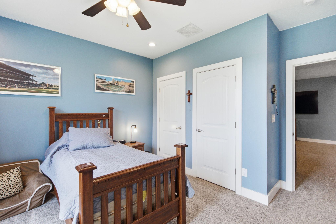
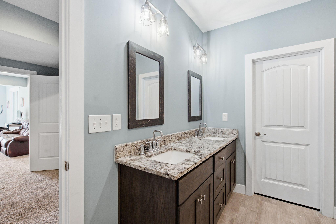
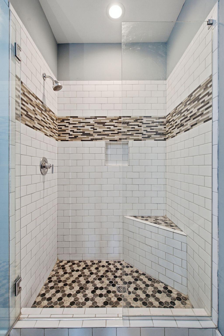
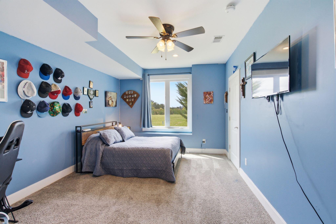
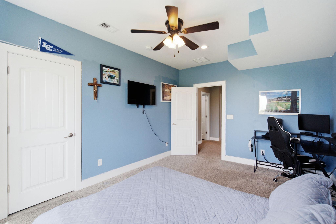
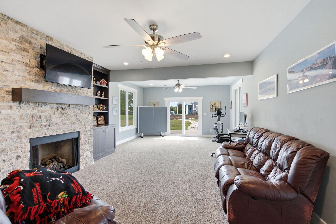
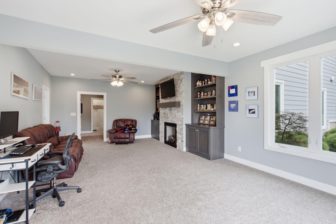
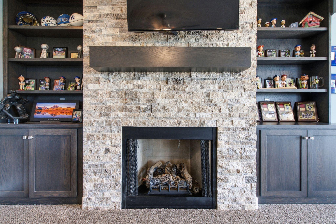
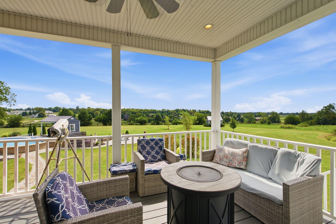
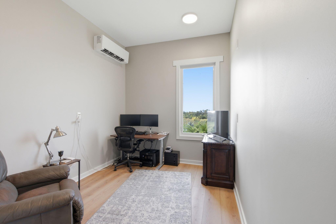
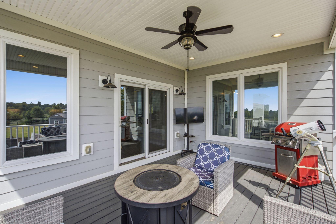
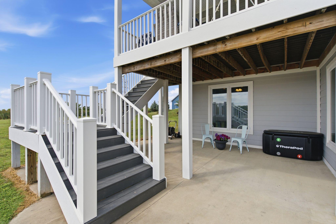
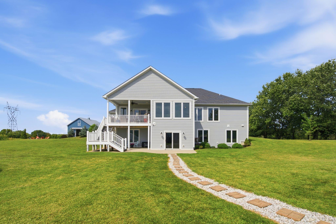
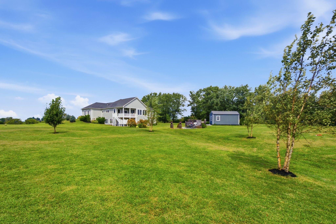
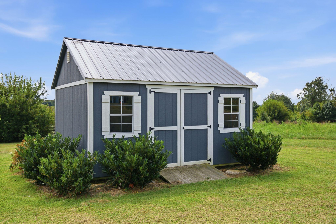
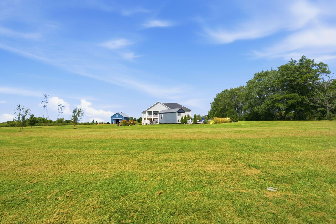
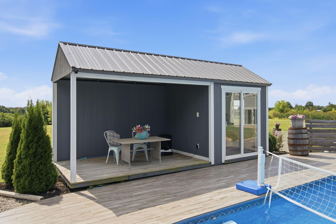
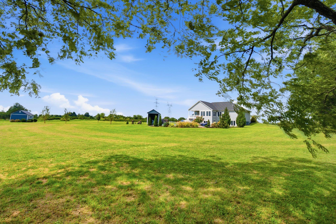
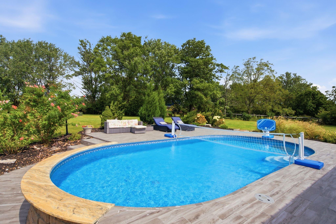
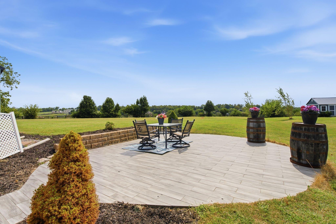
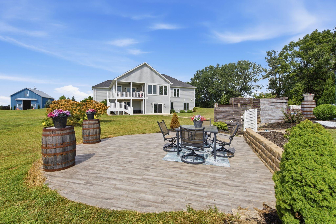
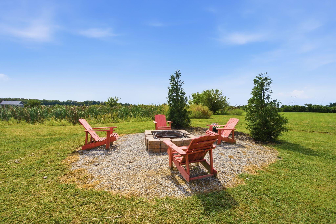
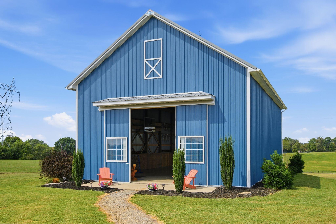
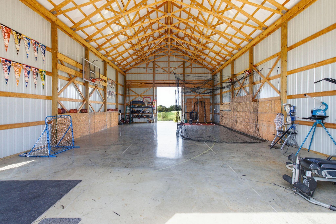
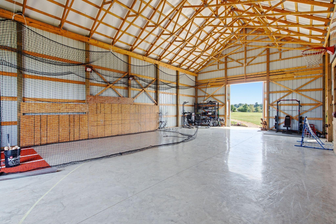
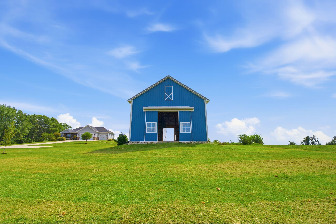
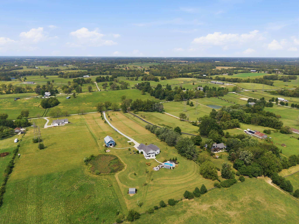
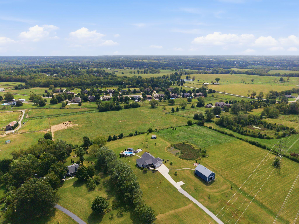
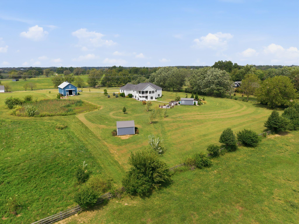
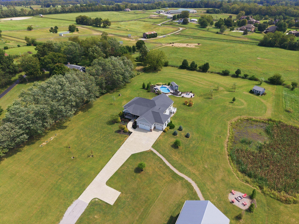
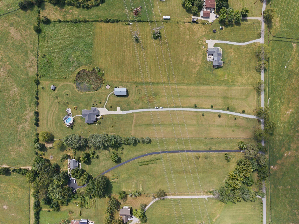
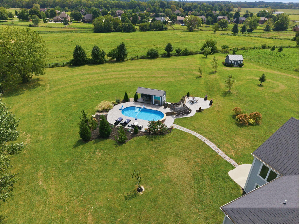
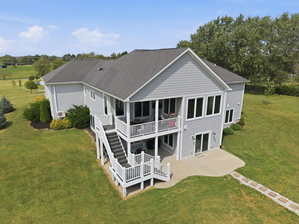
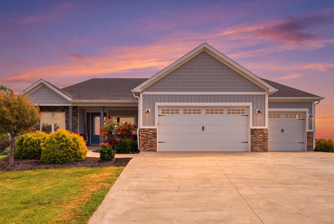
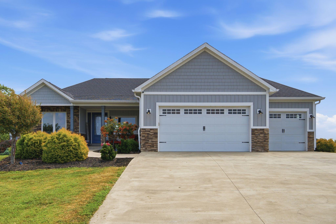
NOW OFFERING A $20,000 SELLER CREDIT - BUYER'S CHOICE! Use it toward closing costs, an interest rate buy-down, cosmetic updates, or however it best fits your needs. Welcome to 490 James Lane, where space, privacy, and an incredible recreational lifestyle come together on 6.73 beautiful Kentucky acres. Built in 2019, this impressive 6-bedroom, 4-bath ranch offers the ease of first-floor living along with a full walkout basement designed for gathering, entertaining, and everyday life. Inside, hardwood floors, a spacious first-floor primary suite, and a beautifully appointed kitchen with chef-grade appliances create a home that feels both elevated and comfortable. With six bedrooms and four full baths, there is plenty of room for family, guests, a home office, fitness space, and more. Step outside and the property truly sets itself apart. Spend summer days around your private pool, then head to the recreational barn featuring a half basketball court and batting cages--an incredible setup for entertaining or year-round recreation. Situated on 6.73 acres and surrounded by picturesque Kentucky farmland, the property offers a sense of privacy and openness that is increasingly hard to find. And at the end of the day, settle in to watch gorgeous sunsets stretch across the surrounding countryside. 490 James Lane is more than a home--it's a place to gather, play, entertain, and enjoy the best of Kentucky living.
Hi there — ask anything about this property or the area and the team will get right back to you.

Local real estate advisory services provided by agent with The Local Agents
Listed by Robert V Milam with The Brokerage
The data relating to real estate for sale on this website comes in part from the Internet Data Exchange (IDX) Program of Bluegrass REALTORS®. IDX information is provided exclusively for consumers' personal, non-commercial use and may not be used for any purpose other than to identify prospective properties consumers may be interested in purchasing. Real estate listings held by IDX brokerage firms other than Robert V Milam, are marked with the IDX logo or the IDX thumbnail logo and detailed information about them includes the name of the listing IDX brokers. Information deemed reliable but not guaranteed. Copyright © 2026 Bluegrass REALTORS®. All Rights Reserved.
You agree to The Local Agents Terms of Use and Privacy Policy. By choosing to contact a property, you also agree that The Local Agents and its associates may call, text, or email you regarding any inquiries or activities you submit through our website. This may involve the use of automated means and prerecorded or artificial voices.
Step 1 of 2
Create a free account to view all listings, save searches, and get alerts when new homes match.
Step 2 of 2
Tell us how to reach you about homes you like.
Enter your password to sign in as
Create a free account to view all listings, save searches, and get alerts when new homes match.
Already have an account? Sign in
Sign in to your account.
New here? Create an account