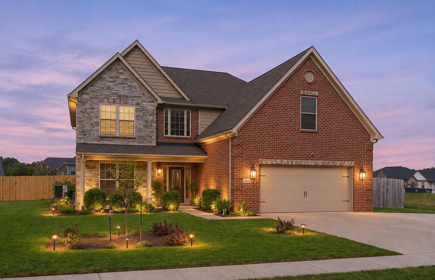
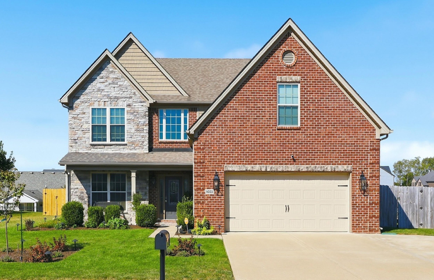
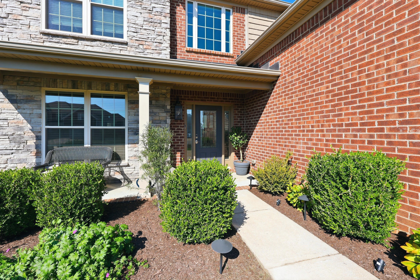
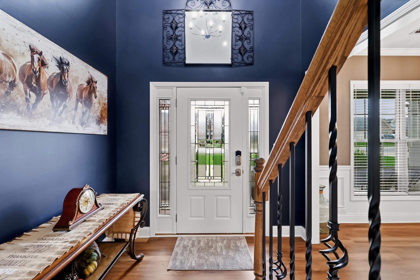
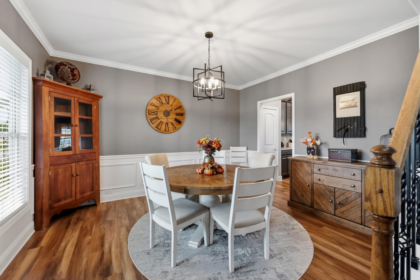
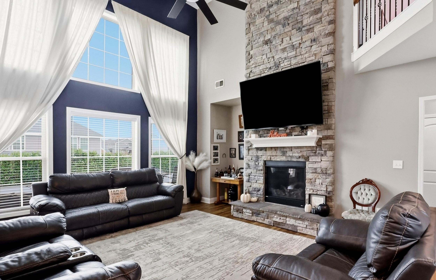
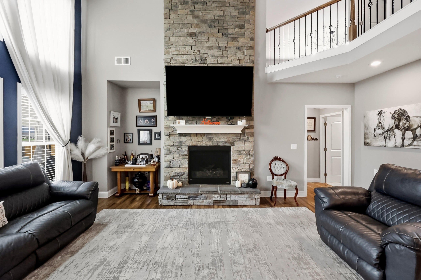
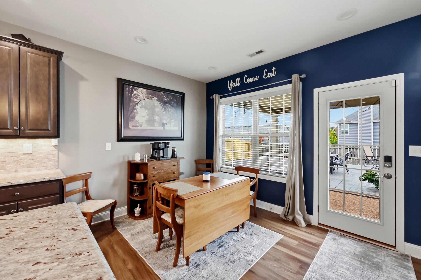
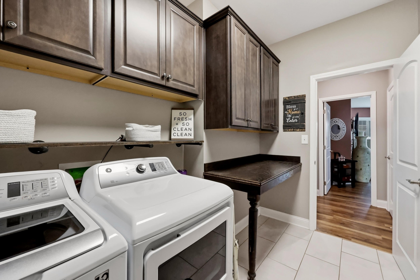
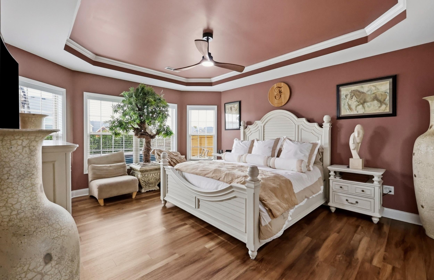
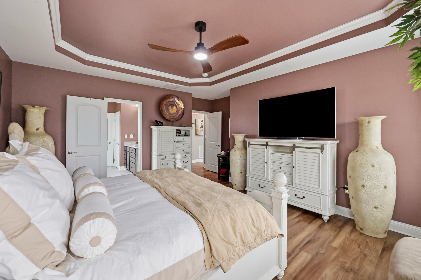
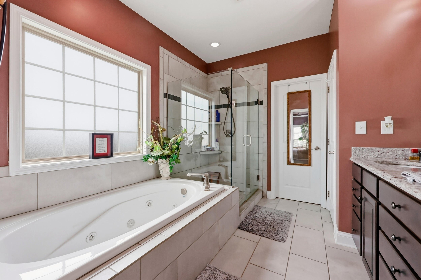
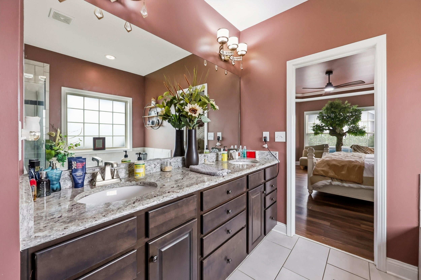
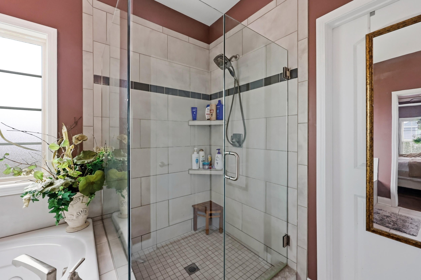
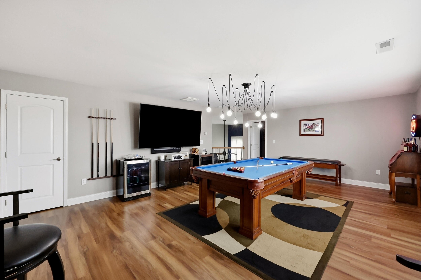
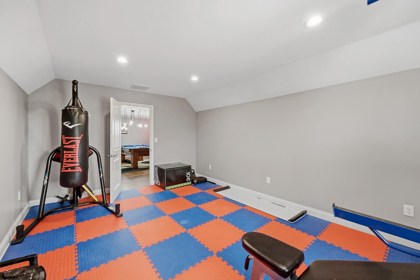
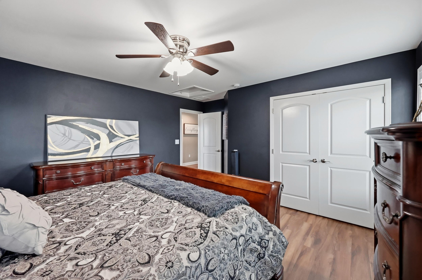
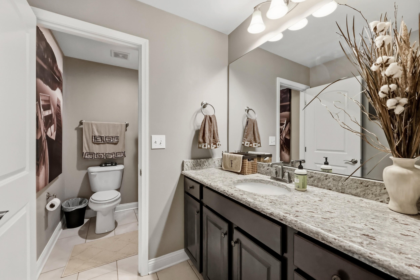
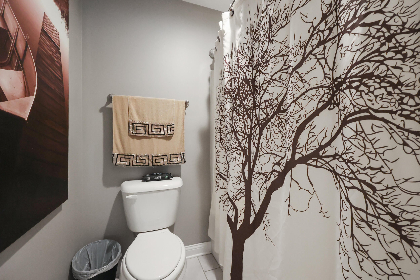
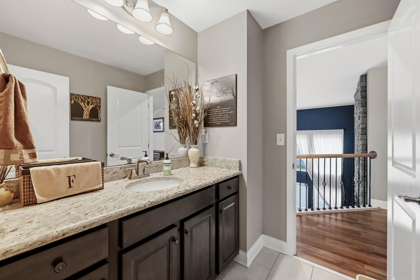
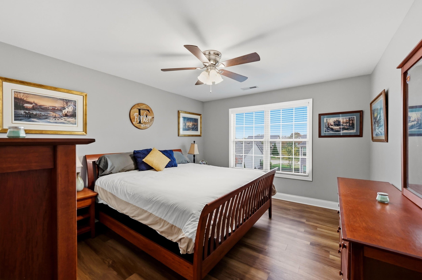
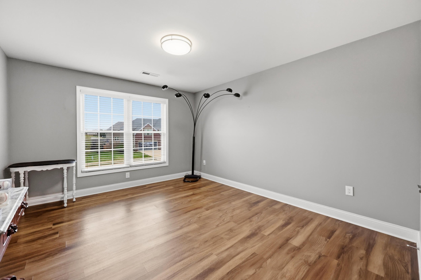
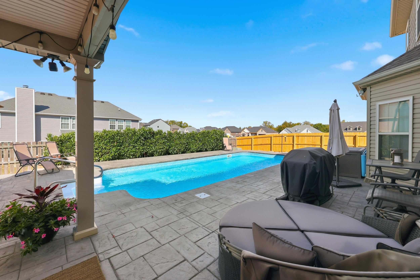
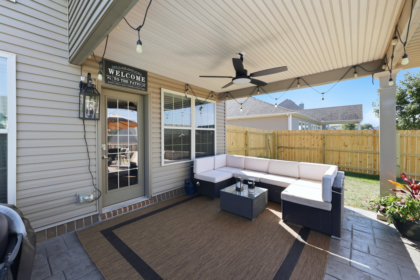
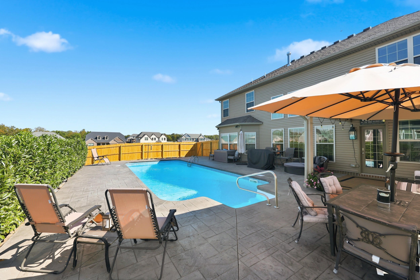
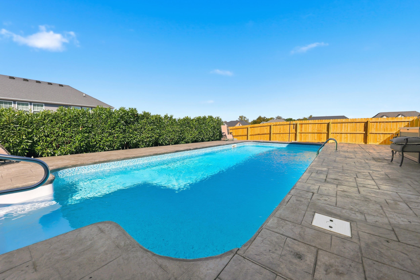
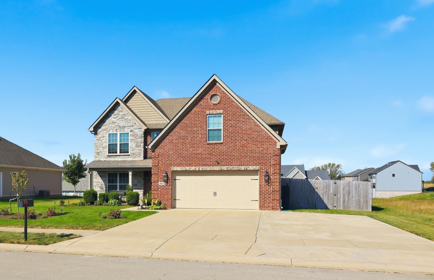
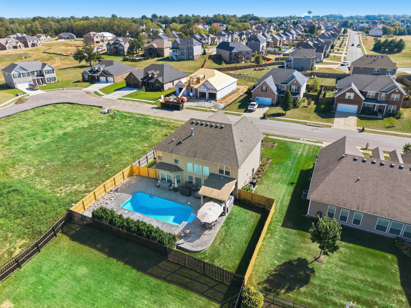
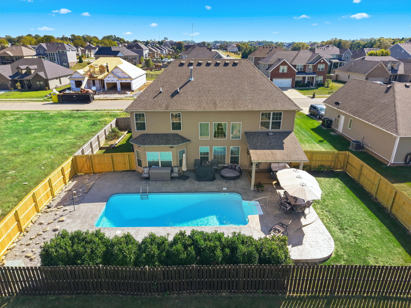
Welcome home! This beautifully maintained home, built in 2018, offers an impressive combination of open living spaces and desirable amenities. You are greeted by the 2-story foyer entrance that guides you into the spacious family room highlighted by a floor to ceiling stone fireplace. The open concept connecting to the kitchen and dining space boasts a ton of natural light and make this a perfect area for entertaining guests or enjoying time with family. The first floor primary suite offers convenience and features a large bedroom area with bay style windows, a fully tiled walk in shower, double vanity, and walk in closet. Upstairs you'll find three more spacious bedrooms that have plenty of closet space. The loft area is perfect for entertaining with a TV and pool table or could be used as an additional living space with added furniture. There is also a bonus room that is currently used as a gym but could be converted to a 5th bedroom. The outdoor living space is equally impressive, featuring a heated saltwater pool installed in 2021. The expansive pool deck and covered patio make this a dream of a backyard in the warmer months. When installing the pool, there was a gas line ran for a future grilling station to create an outdoor kitchen area. Additional features include an expanded three car wide driveway, professionally installed landscape lighting, new privacy fence and a new downstairs HVAC system. This home offers versatile living spaces and an exceptional outdoor setup! Schedule your private tour today!
Hi there — ask anything about this property or the area and the team will get right back to you.

Local real estate advisory services provided by agent with The Local Agents
Listed by Tanner Napier with The Brokerage
The data relating to real estate for sale on this website comes in part from the Internet Data Exchange (IDX) Program of Bluegrass REALTORS®. IDX information is provided exclusively for consumers' personal, non-commercial use and may not be used for any purpose other than to identify prospective properties consumers may be interested in purchasing. Real estate listings held by IDX brokerage firms other than Tanner Napier, are marked with the IDX logo or the IDX thumbnail logo and detailed information about them includes the name of the listing IDX brokers. Information deemed reliable but not guaranteed. Copyright © 2026 Bluegrass REALTORS®. All Rights Reserved.
You agree to The Local Agents Terms of Use and Privacy Policy. By choosing to contact a property, you also agree that The Local Agents and its associates may call, text, or email you regarding any inquiries or activities you submit through our website. This may involve the use of automated means and prerecorded or artificial voices.
Step 1 of 2
Create a free account to view all listings, save searches, and get alerts when new homes match.
Step 2 of 2
Tell us how to reach you about homes you like.
Enter your password to sign in as
Create a free account to view all listings, save searches, and get alerts when new homes match.
Already have an account? Sign in
Sign in to your account.
New here? Create an account