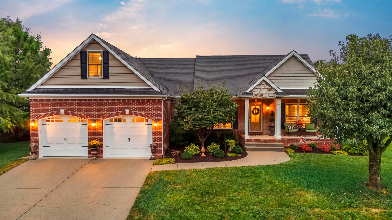
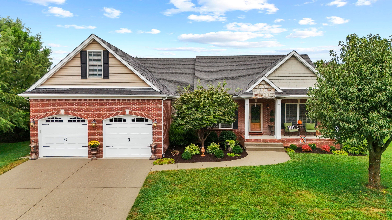
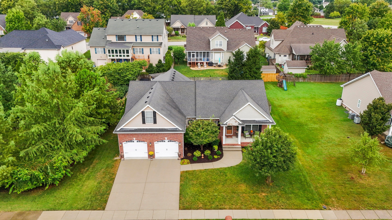
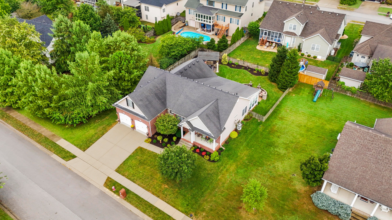
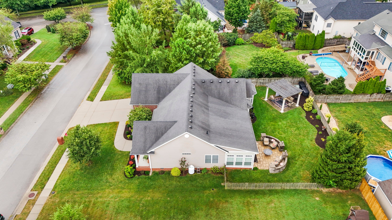
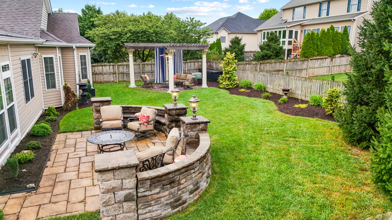
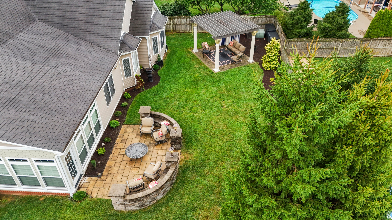
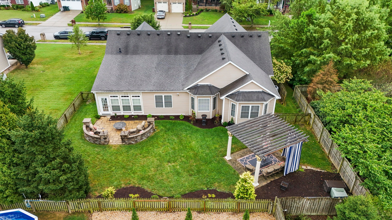
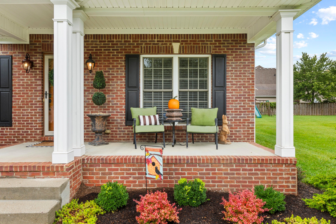
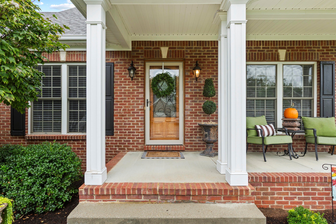
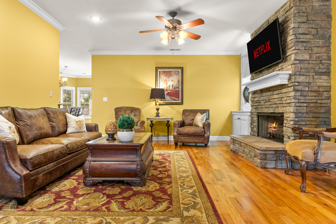
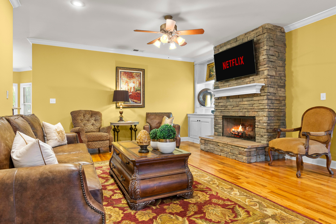
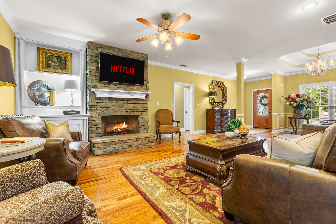
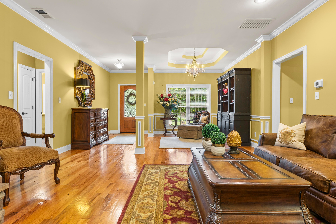
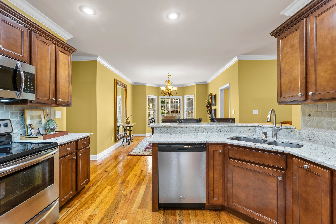
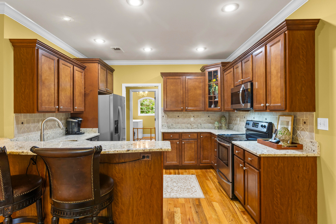
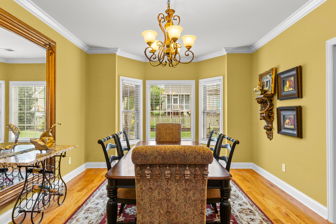
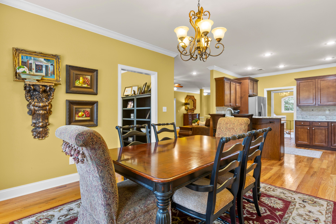
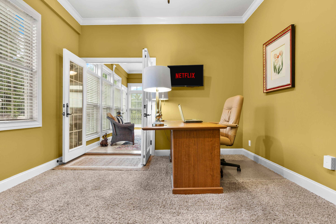
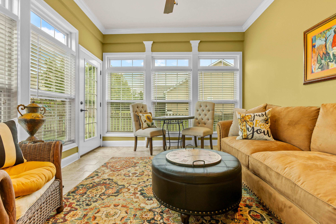
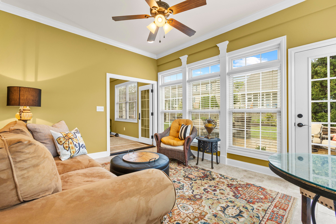
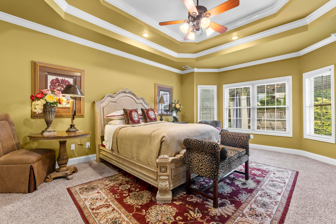
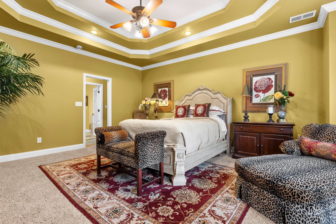
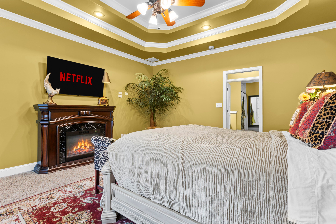
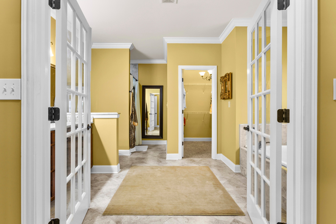
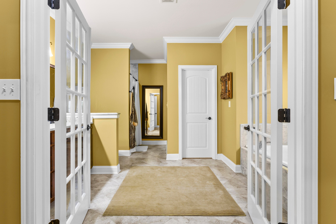
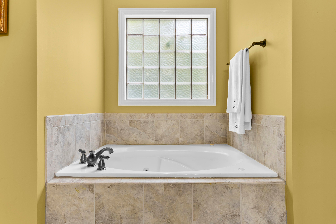
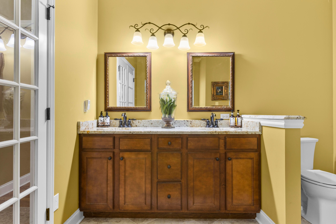
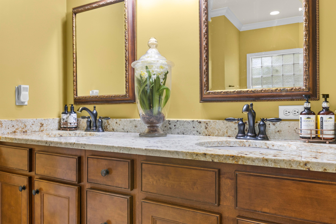
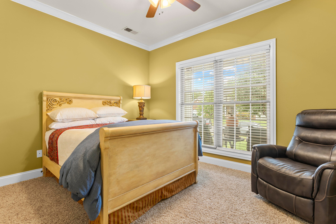
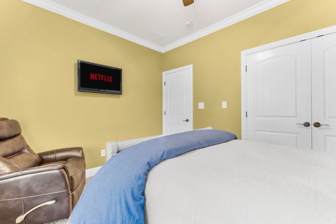
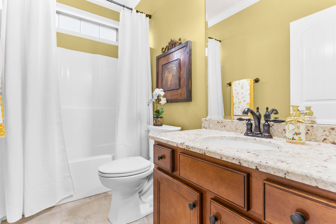
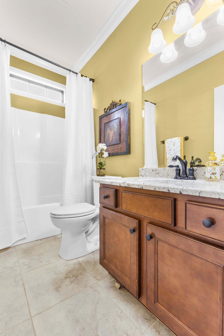
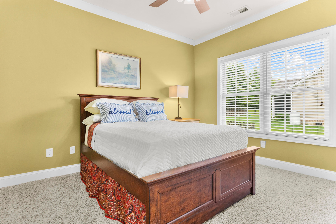
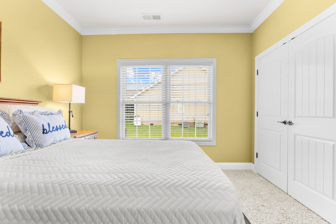
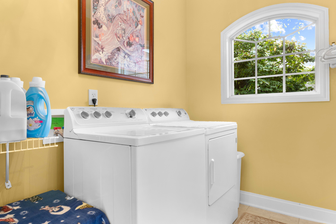
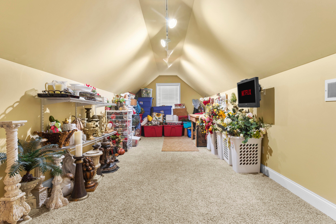
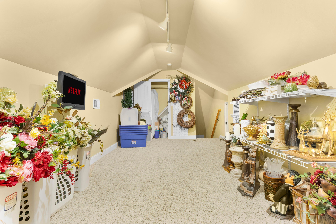
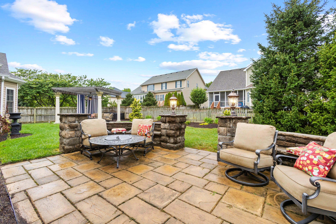
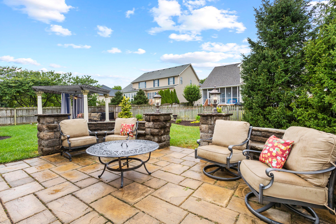
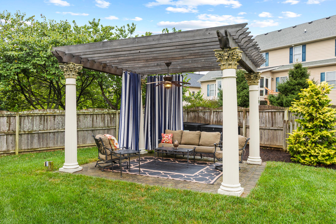
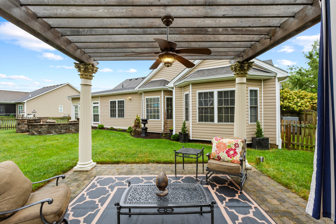
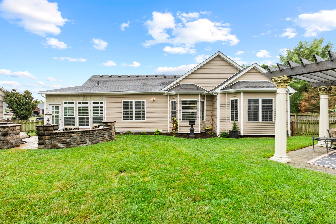
Welcome home to sought-after Adena Woods! This spacious ranch offers an inviting open floor plan filled with beautiful architectural details throughout. A dramatic double-tray ceiling over the formal dining area makes an impressive first impression as you enter the open-concept great room, where built-in bookshelves flank the cozy fireplace. The attractive brick and stone exterior and covered front porch add wonderful curb appeal. Inside, the kitchen features stainless steel appliances and flows seamlessly into the main living areas, making the home ideal for both everyday living and entertaining. Crown molding, chair rail and thoughtful details add character throughout. The spacious primary bedroom feels like a private retreat with a double-tray ceiling and French doors leading to a large ensuite bath featuring a whirlpool tub, double vanities, walk-in closet and an oversized shower. Need flexible space? This home delivers! A bonus room above the garage offers the perfect option for a bedroom, home office or den, while an additional bonus room leads to the new all-seasons room—giving you even more room to relax and enjoy. Outside, you'll find a level, fenced backyard and a generously sized garage with two garage doors. With plenty of space, a versatile floor plan and a desirable Adena Woods location, this wonderful home has so much to offer. Come see it for yourself!
Hi there — ask anything about this property or the area and the team will get right back to you.

Local real estate advisory services provided by agent with The Local Agents
Listed by Lyndsey Martin with Kentucky Land And Home
The data relating to real estate for sale on this website comes in part from the Internet Data Exchange (IDX) Program of Bluegrass REALTORS®. IDX information is provided exclusively for consumers' personal, non-commercial use and may not be used for any purpose other than to identify prospective properties consumers may be interested in purchasing. Real estate listings held by IDX brokerage firms other than Lyndsey Martin, are marked with the IDX logo or the IDX thumbnail logo and detailed information about them includes the name of the listing IDX brokers. Information deemed reliable but not guaranteed. Copyright © 2026 Bluegrass REALTORS®. All Rights Reserved.
You agree to The Local Agents Terms of Use and Privacy Policy. By choosing to contact a property, you also agree that The Local Agents and its associates may call, text, or email you regarding any inquiries or activities you submit through our website. This may involve the use of automated means and prerecorded or artificial voices.
Step 1 of 2
Create a free account to view all listings, save searches, and get alerts when new homes match.
Step 2 of 2
Tell us how to reach you about homes you like.
Enter your password to sign in as
Create a free account to view all listings, save searches, and get alerts when new homes match.
Already have an account? Sign in
Sign in to your account.
New here? Create an account