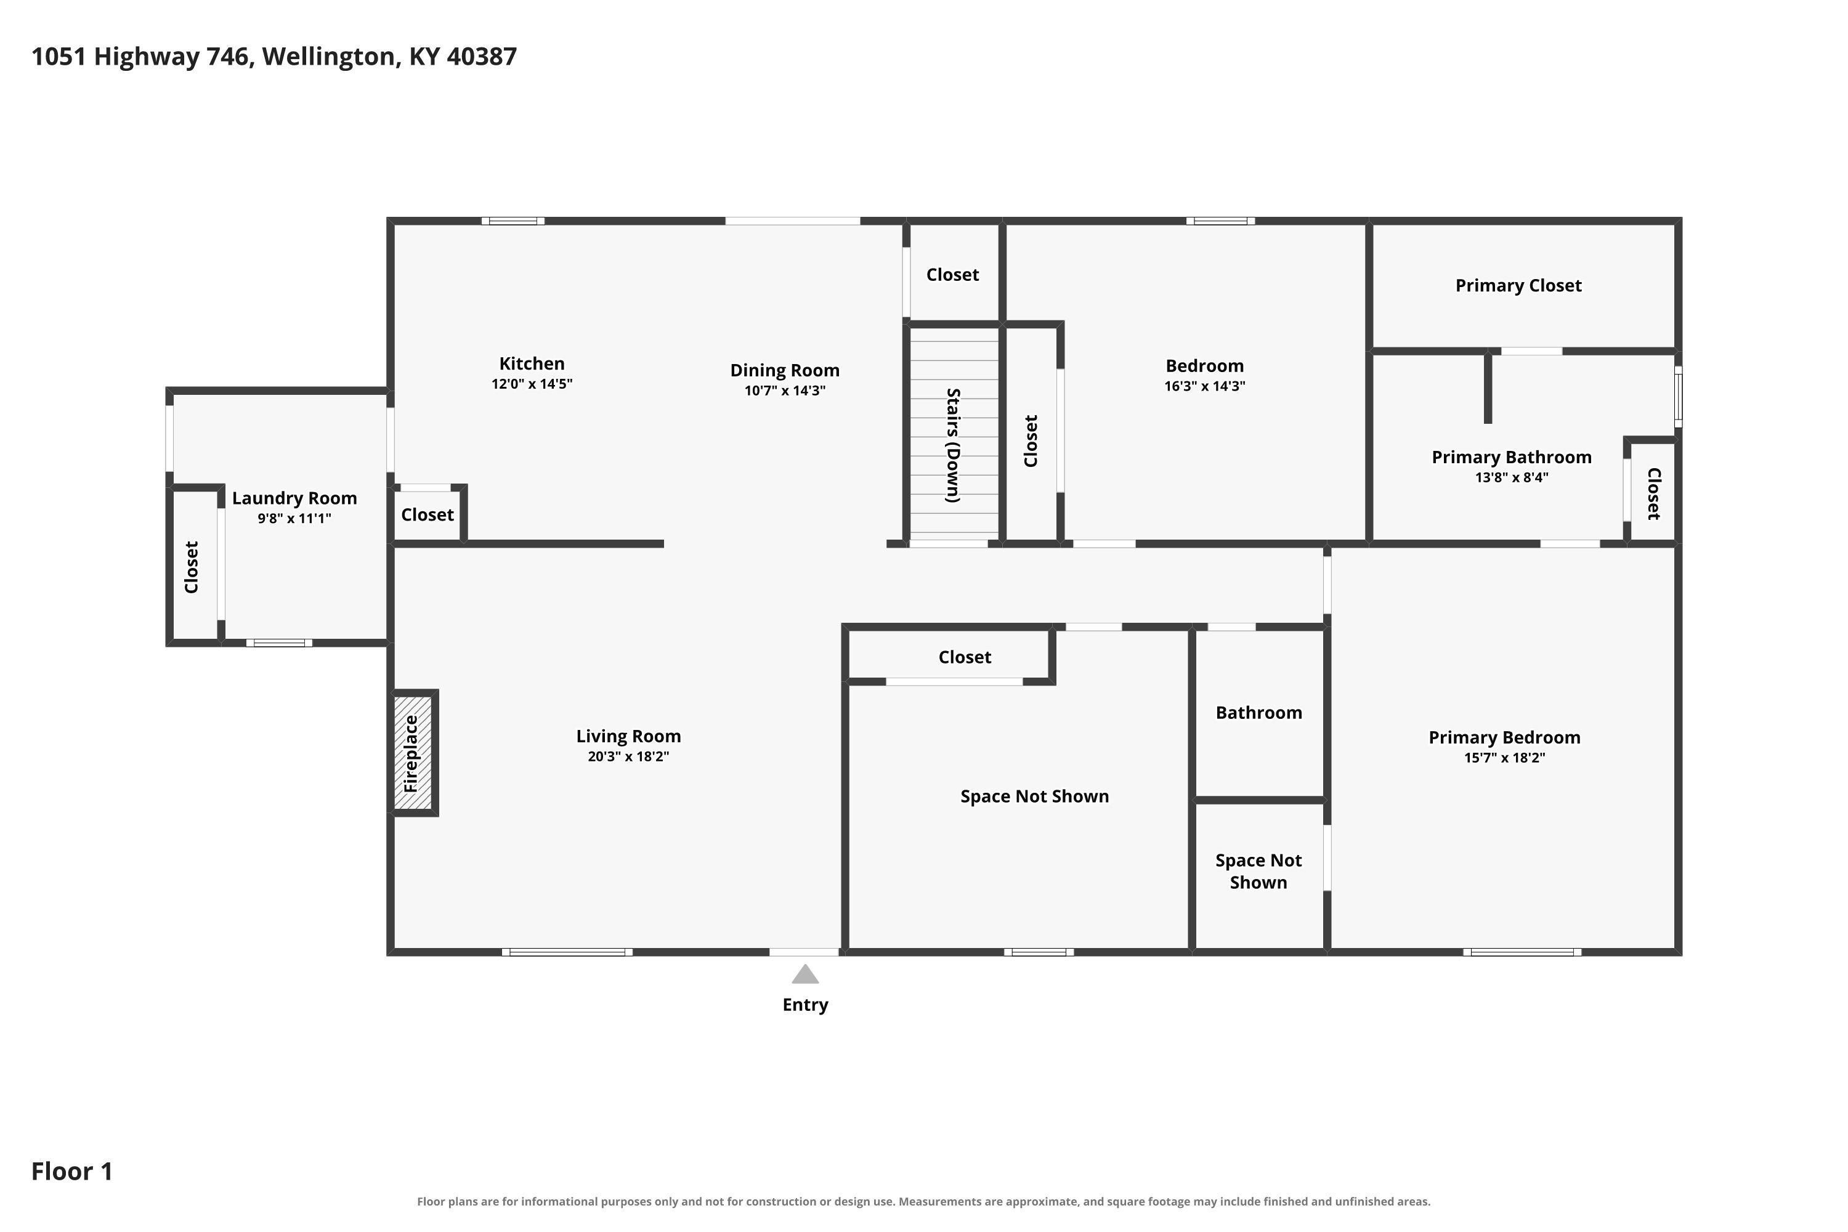
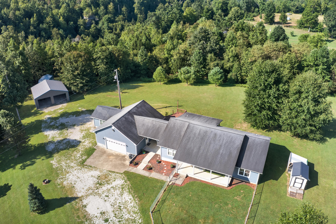
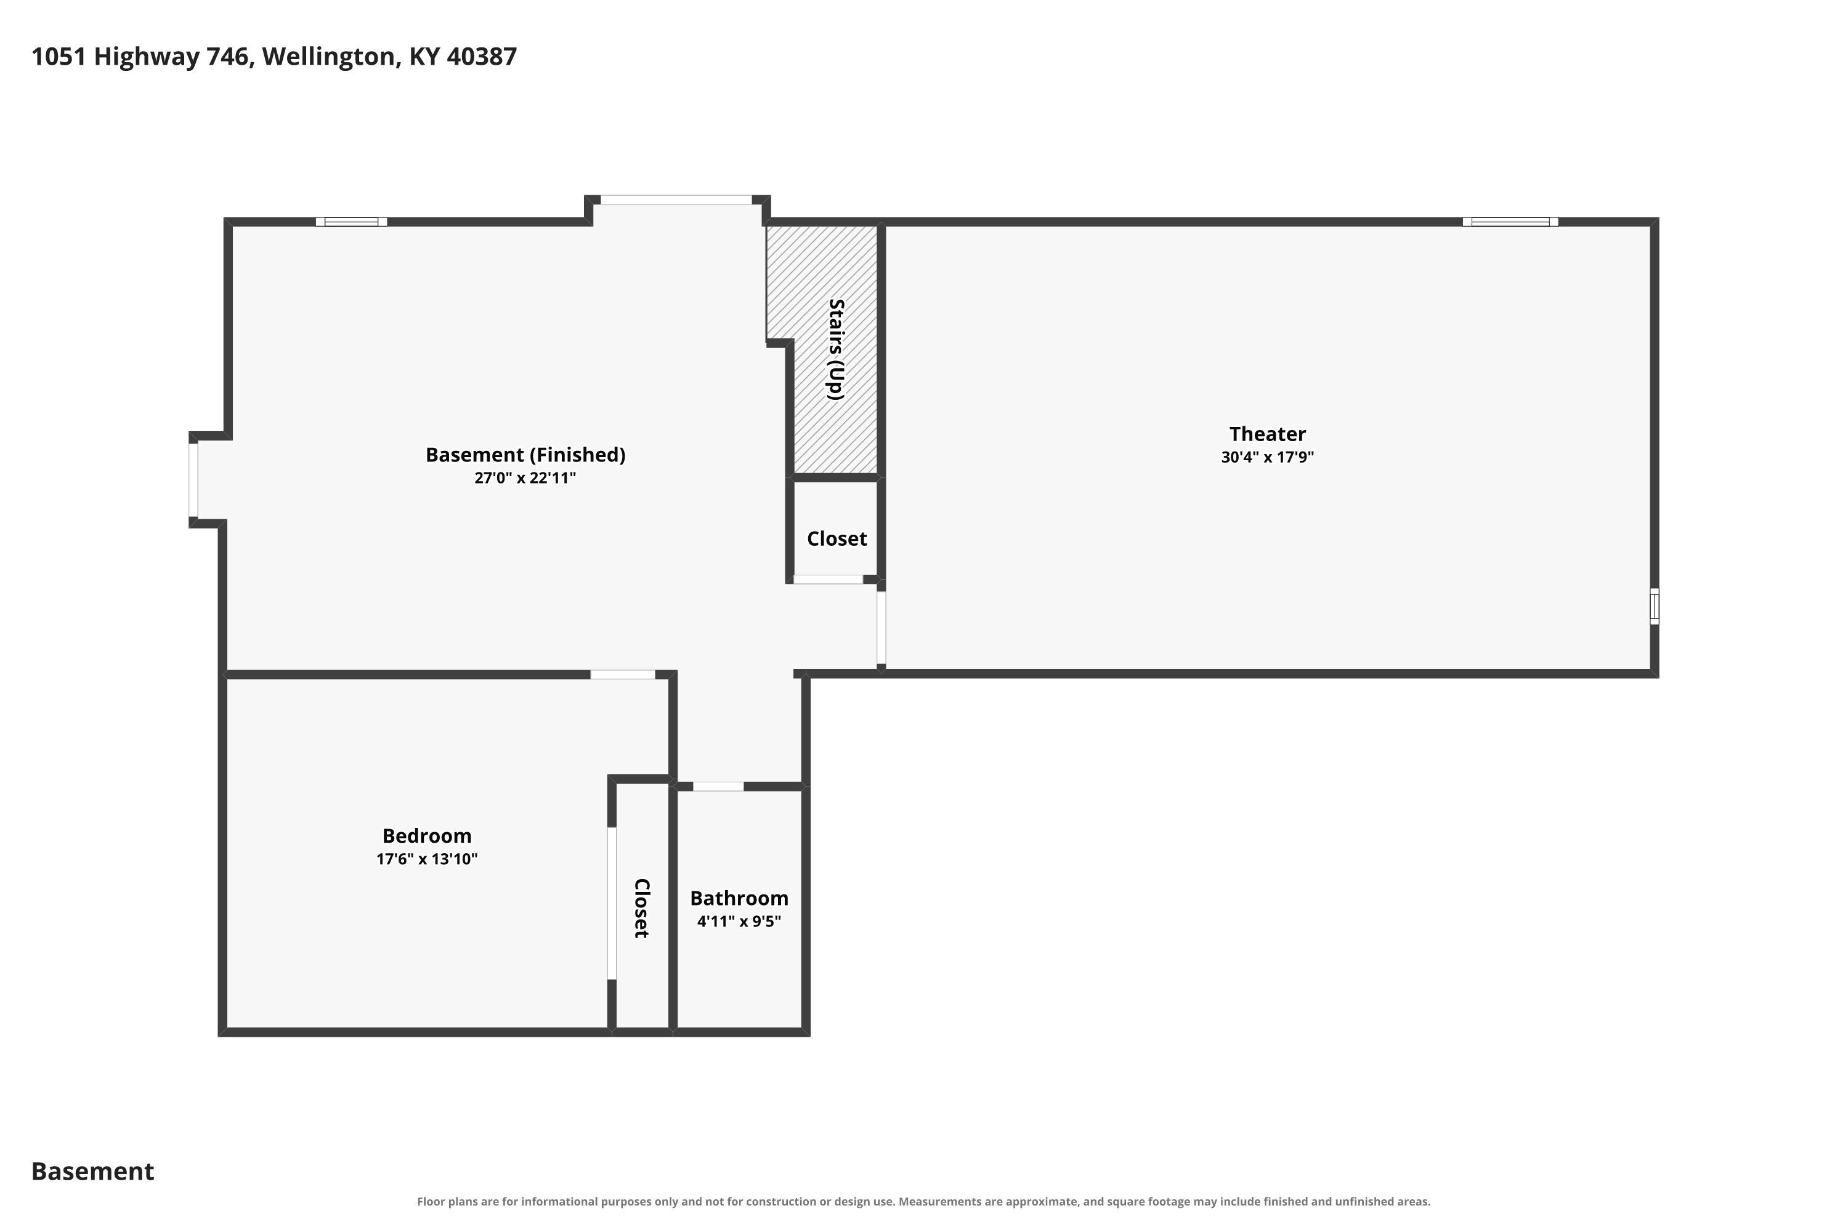
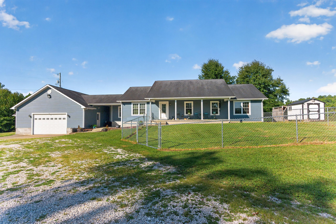
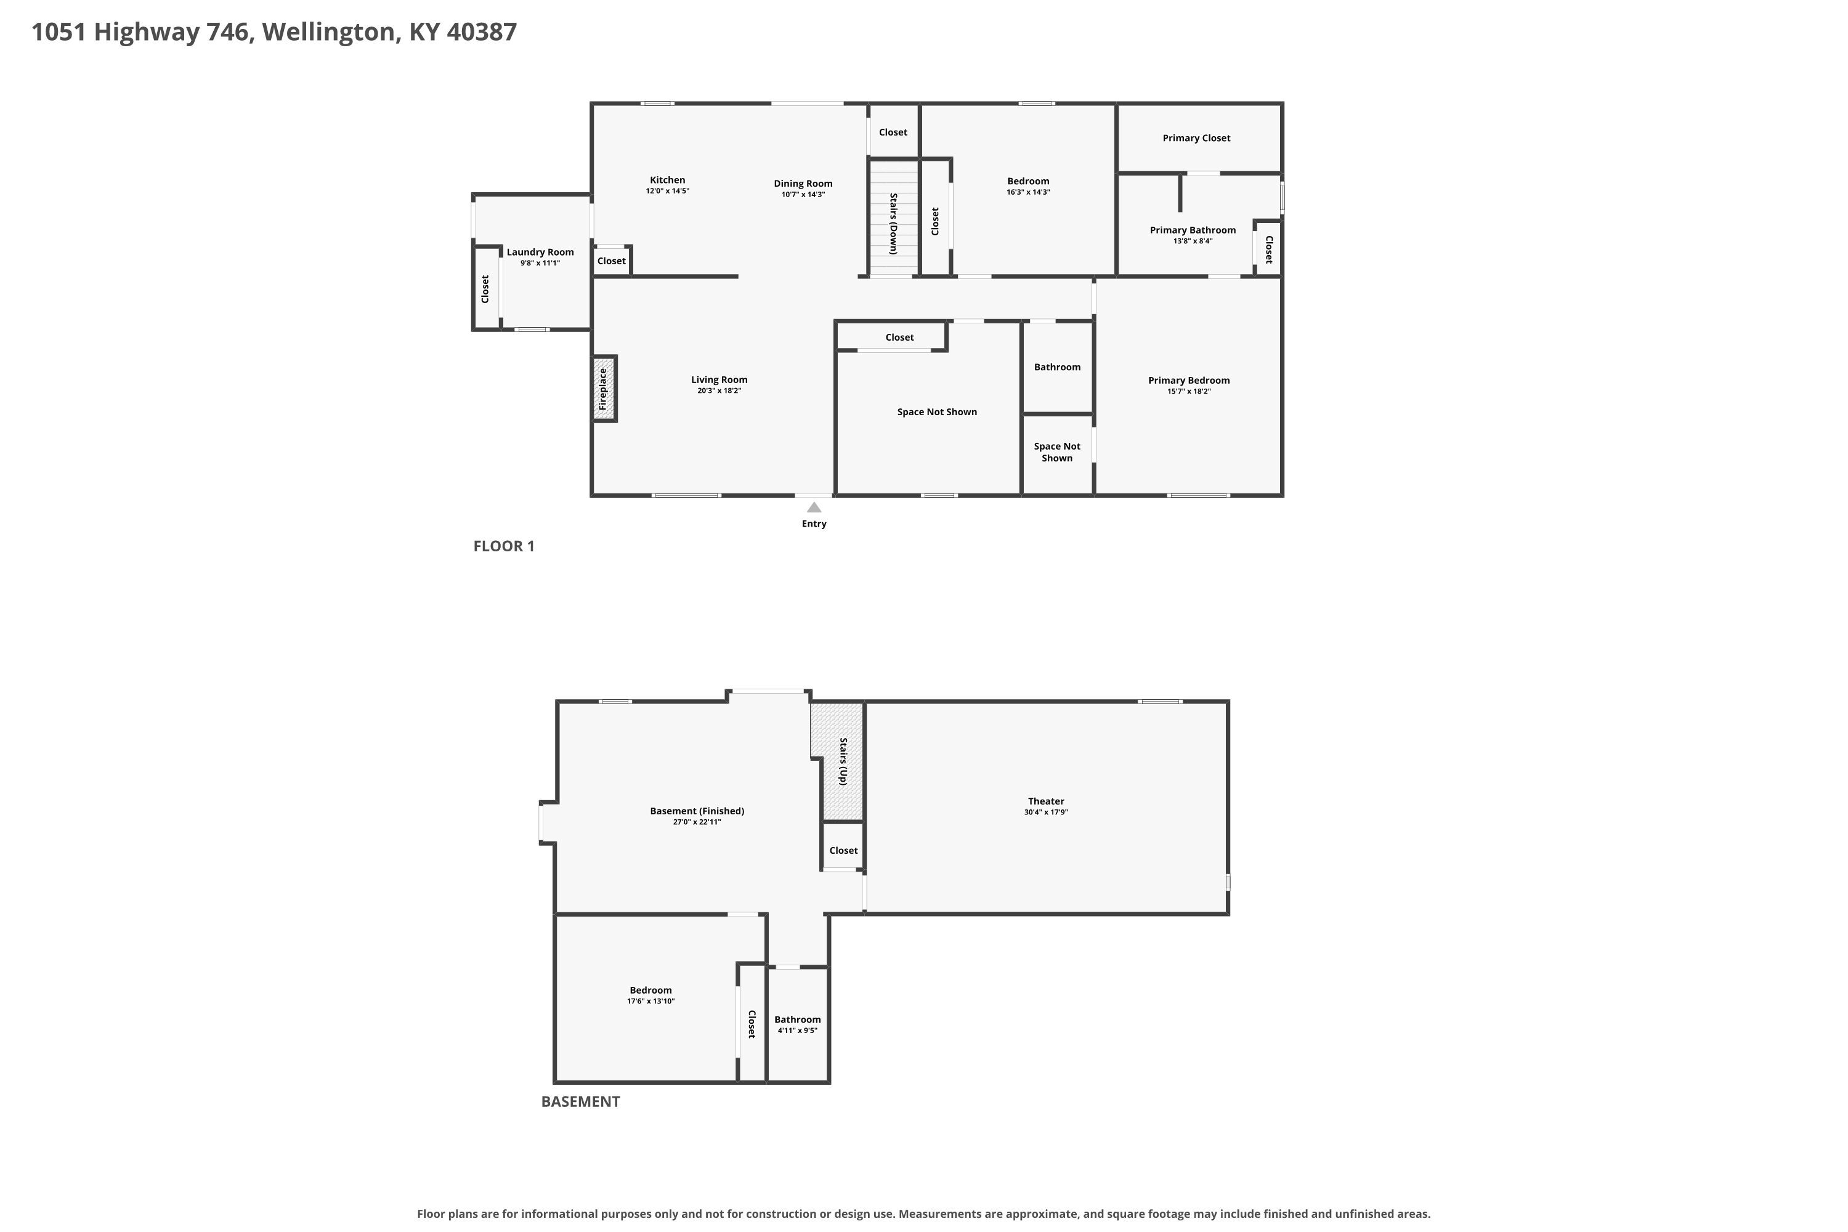
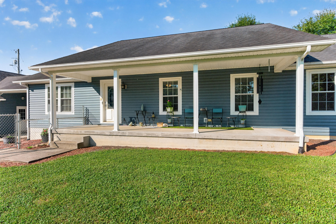
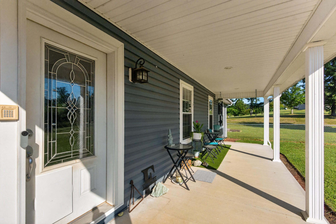
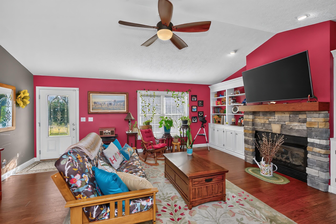
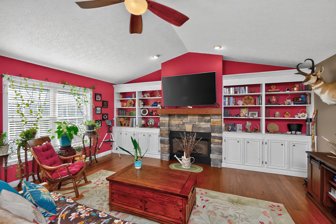
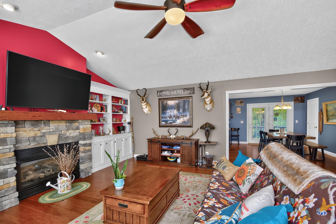
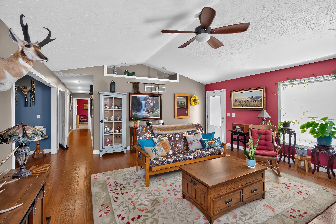
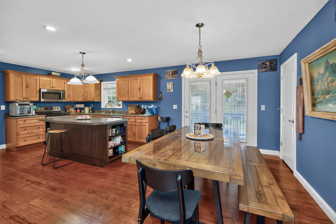
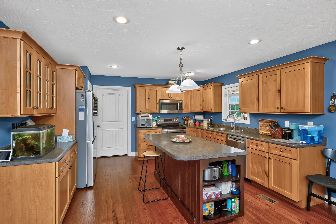
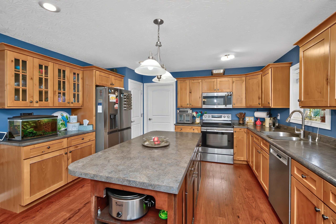
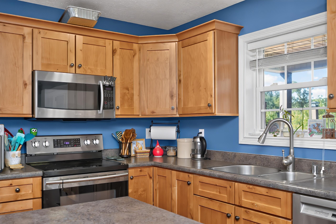
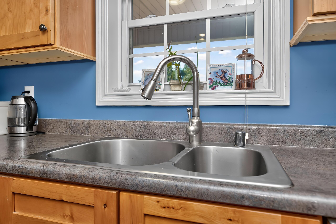
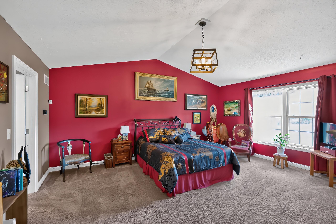
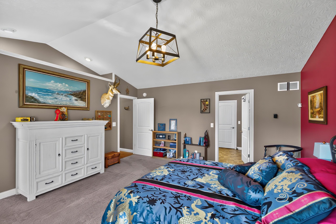
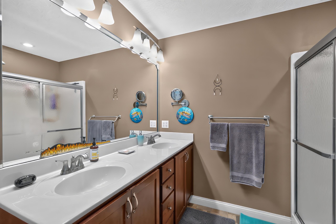
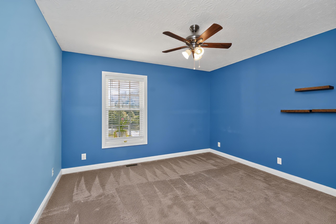
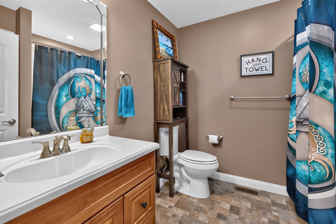
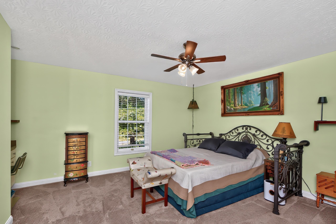
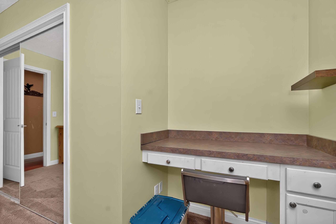
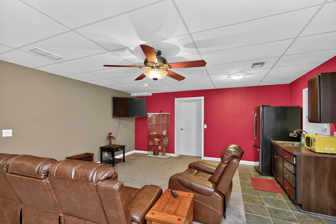
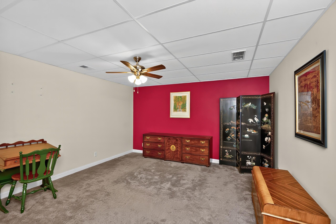
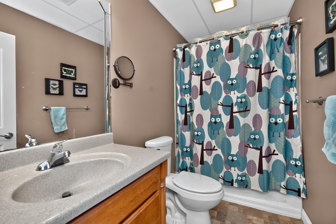
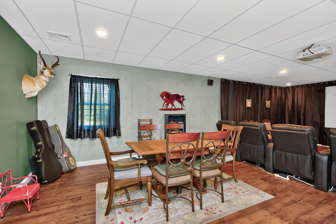
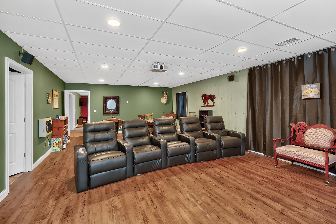
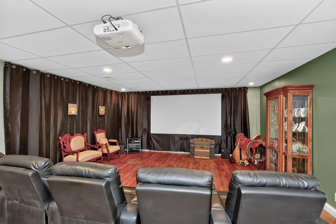
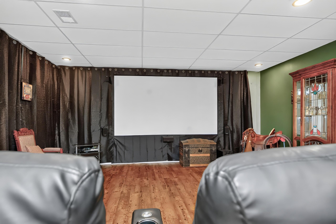
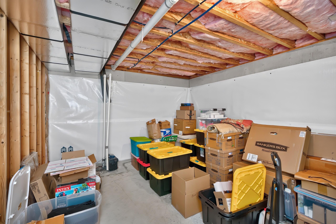
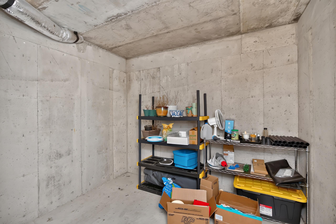
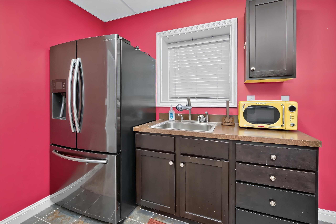
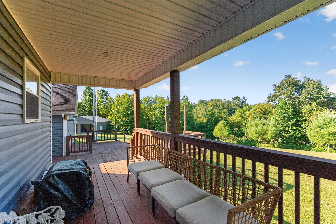
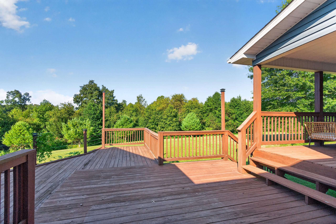
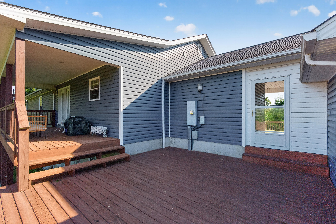
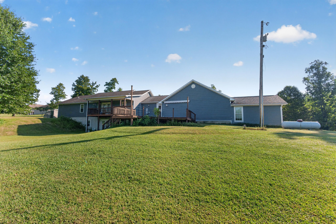
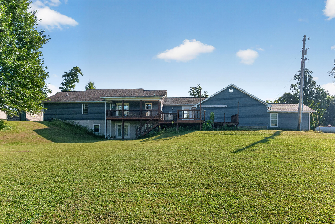
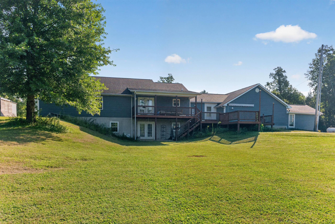
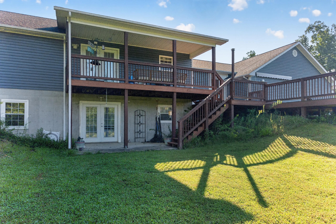
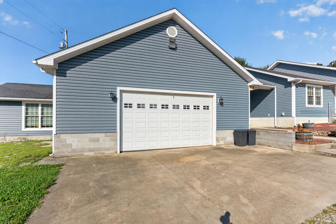
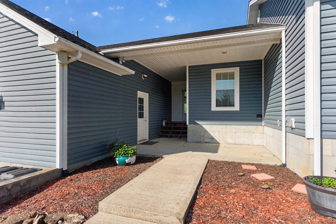
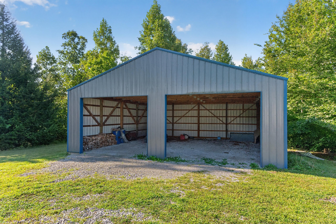
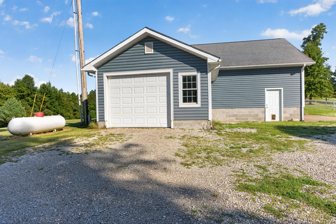
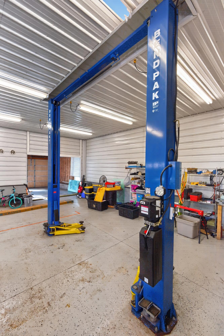
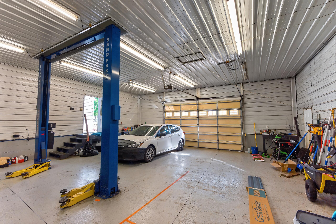
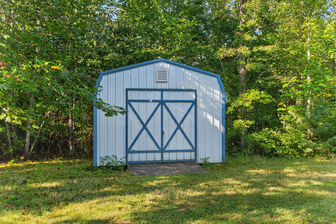
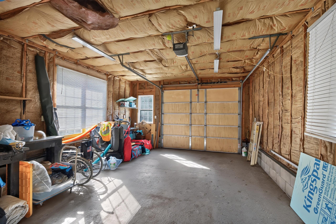
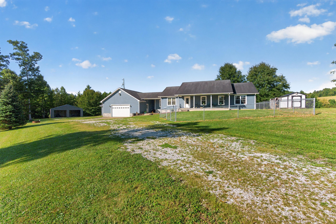
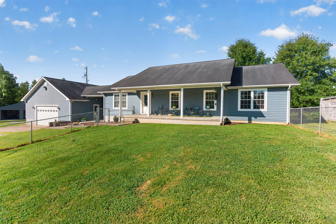
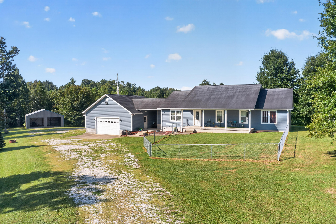
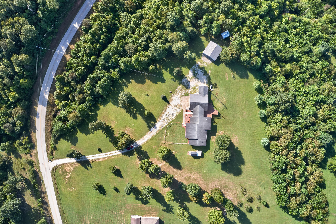
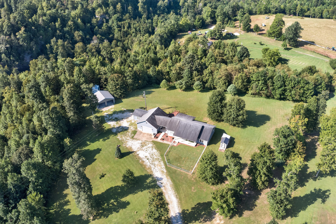
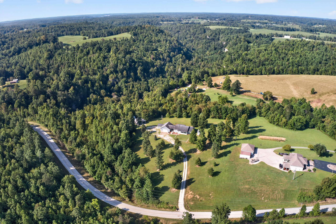
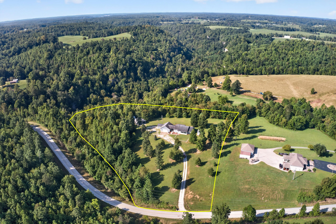
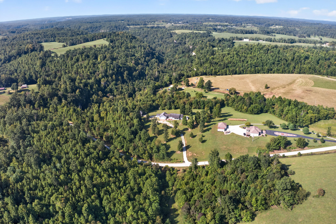
Not your typical country property! Situated on 6.2 previously surveyed acres, this spacious Wellington home offers over 3,600 finished square feet, a finished walkout basement and an incredible garage setup with room for cars, projects, hobbies and more. The main level features three bedrooms and two full baths, including a spacious primary suite with vaulted ceilings, two closets and private bath. The living room offers built-in bookshelves and a stone gas fireplace, while the kitchen features custom alder cabinetry and flows into the dining area with Brazilian engineered hardwood flooring. The finished lower level adds even more living space with a second family room, kitchenette, full bath, additional non-egress room (previously used as a bedroom), storm shelter and dedicated home theater. The projector, screen, surround sound and theater chairs convey, so movie night is ready to go! Outside, this property really sets itself apart with wooded trails, a waterfall, established peach and apple trees, blueberries, raspberries and blackberries, plus a chicken coop and fenced area. Car enthusiasts and hobbyists will love the garage and workshop space, including a lift that conveys, room for multiple vehicles, additional garage and storage space and wiring for EV charging. Geothermal heating and cooling and high-speed broadband add even more function. If you've been looking for a property with room for your home, hobbies, toys and outdoor lifestyle, this one is definitely worth a look! Buyer to verify schools and square footage.
Hi there — ask anything about this property or the area and the team will get right back to you.

Local real estate advisory services provided by agent with The Local Agents
Listed by Michelle R Blackburn with Re/max Creative, Winchester
The data relating to real estate for sale on this website comes in part from the Internet Data Exchange (IDX) Program of Bluegrass REALTORS®. IDX information is provided exclusively for consumers' personal, non-commercial use and may not be used for any purpose other than to identify prospective properties consumers may be interested in purchasing. Real estate listings held by IDX brokerage firms other than Michelle R Blackburn, are marked with the IDX logo or the IDX thumbnail logo and detailed information about them includes the name of the listing IDX brokers. Information deemed reliable but not guaranteed. Copyright © 2026 Bluegrass REALTORS®. All Rights Reserved.
You agree to The Local Agents Terms of Use and Privacy Policy. By choosing to contact a property, you also agree that The Local Agents and its associates may call, text, or email you regarding any inquiries or activities you submit through our website. This may involve the use of automated means and prerecorded or artificial voices.
Step 1 of 2
Create a free account to view all listings, save searches, and get alerts when new homes match.
Step 2 of 2
Tell us how to reach you about homes you like.
Enter your password to sign in as
Create a free account to view all listings, save searches, and get alerts when new homes match.
Already have an account? Sign in
Sign in to your account.
New here? Create an account