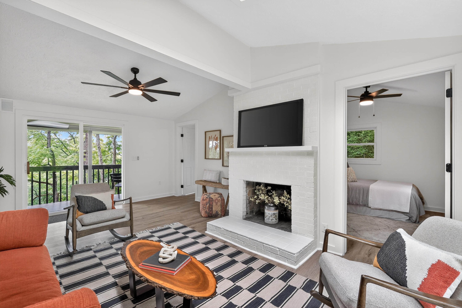
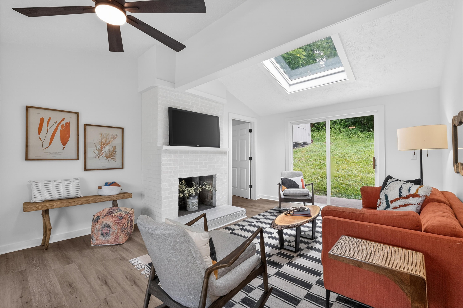
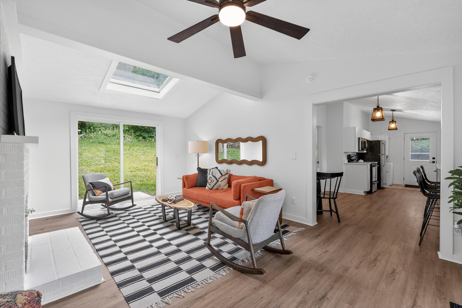
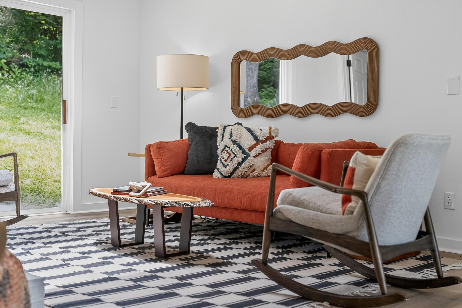
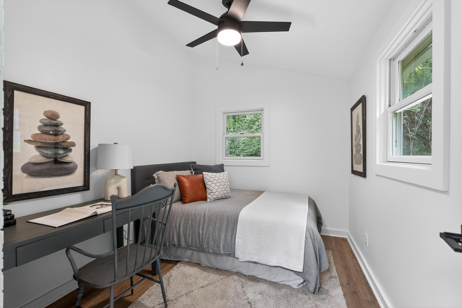
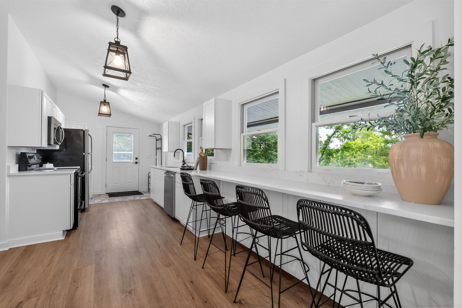
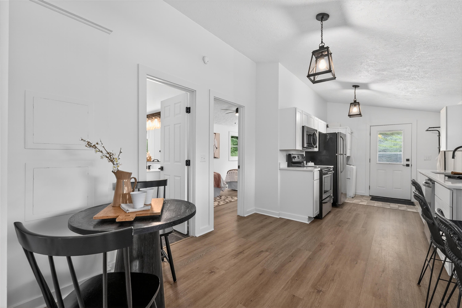
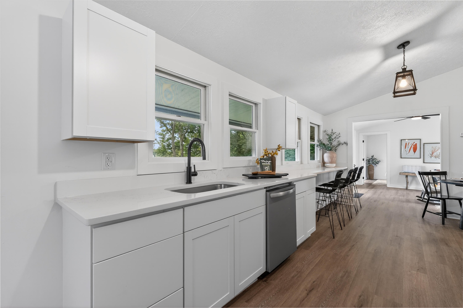
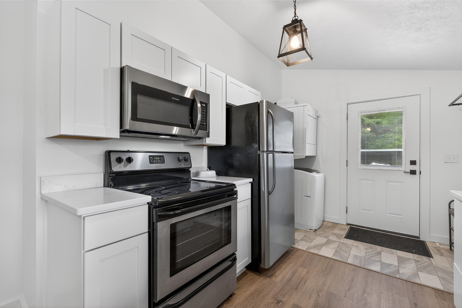
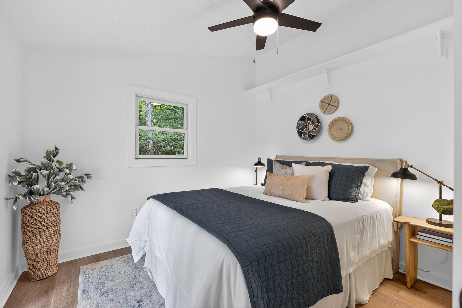
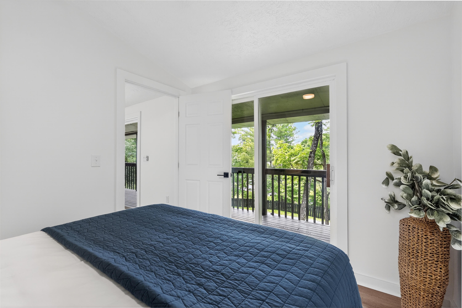
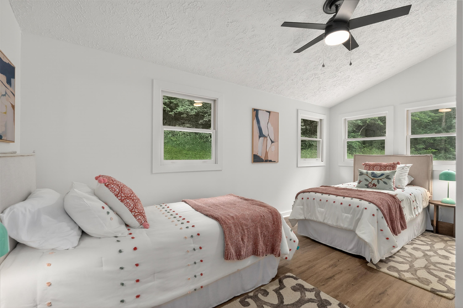
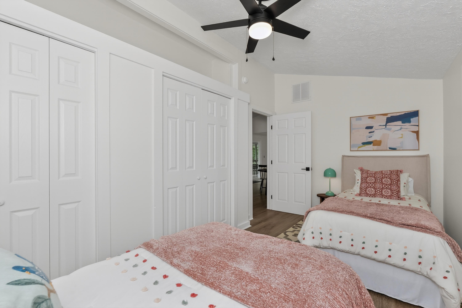
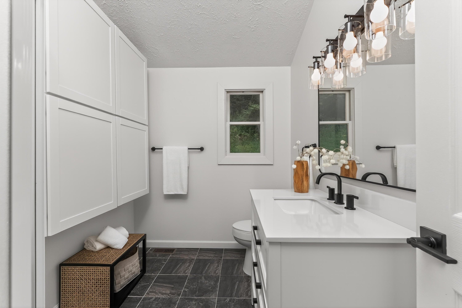
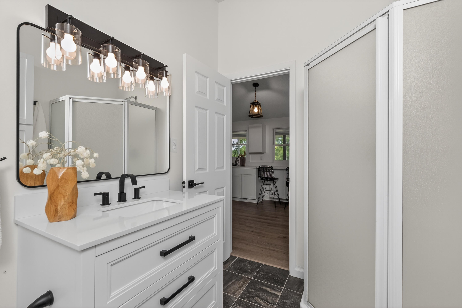
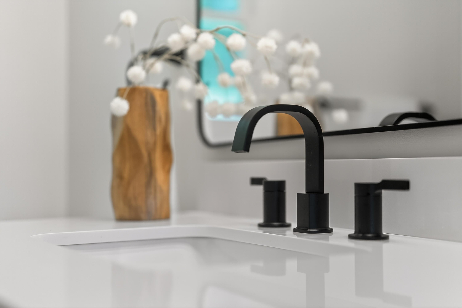
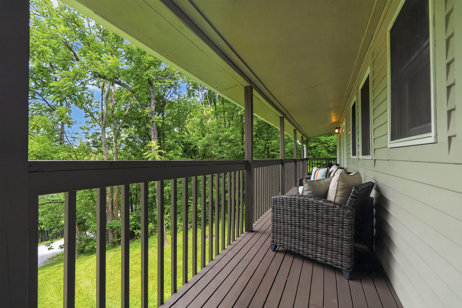
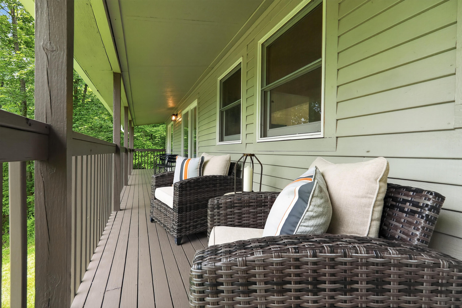
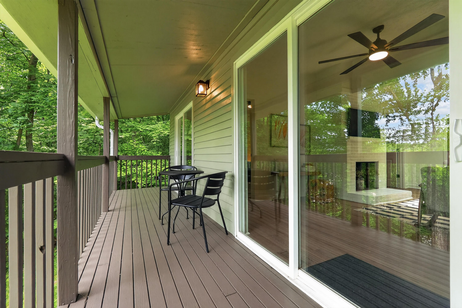
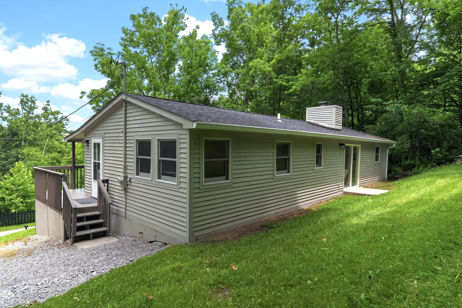
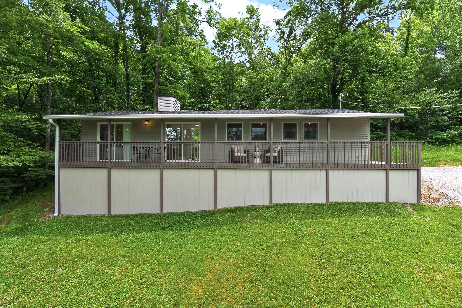
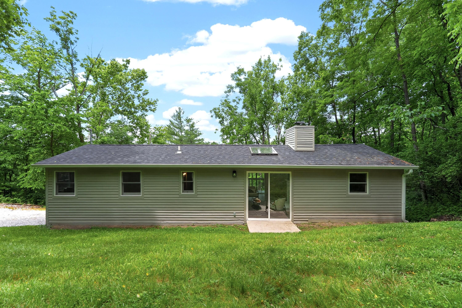
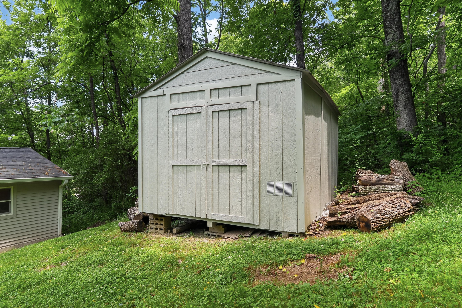
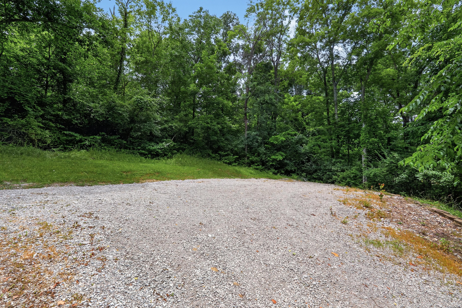
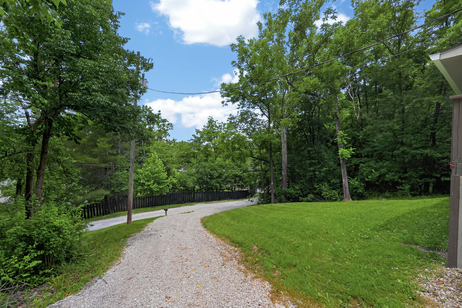
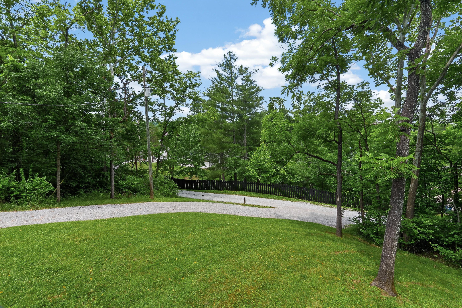
380 Highview Drive Offers A Turnkey Seasonal Retreat Just Seconds From Williamstown Marina, Giving You An Easy Way To Enjoy Lake Days, Boating, Weekends With Family And A Slower Pace Of Life. Set In A Waterfront Community On Nearly Half An Acre, This Renovated 3 Bedroom Cabin Sits On A Spacious Double Lot With Plenty Of Parking, Outdoor Space And Privacy — A Great Fit For A Summer Home, Weekend Escape Or Short-Term Rental Opportunity. Inside, The Work Has Already Been Done. The Bright, Comfortable Interior Features 3 Bedrooms, 1 Full Bath, A Cozy Fireplace And A Complete Renovation With New Dimensional Shingles, Fresh Interior And Exterior Paint, Luxury Vinyl Flooring, White Shaker Cabinetry, Quartz Countertops, Matte Black Ceiling Fans, Lantern Pendant Lighting, Updated Hardware And Stylish Finishes Throughout. It Has The Charm Of A Lake Cabin With The Fresh, Updated Feel Buyers Want Today. Start Your Morning With Coffee On The Spacious Covered Front Porch, Spend The Day On The Water, Then Come Back To A Quiet Setting Surrounded By Mature Trees And Wildlife. The Public Boat Ramp And Williamstown Marina Are Close By, Making It Easy To Launch The Boat, Meet Friends At The Lake Or Make The Most Of A Long Summer Weekend. And When You Are Not On The Water, Downtown Williamstown, Dining, Local Events And The Ark Encounter Are Just Minutes Away. If A Second Home At The Lake Has Been On Your Wish List, Highview Offers A More Affordable Way To Make It Happen — Updated, Convenient And Ready For Your Next Season At Williamstown Lake!
Hi there — ask anything about this property or the area and the team will get right back to you.

Local real estate advisory services provided by agent with The Local Agents
Listed by Mary Ann Simpson with Rector Hayden Realtors
The data relating to real estate for sale on this website comes in part from the Internet Data Exchange (IDX) Program of Bluegrass REALTORS®. IDX information is provided exclusively for consumers' personal, non-commercial use and may not be used for any purpose other than to identify prospective properties consumers may be interested in purchasing. Real estate listings held by IDX brokerage firms other than Mary Ann Simpson, are marked with the IDX logo or the IDX thumbnail logo and detailed information about them includes the name of the listing IDX brokers. Information deemed reliable but not guaranteed. Copyright © 2026 Bluegrass REALTORS®. All Rights Reserved.
You agree to The Local Agents Terms of Use and Privacy Policy. By choosing to contact a property, you also agree that The Local Agents and its associates may call, text, or email you regarding any inquiries or activities you submit through our website. This may involve the use of automated means and prerecorded or artificial voices.
Step 1 of 2
Create a free account to view all listings, save searches, and get alerts when new homes match.
Step 2 of 2
Tell us how to reach you about homes you like.
Enter your password to sign in as
Create a free account to view all listings, save searches, and get alerts when new homes match.
Already have an account? Sign in
Sign in to your account.
New here? Create an account