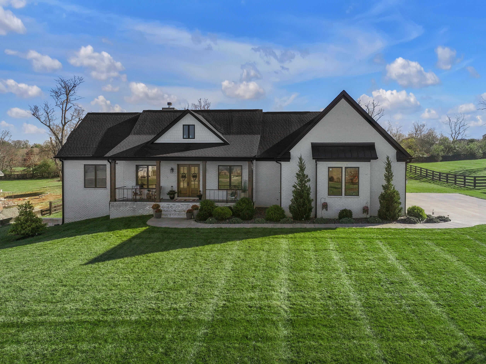
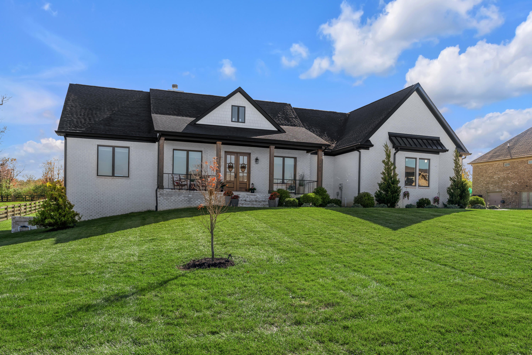
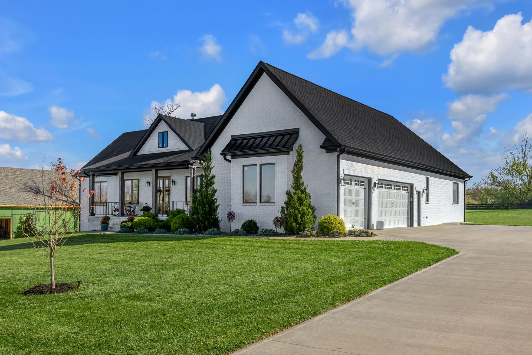
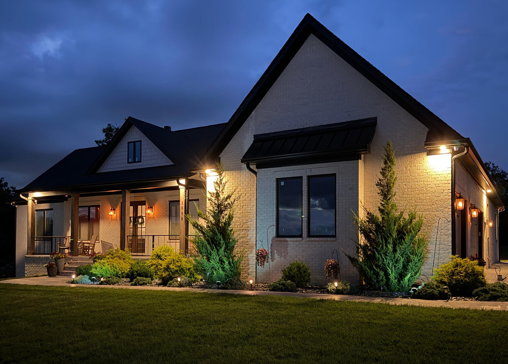
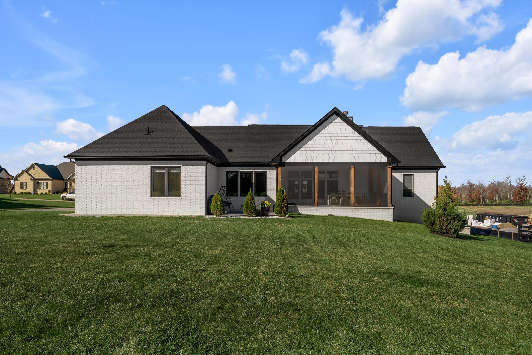
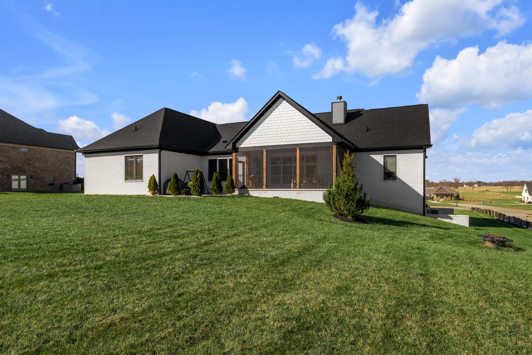
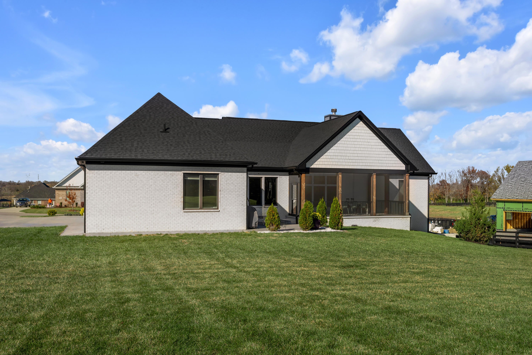
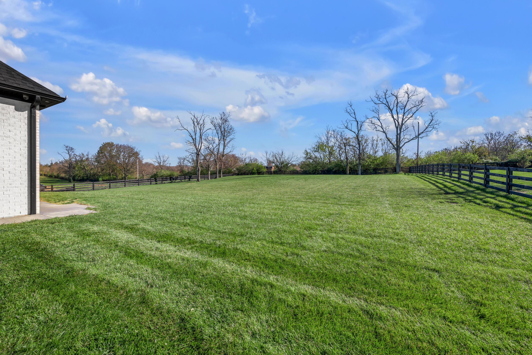
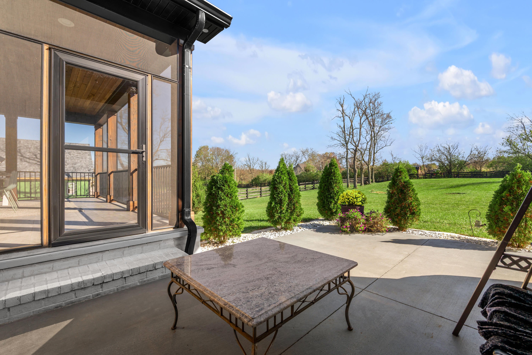
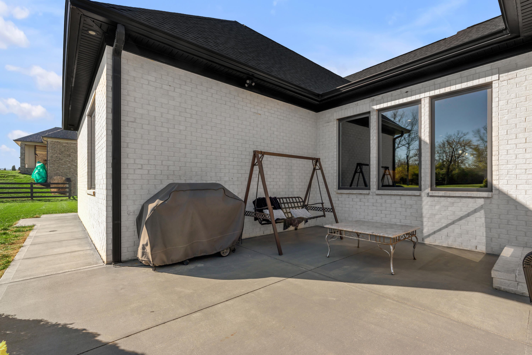
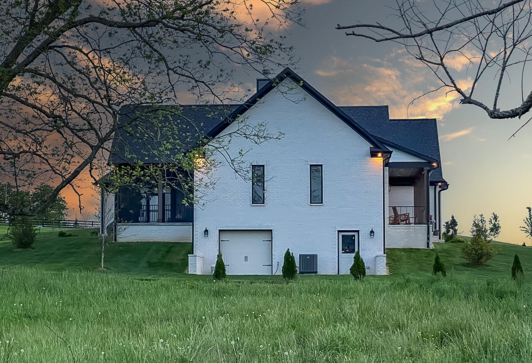
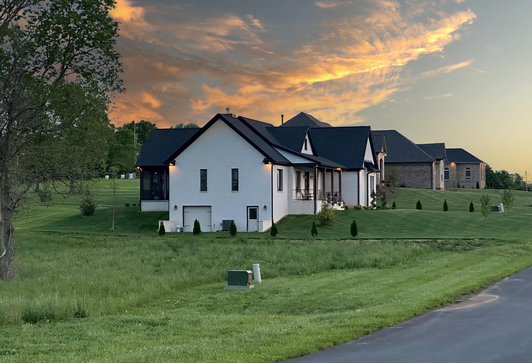
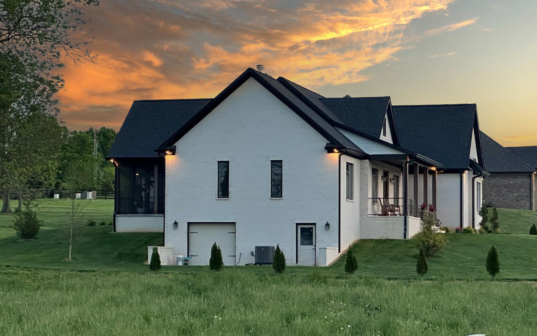
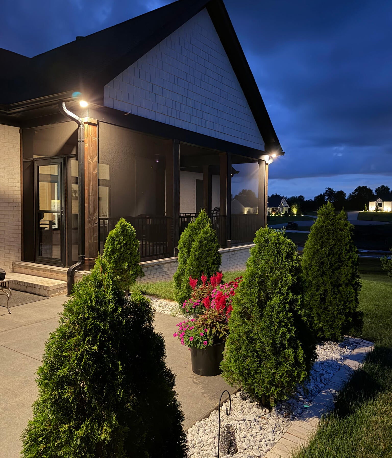
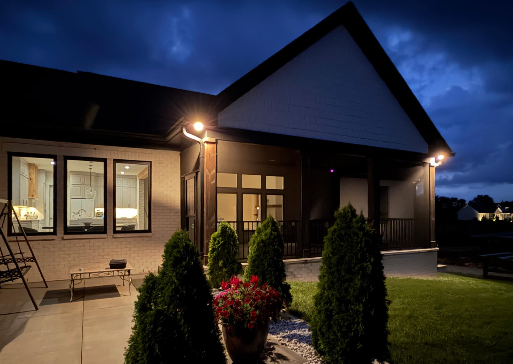
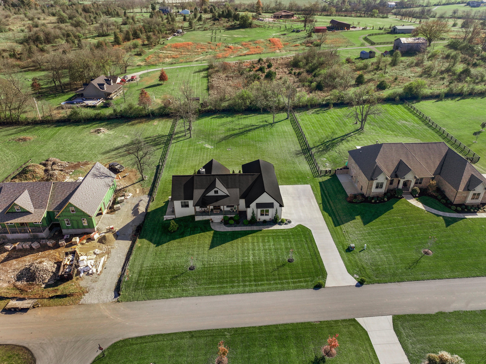
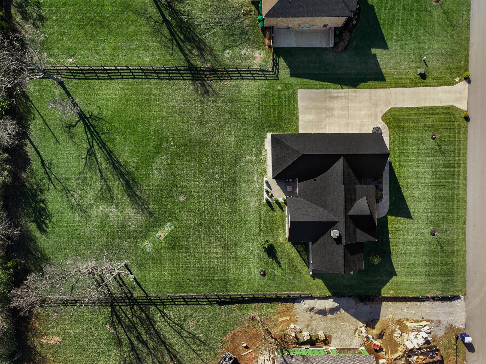
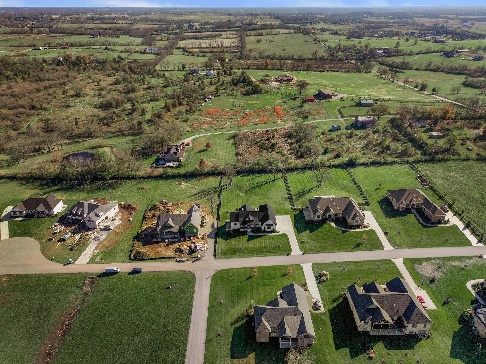
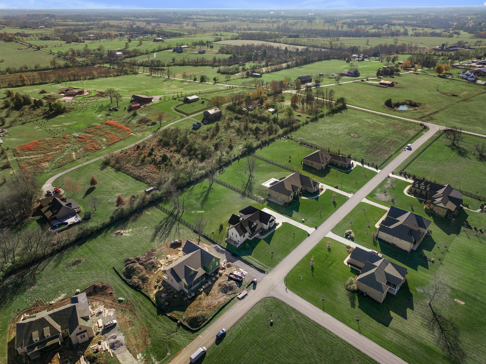
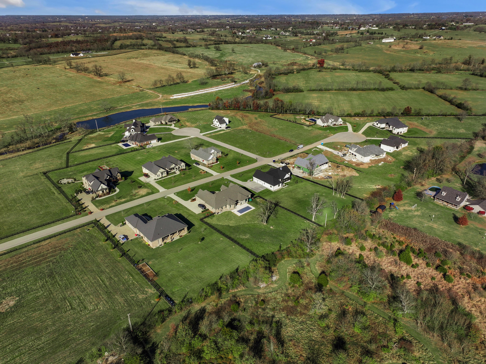
Experience refined country living in the highly desirable McCauley Estates of Wilmore. Nestled on a picturesque one-acre lot, this
custom ranch home offers the perfect blend of modern elegance and peaceful surroundings in a well-established community known
for its beautiful views and serene atmosphere. Enjoy breathtaking sunrises and sunsets while being just 5 minutes from Asbury
University and only 20 minutes from Lexington, Nicholasville, Blue Grass Airport, Keeneland, shopping, and dining.
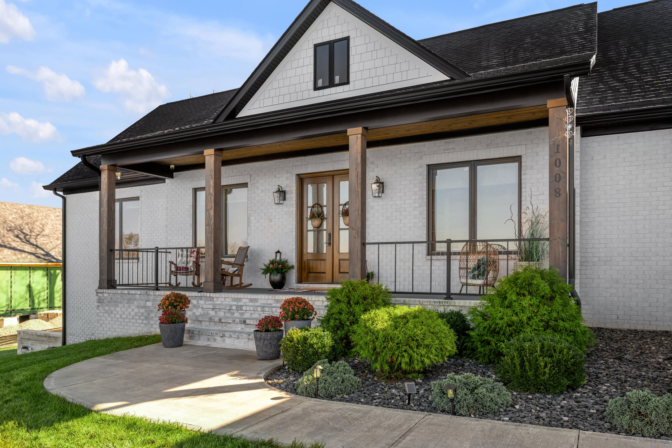
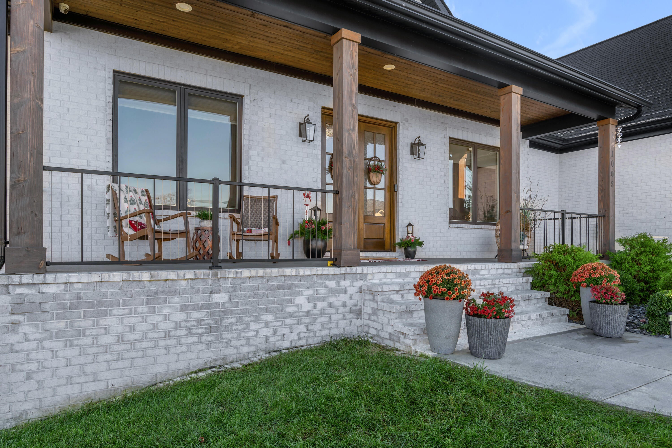
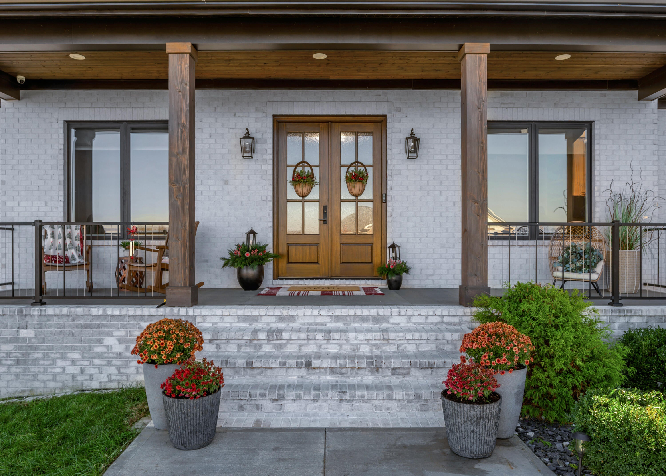
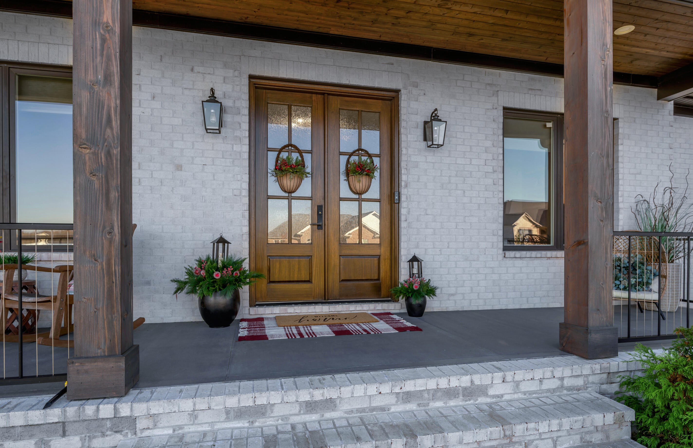
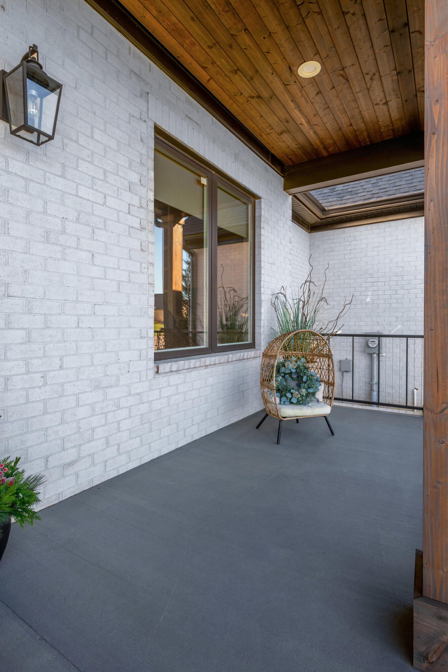
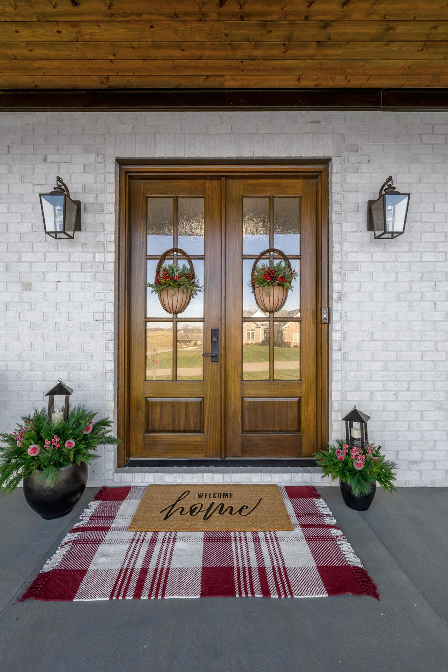
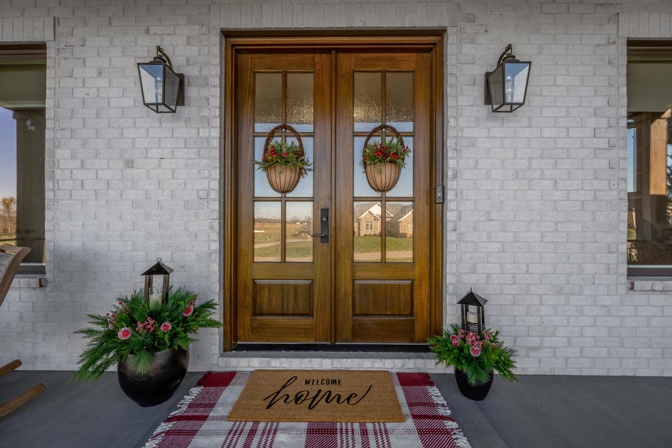
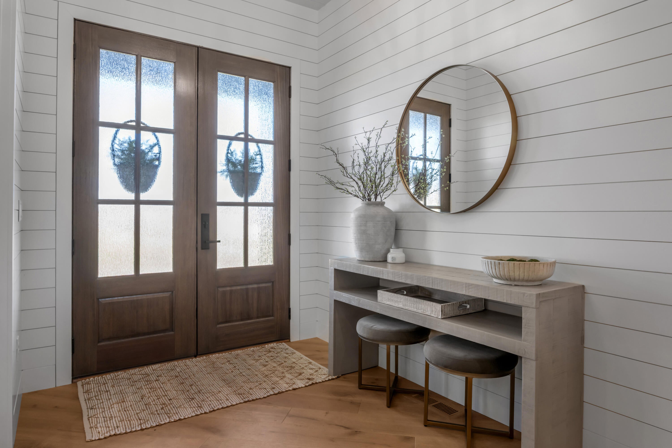
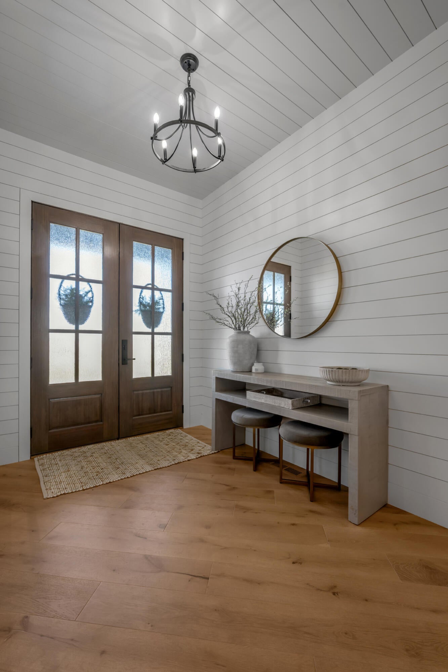
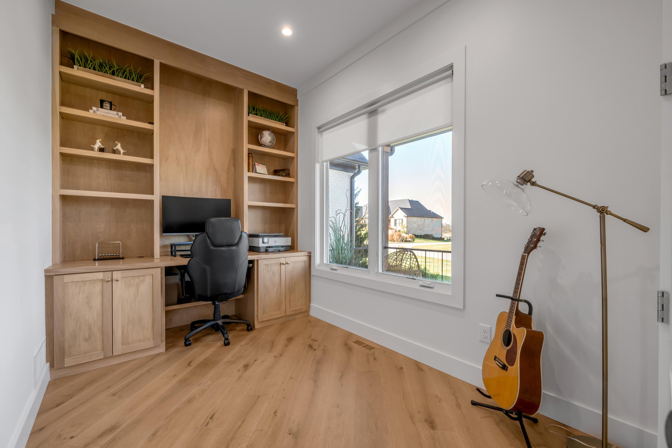
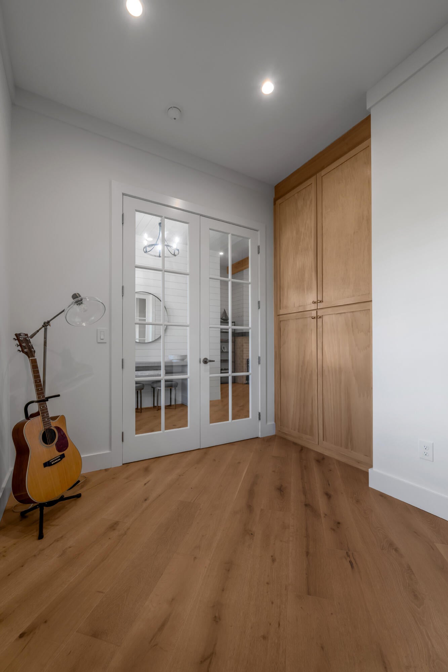
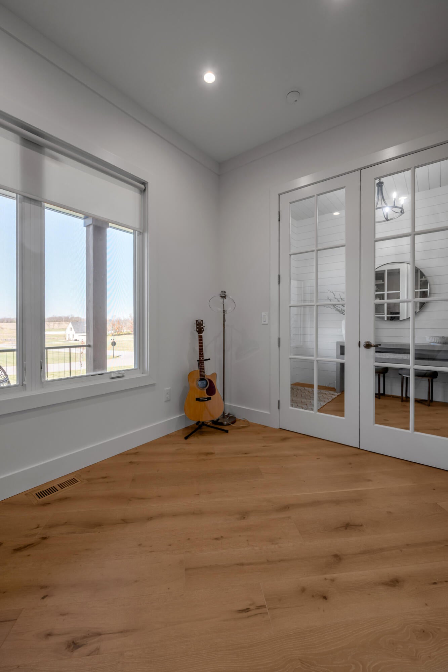
A welcoming front porch leads into an inviting foyer, where a private office with French doors and custom built-in cabinetry creates
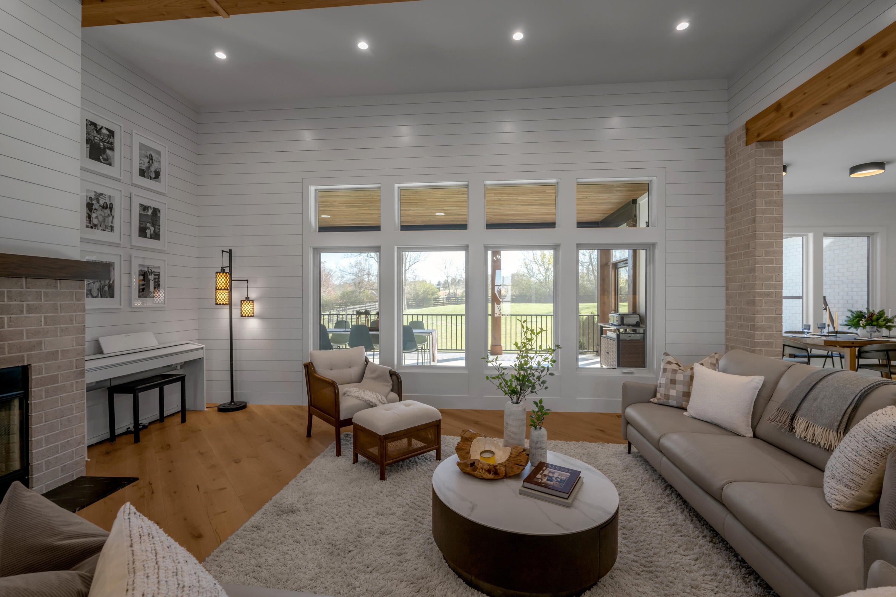
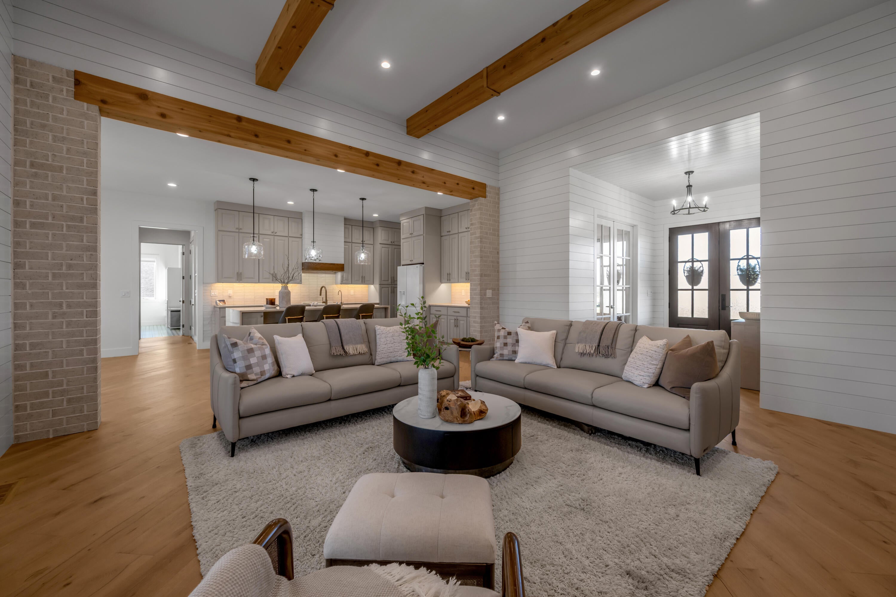
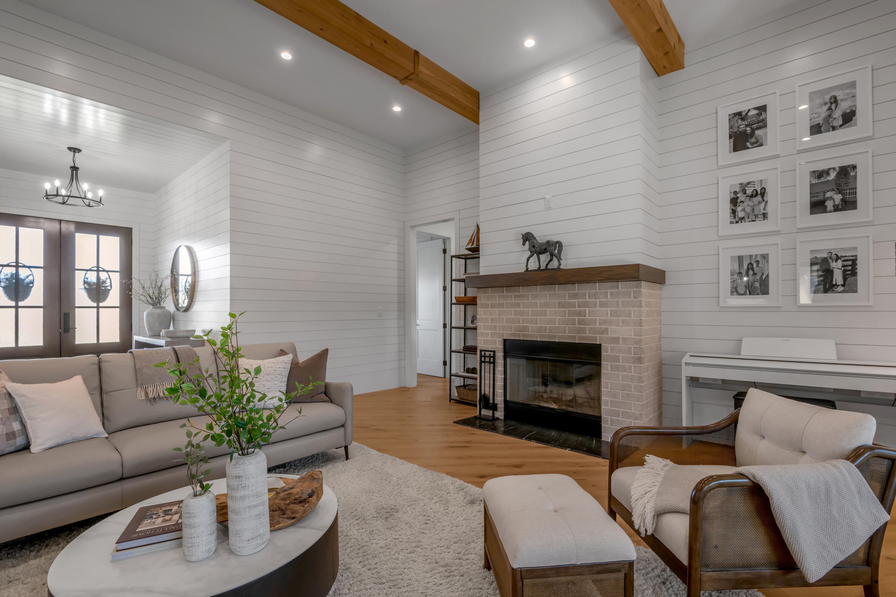
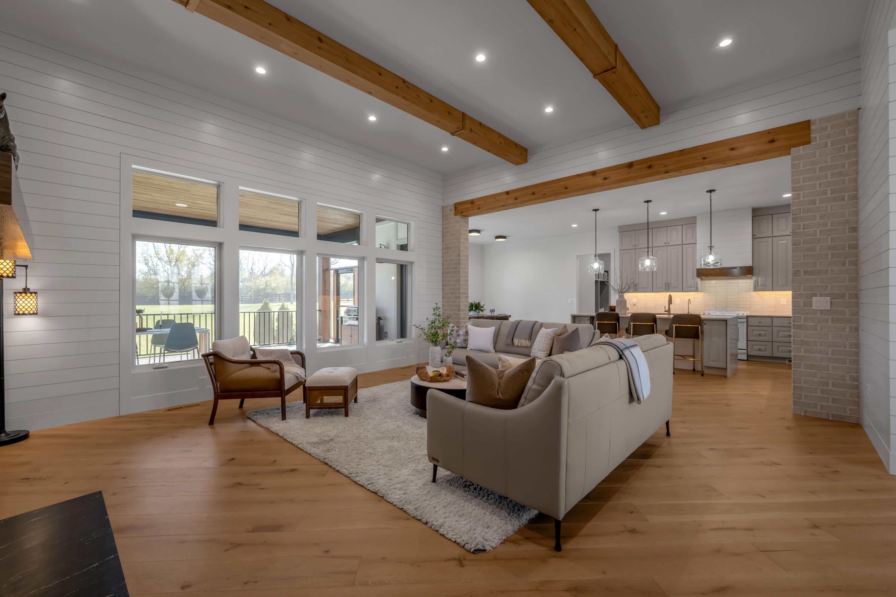
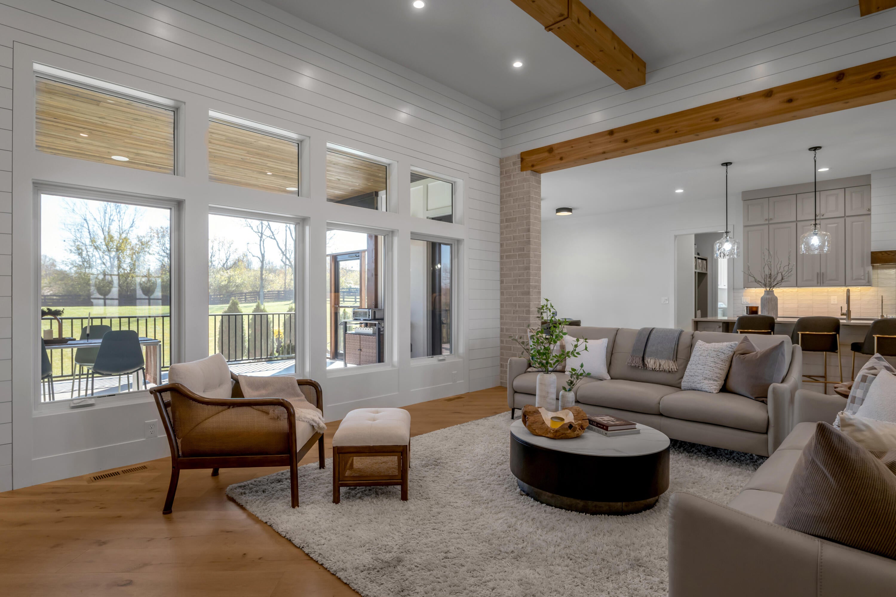
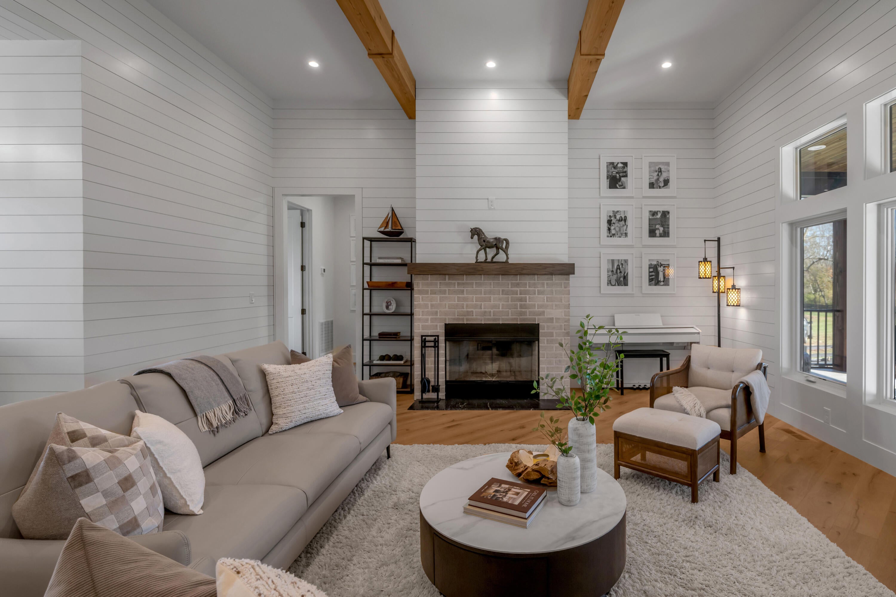
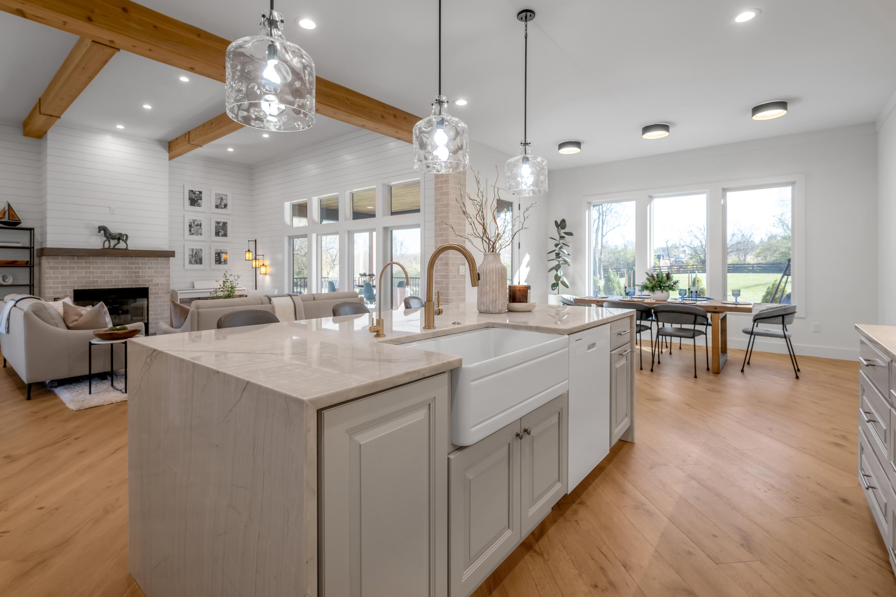
the ideal work-from-home space. The spacious living room features soaring 12-foot ceilings, a cozy wood-burning fireplace, shiplap
accent walls, and expansive Marvin windows overlooking the private backyard.
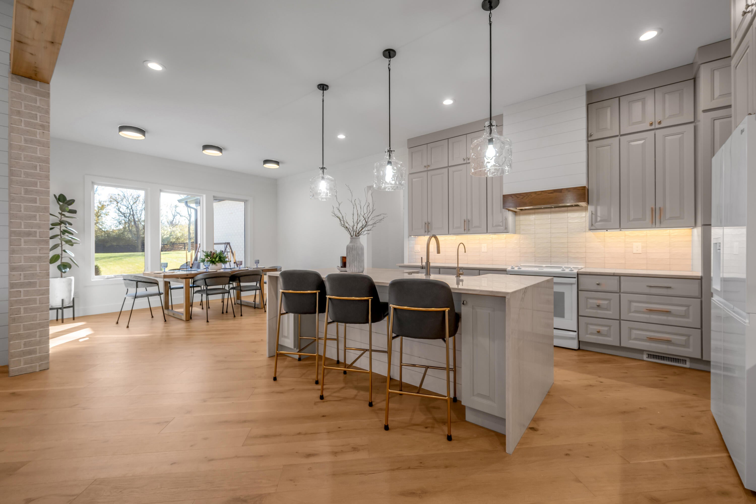
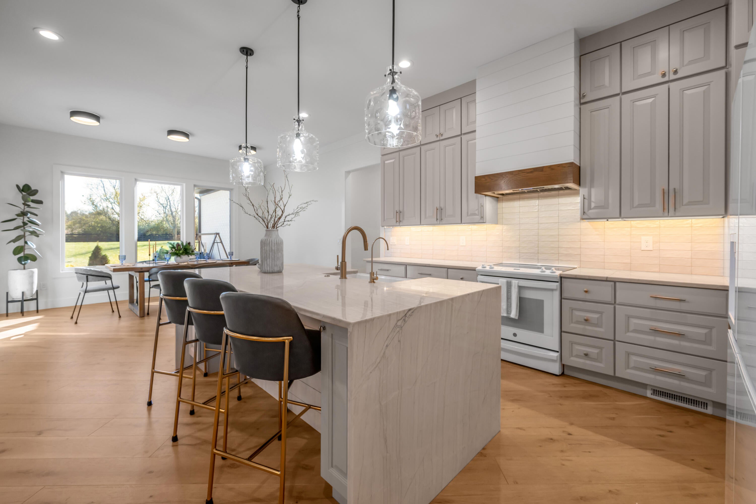
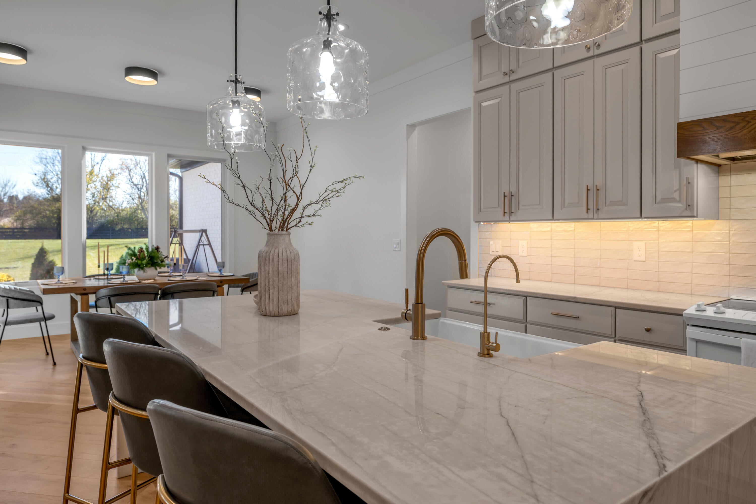
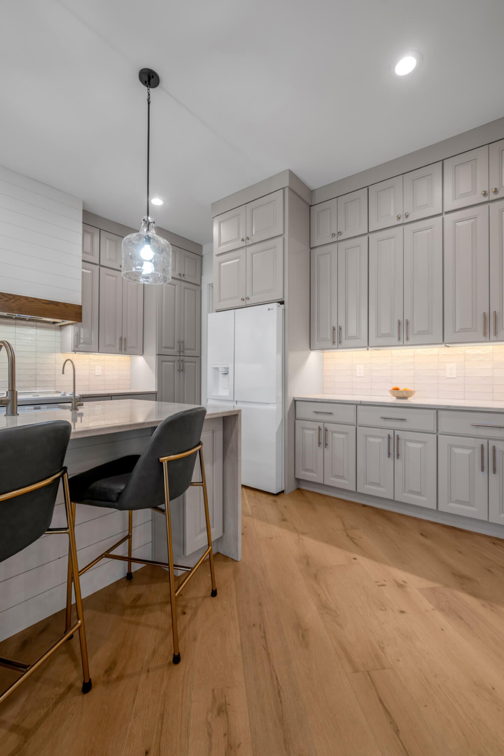
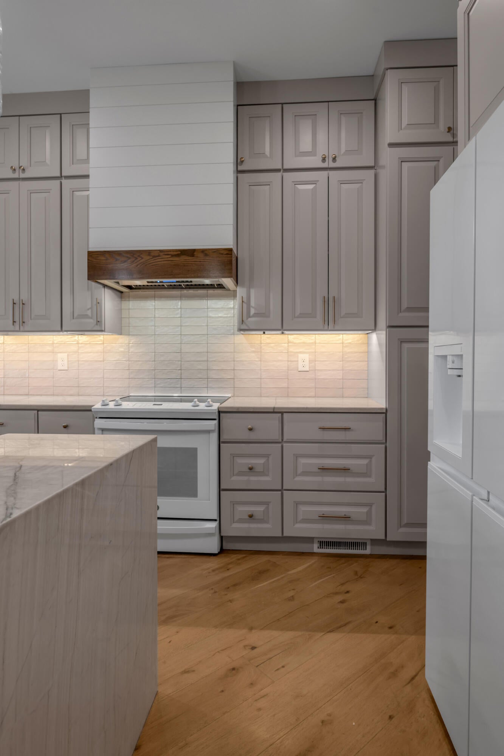
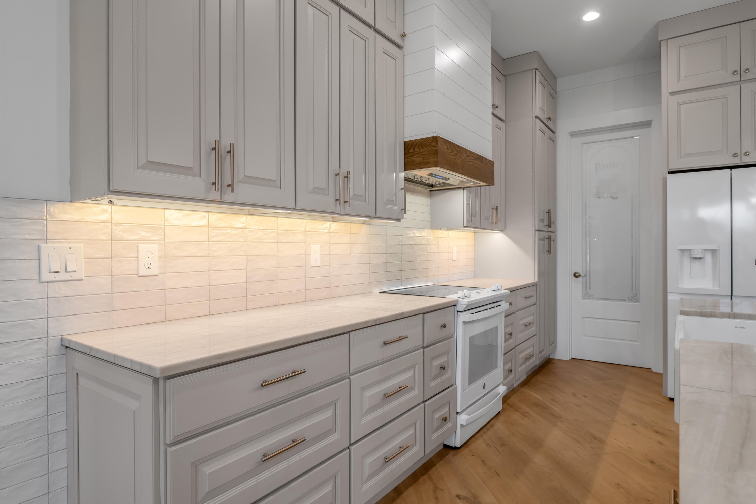
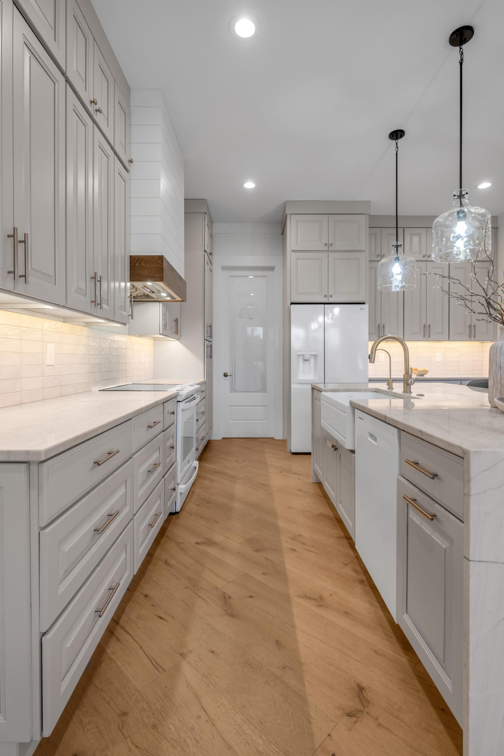
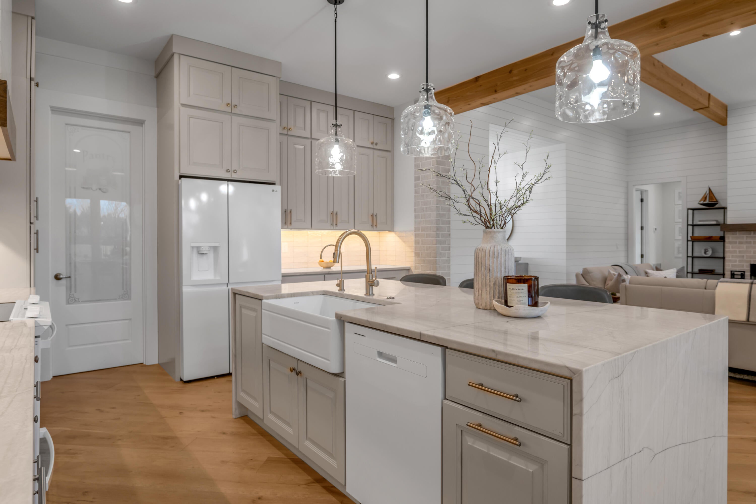
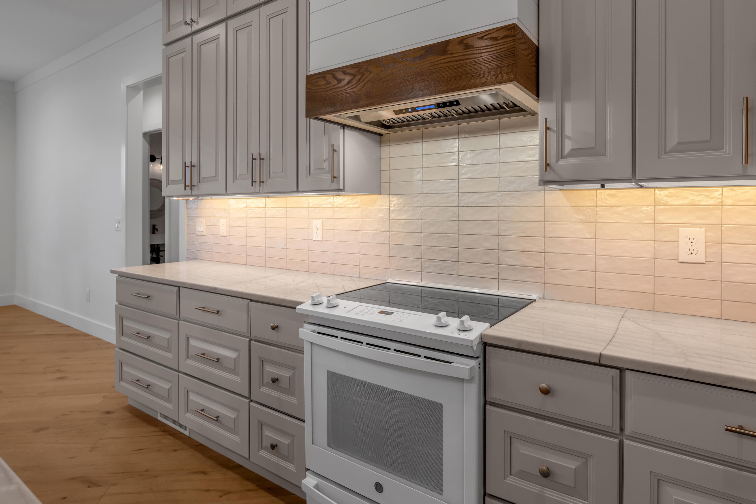
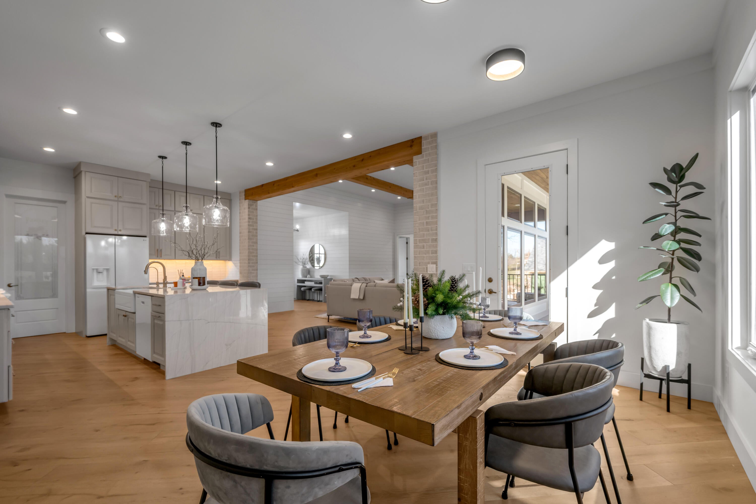
The stunning chef's kitchen is designed for both everyday living and entertaining, showcasing a dramatic quartzite waterfall island,
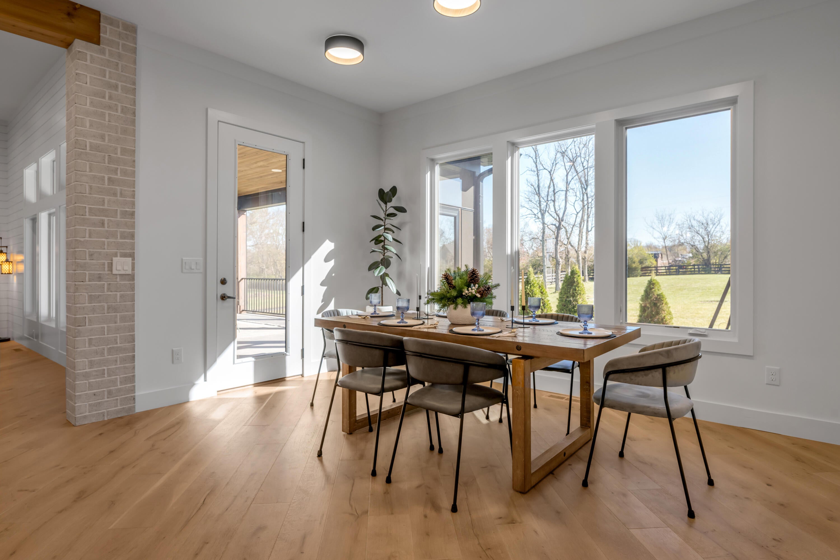
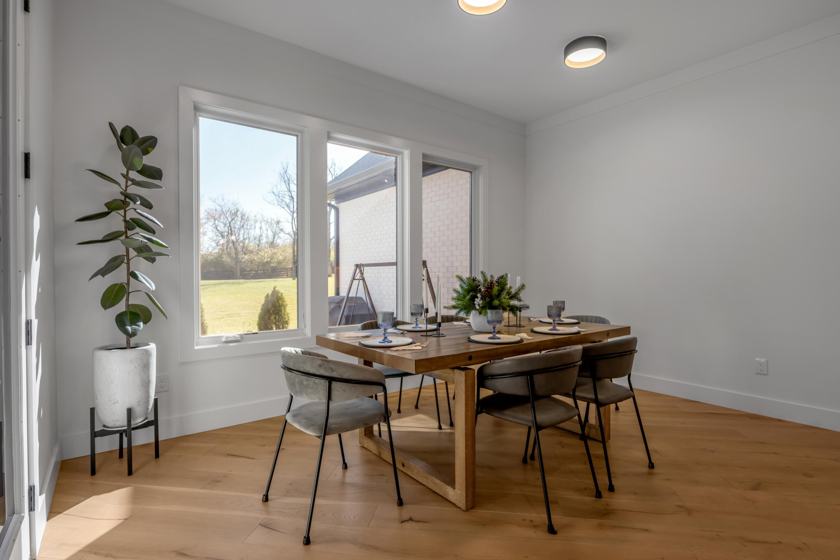
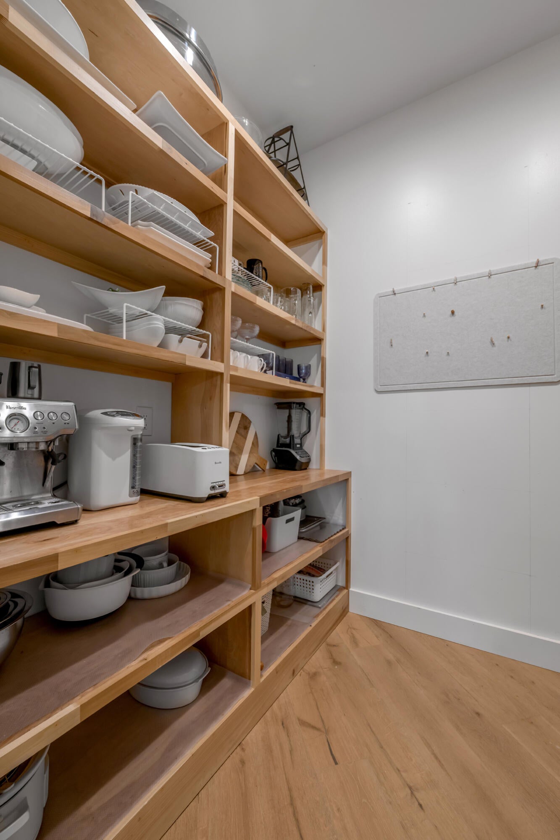
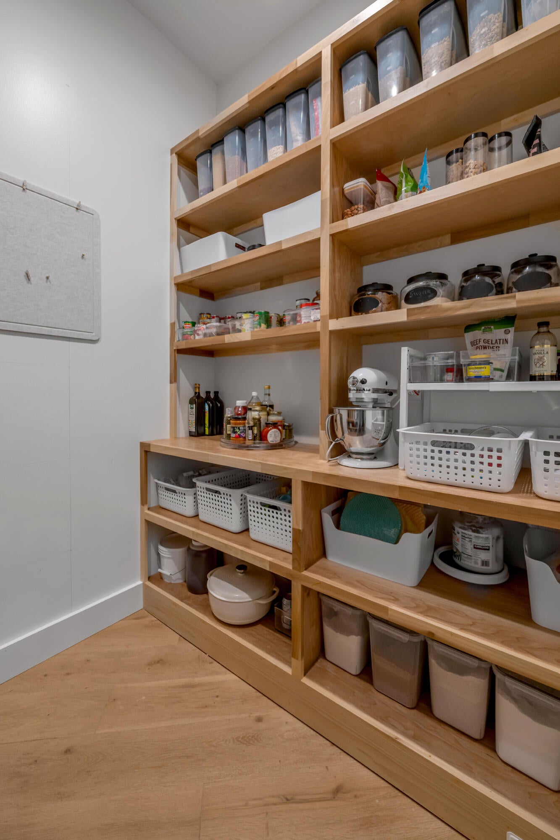
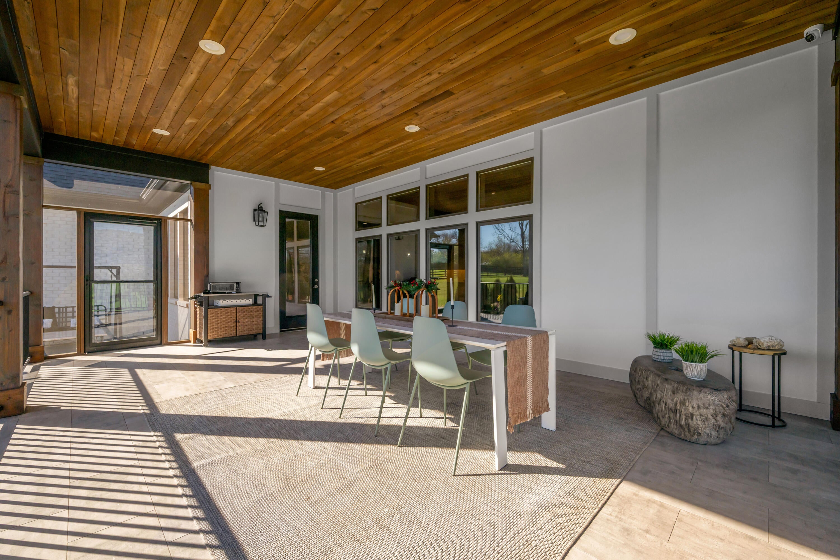
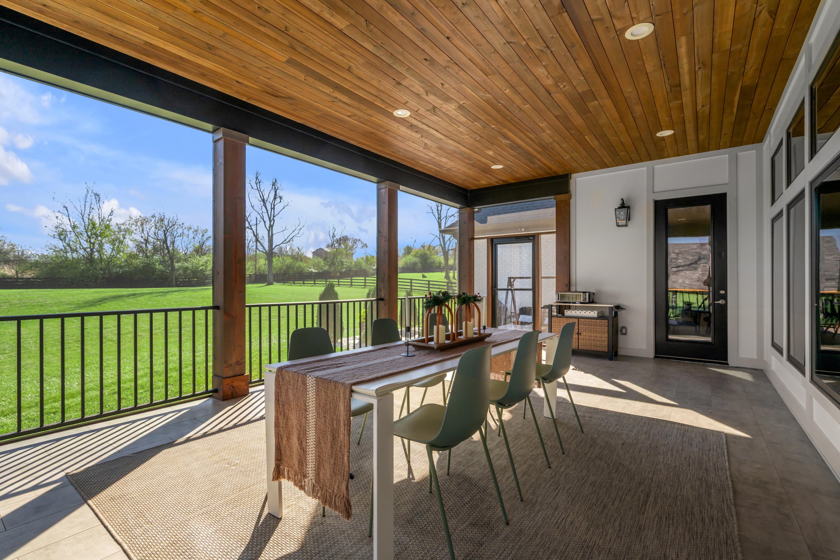
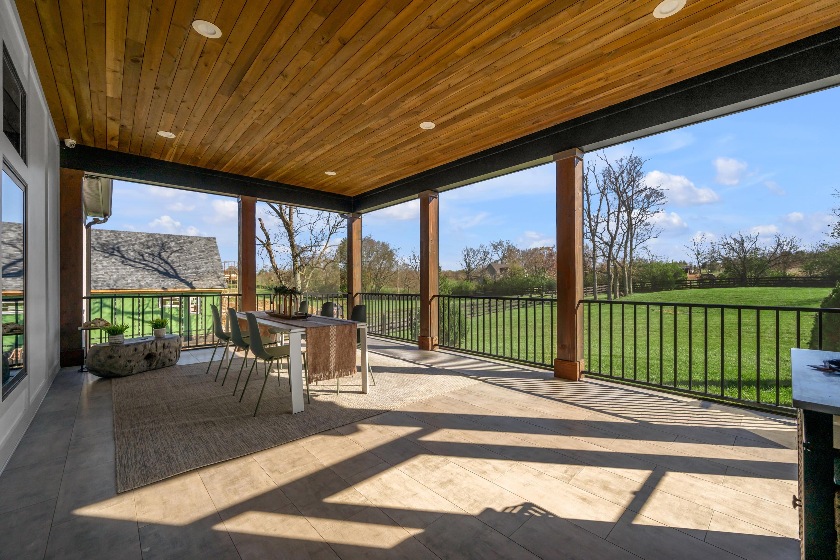
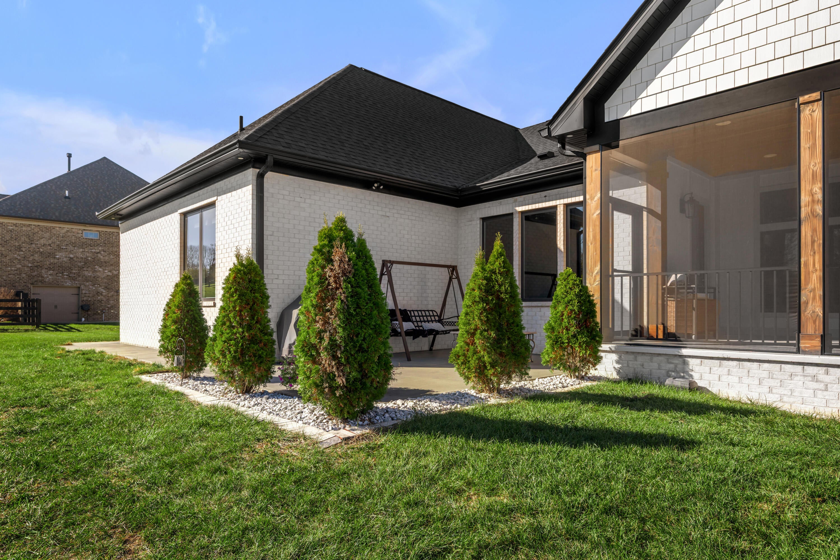
farmhouse sink, abundant cabinetry and workspace, walk-in pantry with custom shelving, and a bright dining area with direct access
to the screened, tiled patio.
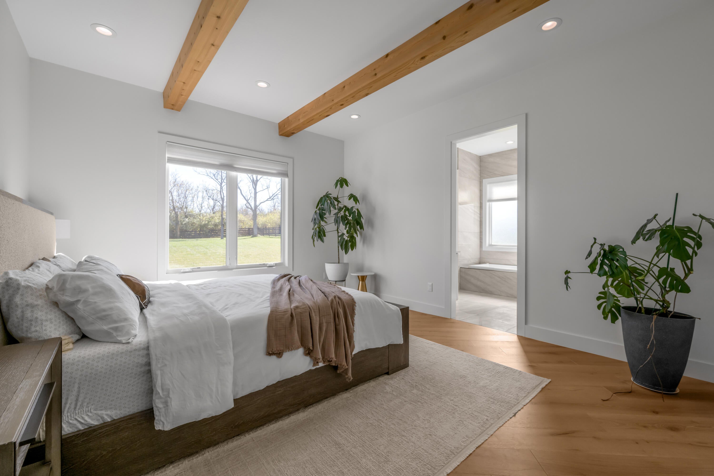
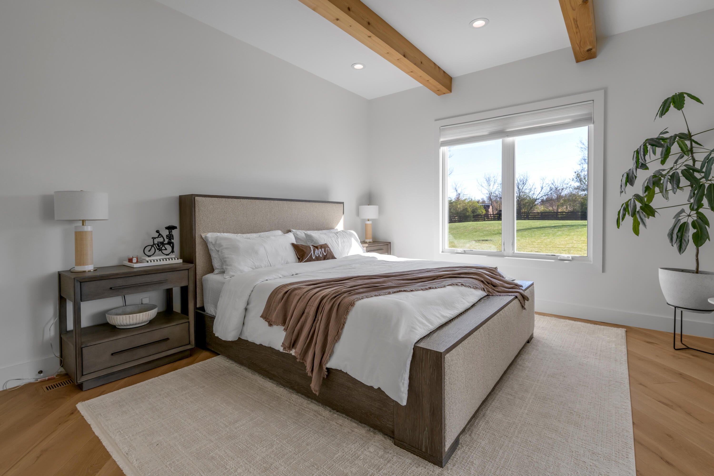
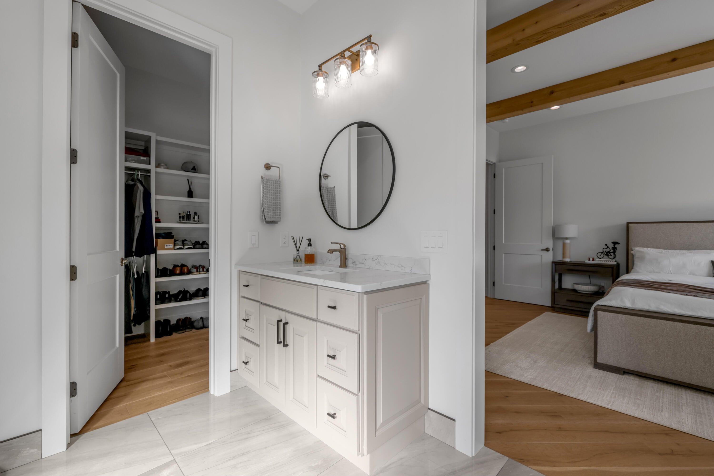
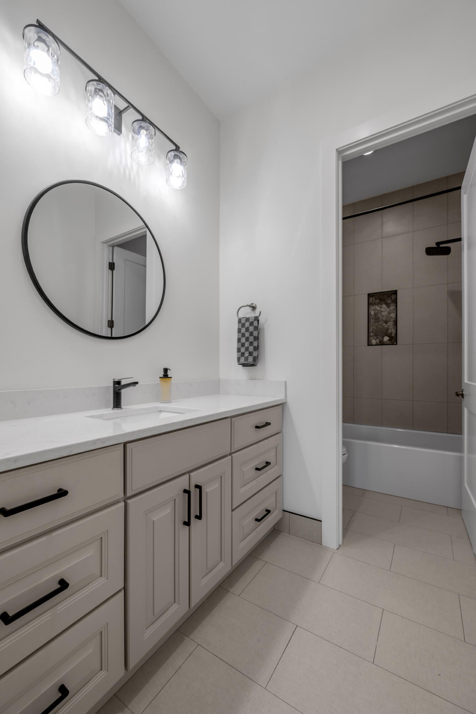
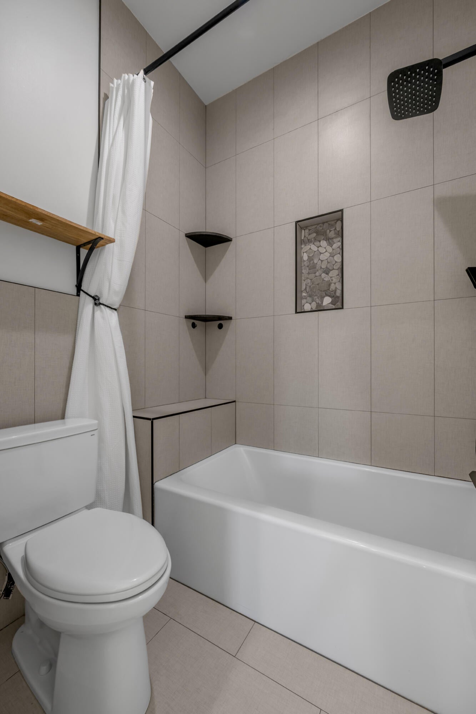
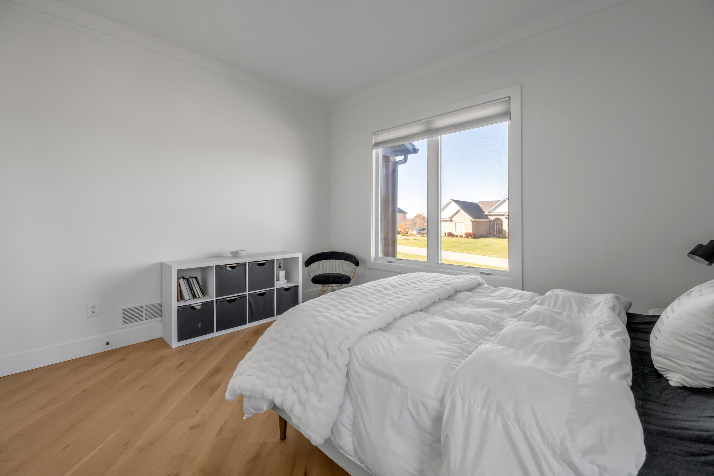
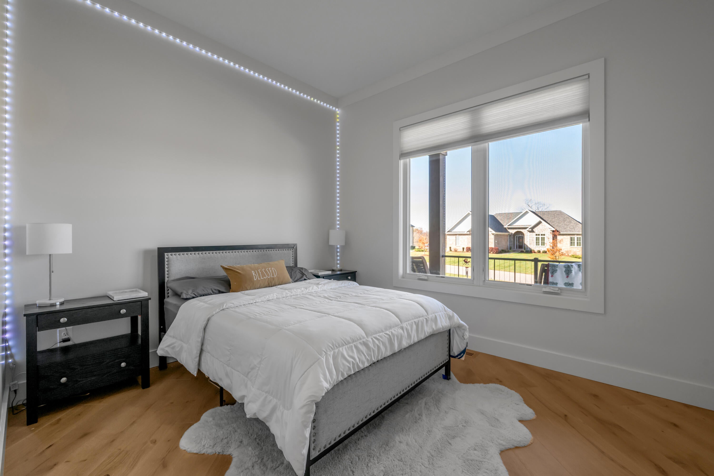
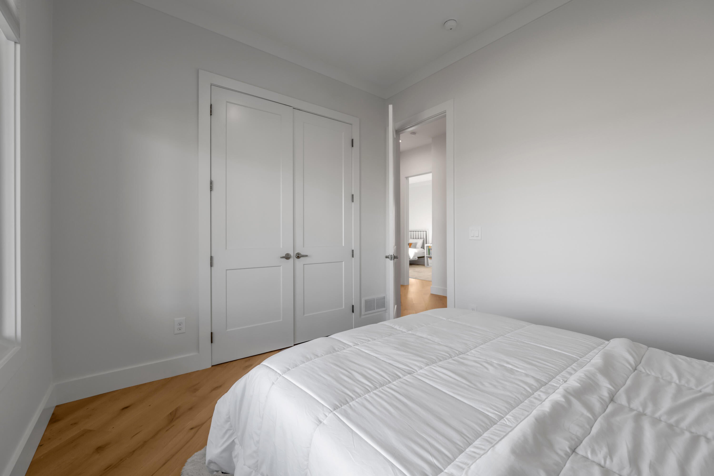
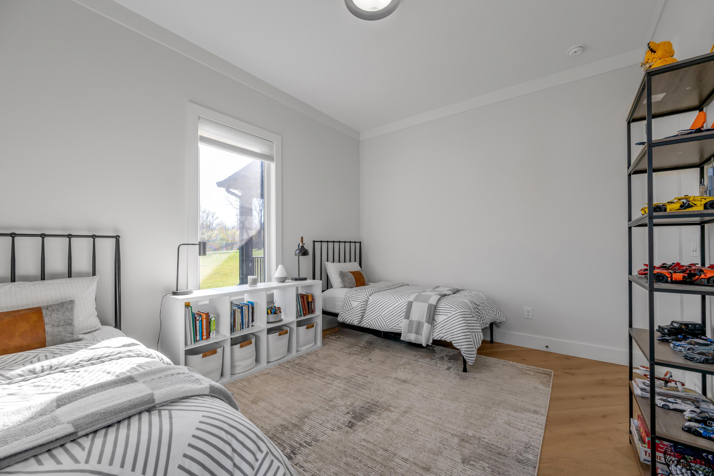
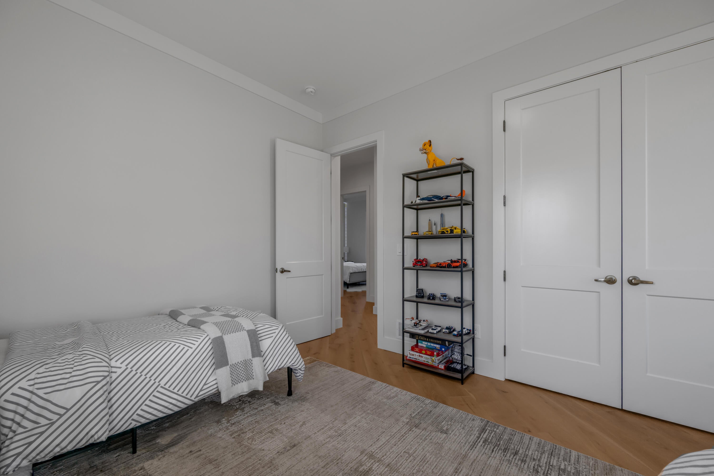
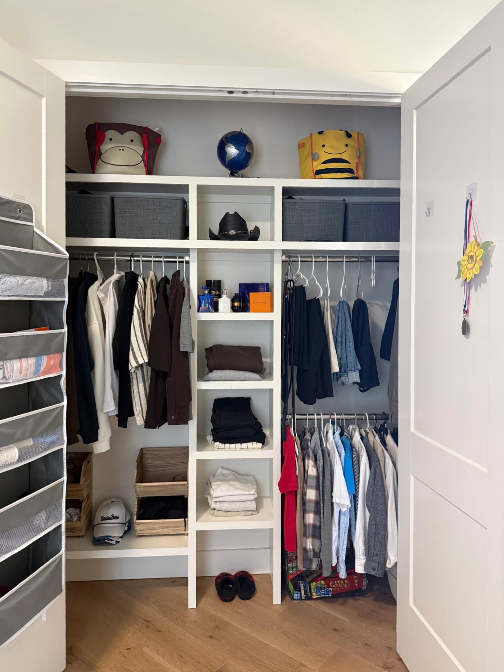
The thoughtfully designed split-bedroom floor plan offers three bedrooms, each with custom wood closet shelving. The luxurious
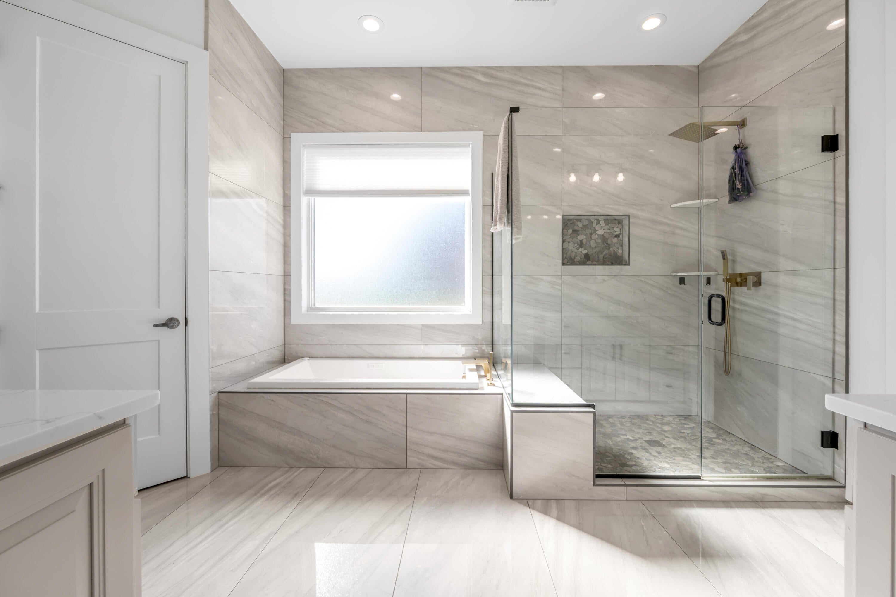
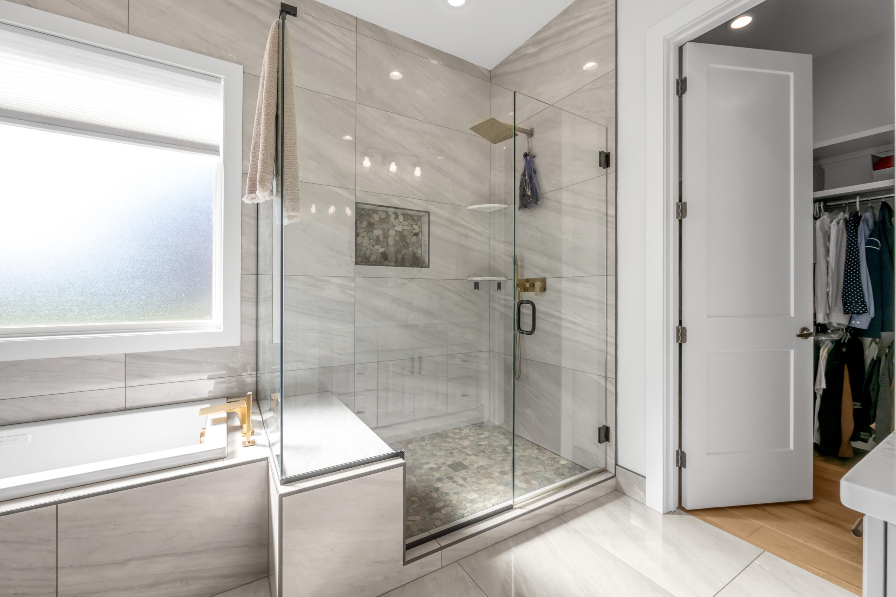
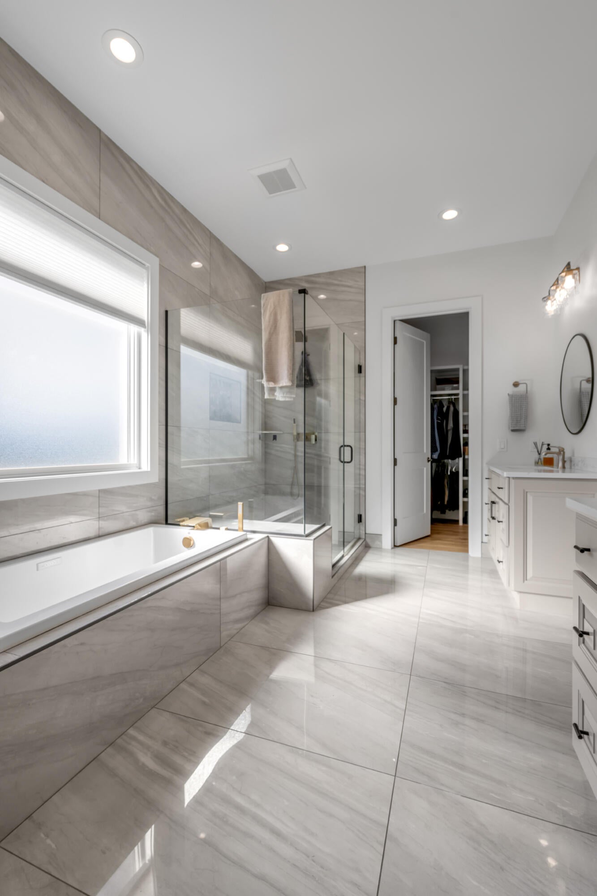
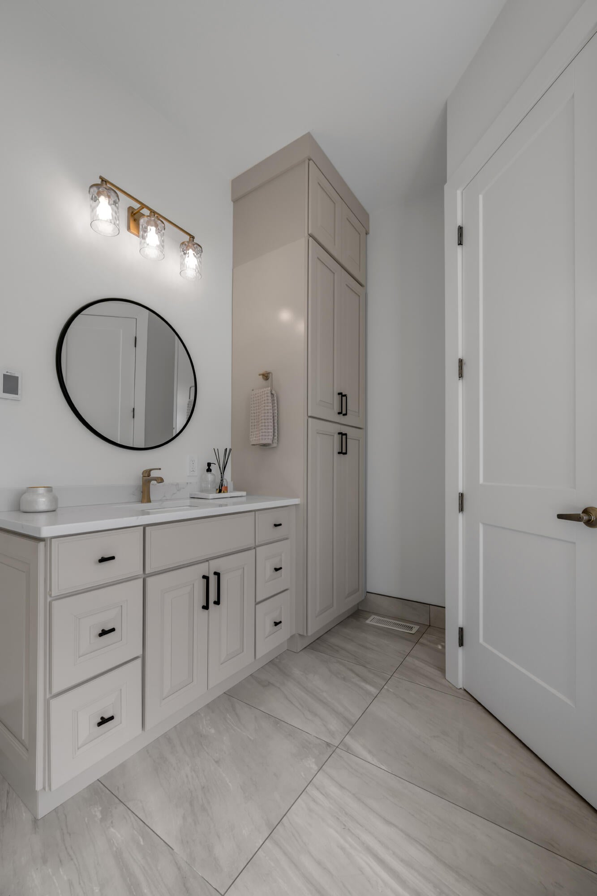
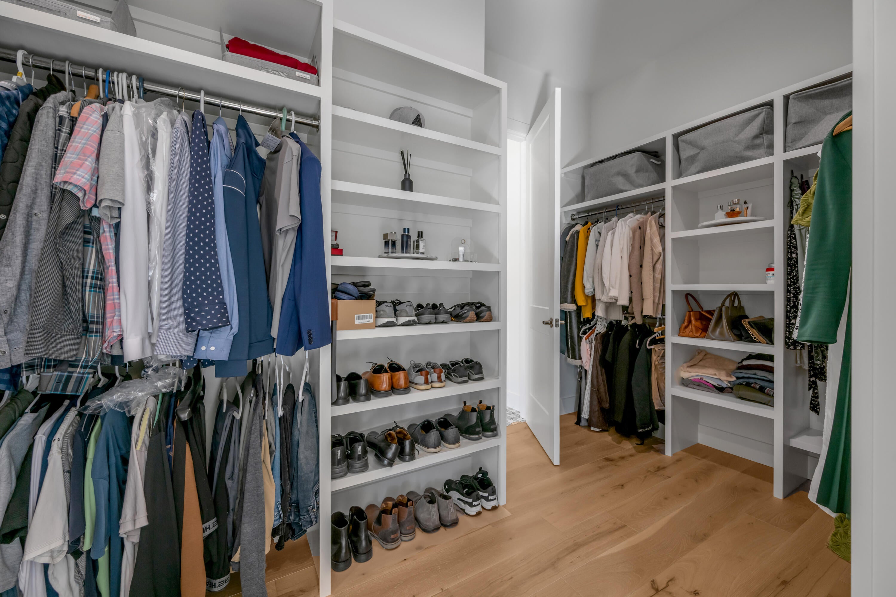
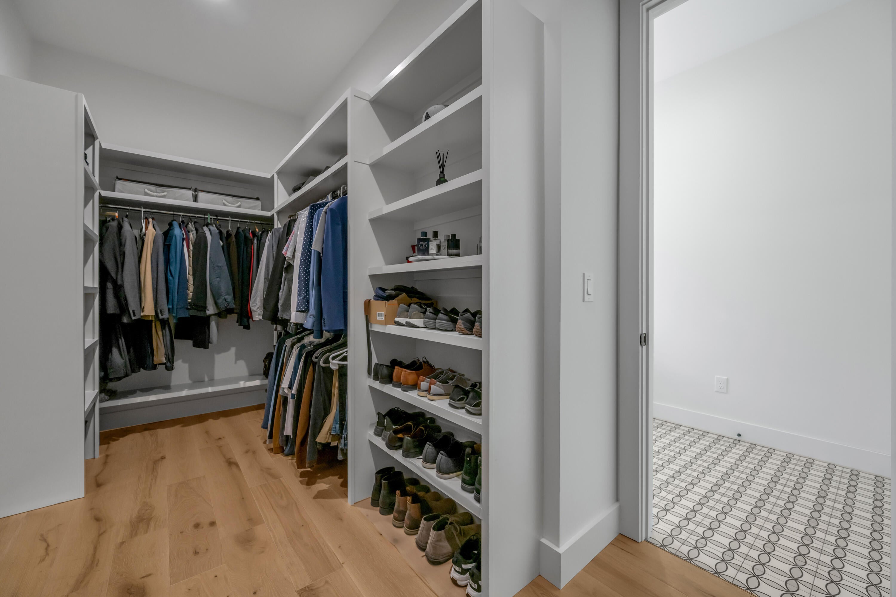
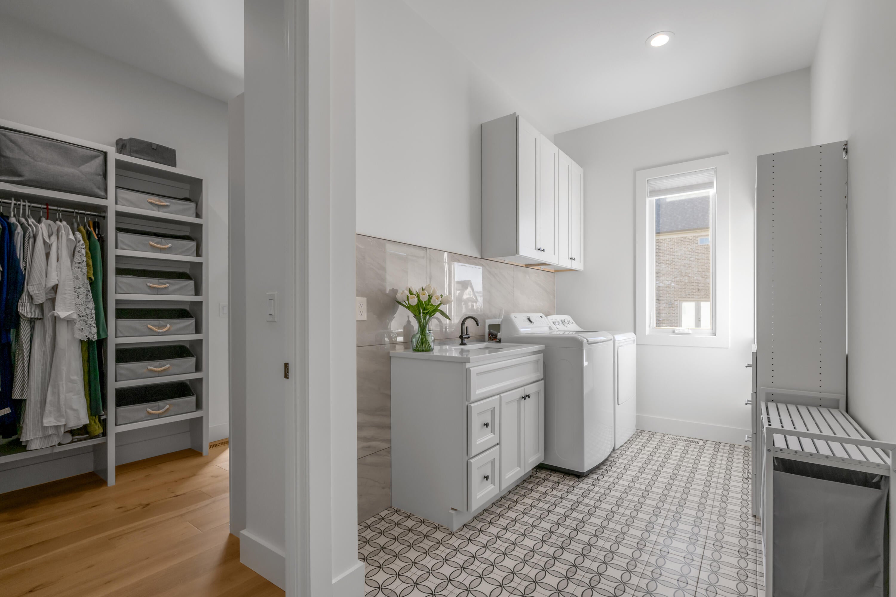
primary suite features a spa-inspired bath with heated tile floors, Jacuzzi tub, separate walk-in shower, and an oversized custom
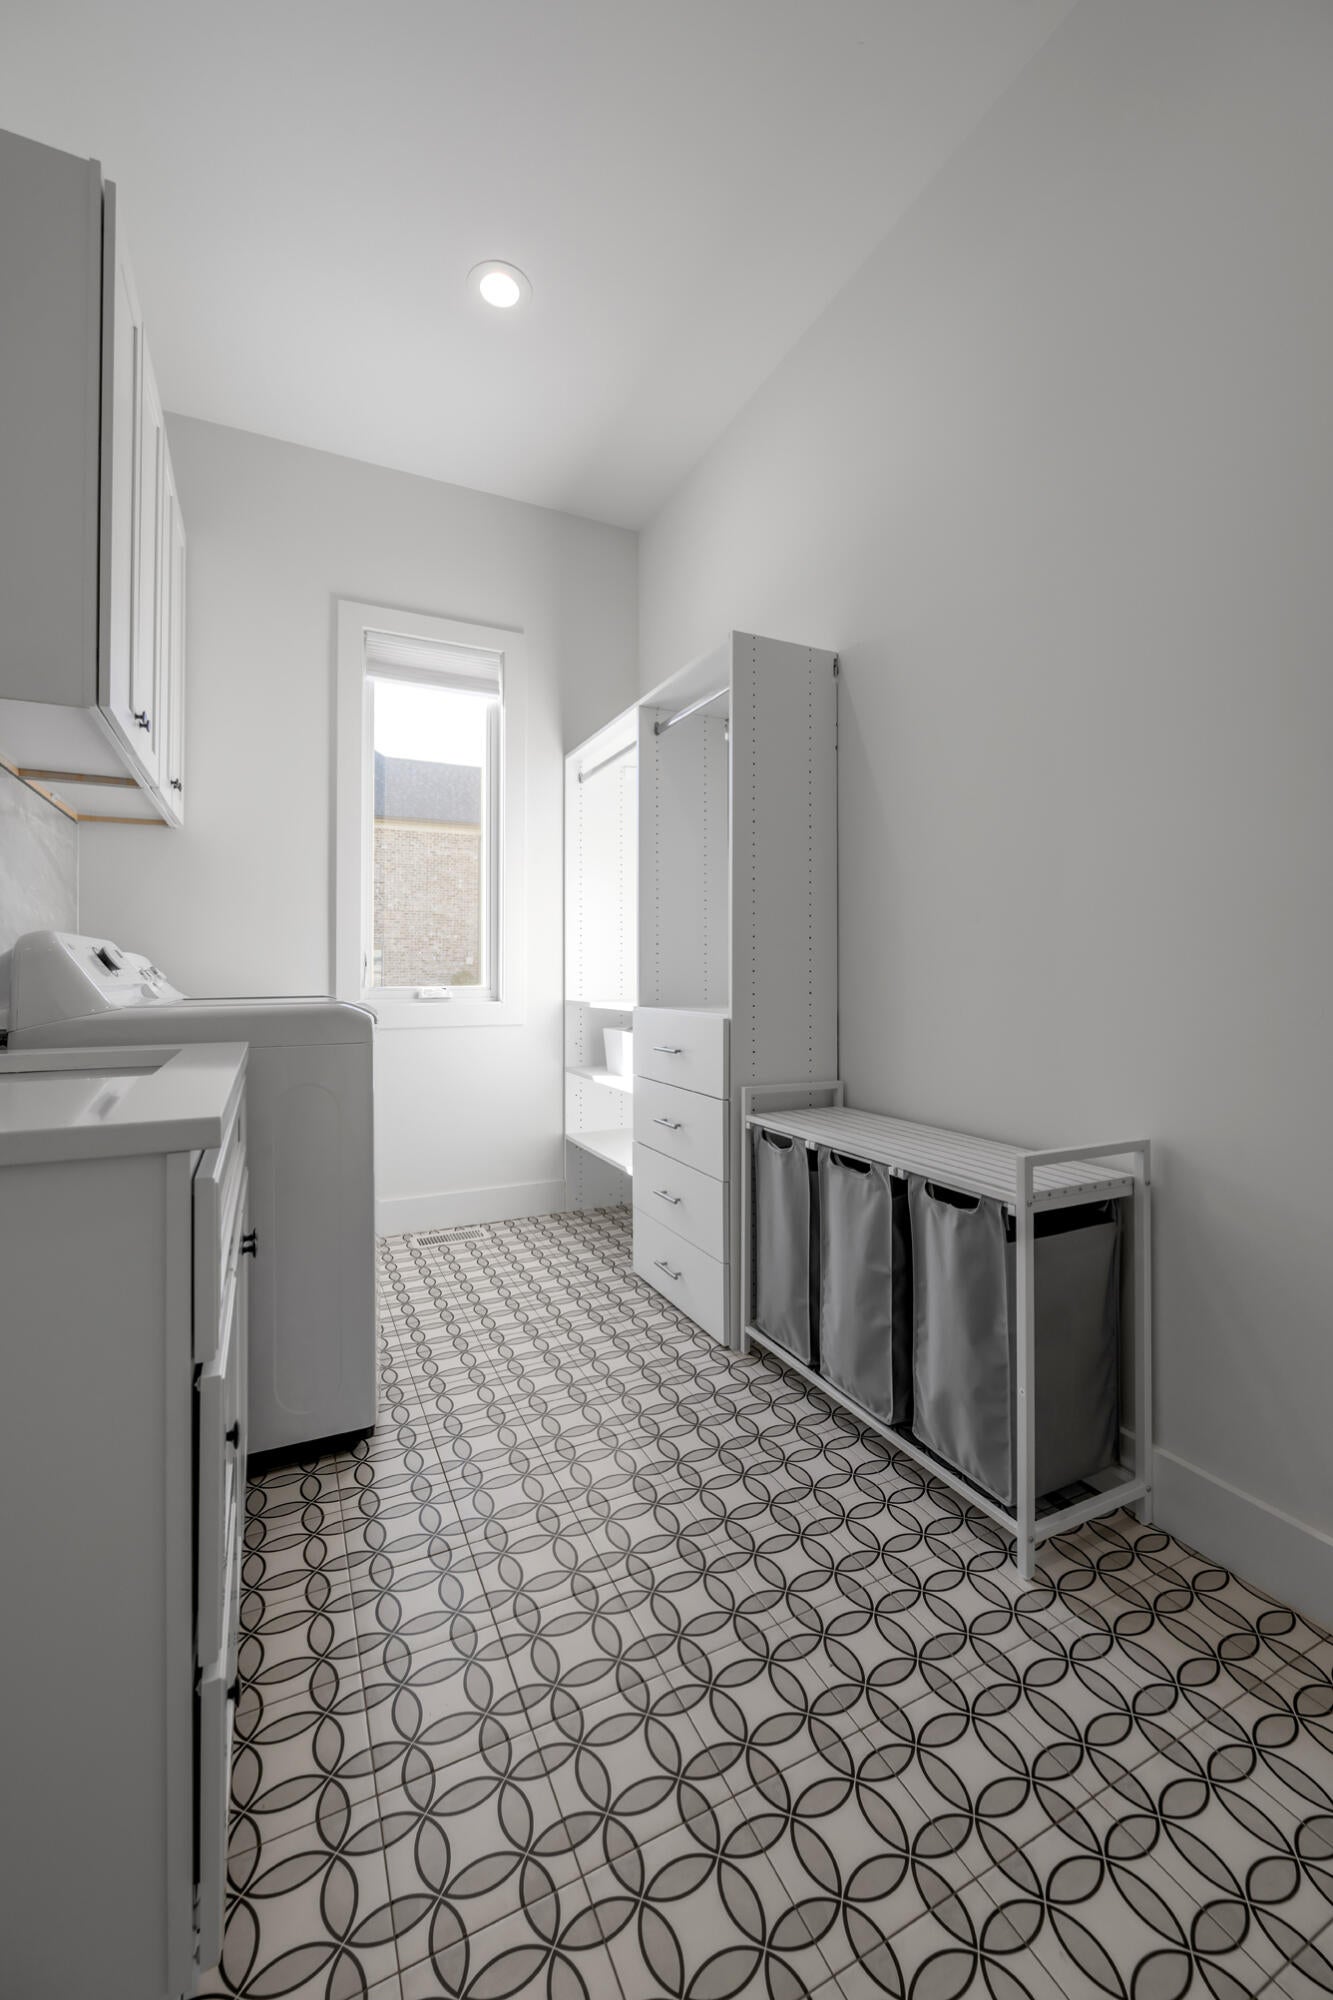
walk-in closet with convenient access to the well-equipped laundry room featuring a utility sink, cabinetry, and additional storage. A
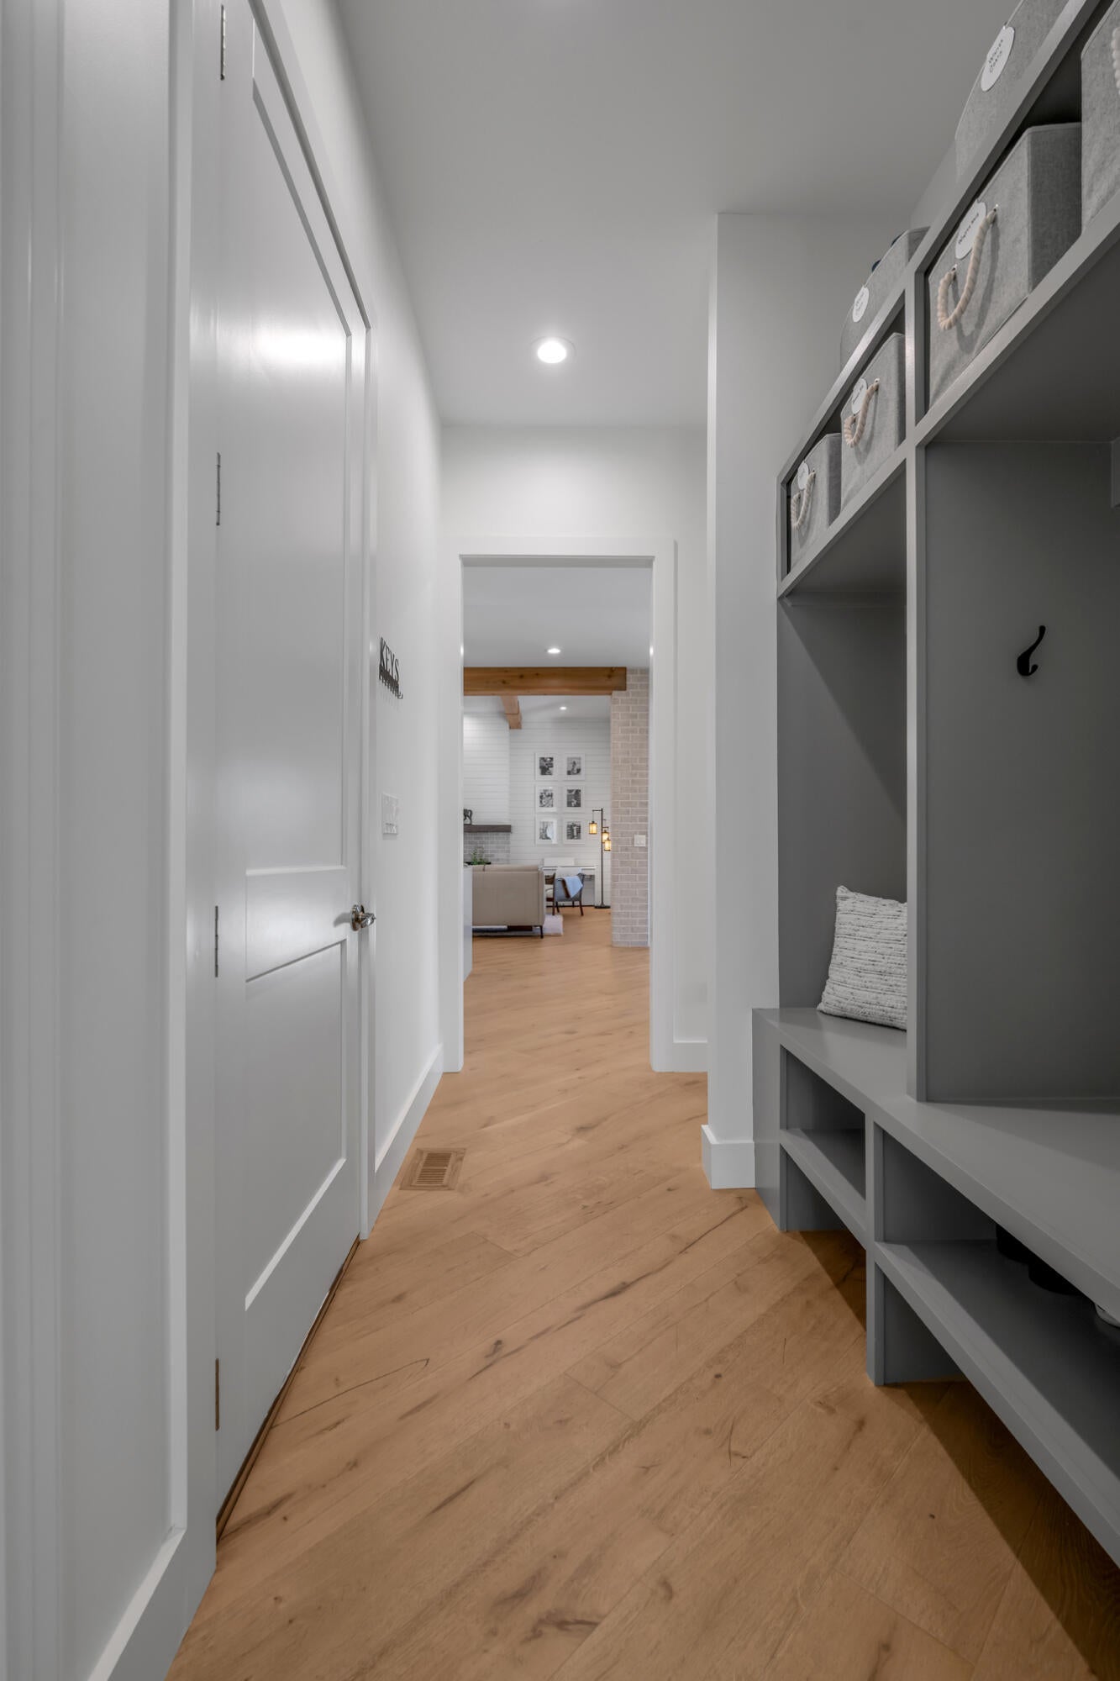
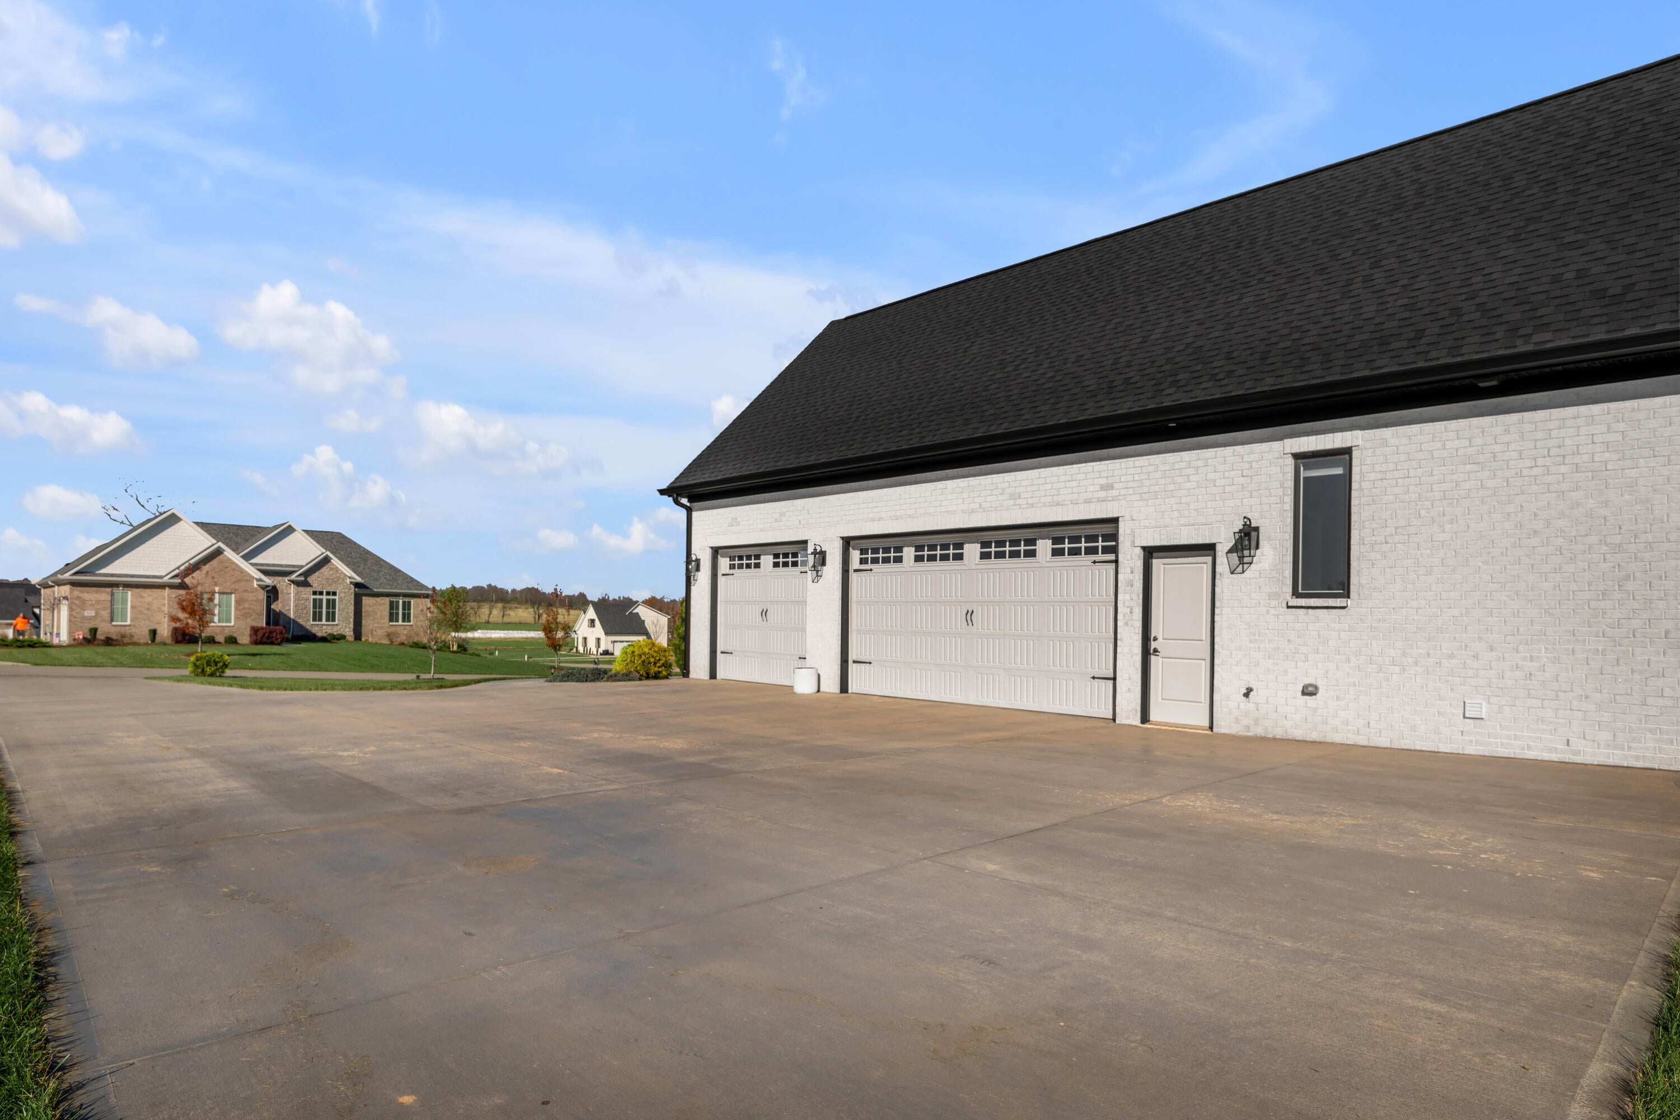
functional mudroom connects the laundry room and the 3-car side-entry garage for convenience.
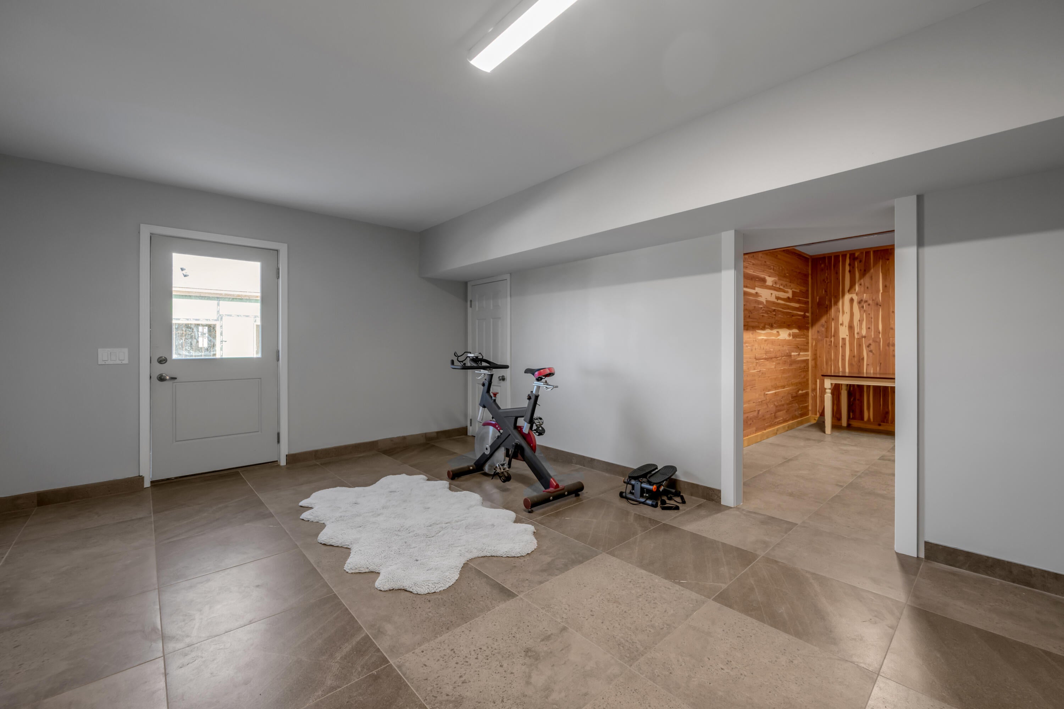
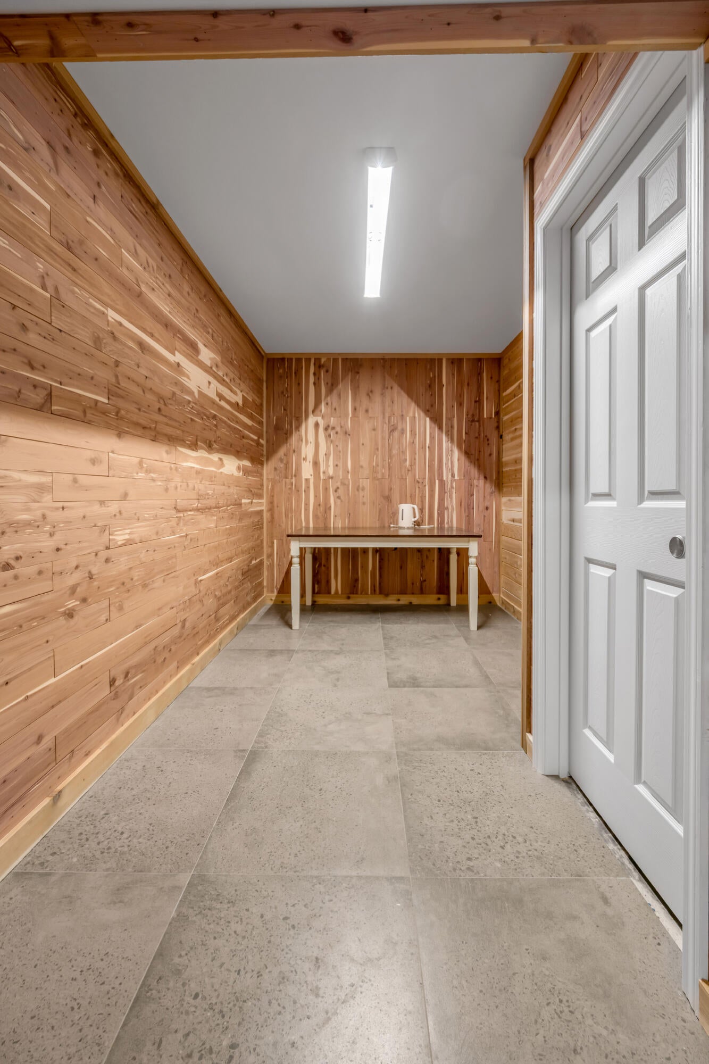
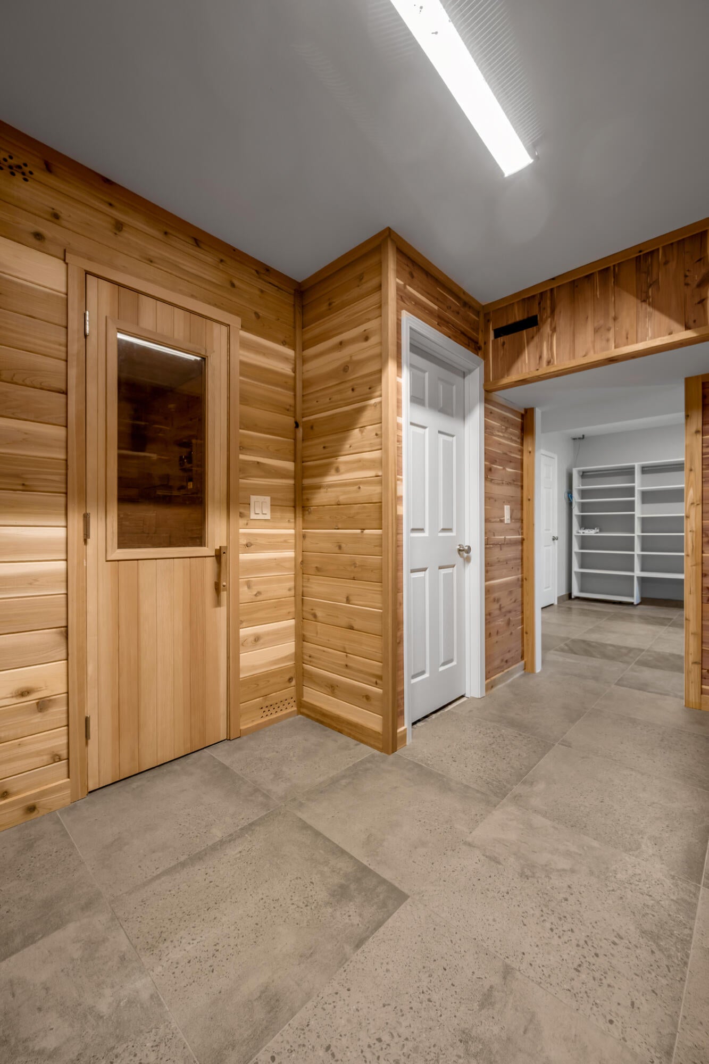
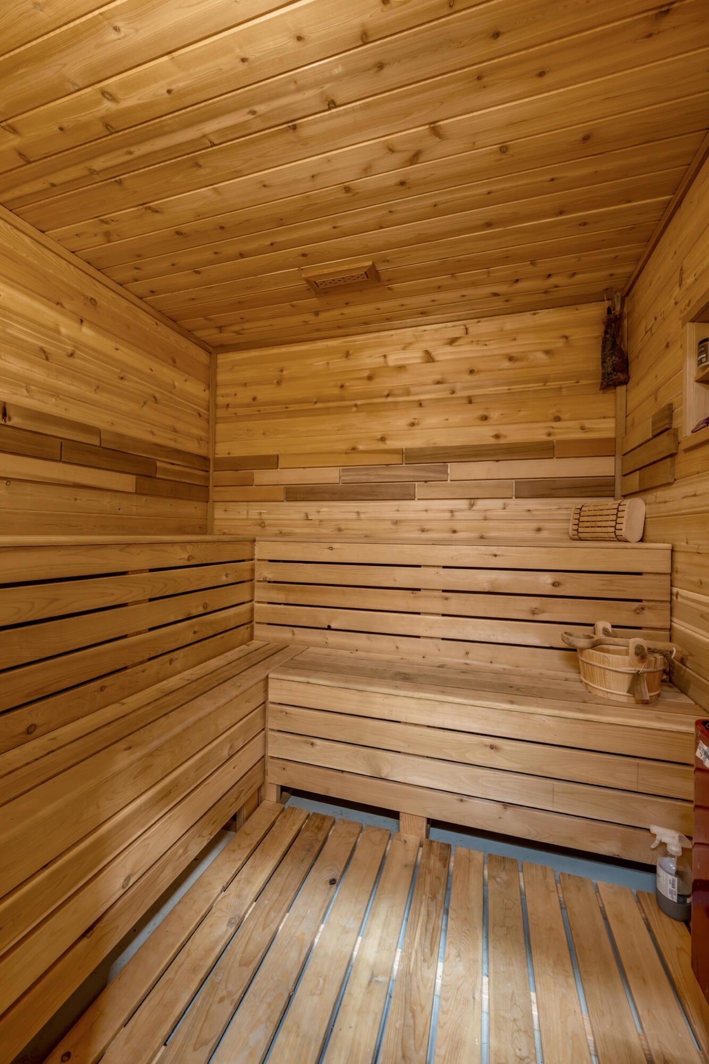
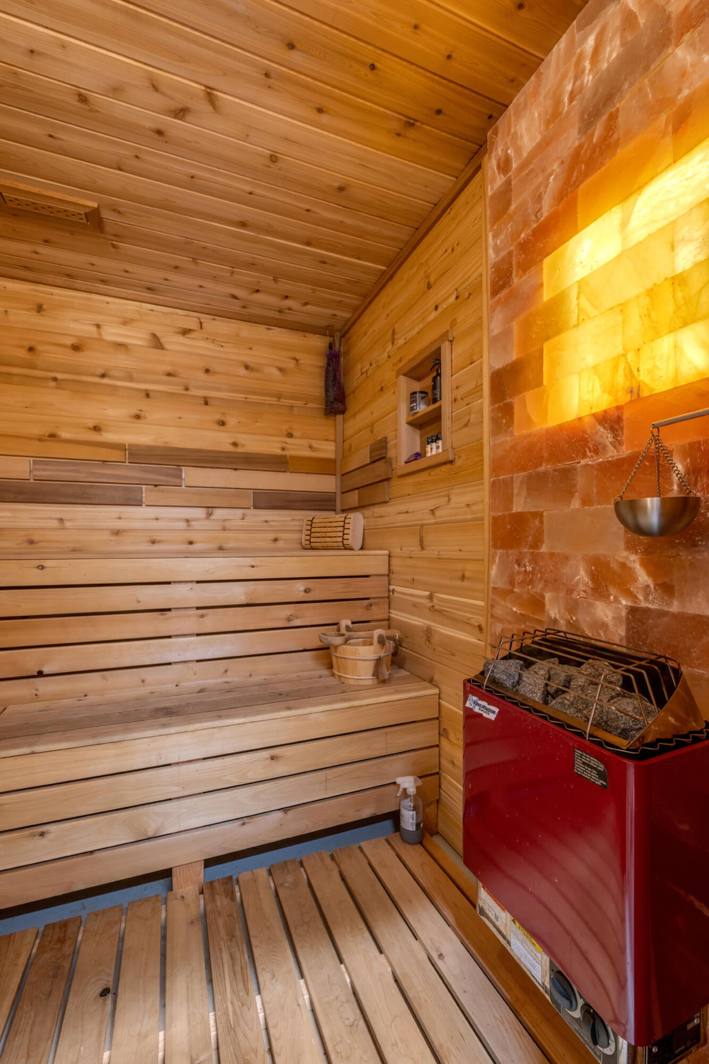
The partially finished basement expands your living space with a relaxing cedar and Himalayan salt brick sauna, while the enclosed
7-foot crawl space provides exceptional storage with built-in shelving.
Exceptional upgrades throughout include 10-foot ceilings, 8-foot doors, engineered hardwood flooring installed on a distinctive 45-
degree angle, Marvin windows, water filtration system, irrigation system, security cameras, perimeter soffit lighting, auxiliary garage
in the basement for a workshop or equipment storage, and an extended driveway.
If you've been searching for a home that combines modern craftsmanship with the tranquility of country living in a close-knit
community, this exceptional McCauley Estates property offers a lifestyle that is truly difficult to find.
Hi there — ask anything about this property or the area and the team will get right back to you.

Local real estate advisory services provided by agent with The Local Agents
Listed by Erina Pribyshchuk with Fc Tucker Bluegrass
The data relating to real estate for sale on this website comes in part from the Internet Data Exchange (IDX) Program of Bluegrass REALTORS®. IDX information is provided exclusively for consumers' personal, non-commercial use and may not be used for any purpose other than to identify prospective properties consumers may be interested in purchasing. Real estate listings held by IDX brokerage firms other than Erina Pribyshchuk, are marked with the IDX logo or the IDX thumbnail logo and detailed information about them includes the name of the listing IDX brokers. Information deemed reliable but not guaranteed. Copyright © 2026 Bluegrass REALTORS®. All Rights Reserved.
You agree to The Local Agents Terms of Use and Privacy Policy. By choosing to contact a property, you also agree that The Local Agents and its associates may call, text, or email you regarding any inquiries or activities you submit through our website. This may involve the use of automated means and prerecorded or artificial voices.
Step 1 of 2
Create a free account to view all listings, save searches, and get alerts when new homes match.
Step 2 of 2
Tell us how to reach you about homes you like.
Enter your password to sign in as
Create a free account to view all listings, save searches, and get alerts when new homes match.
Already have an account? Sign in
Sign in to your account.
New here? Create an account