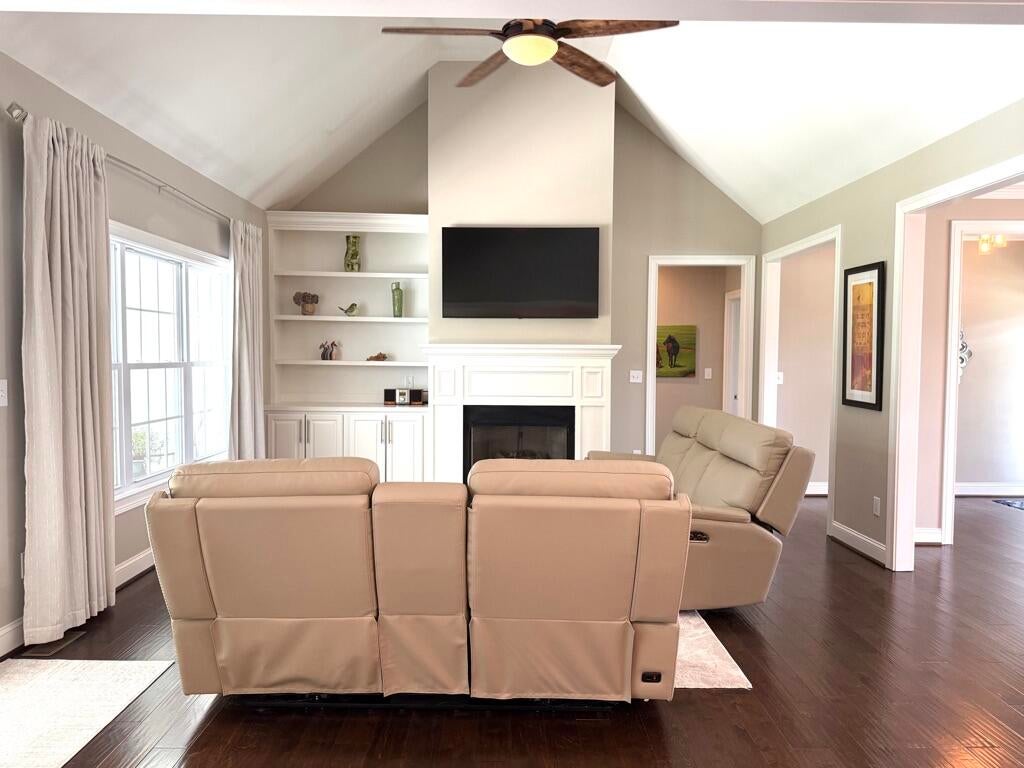
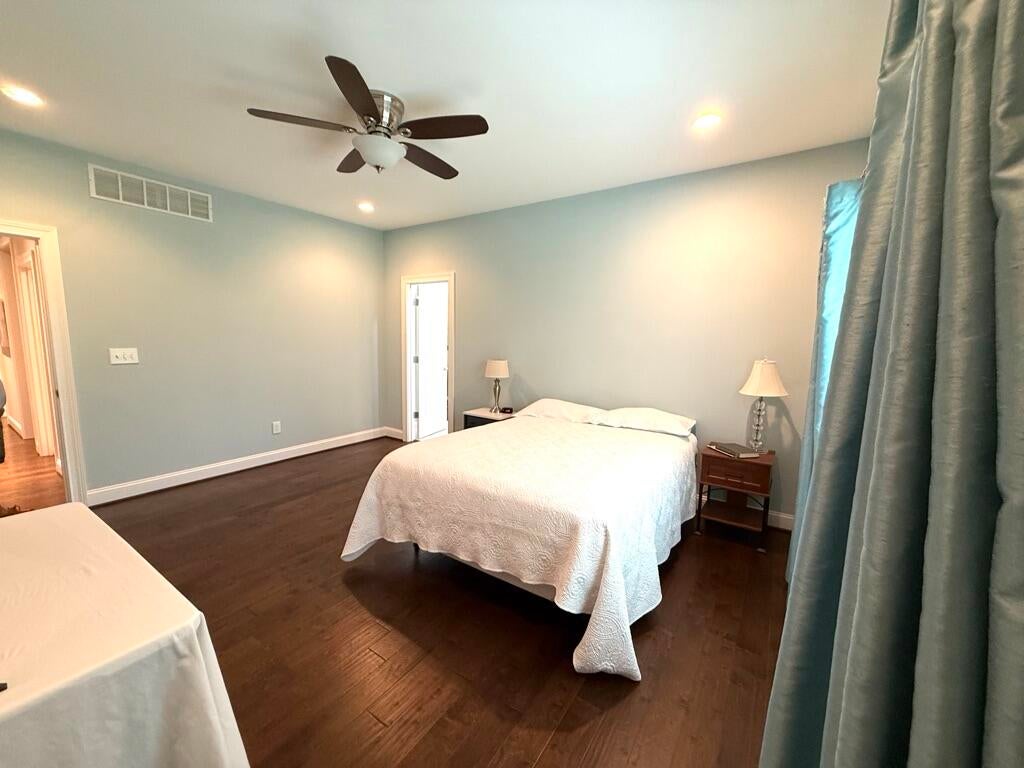
Some homes simply make you feel welcome the moment you walk through the door. This beautifully maintained 3-bedroom, 2.5 bath ranch offers 2,514 square feet of thoughtfully designed living space, beautiful finishes and room to enjoy life both inside and outside. The inviting great room features soaring vaulted ceilings, gleaming hardwood floors, crown molding, and a gas fireplace. The well appointed kitchen offers granite countertops, tile backsplash, a large center island, and a gas range. The desirable split bedroom floor provides privacy, while the spacious primary suite offers a relaxing retreat complete with a soaking tub, tiled walk-shower, double vanity, and a walk-in closet. Looking for extra space? The approximately 420 square foot bonus room above the garage provides wonderful flexibility for a home office, media room, exercise room, or recreation area. Step outside and discover another reason to live this home. The covered rear patio overlooks beautiful Kentucky Bluegrass and offers a peaceful setting for morning coffee, evening relaxation, or entertaining friends and family. The owners have continued to invest in the property, including a new dimensional shingle roof and gutters in 2025, fresh interior paint, new kitchen appliances, and washer and dryer. Conveniently located in Winchester with easy access to I-64 and I-75. This home combines the ease of ranch-style living with generous additional space and an inviting setting.
Hi there — ask anything about this property or the area and the team will get right back to you.

Local real estate advisory services provided by agent with The Local Agents
Listed by Craig R Bridgewater with Bridgewater Real Estate
The data relating to real estate for sale on this website comes in part from the Internet Data Exchange (IDX) Program of Bluegrass REALTORS®. IDX information is provided exclusively for consumers' personal, non-commercial use and may not be used for any purpose other than to identify prospective properties consumers may be interested in purchasing. Real estate listings held by IDX brokerage firms other than Craig R Bridgewater, are marked with the IDX logo or the IDX thumbnail logo and detailed information about them includes the name of the listing IDX brokers. Information deemed reliable but not guaranteed. Copyright © 2026 Bluegrass REALTORS®. All Rights Reserved.
You agree to The Local Agents Terms of Use and Privacy Policy. By choosing to contact a property, you also agree that The Local Agents and its associates may call, text, or email you regarding any inquiries or activities you submit through our website. This may involve the use of automated means and prerecorded or artificial voices.
Step 1 of 2
Create a free account to view all listings, save searches, and get alerts when new homes match.
Step 2 of 2
Tell us how to reach you about homes you like.
Enter your password to sign in as
Create a free account to view all listings, save searches, and get alerts when new homes match.
Already have an account? Sign in
Sign in to your account.
New here? Create an account